
215 Crane Lake Water The Archipelago, Ontario P2A 0B7

$949,000
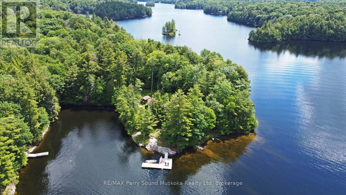
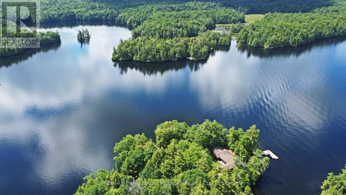
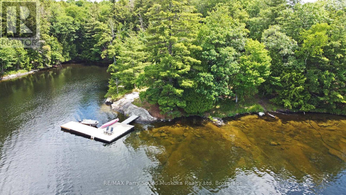
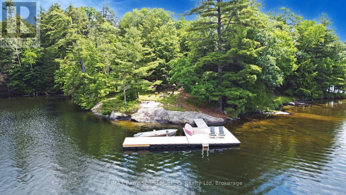
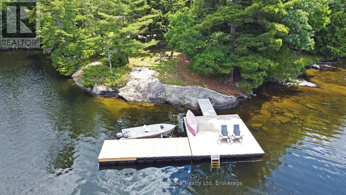
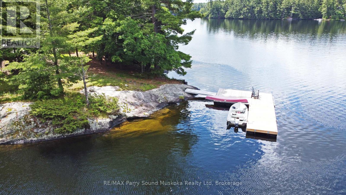
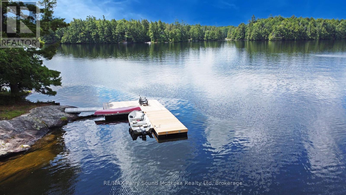
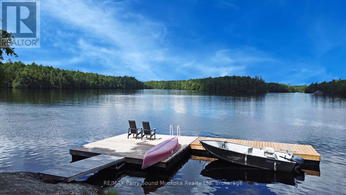
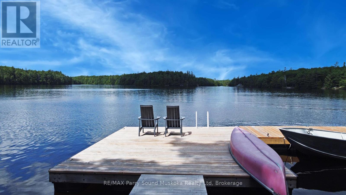
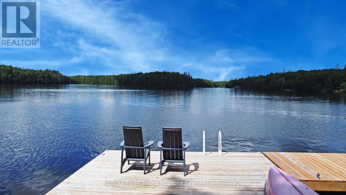
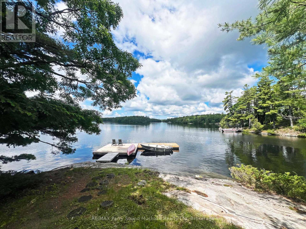
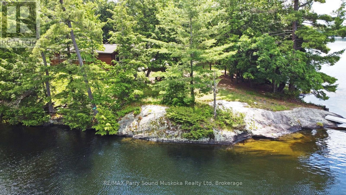
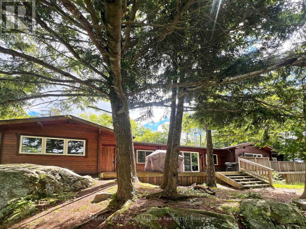
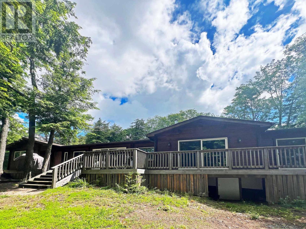
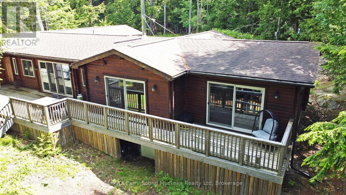
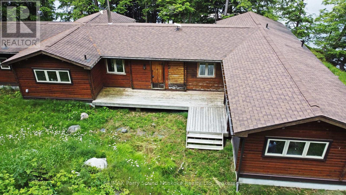
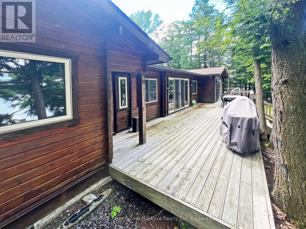
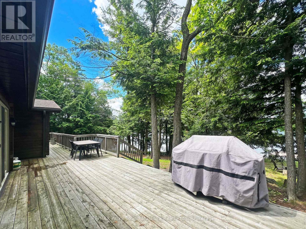
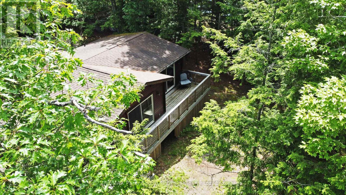
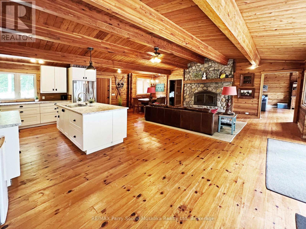
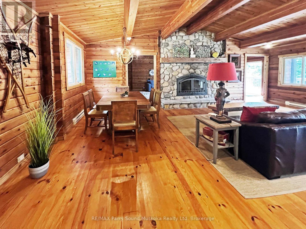
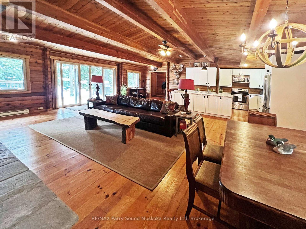
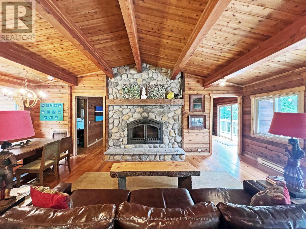
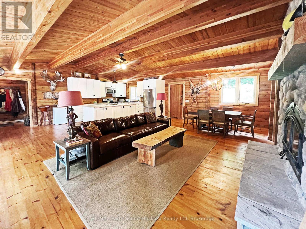
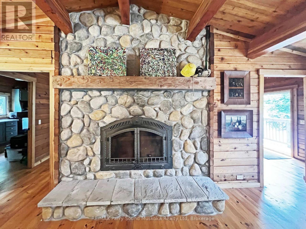
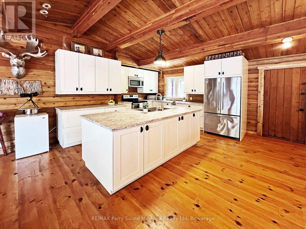
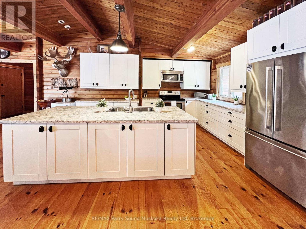
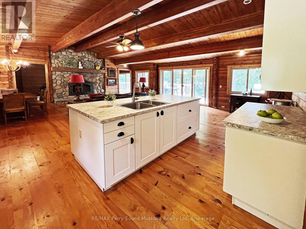
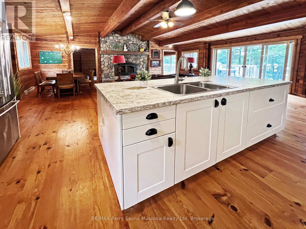
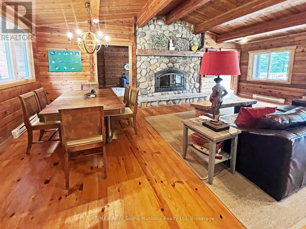
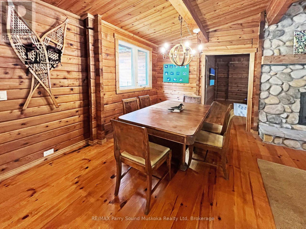
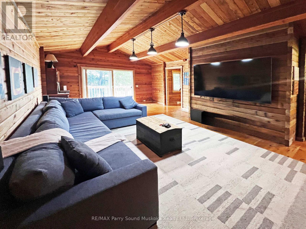
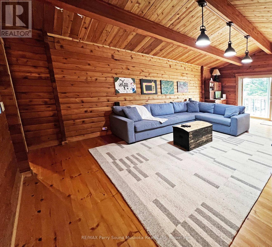
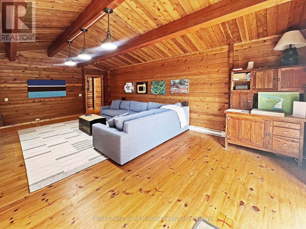
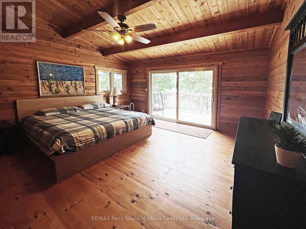
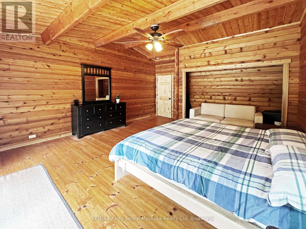
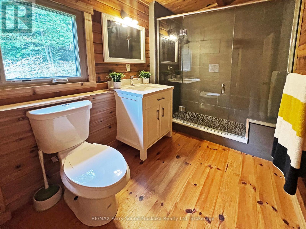
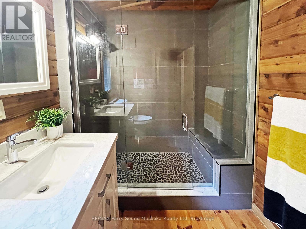
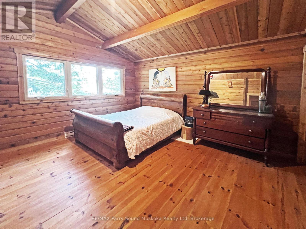
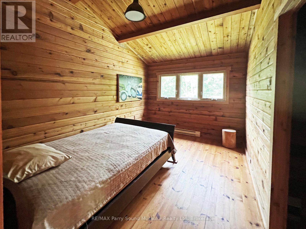
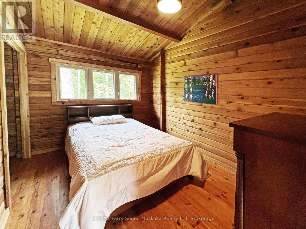
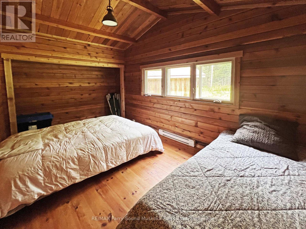
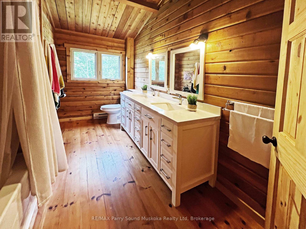
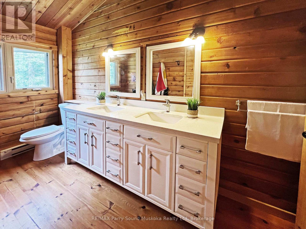
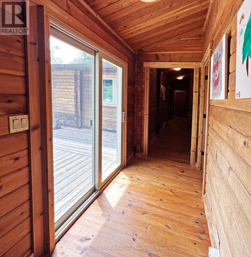
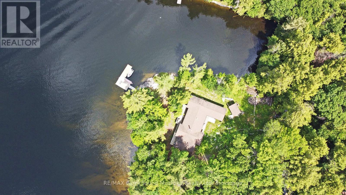
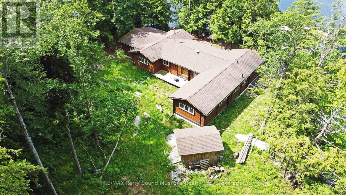
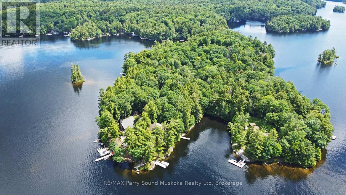
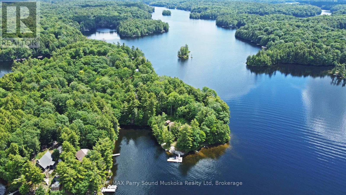
CRANE LAKE OUTSTANDING LAKEFRONT RETREAT! 685 ft PRIME SOUTH WEST FACING WATERFRONT! 1.3 Acres of privacy, 2,392 sq. ft. Pan-Abode log home offers 5 bedrooms, 2 baths, Newer custom kitchen with large island open to Great Room, Classic floor to ceiling stone Fireplace, Main floor family/media room, Generous size principal bedroom, walkout to expansive deck, Guest bedrooms with 5 pc bath are in their own separate Wing, which is just ideal for privacy. Breathtaking lake views that bring the outdoors in. Pan-abode quality construction, completely reconstructed on site in 2019, Spray foam insulated crawl space, two minute boat ride from private landing access through a gated entry. Private parking and your own dock area for only $200 per year! Unbelievable value! Situated on picturesque Crane Lake, you'll enjoy boating, fishing, swimming, and unforgettable sunsets from your own piece of Northern Ontario paradise. Whether you're seeking a seasonal getaway or a year-round waterfront escape, this rare offering combines rustic charm, with all the conveniences of home! Breathtaking Sunsets are yours! Let Cottage life begin here!! (id:63476)
Property Details
| MLS® Number | X13506454 |
| Property Type | Single Family |
| Community Name | Archipelago South |
| Easement | Unknown |
| Equipment Type | None |
| Features | Wooded Area, Irregular Lot Size, Sloping, Level, Carpet Free |
| Rental Equipment Type | None |
| Structure | Porch, Deck, Shed, Dock |
| View Type | View Of Water, Lake View, Direct Water View |
| Water Front Name | Crane Lake |
| Water Front Type | Waterfront On Lake |
Building
| Bathroom Total | 2 |
| Bedrooms Above Ground | 5 |
| Bedrooms Total | 5 |
| Age | 31 To 50 Years |
| Amenities | Fireplace(s) |
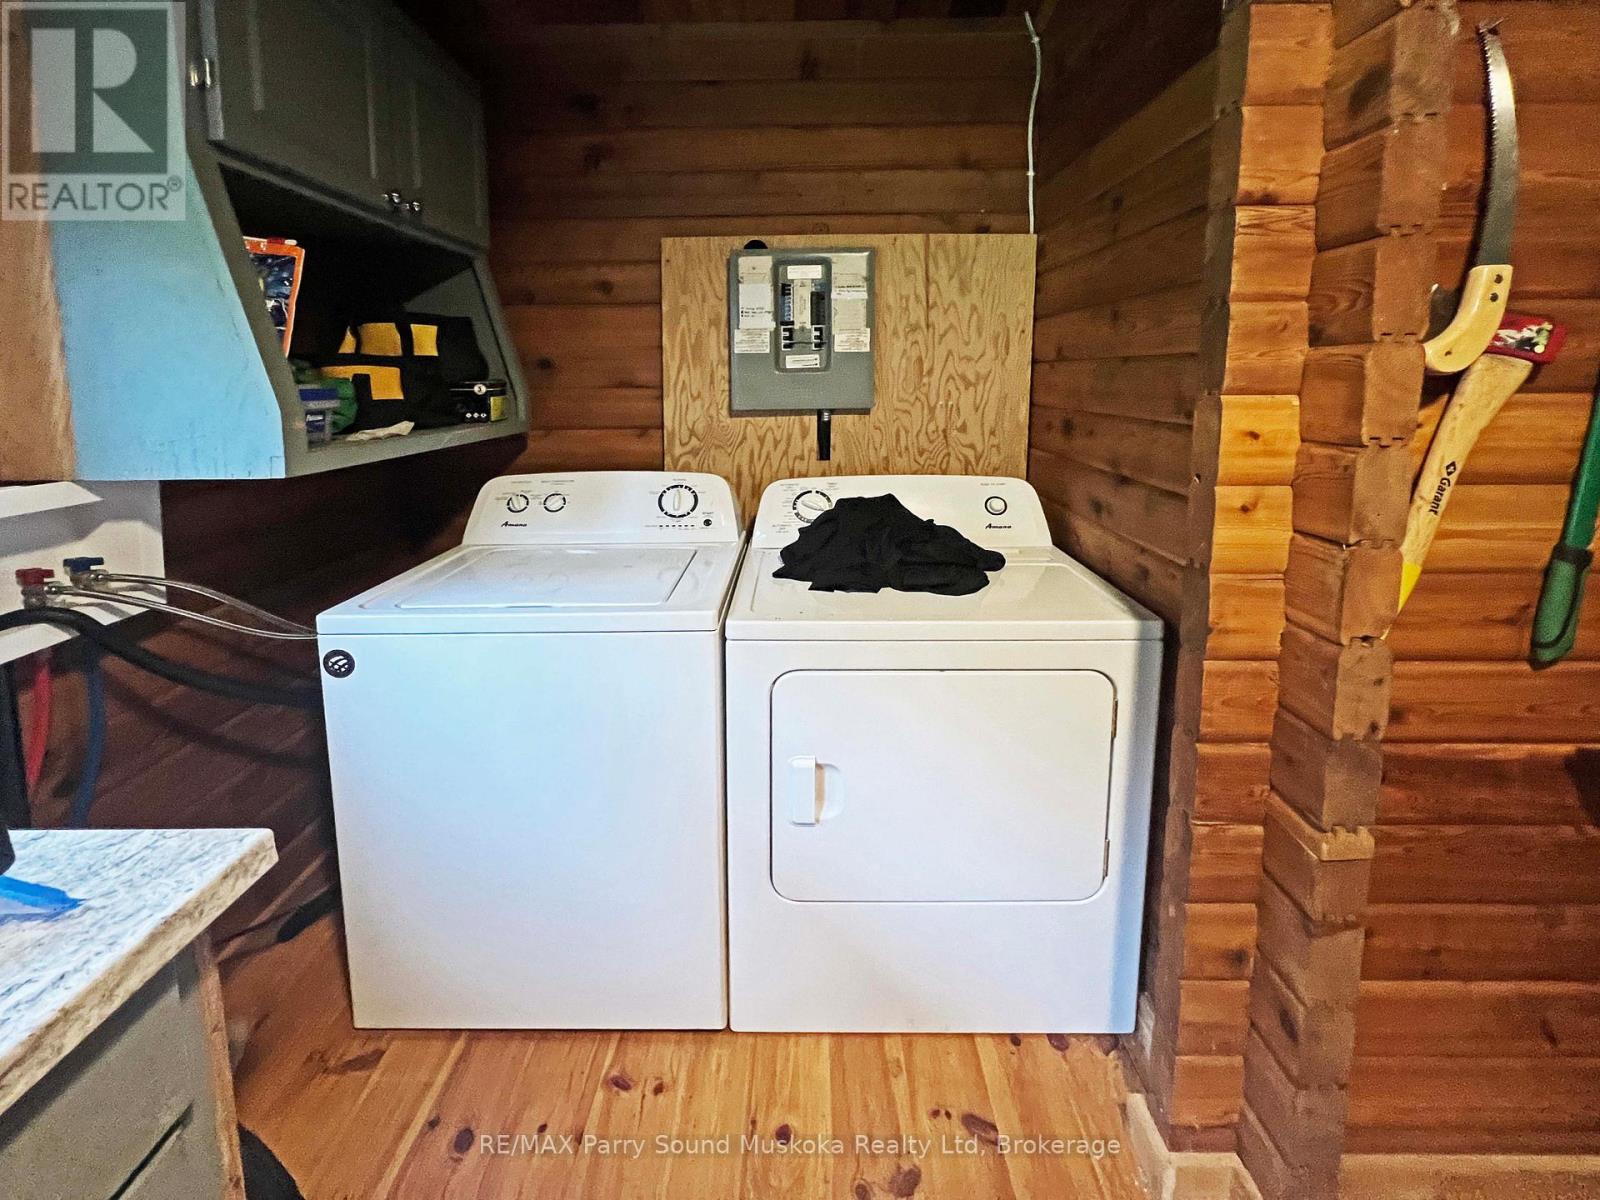
| Appliances | Dryer, Stove, Washer, Refrigerator |
| Architectural Style | Bungalow |
| Basement Type | Crawl Space |
| Construction Style Attachment | Detached |
| Cooling Type | None |
| Exterior Finish | Wood |
| Fireplace Present | Yes |
| Fireplace Total | 1 |
| Foundation Type | Block |
| Heating Fuel | Electric |
| Heating Type | Baseboard Heaters |
| Stories Total | 1 |
| Size Interior | 2,000 - 2,500 Sqft |
| Type | House |
| Utility Water | Lake/river Water Intake |
Parking
| No Garage |
Land
| Access Type | Water Access, Private Docking |
| Acreage | No |
| Sewer | Septic System |
| Size Depth | 320 Ft |
| Size Frontage | 685 Ft |
| Size Irregular | 685 X 320 Ft |
| Size Total Text | 685 X 320 Ft |
Rooms
| Level | Type | Length | Width | Dimensions |
|---|---|---|---|---|
| Main Level | Great Room | 7.31 m | 4.72 m | 7.31 m x 4.72 m |
| Main Level | Laundry Room | 4.7 m | 2.77 m | 4.7 m x 2.77 m |
| Main Level | Foyer | 1.76 m | 1.82 m | 1.76 m x 1.82 m |
| Main Level | Kitchen | 7.31 m | 3.96 m | 7.31 m x 3.96 m |
| Main Level | Media | 7.1 m | 4.7 m | 7.1 m x 4.7 m |
| Main Level | Primary Bedroom | 5.3 m | 4.5 m | 5.3 m x 4.5 m |
| Main Level | Bathroom | 1.82 m | 1.82 m | 1.82 m x 1.82 m |
| Main Level | Bedroom 2 | 4.4 m | 3.56 m | 4.4 m x 3.56 m |
| Main Level | Bedroom 3 | 3.56 m | 2.46 m | 3.56 m x 2.46 m |
| Main Level | Bedroom 4 | 3.56 m | 2.46 m | 3.56 m x 2.46 m |
| Main Level | Bedroom 5 | 4.72 m | 2.45 m | 4.72 m x 2.45 m |
| Main Level | Bathroom | 3.56 m | 1.8 m | 3.56 m x 1.8 m |
Utilities
| Electricity | Installed |
Contact Us
Contact us for more information

The trademarks REALTOR®, REALTORS®, and the REALTOR® logo are controlled by The Canadian Real Estate Association (CREA) and identify real estate professionals who are members of CREA. The trademarks MLS®, Multiple Listing Service® and the associated logos are owned by The Canadian Real Estate Association (CREA) and identify the quality of services provided by real estate professionals who are members of CREA. The trademark DDF® is owned by The Canadian Real Estate Association (CREA) and identifies CREA's Data Distribution Facility (DDF®)
July 01 2026 03:36:29
The Lakelands Association of REALTORS®
RE/MAX Parry Sound Muskoka Realty Ltd