
1564 36 Av NW Edmonton, Alberta T5P 0L9

$716,000
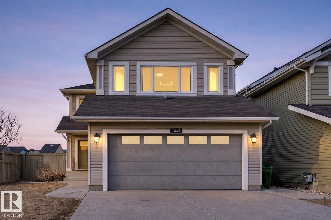
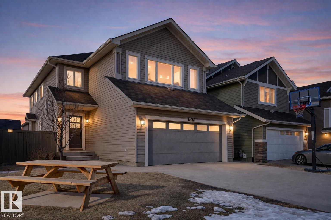
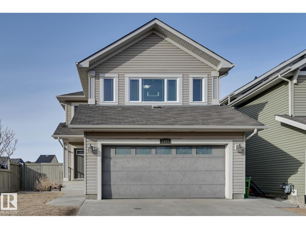
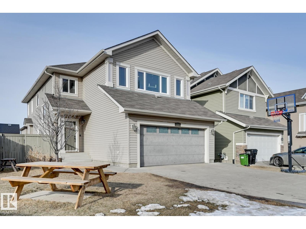
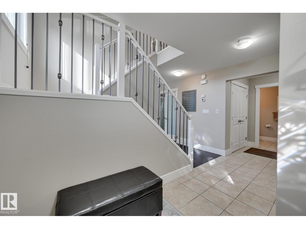
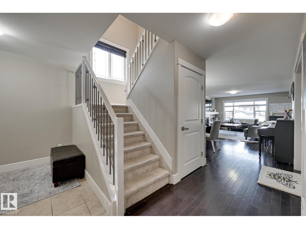
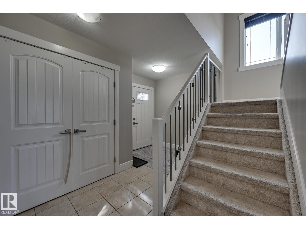
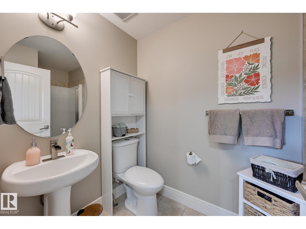
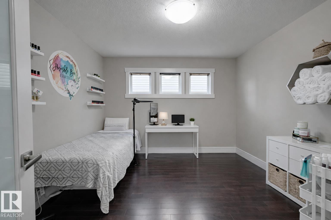
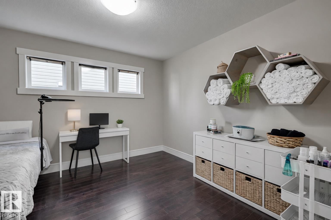
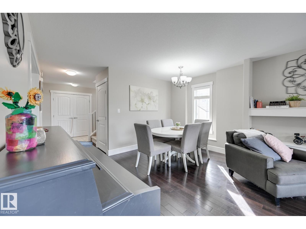
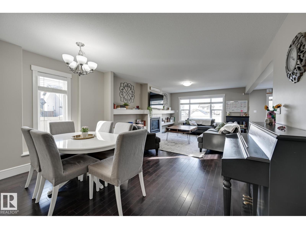
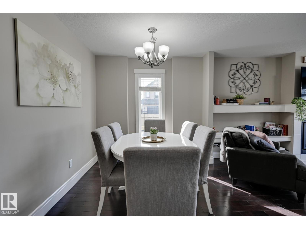
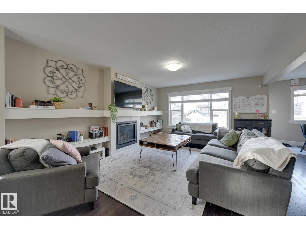
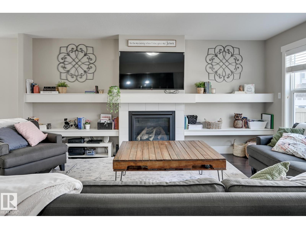
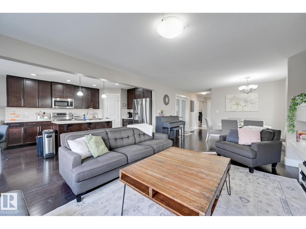
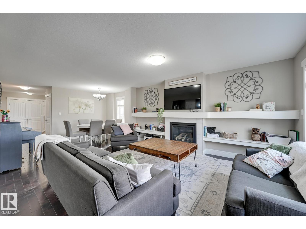
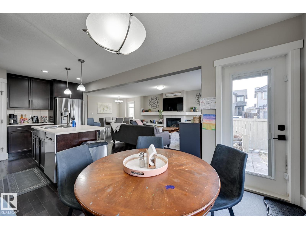
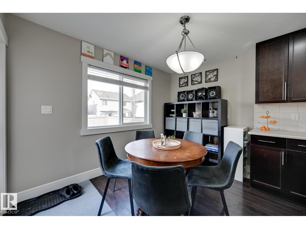
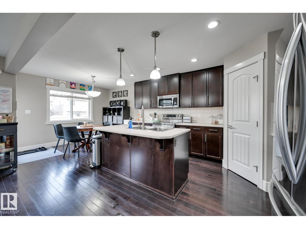
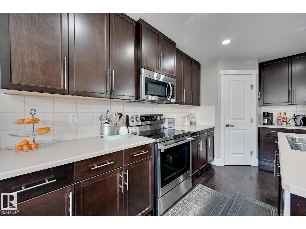
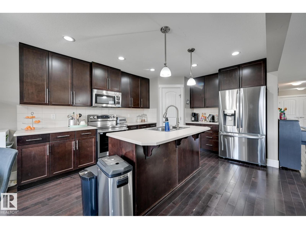
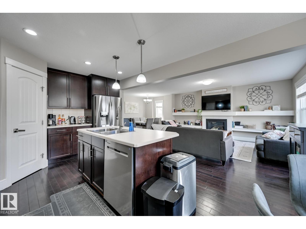
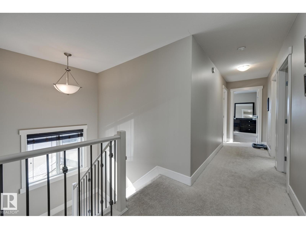
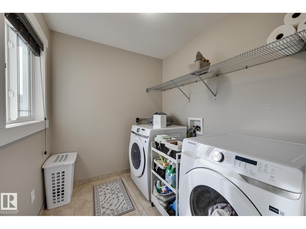
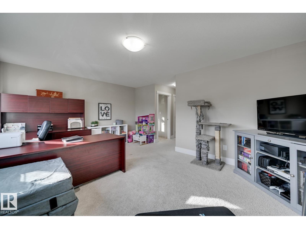
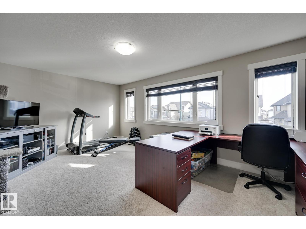
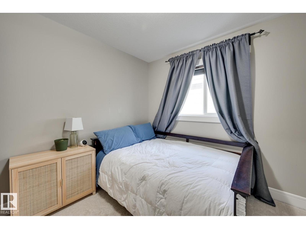
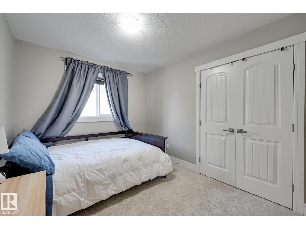
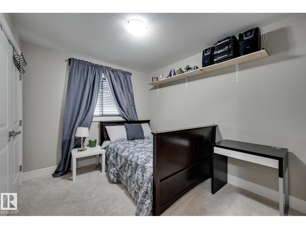
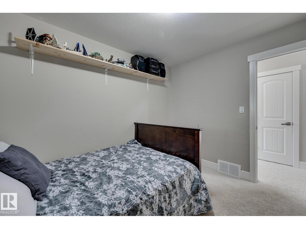
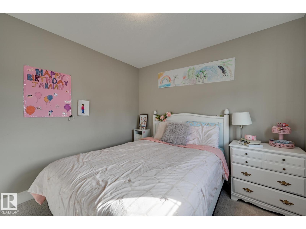
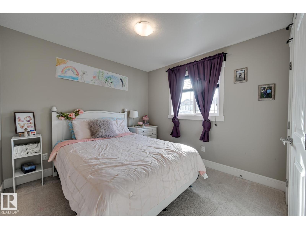
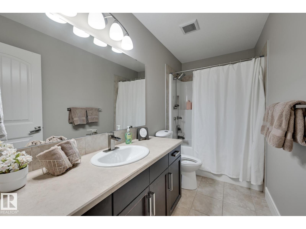
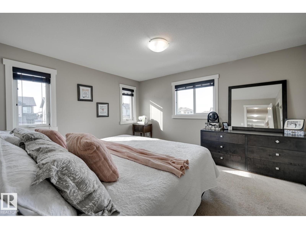
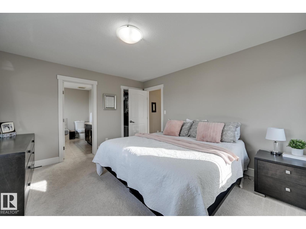
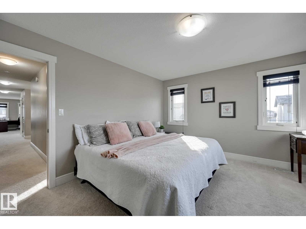
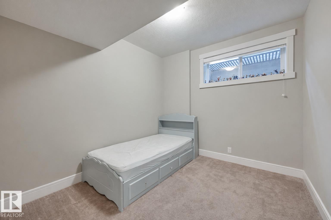
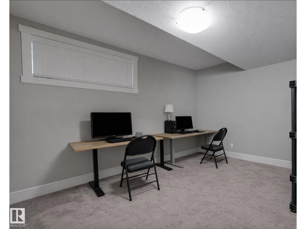
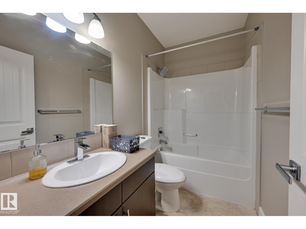
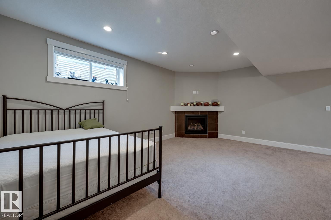
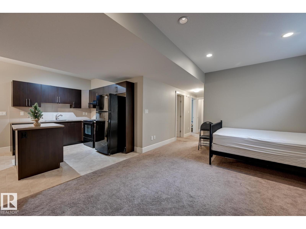
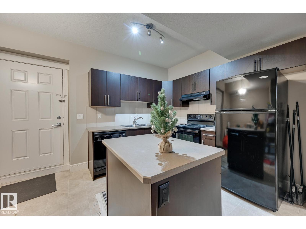
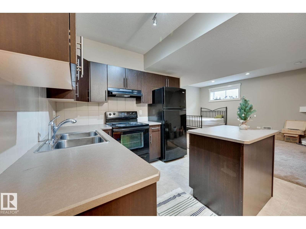
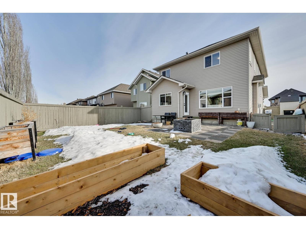
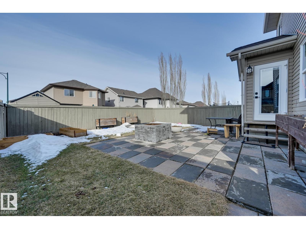
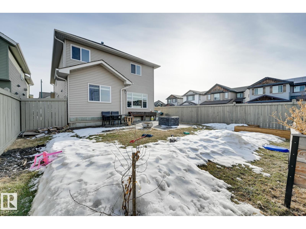
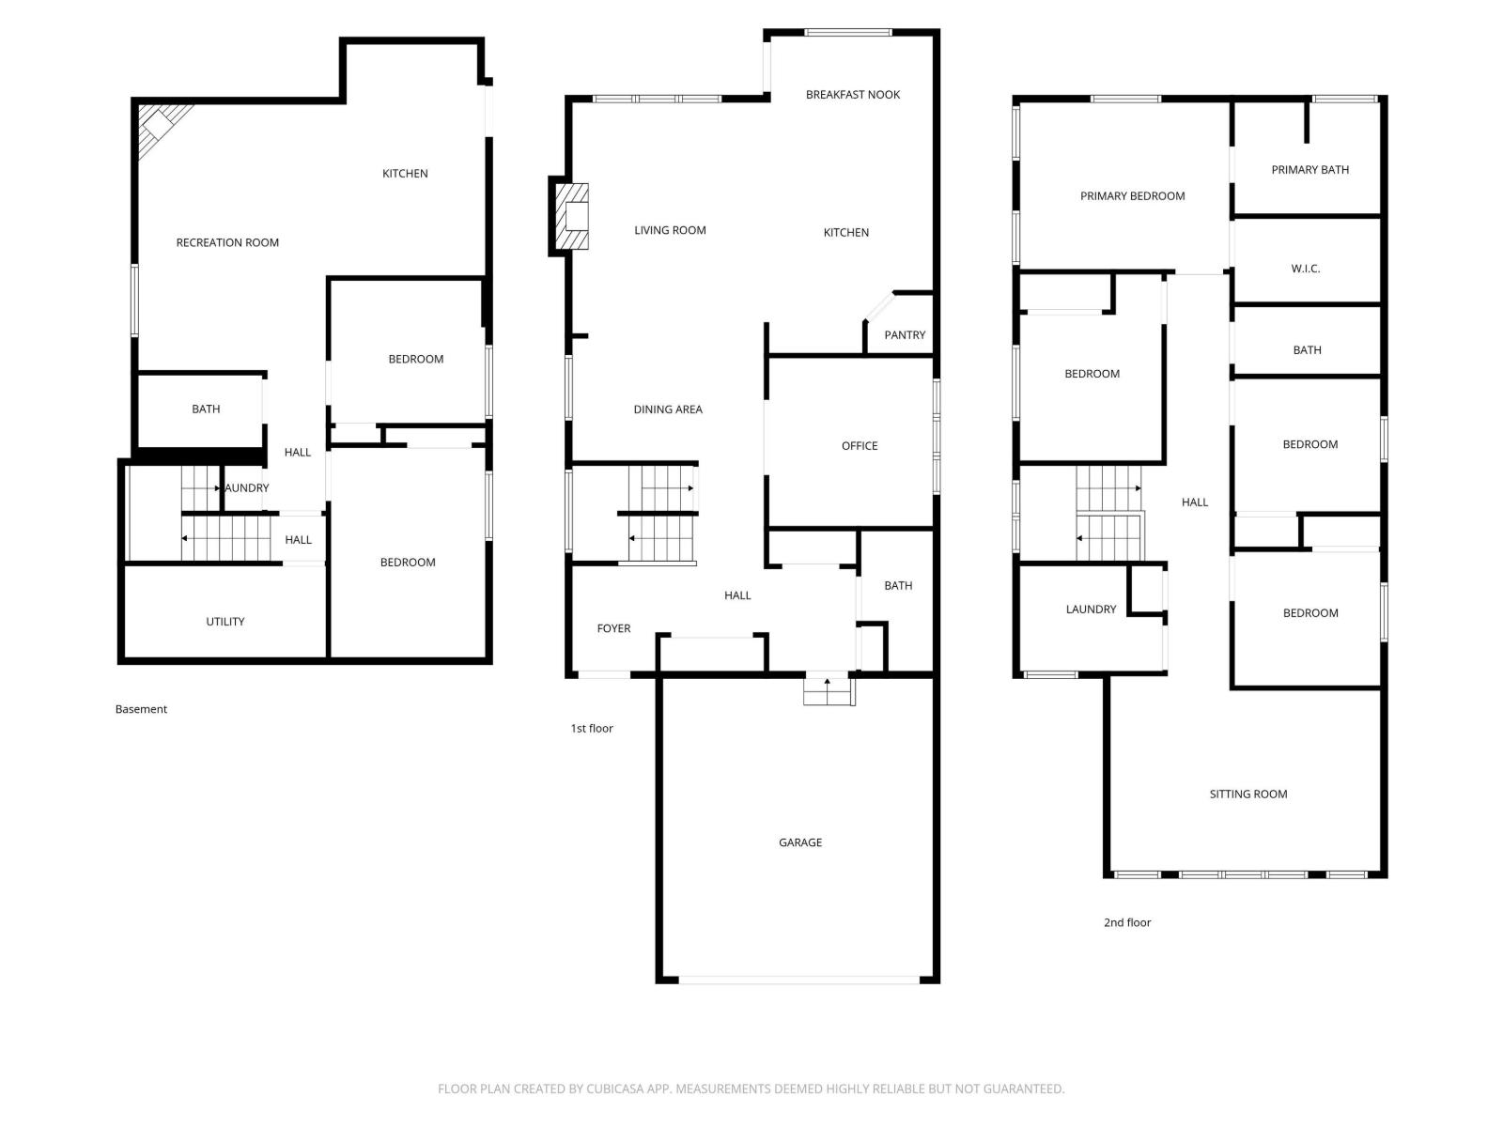
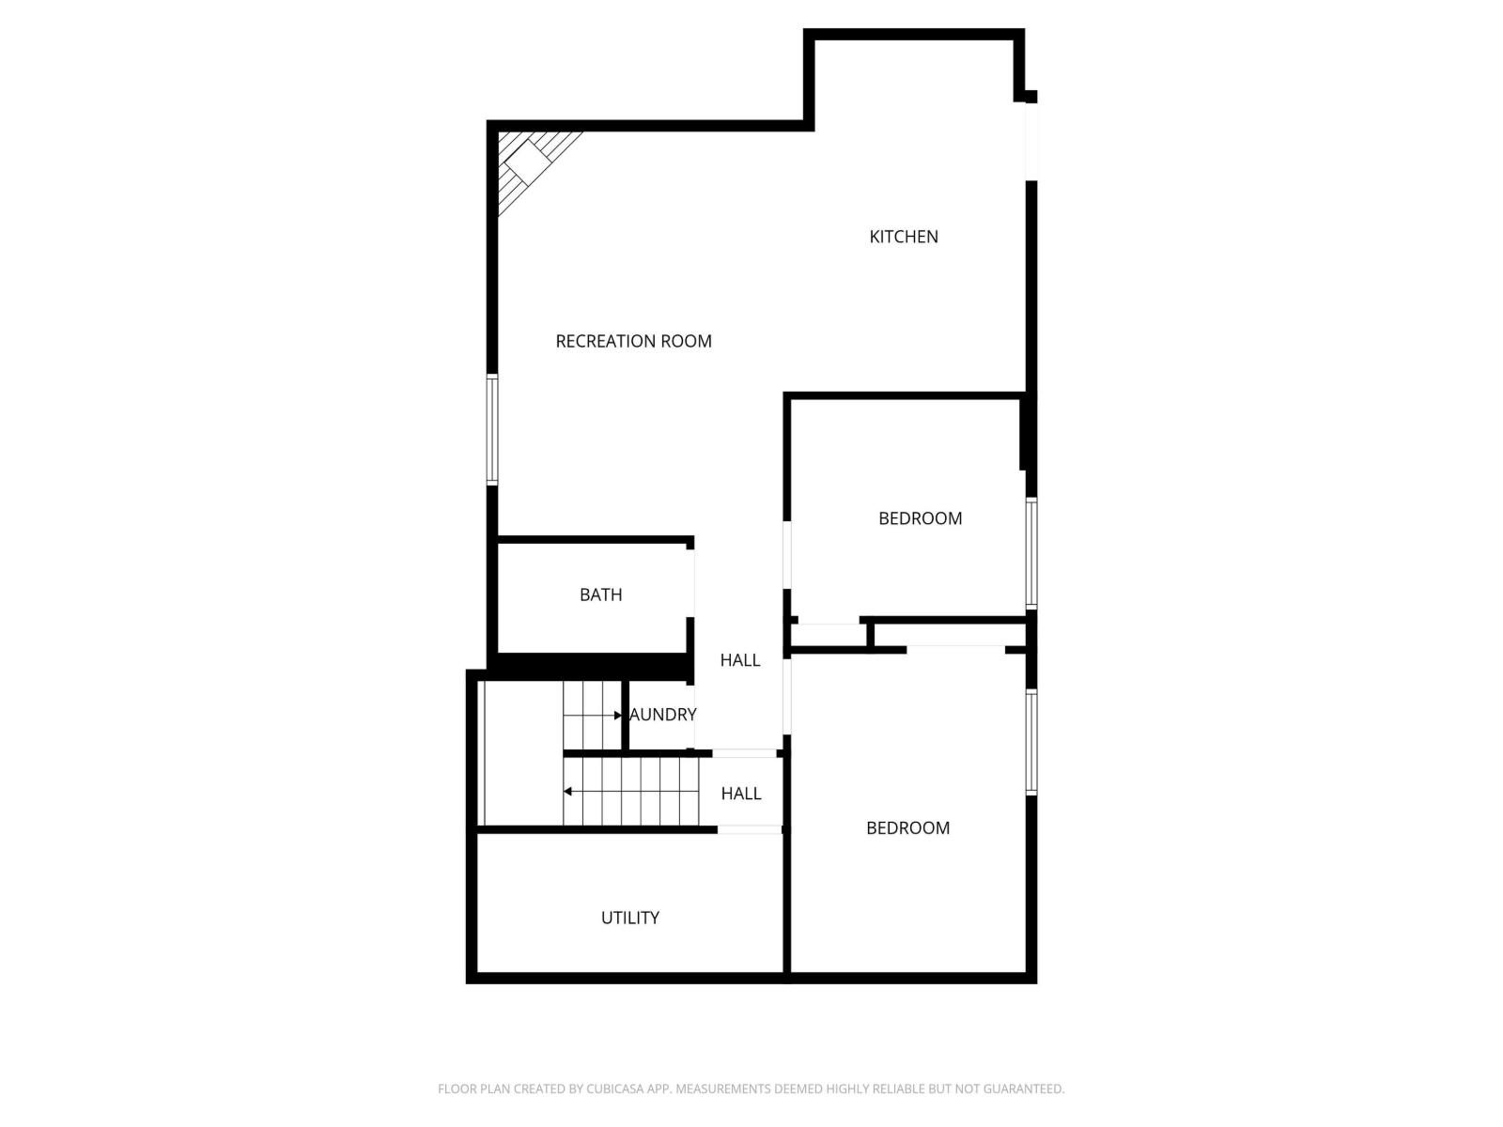
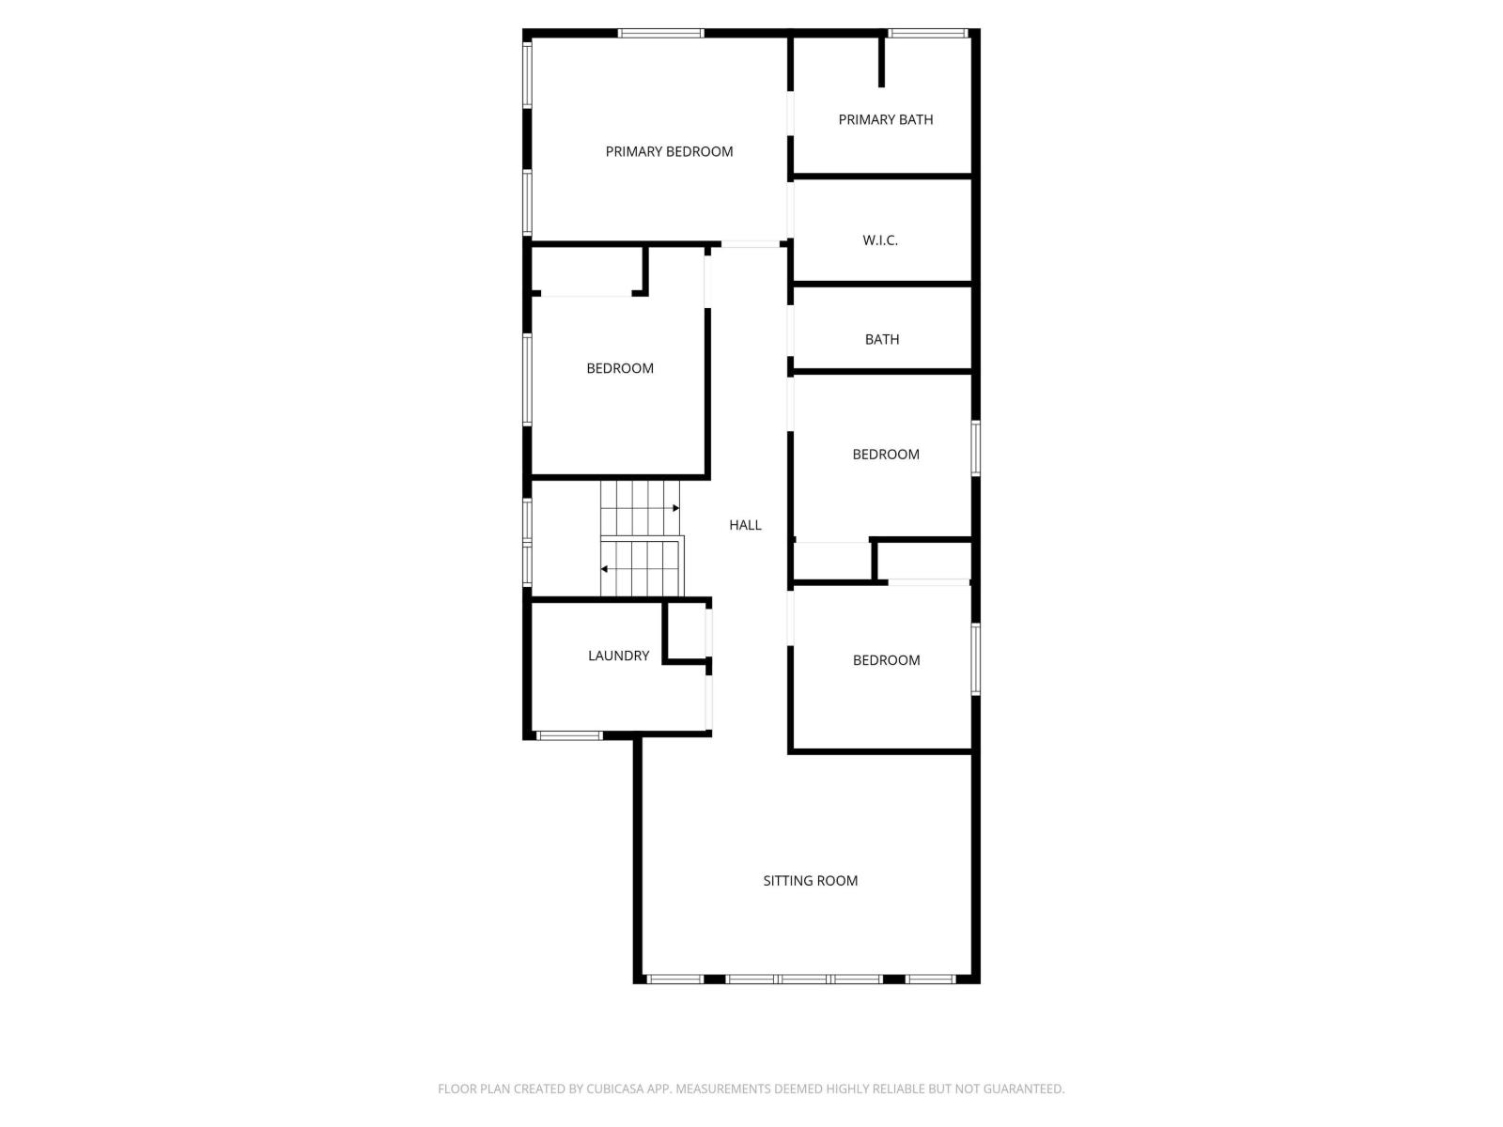
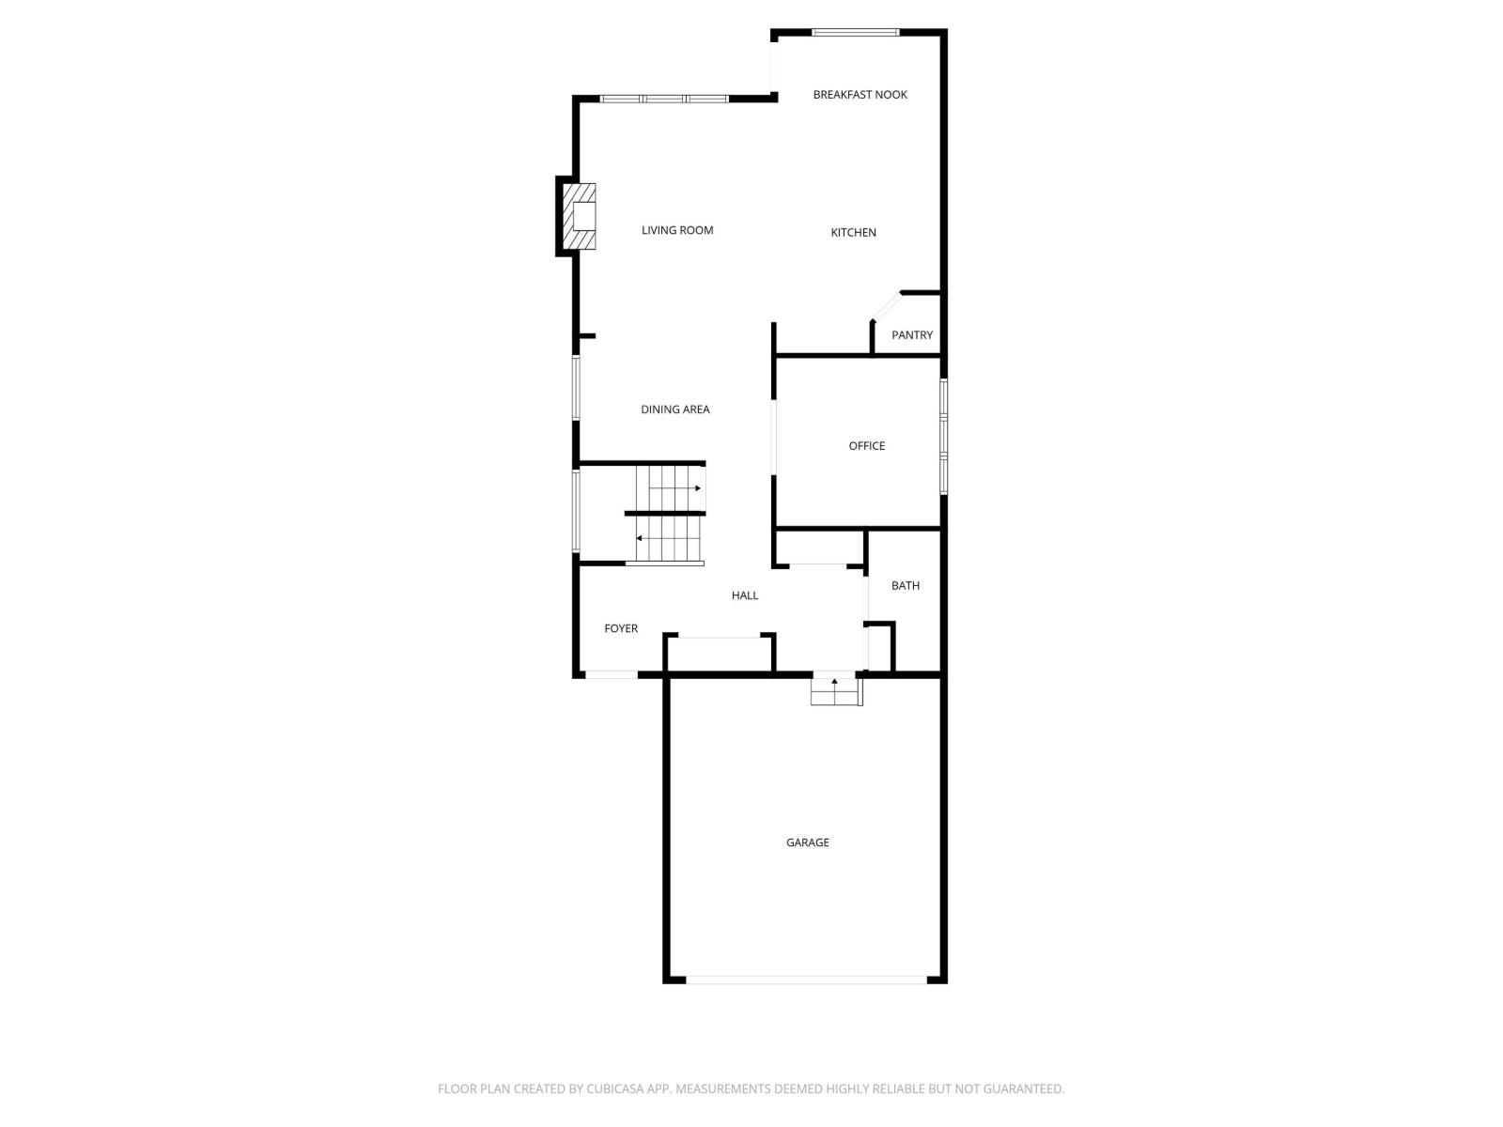
Welcome to this spacious 2 storey home in Tamarack offering 2300 sqft above grade plus a fully legal basement suite! Situated on an upgraded corner lot with a large yard and patio stone landscaping, this home offers exceptional flexibility for families, multi generational living, or added income potential. Built by Coventry Homes, this property features 4 bedrooms upstairs plus a professionally builder finished legal basement suite completed by the original builder. The suite includes 2 bedrooms, a separate entrance, and separate laundry. Major updates have already been taken care of with newer appliances, recently updated furnaces, and newer hot water heaters. Complete with a double attached garage and located close to shopping, schools, parks, and easy access to major routes, this is a rare opportunity to own a spacious home with a legal suite in one of southeast Edmonton’s most convenient communities. (id:63476)
Property Details
| MLS® Number | E4496418 |
| Property Type | Single Family |
| Neigbourhood | Tamarack |
| Amenities Near By | Schools, Shopping |
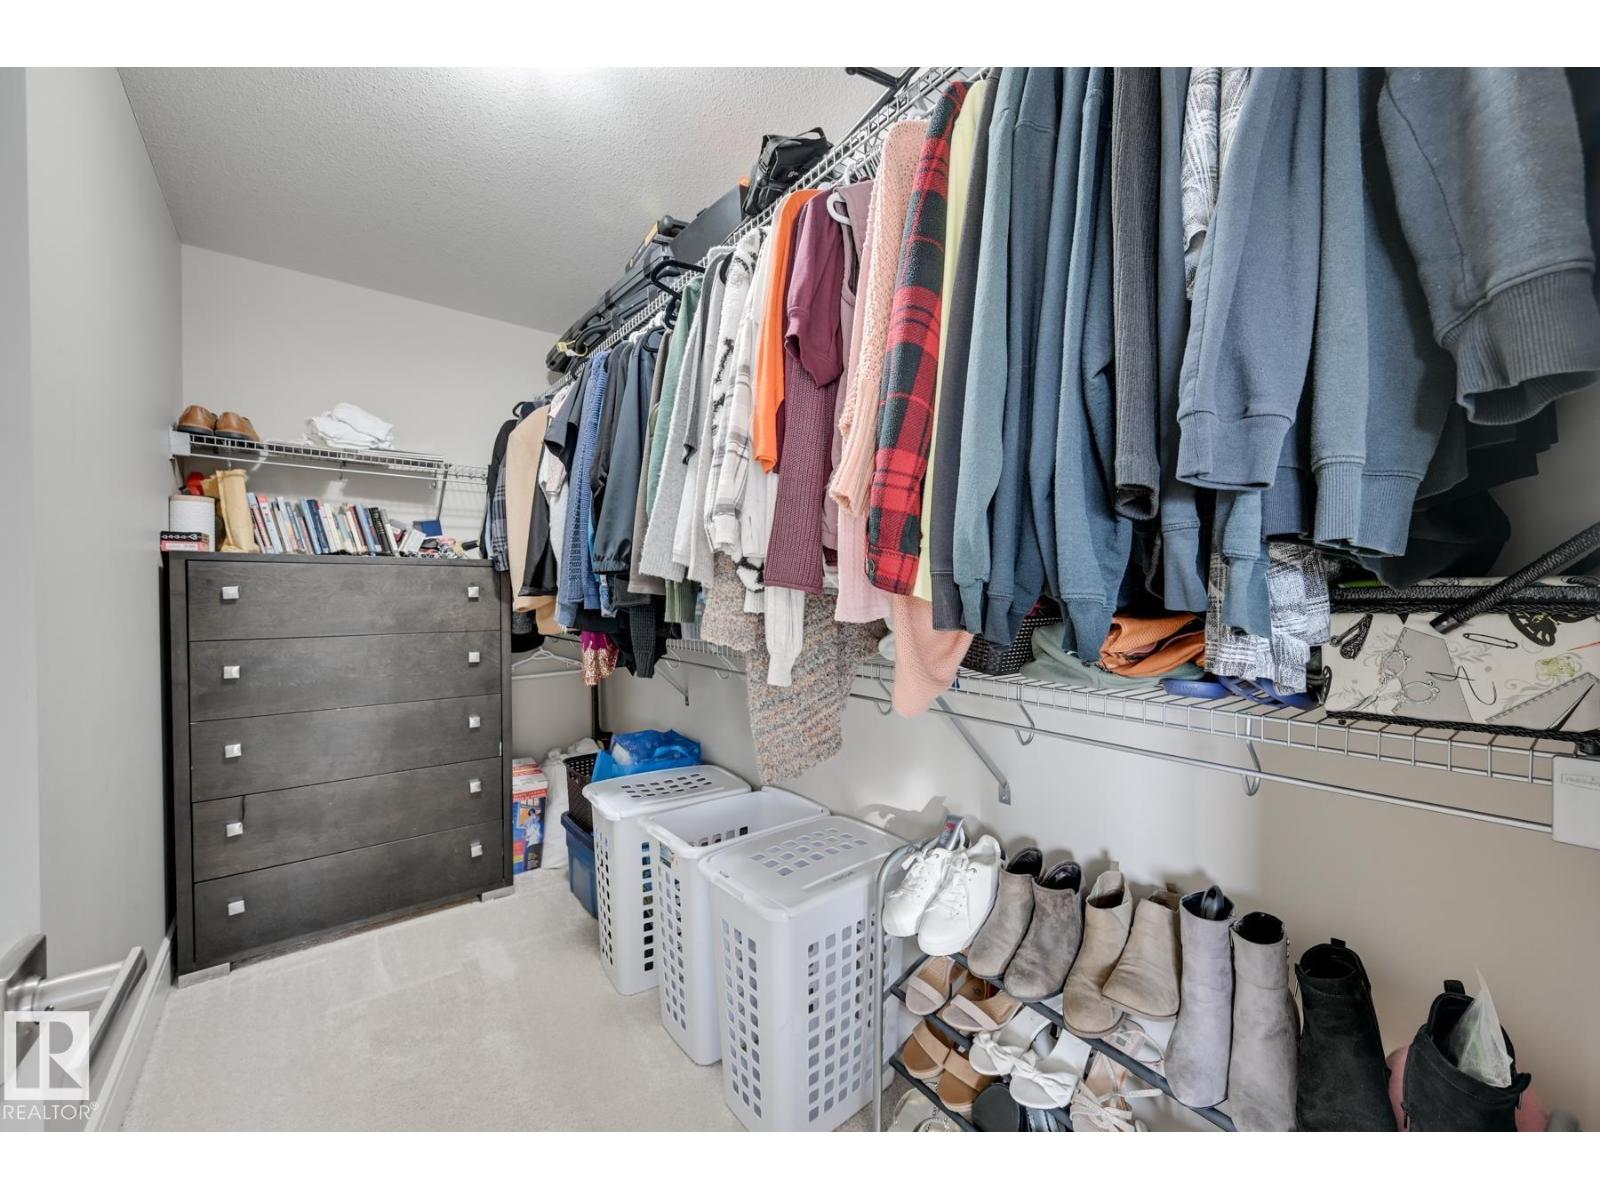
| Features | Corner Site, See Remarks, Flat Site, Closet Organizers, No Smoking Home, Level |
| Structure | Patio(s) |
| View Type | City View |
Building
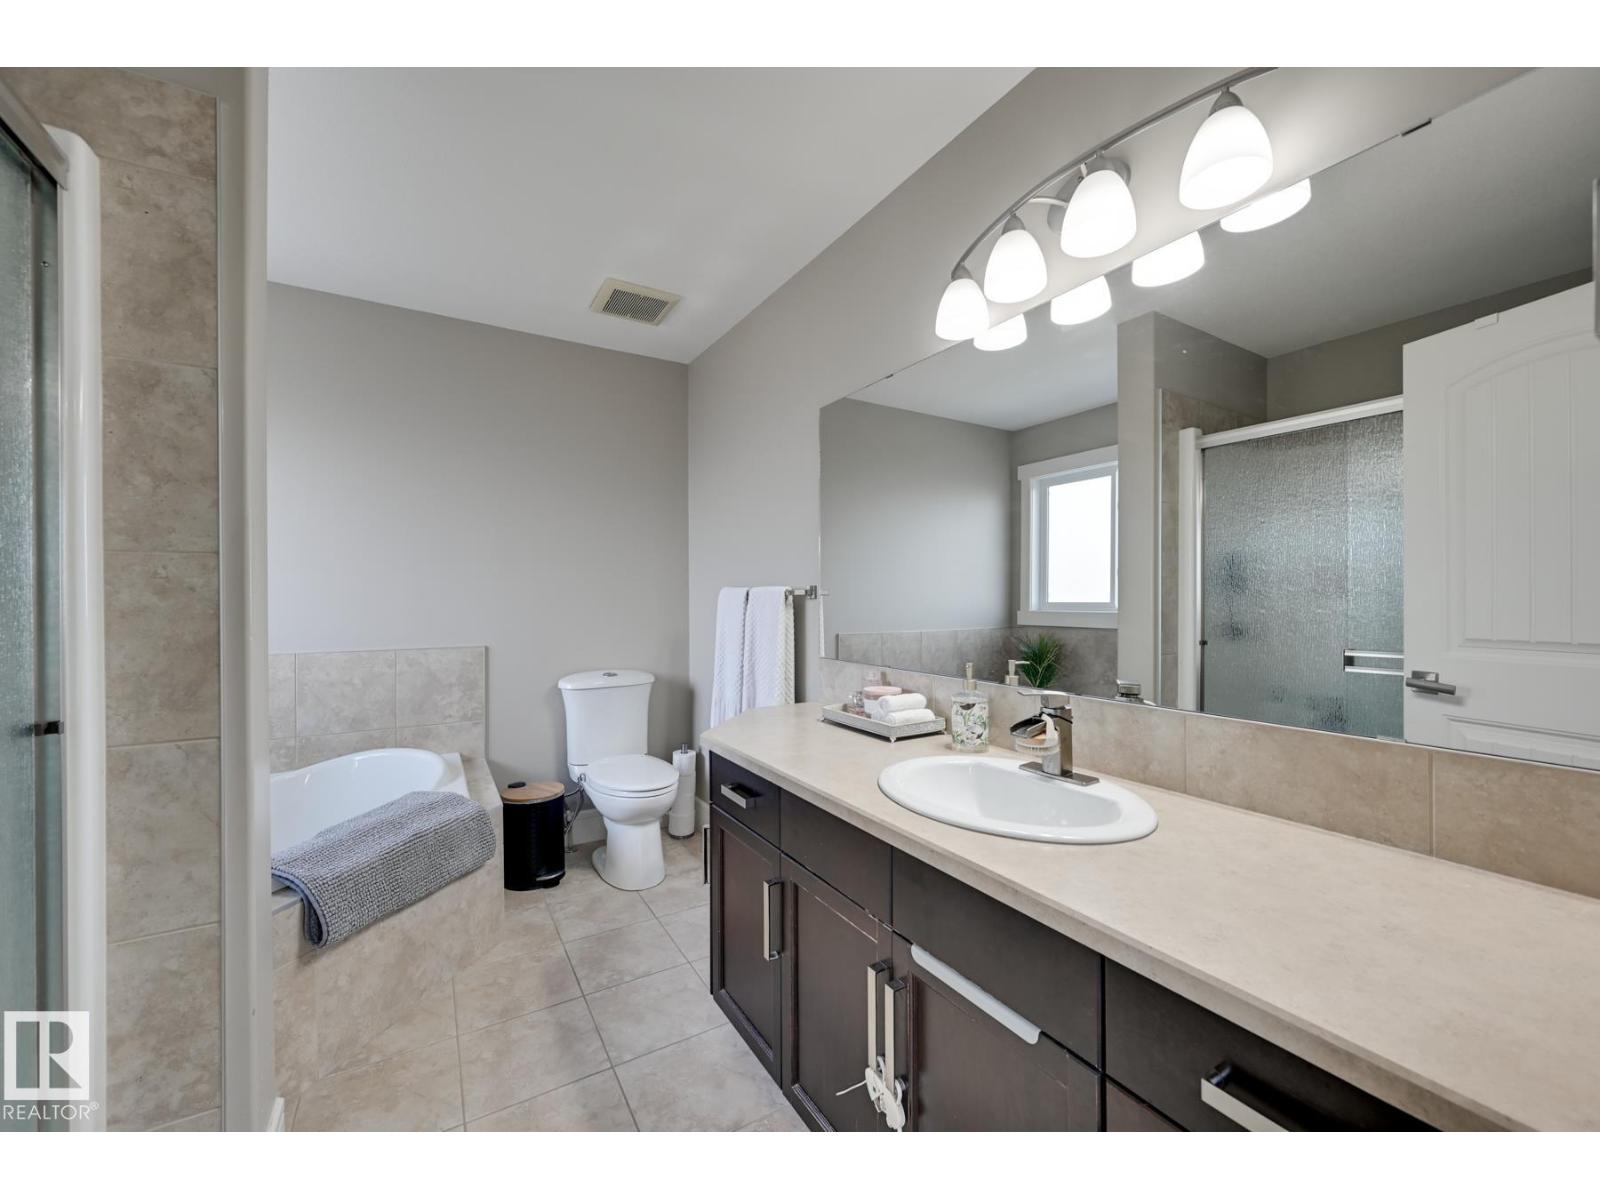
| Bathroom Total | 4 |
| Bedrooms Total | 6 |
| Appliances | Dishwasher, Dryer, Garage Door Opener, Hood Fan, Microwave Range Hood Combo, Washer, Two Refrigerators, Two Stoves |
| Basement Development | Finished |
| Basement Features | Suite |
| Basement Type | Full (finished) |
| Constructed Date | 2011 |
| Construction Style Attachment | Detached |
| Fireplace Fuel | Gas |
| Fireplace Present | Yes |
| Fireplace Type | Unknown |
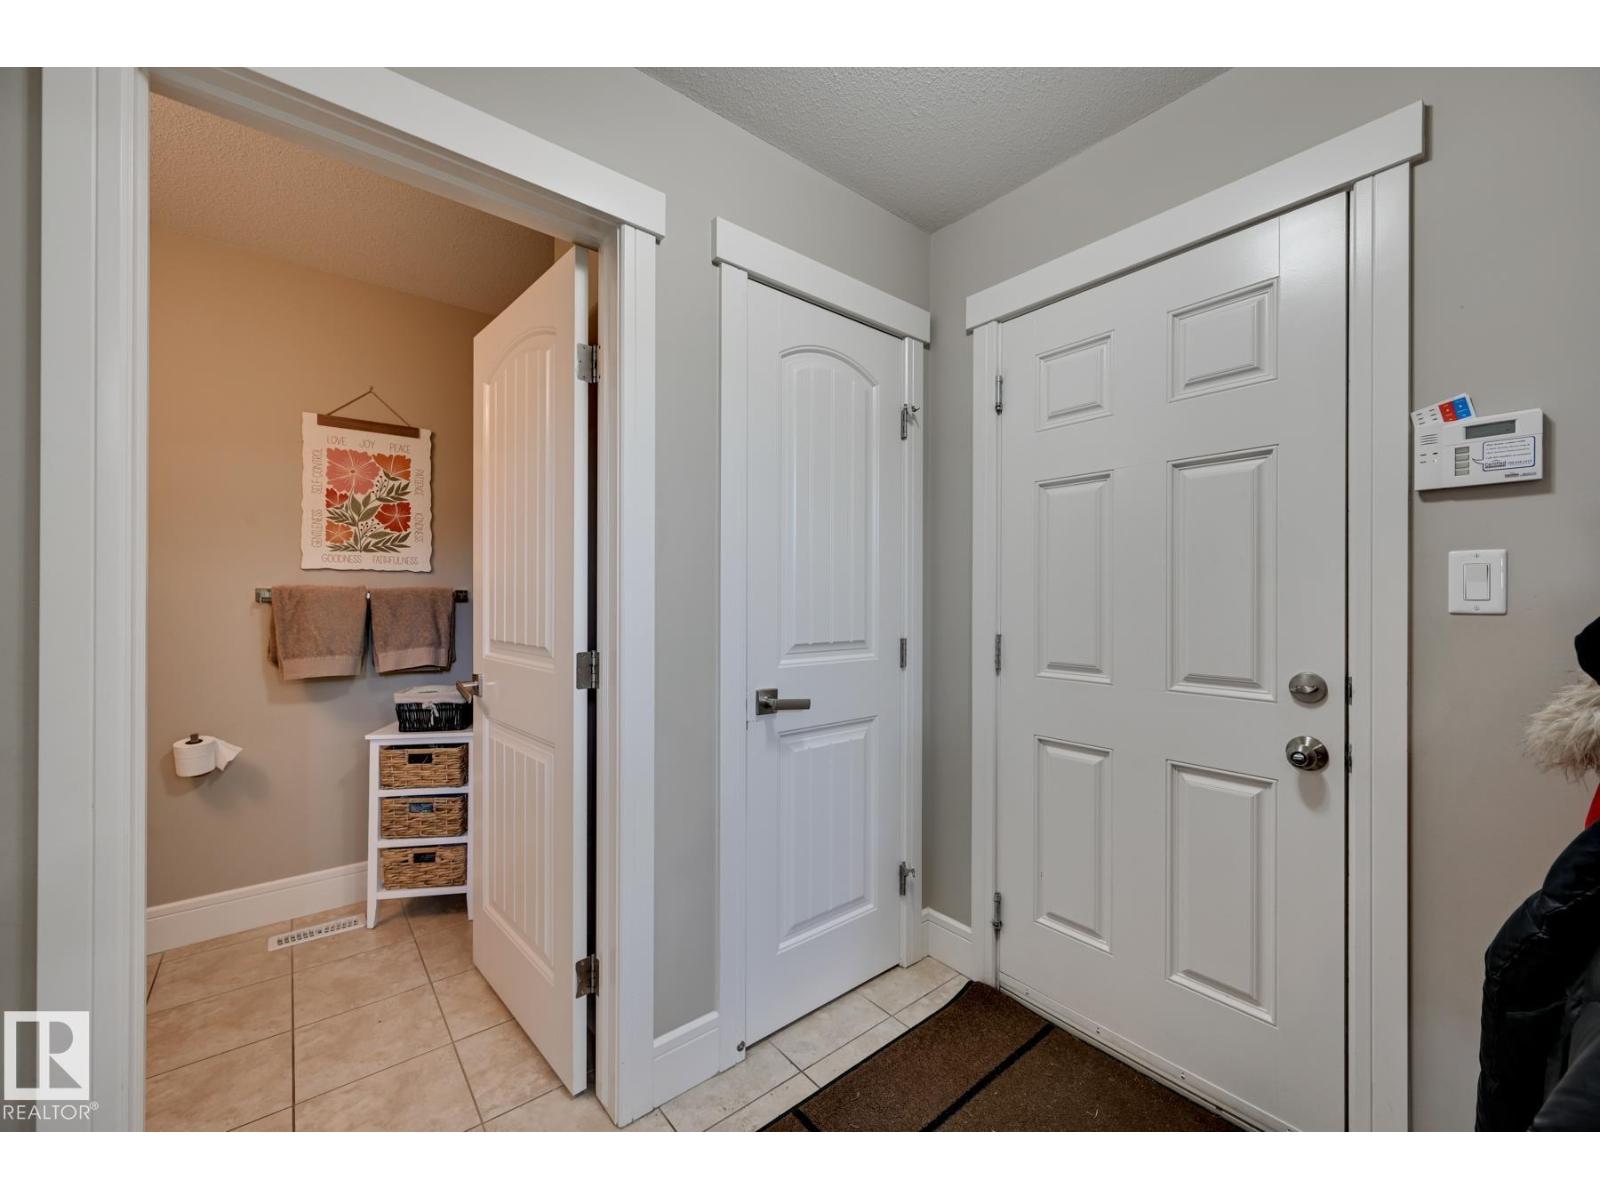
| Half Bath Total | 1 |
| Heating Type | Forced Air |
| Stories Total | 2 |
| Size Interior | 2,341 Sqft |
| Type | House |
Parking
| Attached Garage |
Land
| Acreage | No |
| Fence Type | Fence |
| Land Amenities | Schools, Shopping |
| Size Irregular | 425.95 |
| Size Total | 425.95 M2 |
| Size Total Text | 425.95 M2 |
Rooms
| Level | Type | Length | Width | Dimensions |
|---|---|---|---|---|
| Basement | Second Kitchen | 2.52 m | 3.06 m | 2.52 m x 3.06 m |
| Basement | Bedroom 5 | 2.89 m | 3 m | 2.89 m x 3 m |
| Basement | Bedroom 6 | 4.08 m | 3.1 m | 4.08 m x 3.1 m |
| Main Level | Living Room | 4.66 m | 3.83 m | 4.66 m x 3.83 m |
| Main Level | Dining Room | 3.03 m | 2.61 m | 3.03 m x 2.61 m |
| Main Level | Kitchen | 3.03 m | 2.61 m | 3.03 m x 2.61 m |
| Main Level | Den | 3.4 m | 3.32 m | 3.4 m x 3.32 m |
| Upper Level | Family Room | 3.73 m | 5.78 m | 3.73 m x 5.78 m |
| Upper Level | Primary Bedroom | 4.28 m | 3.48 m | 4.28 m x 3.48 m |
| Upper Level | Bedroom 2 | 2.71 m | 3.15 m | 2.71 m x 3.15 m |
| Upper Level | Bedroom 3 | 2.75 m | 3.15 m | 2.75 m x 3.15 m |
| Upper Level | Bedroom 4 | 2.96 m | 3.04 m | 2.96 m x 3.04 m |
Contact Us
Contact us for more information

The trademarks REALTOR®, REALTORS®, and the REALTOR® logo are controlled by The Canadian Real Estate Association (CREA) and identify real estate professionals who are members of CREA. The trademarks MLS®, Multiple Listing Service® and the associated logos are owned by The Canadian Real Estate Association (CREA) and identify the quality of services provided by real estate professionals who are members of CREA. The trademark DDF® is owned by The Canadian Real Estate Association (CREA) and identifies CREA's Data Distribution Facility (DDF®)
August 04 2026 03:00:48
REALTORS® Association of Edmonton
Exp Realty