
67 Louis Avenue St. Catharines, Ontario L2M 2N4

$648,800
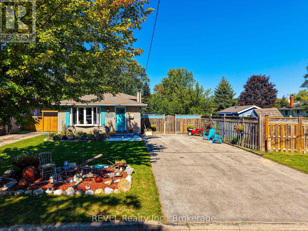
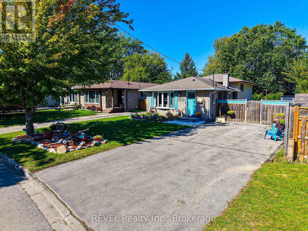
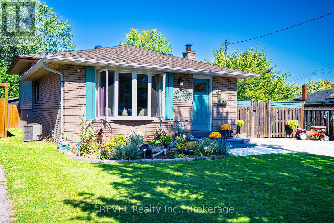
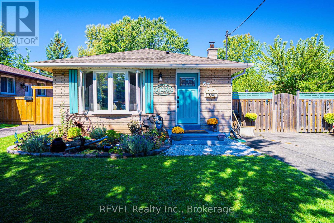
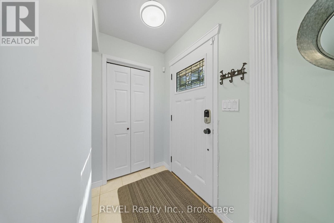
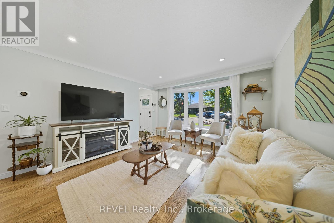
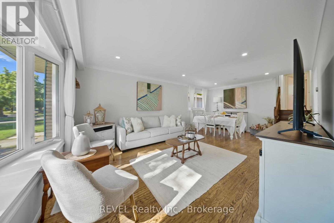
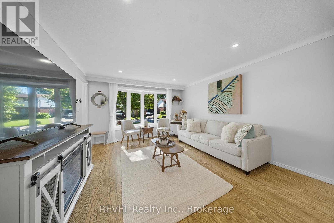
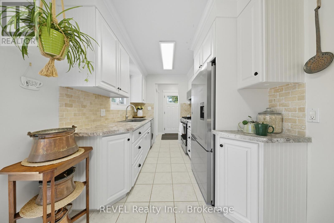
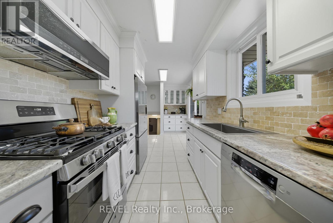
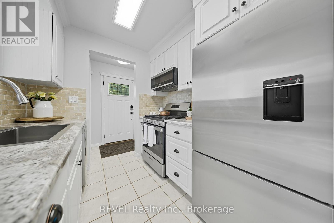
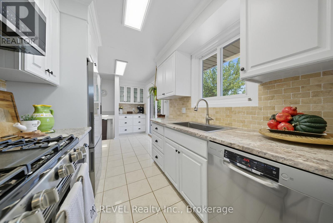
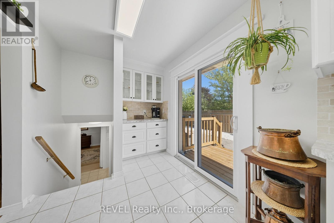
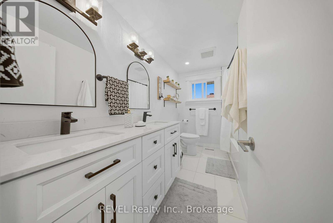
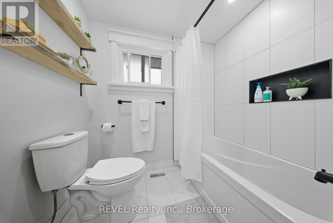
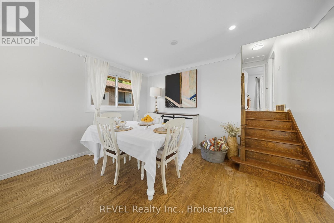
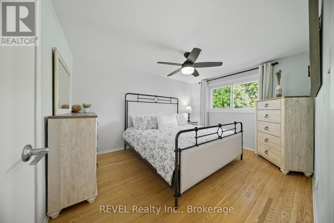
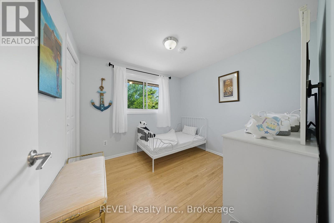
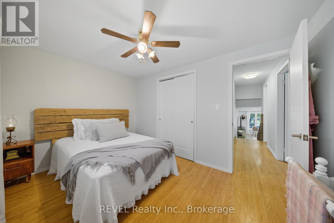
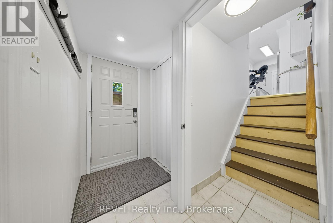
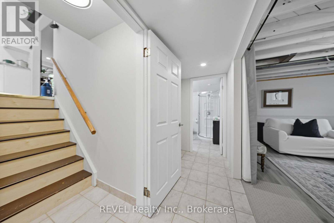
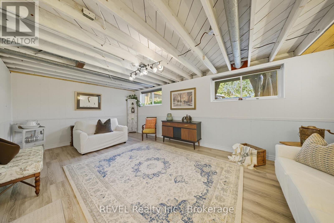
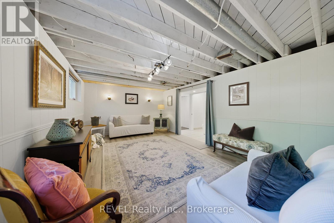
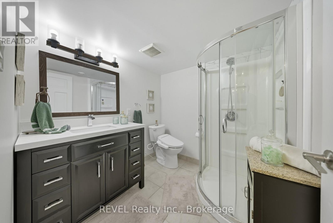
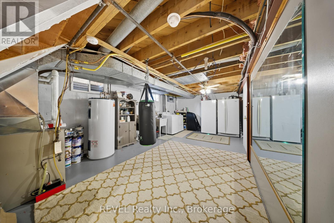
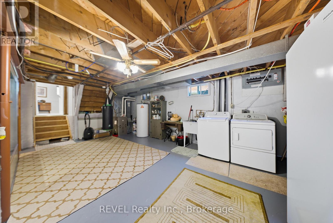
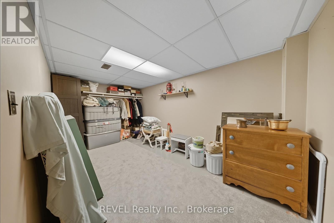
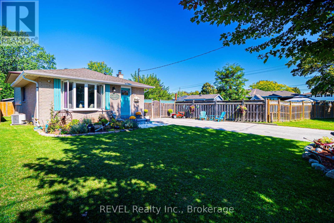
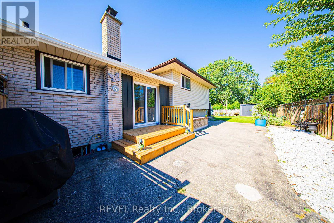
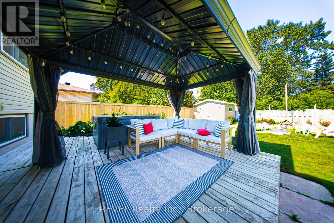
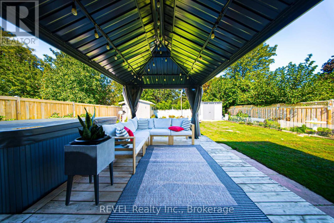
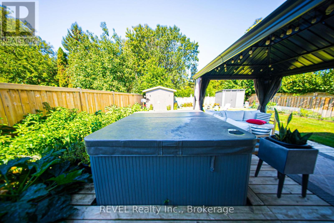
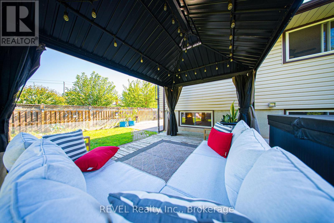
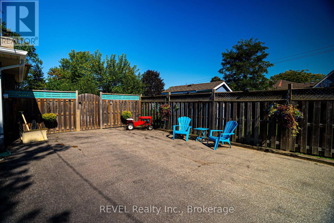
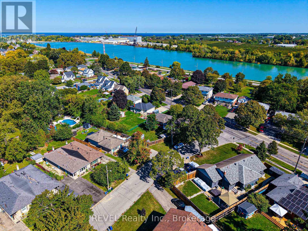
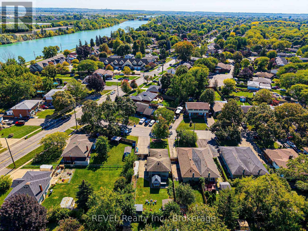
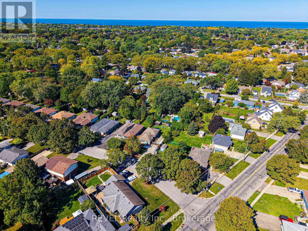
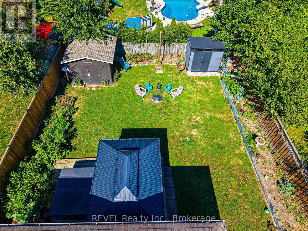
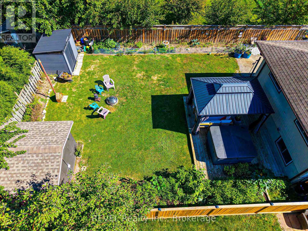
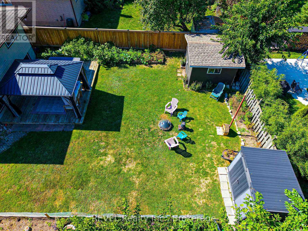
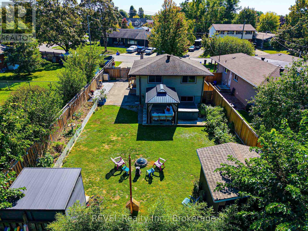
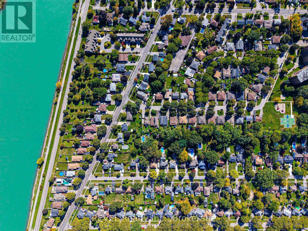
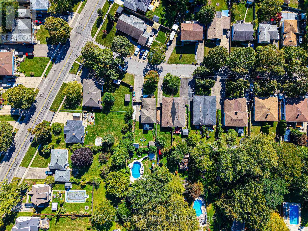
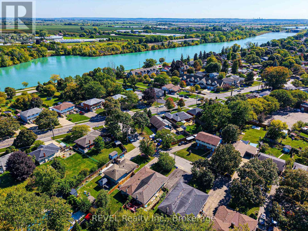
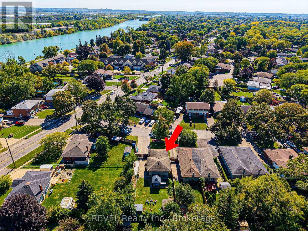
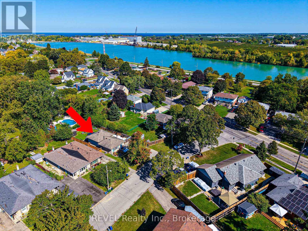
Your backyard staycation starts here! Welcome to this beautifully updated 3-bedroom, 2-bathroom backsplit in St. Catharines, where comfort meets outdoor living. Enjoy a private, professionally landscaped backyard featuring a hot tub, spacious deck, and gazebo, perfect for relaxing or entertaining all year long. Inside, you'll find a stylish updated kitchen and bathrooms, fresh paint throughout, and a versatile multi-level layout with extra basement space for a home office, gym, or guest suite. Located close to schools, parks, shopping, and transit, this move-in-ready home is the perfect fit for first-time buyers and growing families looking for a home that truly has it all. (id:63476)
Property Details
| MLS® Number | X13506622 |
| Property Type | Single Family |
| Community Name | 441 - Bunting/Linwell |
| Features | Gazebo |
| Parking Space Total | 6 |
| Structure | Deck, Shed |
Building
| Bathroom Total | 2 |
| Bedrooms Above Ground | 3 |
| Bedrooms Total | 3 |
| Age | 51 To 99 Years |
| Appliances | Hot Tub, Dishwasher, Dryer, Stove, Washer, Refrigerator |
| Basement Development | Finished |
| Basement Type | N/a (finished) |
| Construction Style Attachment | Detached |
| Construction Style Split Level | Backsplit |
| Cooling Type | Central Air Conditioning |
| Exterior Finish | Brick, Vinyl Siding |
| Foundation Type | Poured Concrete |
| Heating Fuel | Natural Gas |
| Heating Type | Forced Air |
| Size Interior | 700 - 1,100 Sqft |
| Type | House |
| Utility Water | Municipal Water |
Parking
| No Garage |
Land
| Acreage | No |
| Sewer | Sanitary Sewer |
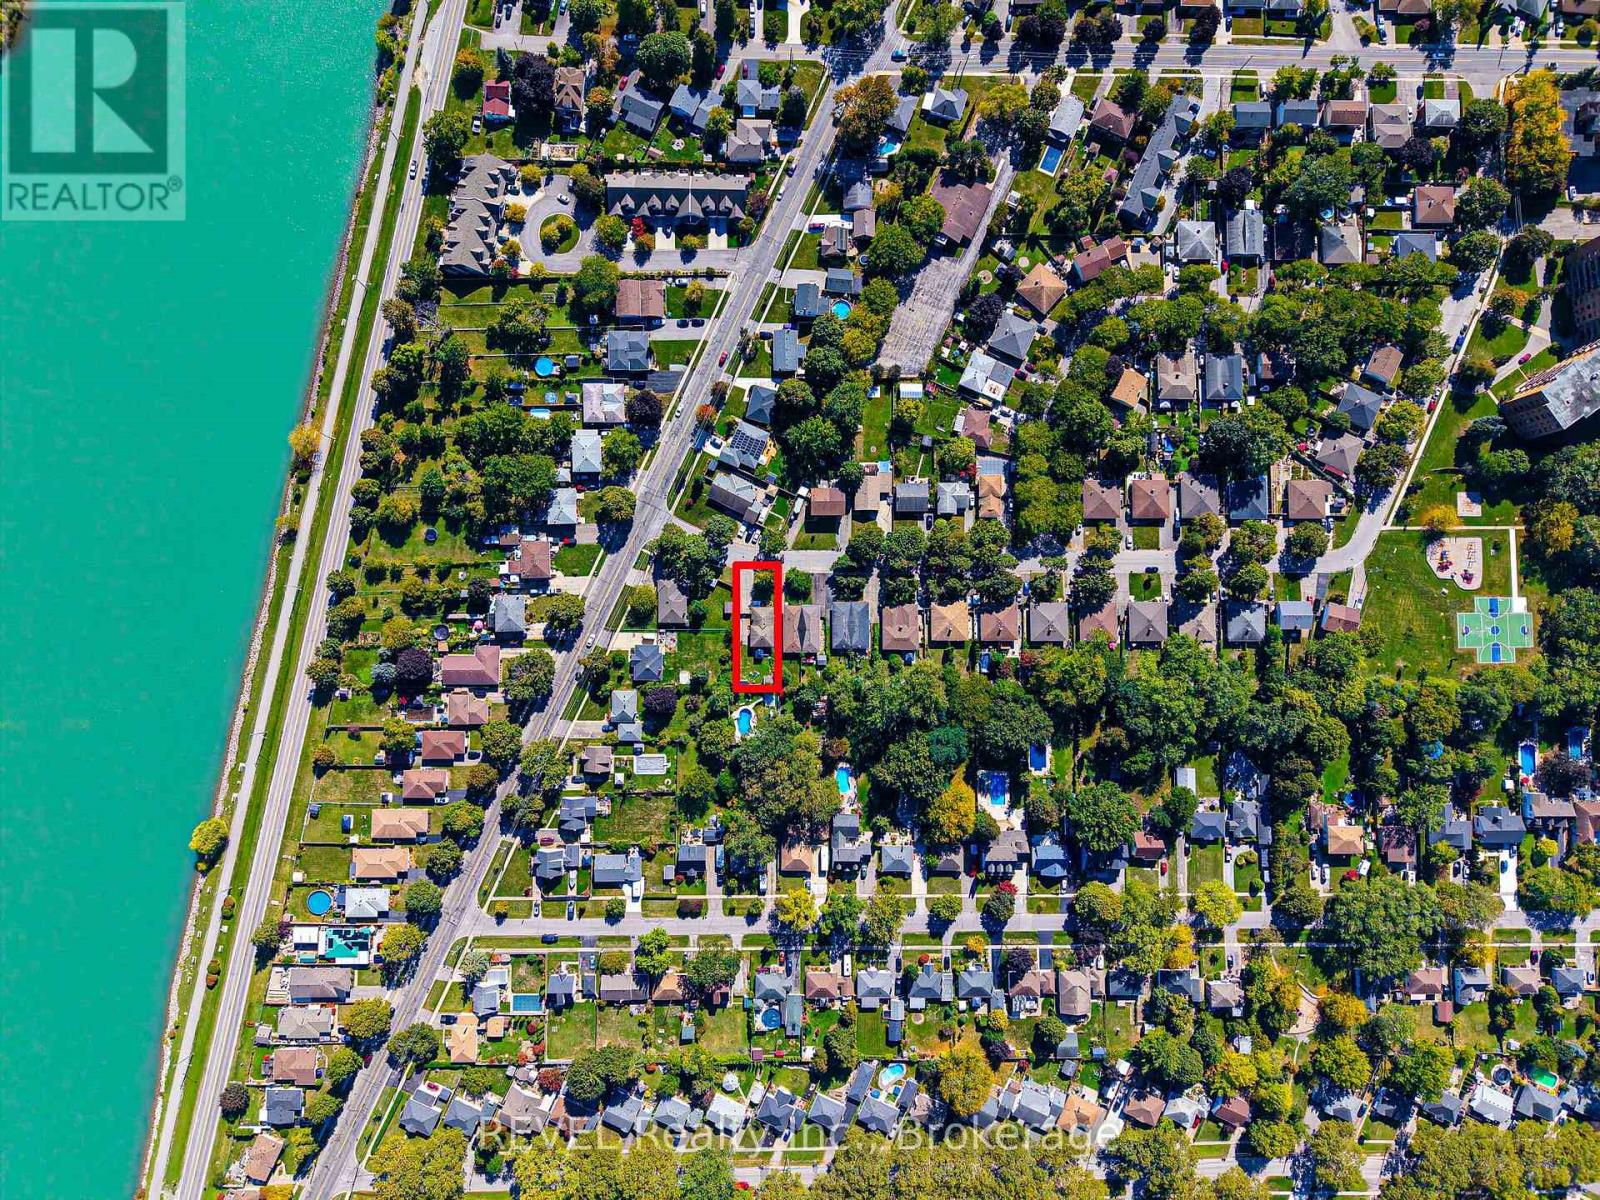
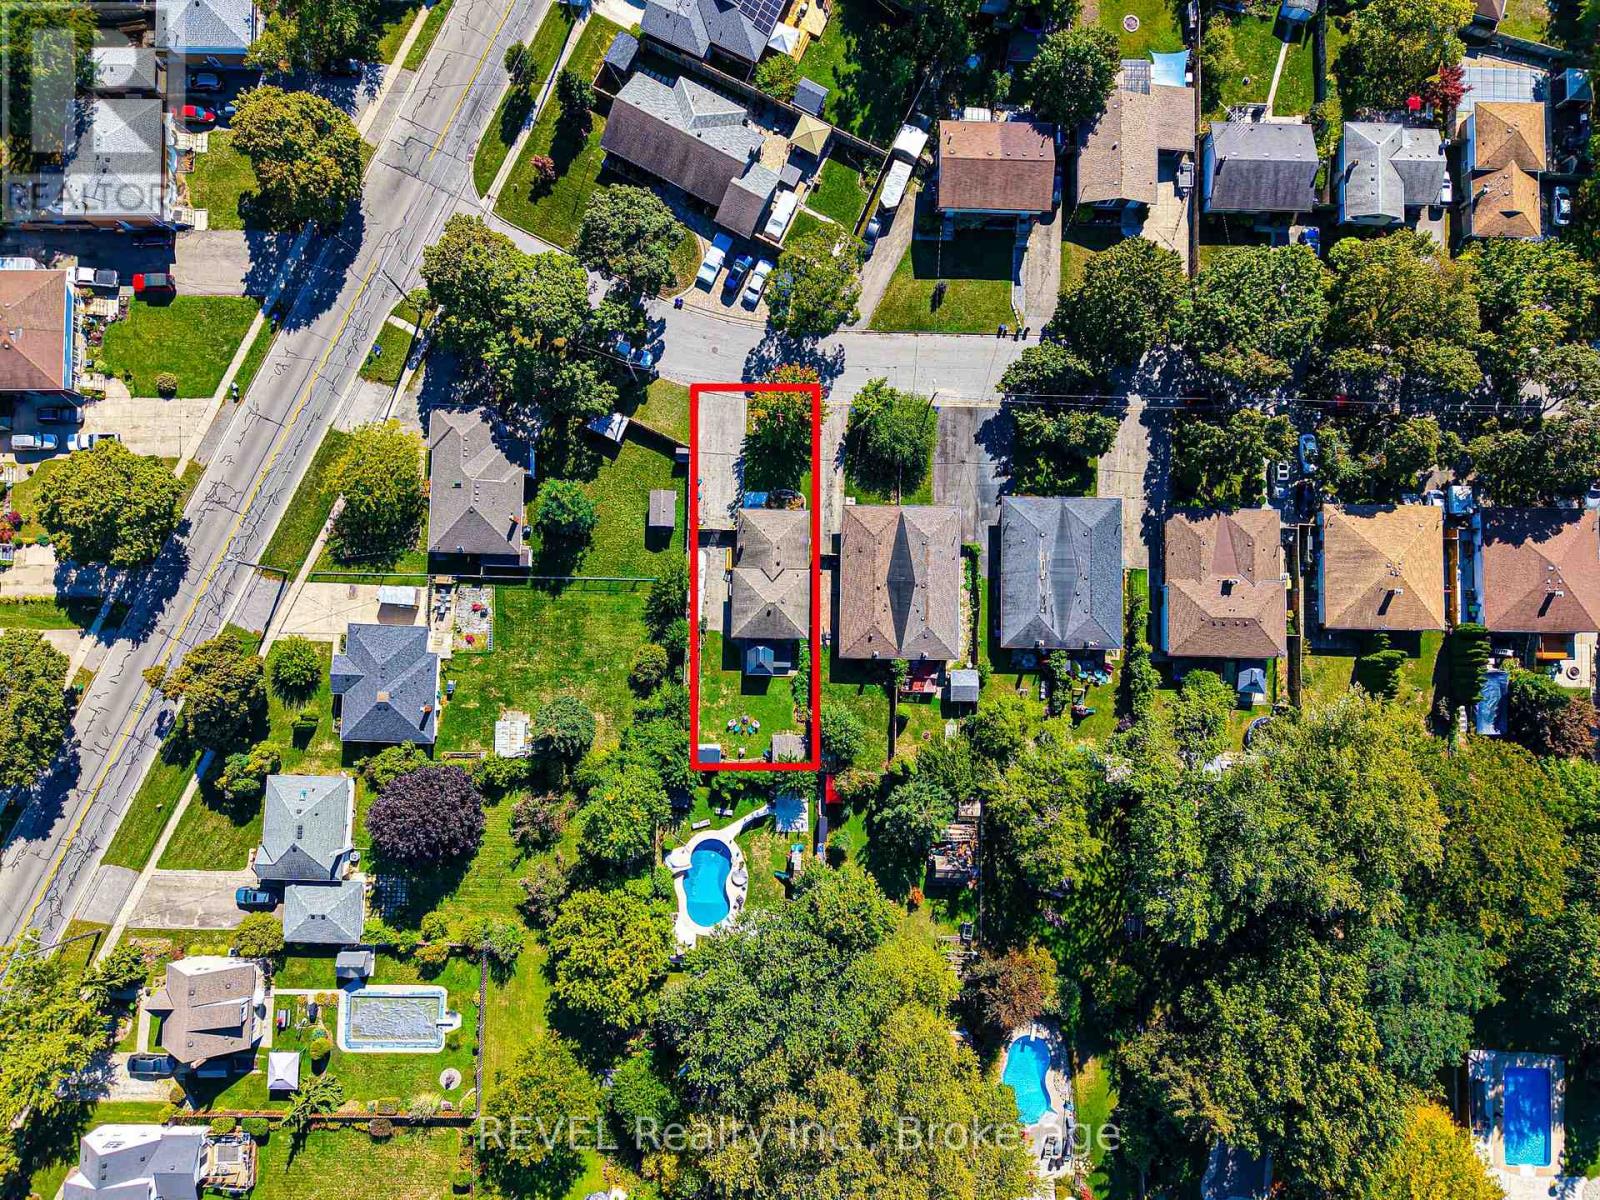
| Size Depth | 121 Ft ,4 In |
| Size Frontage | 50 Ft |
| Size Irregular | 50 X 121.4 Ft |
| Size Total Text | 50 X 121.4 Ft |
Rooms
| Level | Type | Length | Width | Dimensions |
|---|---|---|---|---|
| Second Level | Primary Bedroom | 3.96 m | 3.1 m | 3.96 m x 3.1 m |
| Second Level | Bedroom 2 | 2.74 m | 2.7 m | 2.74 m x 2.7 m |
| Second Level | Bedroom 3 | 3.74 m | 2.62 m | 3.74 m x 2.62 m |
| Second Level | Bathroom | 3.1 m | 2.13 m | 3.1 m x 2.13 m |
| Lower Level | Family Room | 6.31 m | 3.74 m | 6.31 m x 3.74 m |
| Lower Level | Bathroom | 2.13 m | 2.1 m | 2.13 m x 2.1 m |
| Main Level | Living Room | 6.4 m | 3.99 m | 6.4 m x 3.99 m |
| Main Level | Kitchen | 6.7 m | 2.29 m | 6.7 m x 2.29 m |
Contact Us
Contact us for more information

The trademarks REALTOR®, REALTORS®, and the REALTOR® logo are controlled by The Canadian Real Estate Association (CREA) and identify real estate professionals who are members of CREA. The trademarks MLS®, Multiple Listing Service® and the associated logos are owned by The Canadian Real Estate Association (CREA) and identify the quality of services provided by real estate professionals who are members of CREA. The trademark DDF® is owned by The Canadian Real Estate Association (CREA) and identifies CREA's Data Distribution Facility (DDF®)
July 01 2026 03:35:46
Niagara Association of REALTORS®
Revel Realty Inc., Brokerage