
5949 Sappers Way, Garrison Crossing Chilliwack, British Columbia V2R 0H1

$882,550
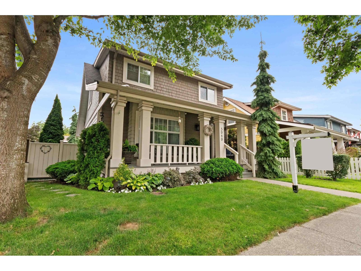
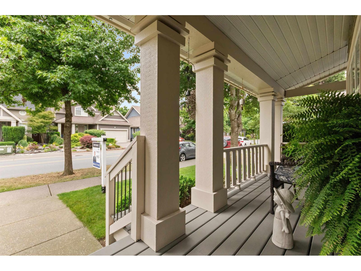
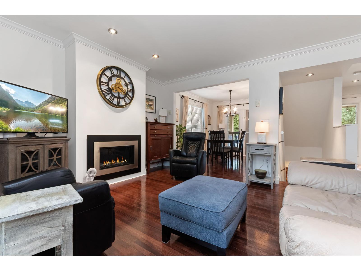
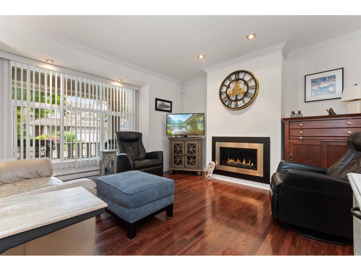
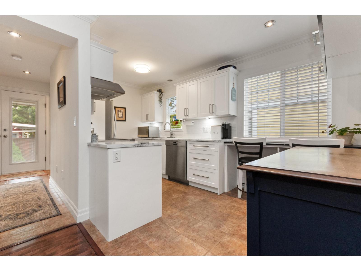
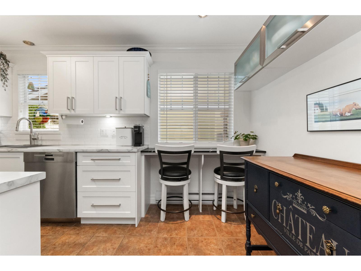
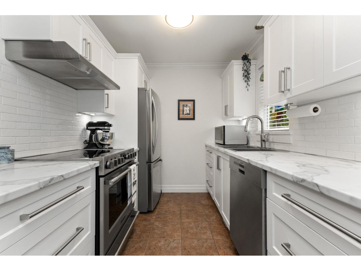
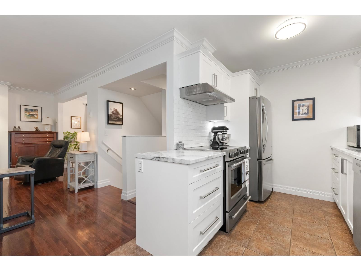
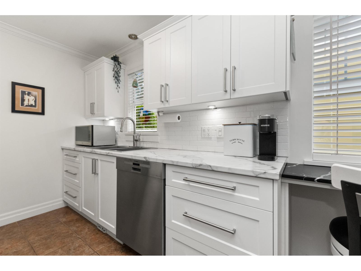
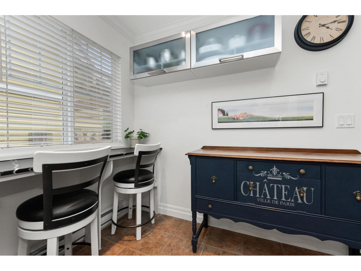
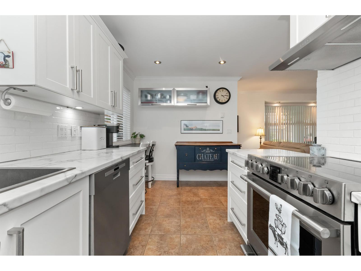
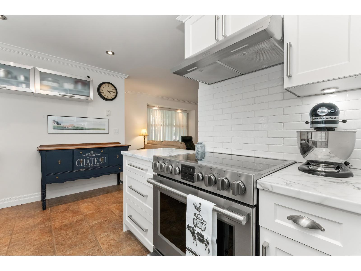
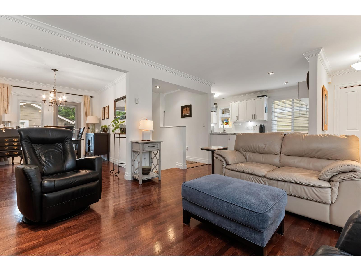
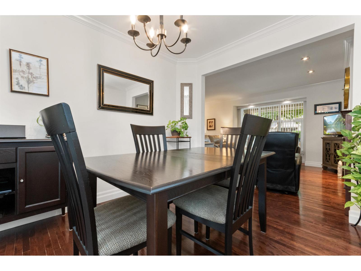
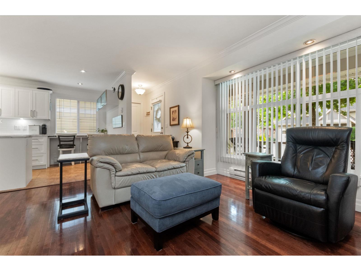
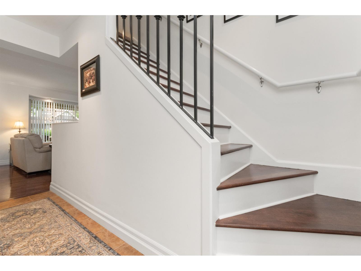
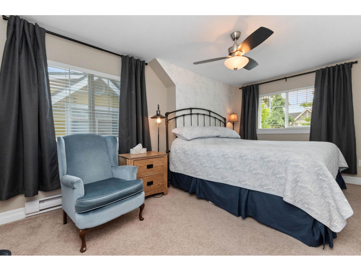
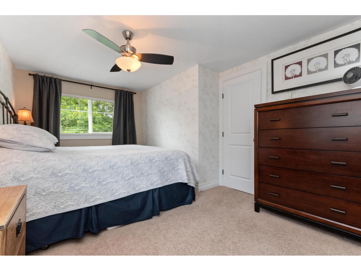
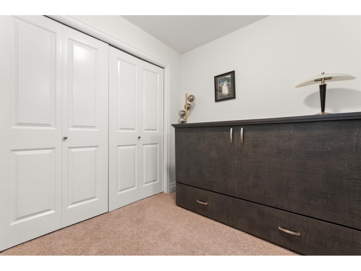
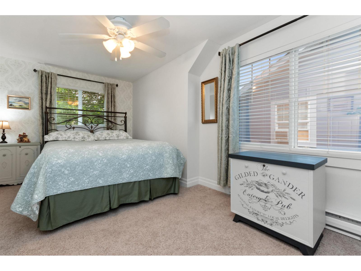
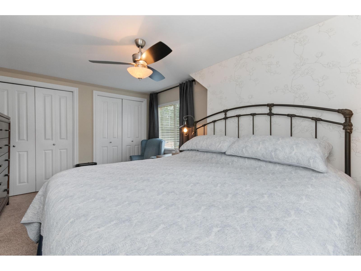
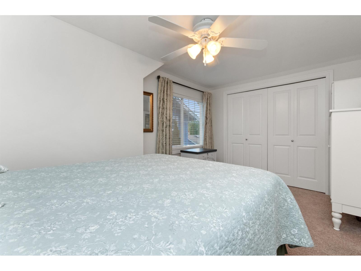
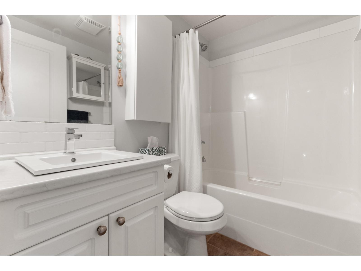
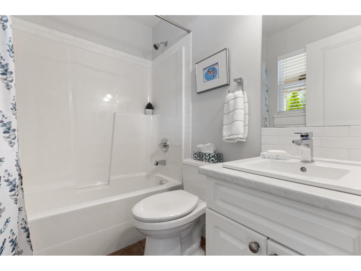
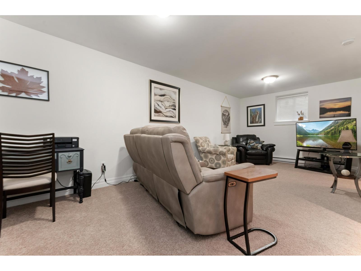
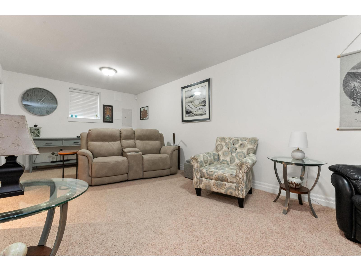
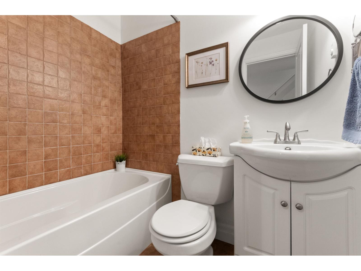
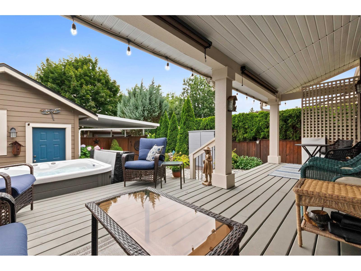
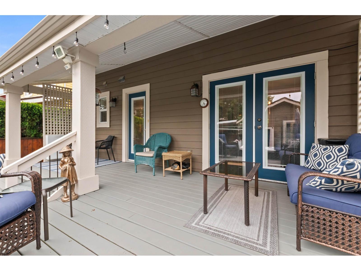
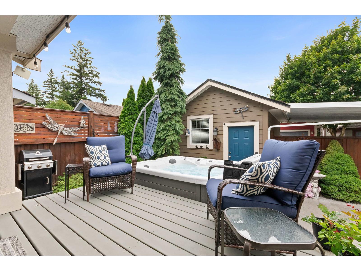
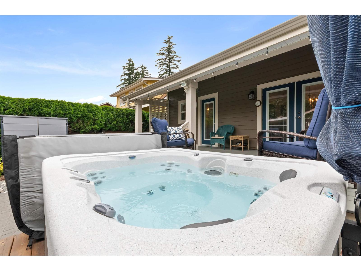
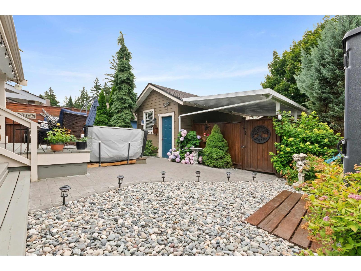
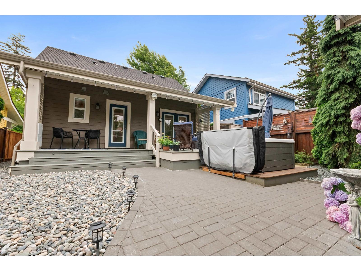
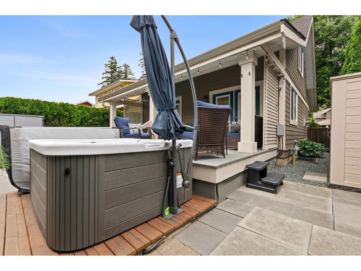
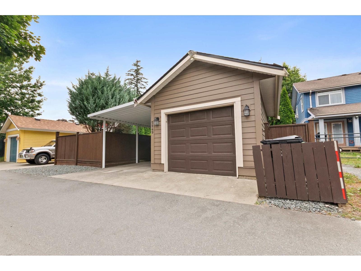
Welcome to one of Garrison Crossing's most charming homes! This beautifully renovated 2-storey with basement offers exceptional curb appeal and is truly move-in ready. Featuring 3 bedrooms, 3 bathrooms, a stunning updated kitchen with modern cabinetry and countertops (2021), plus stylishly renovated bathrooms, every detail has been thoughtfully completed. Enjoy cozy evenings by the Valor fireplace, peace of mind with a new roof, and seamless indoor-outdoor living with an extended deck and relaxing hot tub. The fully fenced, meticulously landscaped backyard is perfect for entertaining or family enjoyment. Additional highlights include a single garage with new carport, Gemstone exterior lighting, and an unbeatable location close to parks, schools, shopping, restaurants, and the Vedder River * PREC - Personal Real Estate Corporation (id:63476)
Property Details
| MLS® Number | R3141305 |
| Property Type | Single Family |
Building
| Bathroom Total | 3 |
| Bedrooms Total | 3 |
| Amenities | Laundry - In Suite, Fireplace(s) |
| Appliances | Washer, Dryer, Refrigerator, Stove, Dishwasher, Hot Tub |
| Basement Development | Finished |
| Basement Type | Unknown (finished) |
| Constructed Date | 2007 |
| Construction Style Attachment | Detached |
| Fireplace Present | Yes |
| Fireplace Total | 1 |
| Heating Fuel | Electric |
| Heating Type | Baseboard Heaters |
| Stories Total | 3 |
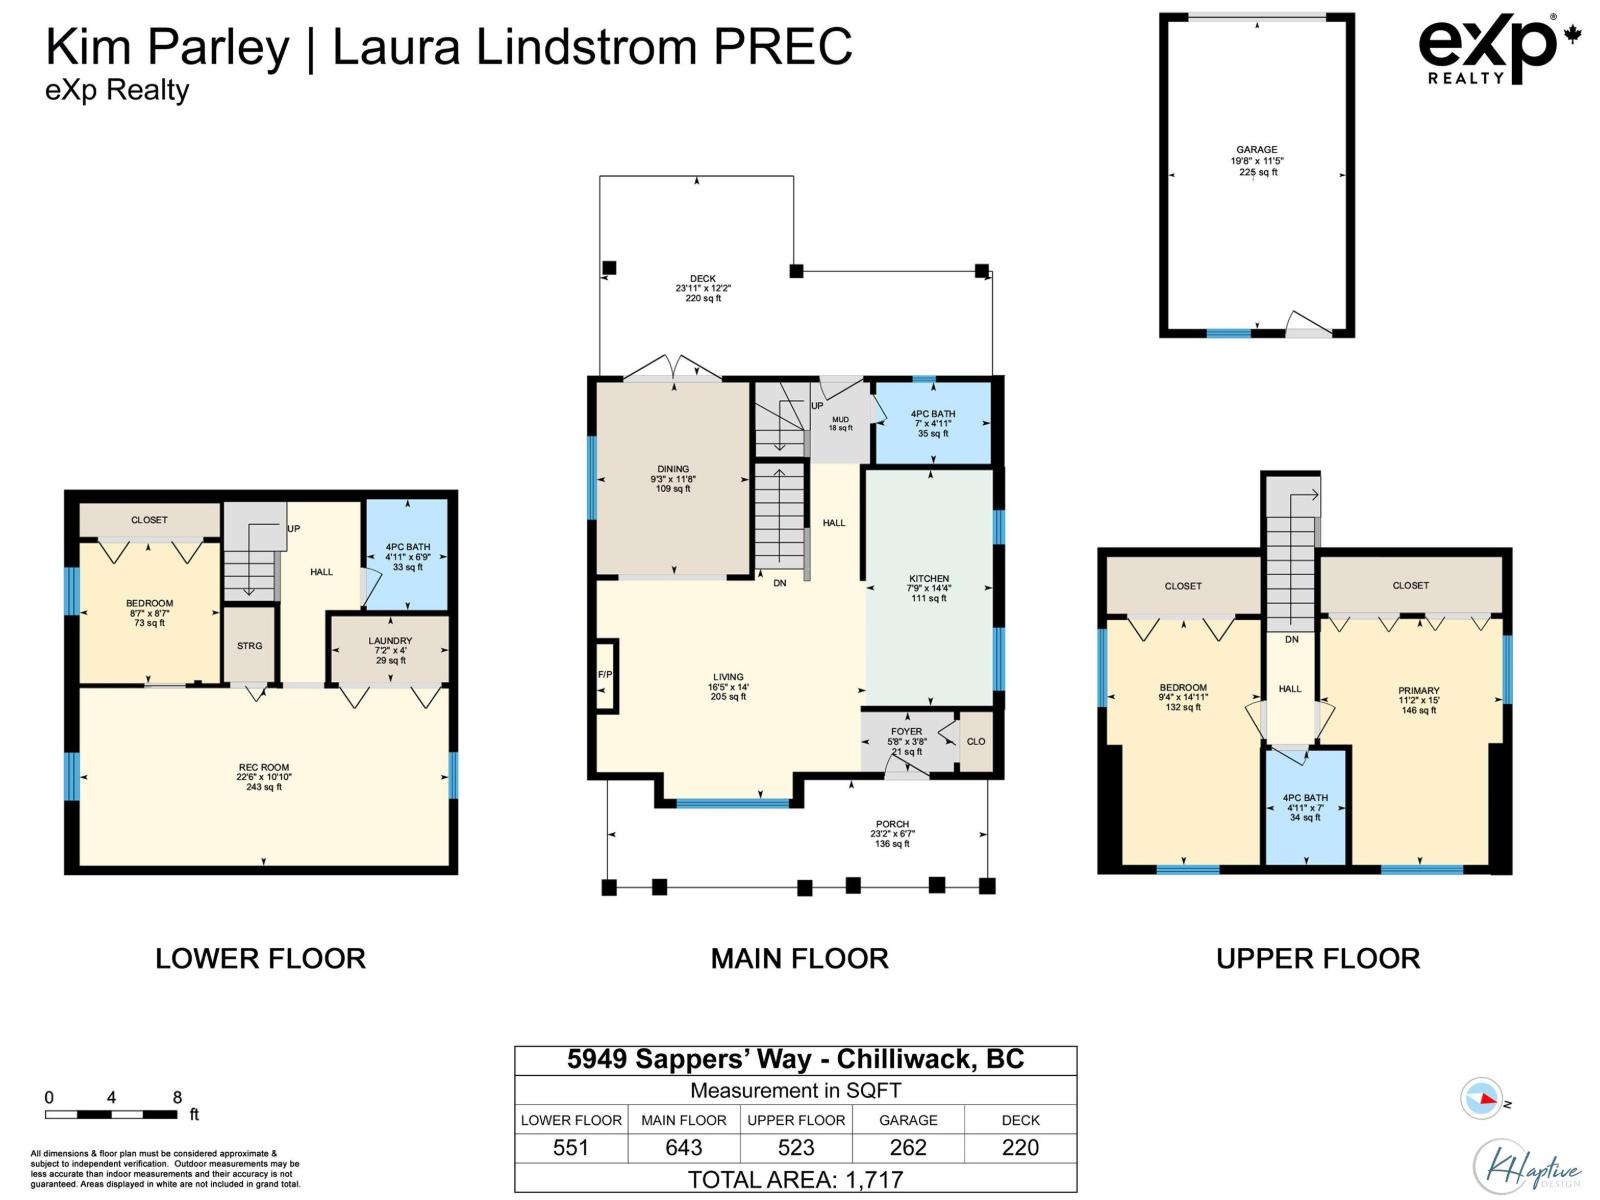
| Size Interior | 1,717 Sqft |
| Type | House |
Parking
| Carport | |
| Garage | 1 |
Land
| Acreage | No |
| Size Depth | 86 Ft |
| Size Frontage | 36 Ft |
| Size Irregular | 3126 |
| Size Total | 3126 Sqft |
| Size Total Text | 3126 Sqft |
Rooms
| Level | Type | Length | Width | Dimensions |
|---|---|---|---|---|
| Above | Primary Bedroom | 11 ft ,2 in | 15 ft | 11 ft ,2 in x 15 ft |
| Above | Bedroom 2 | 9 ft ,4 in | 14 ft ,11 in | 9 ft ,4 in x 14 ft ,11 in |
| Basement | Recreational, Games Room | 22 ft ,6 in | 10 ft ,10 in | 22 ft ,6 in x 10 ft ,10 in |
| Basement | Bedroom 3 | 8 ft ,7 in | 8 ft ,7 in | 8 ft ,7 in x 8 ft ,7 in |
| Basement | Laundry Room | 7 ft ,2 in | 4 ft | 7 ft ,2 in x 4 ft |
| Main Level | Living Room | 16 ft ,5 in | 14 ft | 16 ft ,5 in x 14 ft |
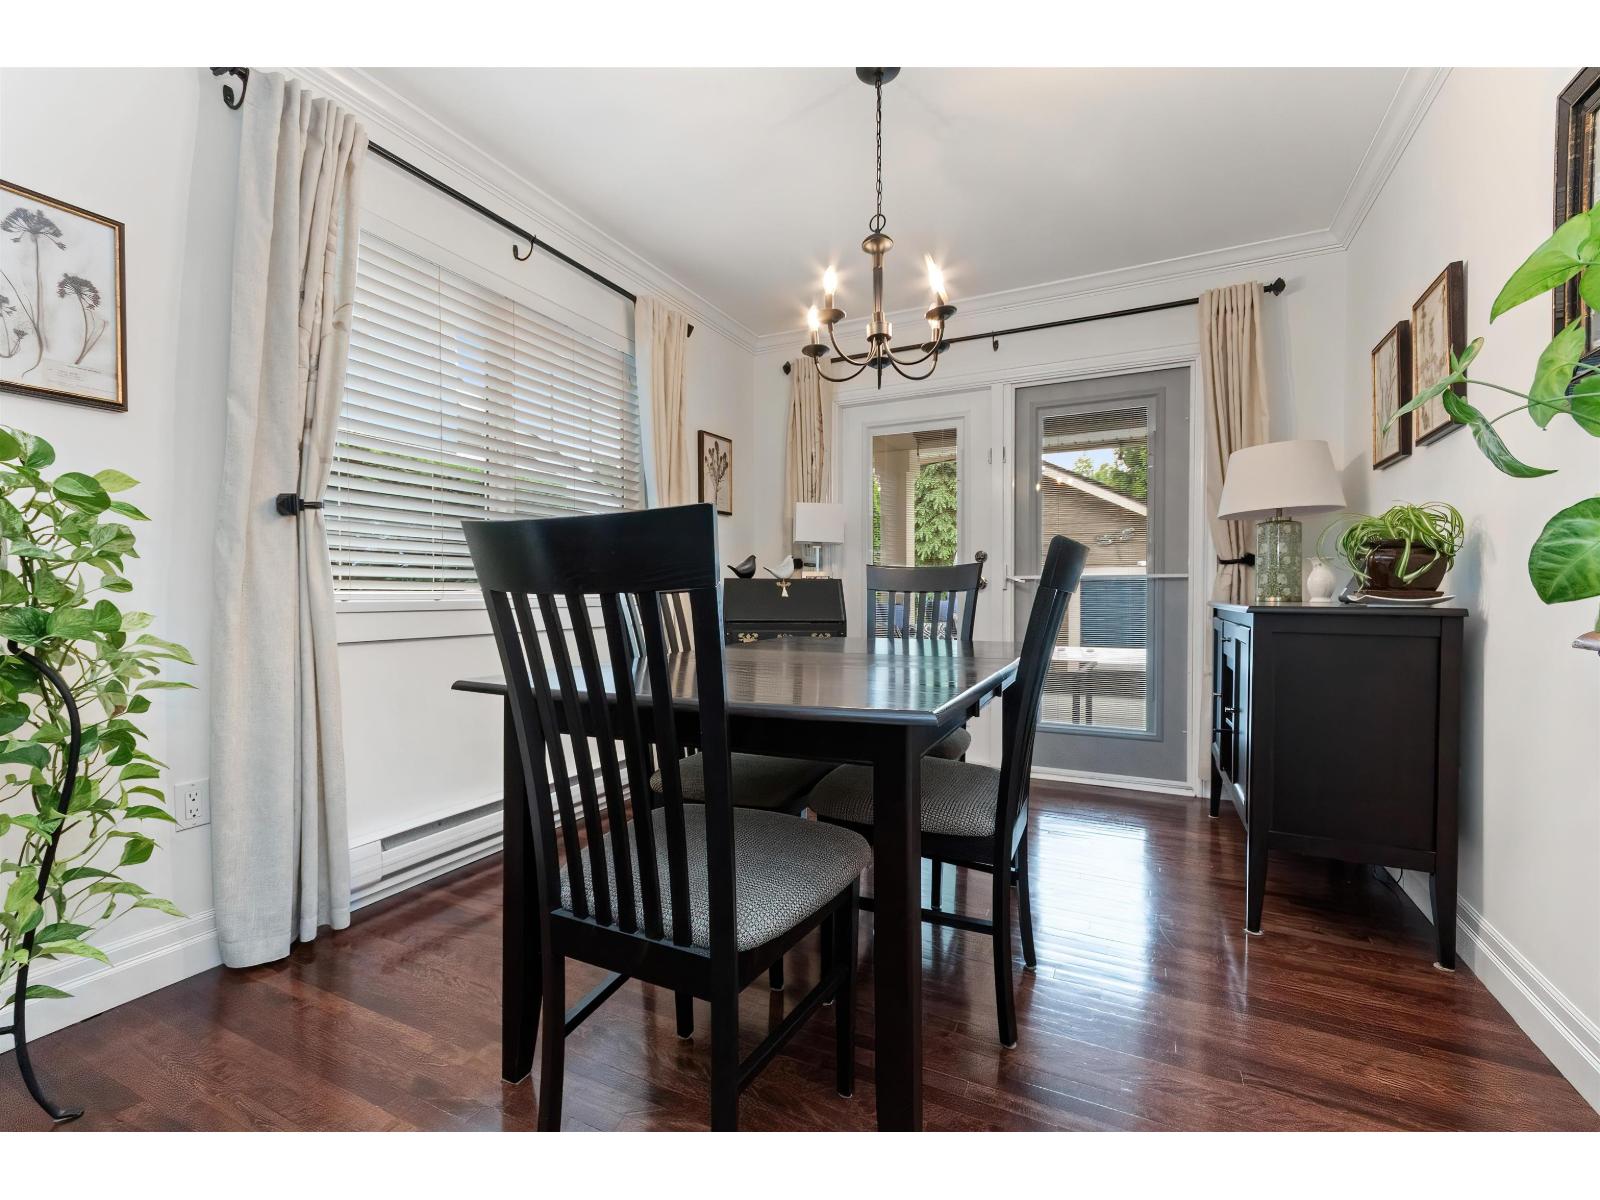
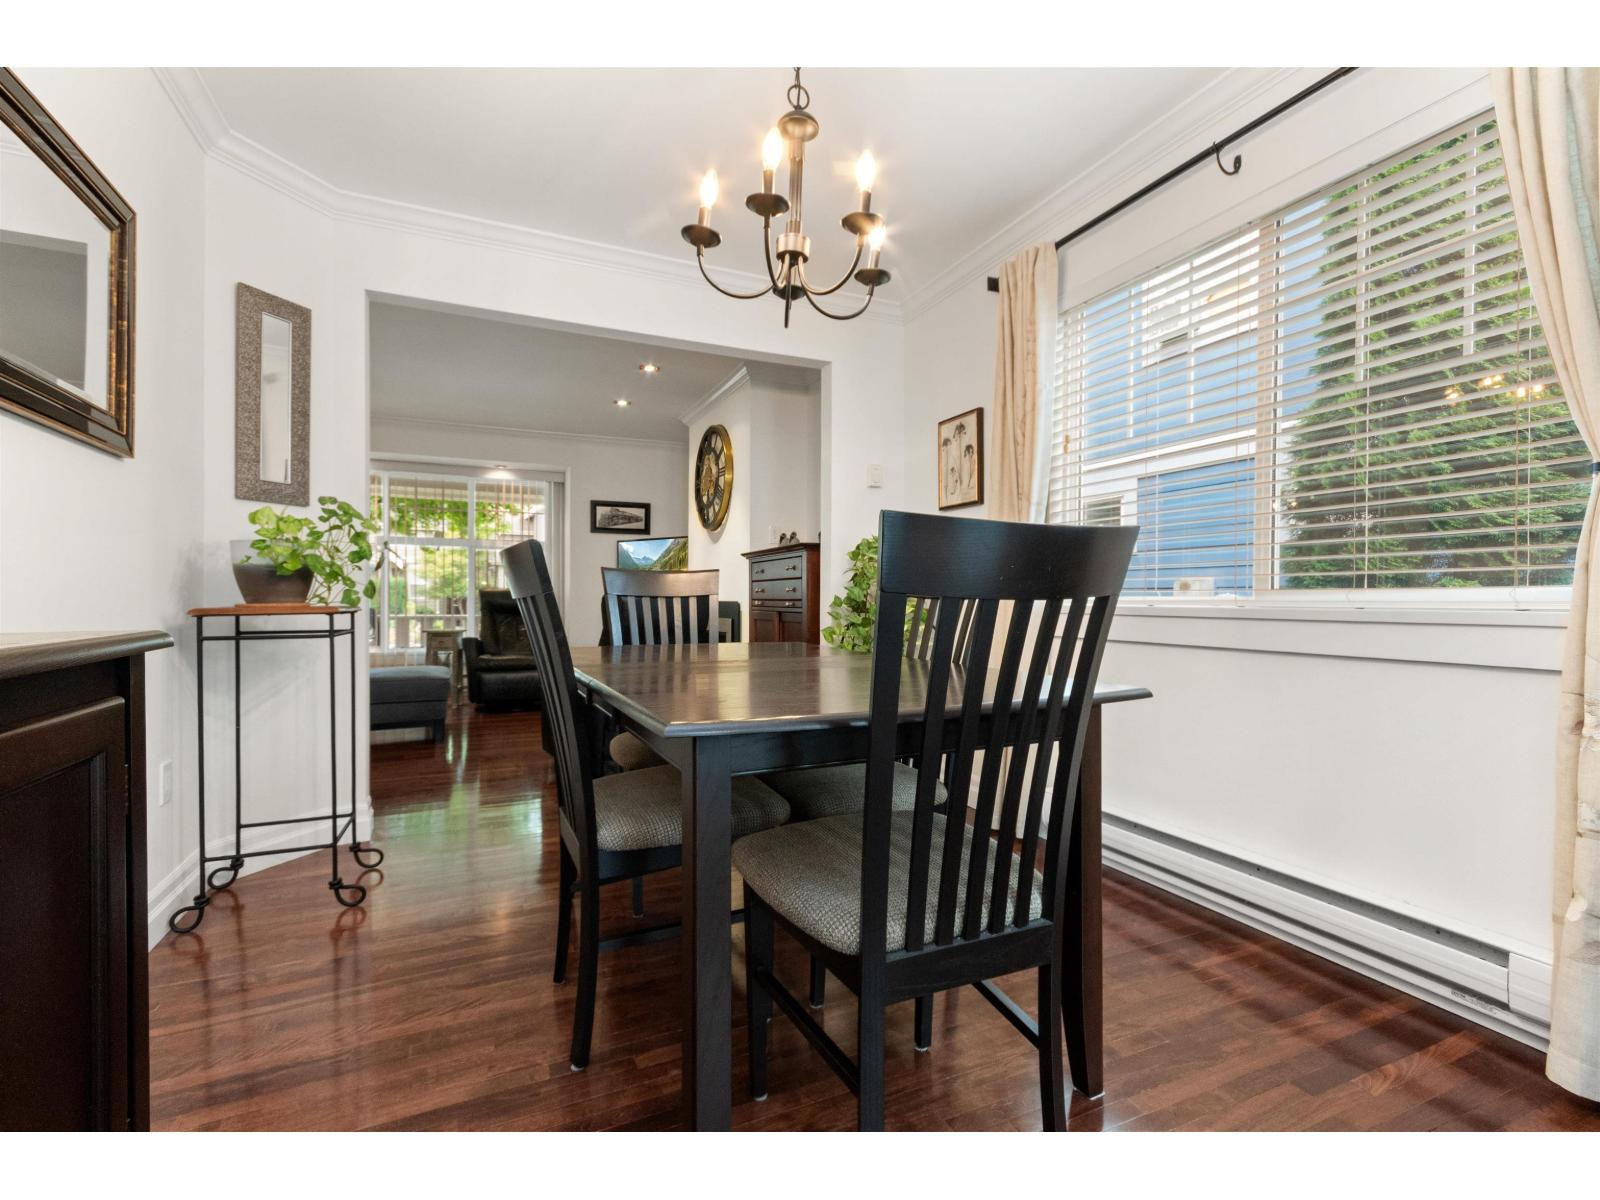
| Main Level | Dining Room | 9 ft ,3 in | 11 ft ,8 in | 9 ft ,3 in x 11 ft ,8 in |
| Main Level | Kitchen | 7 ft ,9 in | 14 ft ,4 in | 7 ft ,9 in x 14 ft ,4 in |
Contact Us
Contact us for more information

The trademarks REALTOR®, REALTORS®, and the REALTOR® logo are controlled by The Canadian Real Estate Association (CREA) and identify real estate professionals who are members of CREA. The trademarks MLS®, Multiple Listing Service® and the associated logos are owned by The Canadian Real Estate Association (CREA) and identify the quality of services provided by real estate professionals who are members of CREA. The trademark DDF® is owned by The Canadian Real Estate Association (CREA) and identifies CREA's Data Distribution Facility (DDF®)
August 31 2026 05:06:40
Chilliwack & District Real Estate Board
Exp Realty