
16 Bob Seguin Drive Laurentian Hills, Ontario K0J 1J0

$399,900
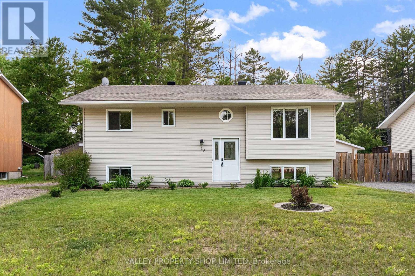
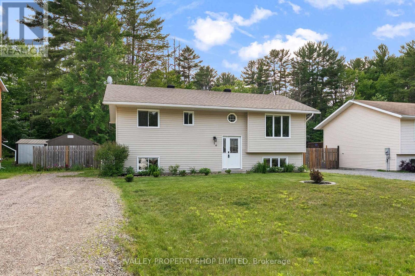
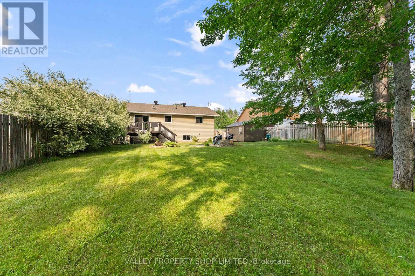
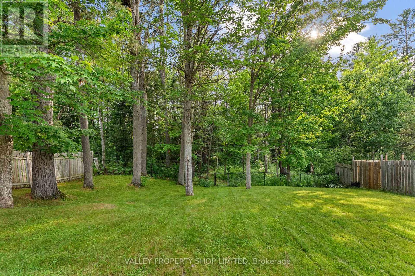
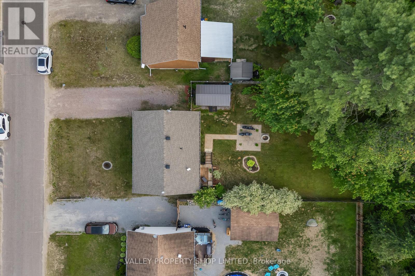
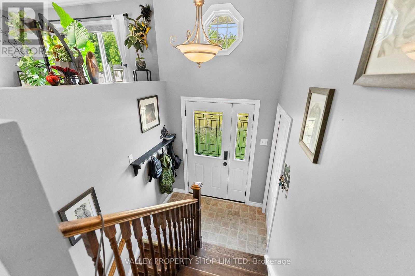
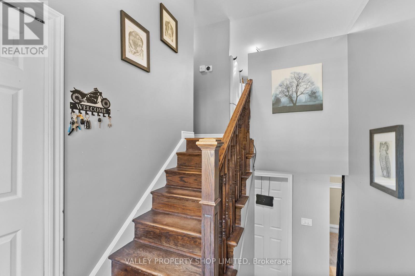
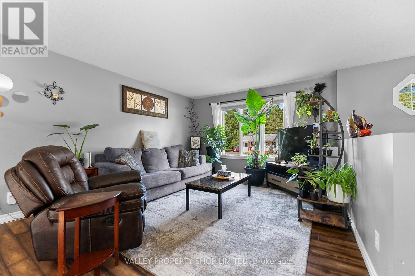
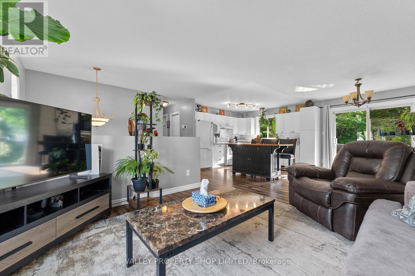
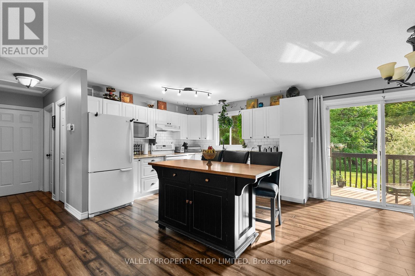
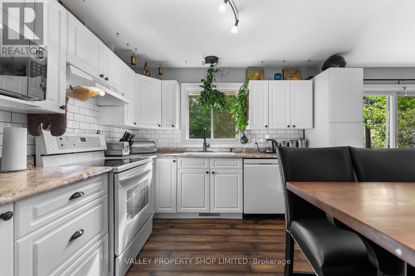
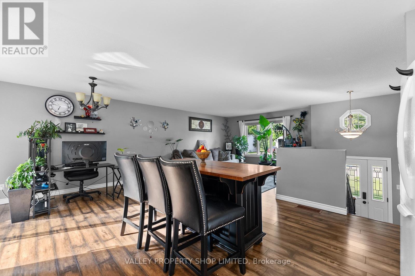
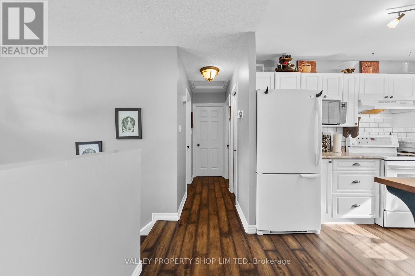
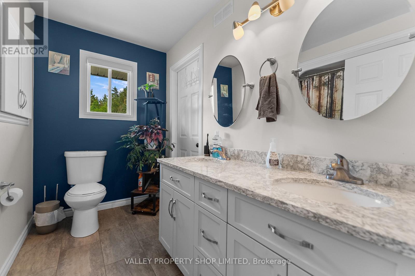
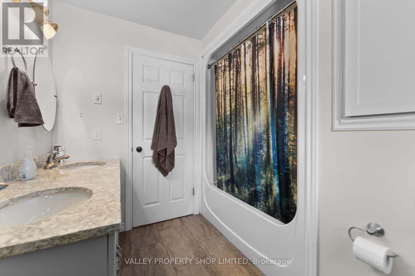
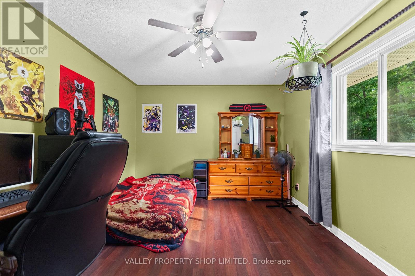
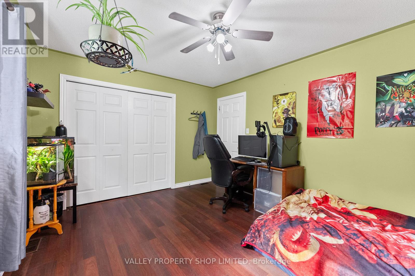
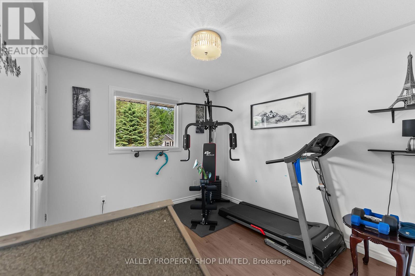
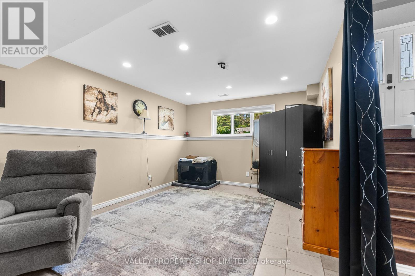
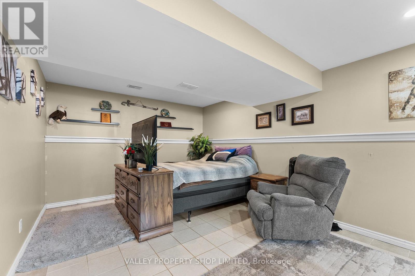
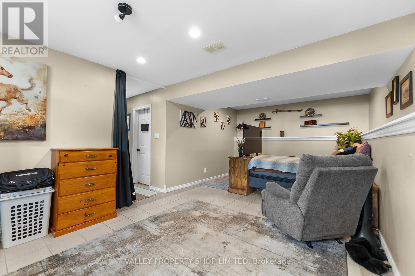
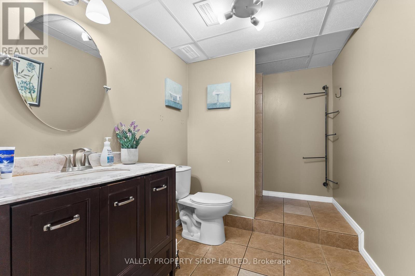
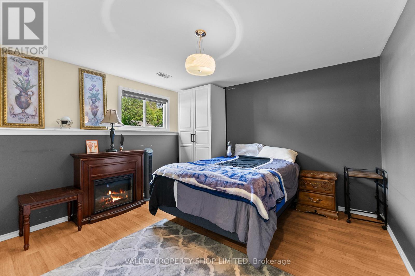
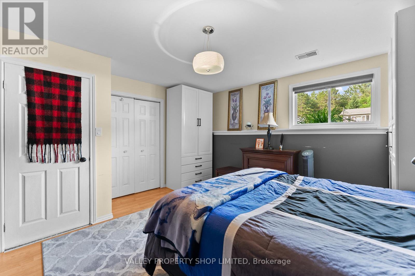
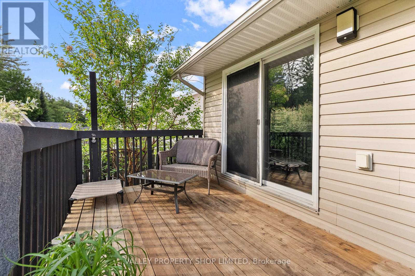
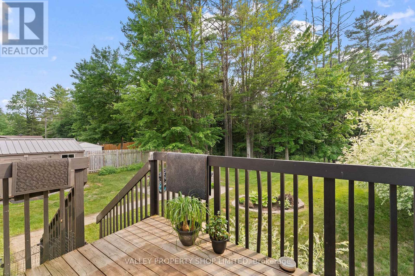
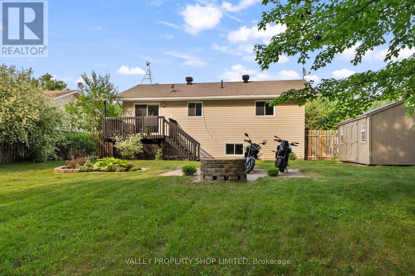
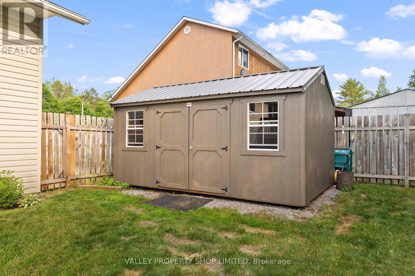
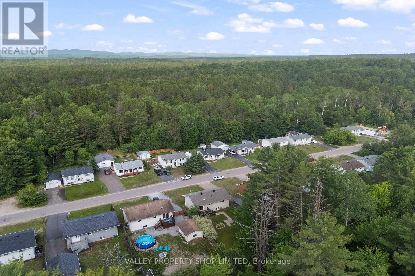
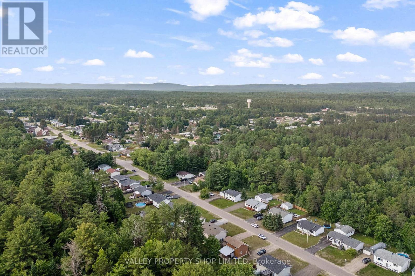
Welcome to 16 Bob Seguin Drive. This lovely 2+1 bedroom, 2 bathroom home is located on a quite street just a short drive to CNL and CFB Petawawa. Main floor features open concept living with a nicely updated white kitchen, with all appliances included, good sized dining and living room, 2 bedrooms and a 3 piece bathroom with double sinks. Sliding glass doors off the dining room leads directly outside to the deck, where you will find a beautifully landscaped fenced in yard with firepit area and large storage shed. In the lower level you will find a cozy family room, a large bedroom, 3 piece bathroom and laundry/utility room with the washer and dryer included. Relax in the privacy of your backyard, surrounded by mature trees with no rear neighbours. (id:63476)
Open House
This property has open houses!
1:00 pm
Ends at:2:30 pm
Property Details
| MLS® Number | X13505964 |
| Property Type | Single Family |
| Community Name | 511 - Chalk River and Laurentian Hills South |
| Equipment Type | Water Heater |
| Features | Carpet Free |
| Parking Space Total | 6 |
| Rental Equipment Type | Water Heater |
| Structure | Deck |
Building
| Bathroom Total | 2 |
| Bedrooms Above Ground | 2 |
| Bedrooms Below Ground | 1 |
| Bedrooms Total | 3 |
| Appliances | Dishwasher, Dryer, Stove, Washer, Refrigerator |
| Architectural Style | Raised Bungalow |
| Basement Development | Finished |
| Basement Type | Full (finished) |
| Construction Style Attachment | Detached |
| Cooling Type | Central Air Conditioning |
| Exterior Finish | Vinyl Siding |
| Foundation Type | Block |
| Heating Fuel | Natural Gas |
| Heating Type | Forced Air |
| Stories Total | 1 |
| Size Interior | 700 - 1,100 Sqft |
| Type | House |
| Utility Water | Municipal Water |
Parking
| No Garage |
Land
| Acreage | No |
| Landscape Features | Landscaped |
| Sewer | Sanitary Sewer |
| Size Depth | 137 Ft ,9 In |
| Size Frontage | 63 Ft ,4 In |
| Size Irregular | 63.4 X 137.8 Ft |
| Size Total Text | 63.4 X 137.8 Ft |
| Zoning Description | Residential |
Rooms
| Level | Type | Length | Width | Dimensions |
|---|---|---|---|---|
| Lower Level | Bedroom | 4.41 m | 3.7 m | 4.41 m x 3.7 m |
| Lower Level | Family Room | 6.73 m | 3.5 m | 6.73 m x 3.5 m |
| Lower Level | Utility Room | 5.48 m | 3.04 m | 5.48 m x 3.04 m |
| Main Level | Kitchen | 3.35 m | 3.09 m | 3.35 m x 3.09 m |
| Main Level | Living Room | 4.19 m | 3.07 m | 4.19 m x 3.07 m |
| Main Level | Dining Room | 3.09 m | 2.89 m | 3.09 m x 2.89 m |
| Main Level | Bedroom | 4.19 m | 3.07 m | 4.19 m x 3.07 m |
| Main Level | Bedroom | 3.65 m | 2.89 m | 3.65 m x 2.89 m |
Contact Us
Contact us for more information

The trademarks REALTOR®, REALTORS®, and the REALTOR® logo are controlled by The Canadian Real Estate Association (CREA) and identify real estate professionals who are members of CREA. The trademarks MLS®, Multiple Listing Service® and the associated logos are owned by The Canadian Real Estate Association (CREA) and identify the quality of services provided by real estate professionals who are members of CREA. The trademark DDF® is owned by The Canadian Real Estate Association (CREA) and identifies CREA's Data Distribution Facility (DDF®)
July 15 2026 04:33:06
Renfrew County Real Estate Board
Valley Property Shop Limited