
38 Kierstead Street Lower Coverdale, New Brunswick E1J 1G7

$269,900
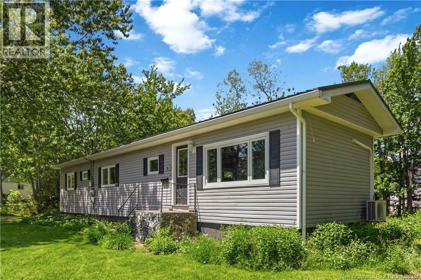
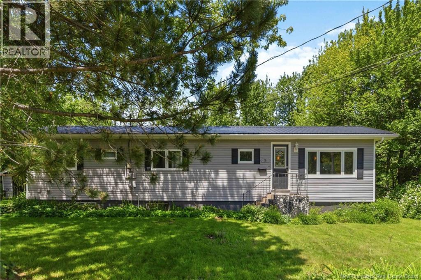
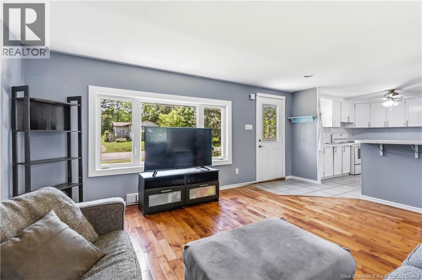
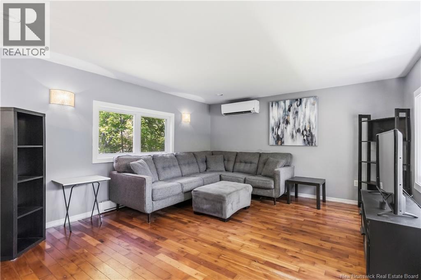
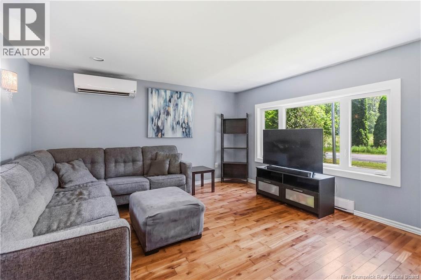
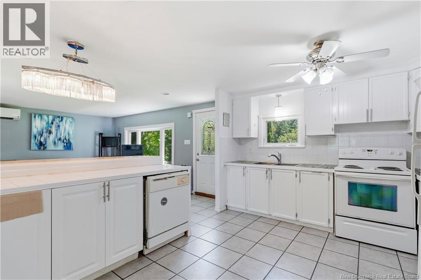
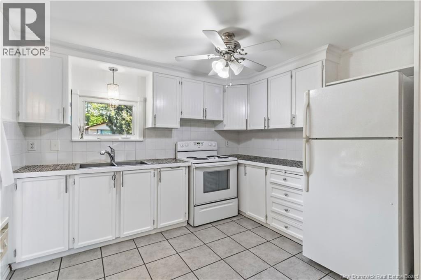
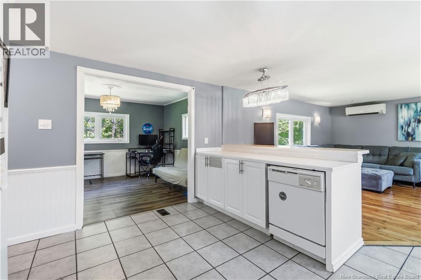
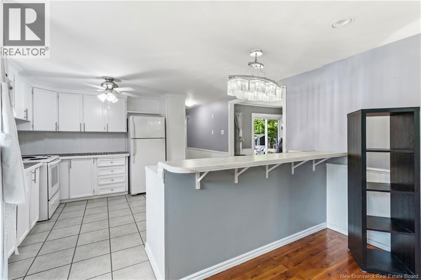
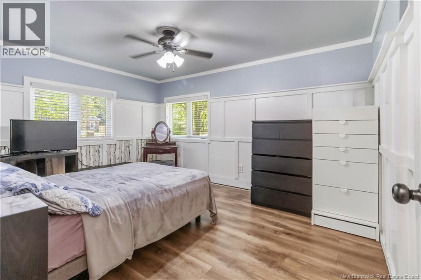
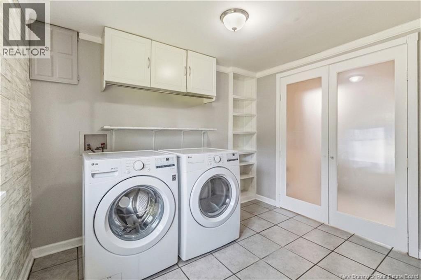
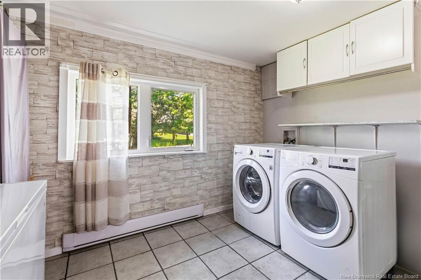
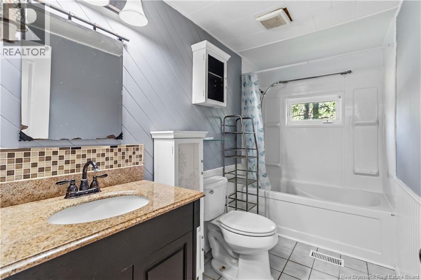
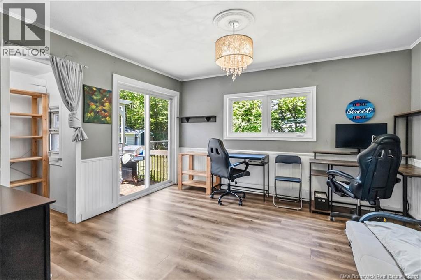
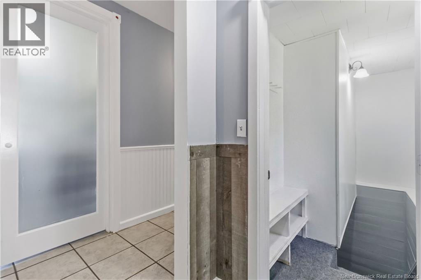
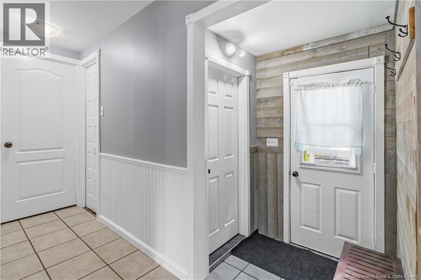
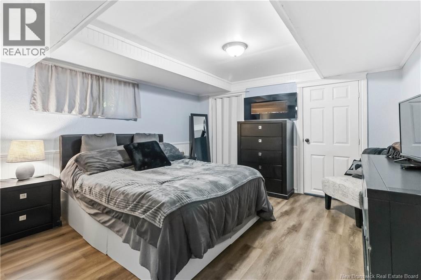
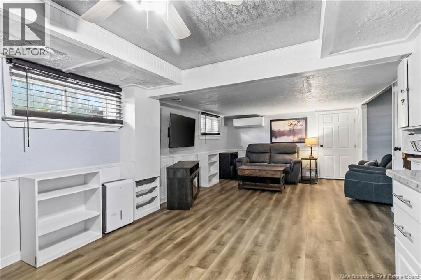
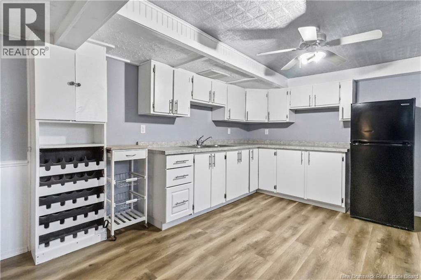
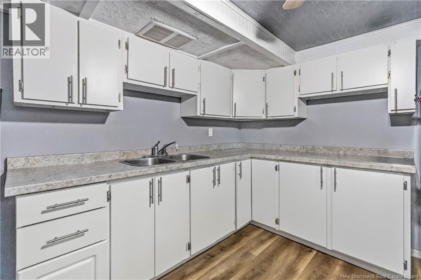
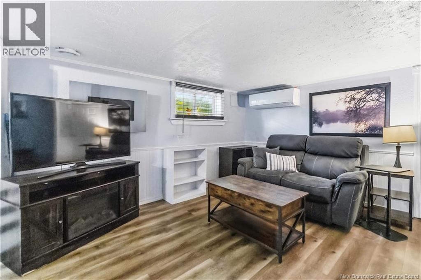
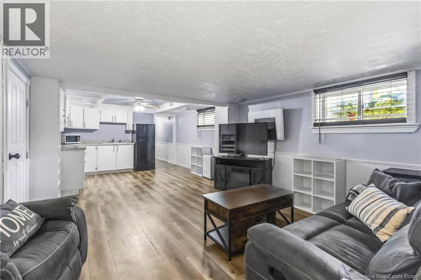
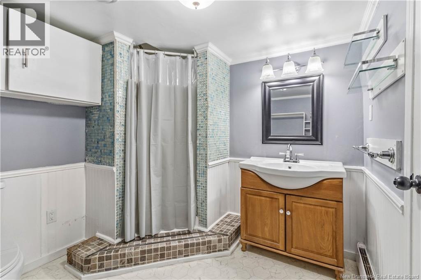
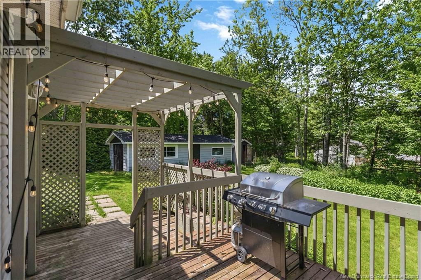
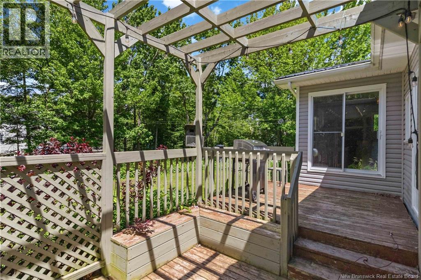
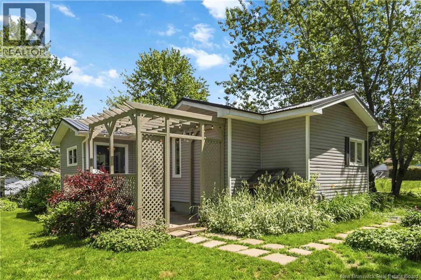
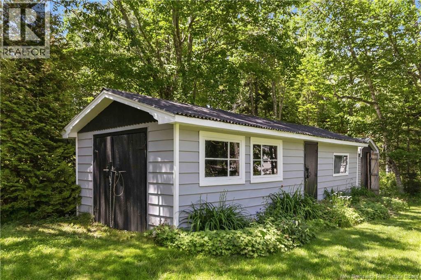
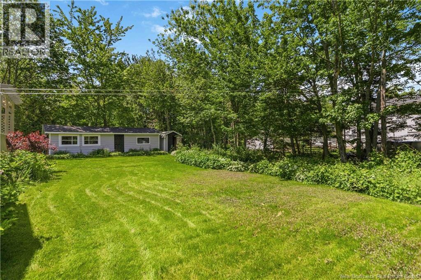
Welcome to peaceful country living in Lower Coverdale! Situated on its own land and just 10 minutes from the Gunningsville Bridge, this well-maintained mini home on a foundation WITH IN LAW SUITE (non conforming) offers comfort, flexibility, and numerous updates throughout. The bright main level features a spacious kitchen with a peninsula breakfast bar that flows seamlessly into the large open-concept living room, creating the perfect space for everyday living and entertaining. Just off the kitchen is a generous SUNROOM with patio doors leading to a large deckan ideal spot to relax or entertainwhich could easily be converted into an additional bedroom if desired. The main floor also offers two bedrooms, including a spacious primary bedroom, a second bedroom with laundry hookups, and a full 4-piece bathroom. Two energy-efficient mini-split heat pumps provide year-round comfort. The fully finished lower level includes a separate entrance to the in-law suite, complete with a family room, kitchenette, bedroom, and 3-piece bathroomperfect for extended family, guests, or multi-generational living. Outside, you'll find A LARGE outbuilding offering plenty of storage space for tools, equipment, or hobbies. Located in a quiet country setting with easy access to Riverview and Moncton, this property offers the perfect combination of privacy, convenience, and versatility. Don't miss this fantastic opportunitY (id:63476)
Property Details
| MLS® Number | NB142988 |
| Property Type | Single Family |
| Features | Balcony/deck/patio |
Building
| Bathroom Total | 2 |
| Bedrooms Above Ground | 2 |
| Bedrooms Below Ground | 1 |
| Bedrooms Total | 3 |
| Basement Development | Finished |
| Basement Type | Full (finished) |
| Constructed Date | 1979 |
| Cooling Type | Heat Pump |
| Exterior Finish | Vinyl |
| Flooring Type | Ceramic, Hardwood |
| Foundation Type | Concrete |
| Heating Fuel | Electric |
| Heating Type | Baseboard Heaters, Heat Pump |
| Size Interior | 2,060 Sqft |
| Total Finished Area | 2060 Sqft |
| Type | House |
| Utility Water | Drilled Well |
Land
| Access Type | Year-round Access, Public Road |
| Acreage | No |
| Sewer | Septic System |
| Size Irregular | 1390 |
| Size Total | 1390 M2 |
| Size Total Text | 1390 M2 |
Rooms
| Level | Type | Length | Width | Dimensions |
|---|---|---|---|---|
| Basement | Utility Room | X | ||
| Basement | 3pc Bathroom | X | ||
| Basement | Bedroom | 11' x 11' | ||
| Basement | Kitchen/dining Room | 11'1'' x 12' | ||
| Basement | Family Room | 11'3'' x 12'1'' | ||
| Main Level | Sunroom | 11'10'' x 13'1'' | ||
| Main Level | 4pc Bathroom | X | ||
| Main Level | Bedroom | 9'10'' x 11'4'' | ||
| Main Level | Bedroom | 13'4'' x 10'5'' | ||
| Main Level | Living Room | 13' x 14'6'' | ||
| Main Level | Kitchen | 10'6'' x 10'4'' |
Contact Us
Contact us for more information

The trademarks REALTOR®, REALTORS®, and the REALTOR® logo are controlled by The Canadian Real Estate Association (CREA) and identify real estate professionals who are members of CREA. The trademarks MLS®, Multiple Listing Service® and the associated logos are owned by The Canadian Real Estate Association (CREA) and identify the quality of services provided by real estate professionals who are members of CREA. The trademark DDF® is owned by The Canadian Real Estate Association (CREA) and identifies CREA's Data Distribution Facility (DDF®)
July 30 2026 05:11:02
New Brunswick Real Estate Board
3 Percent Realty Atlantic Inc.