
2659 Wildwood Drive Langley, British Columbia V2Y 1G2

$999,000
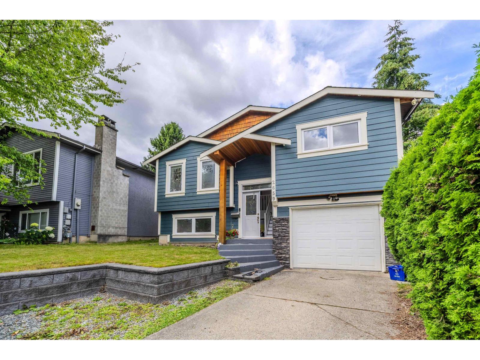
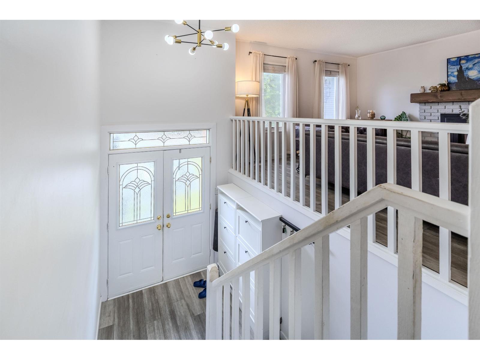
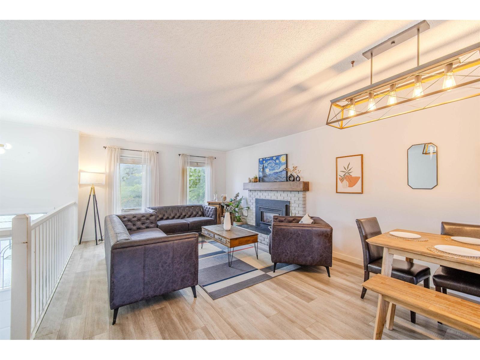
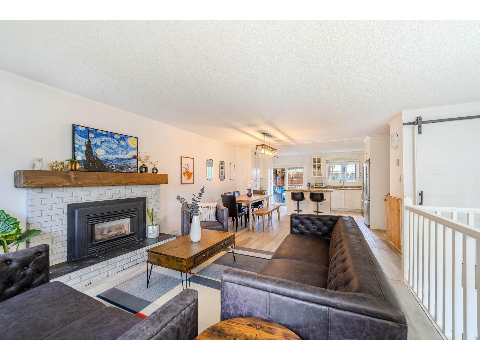
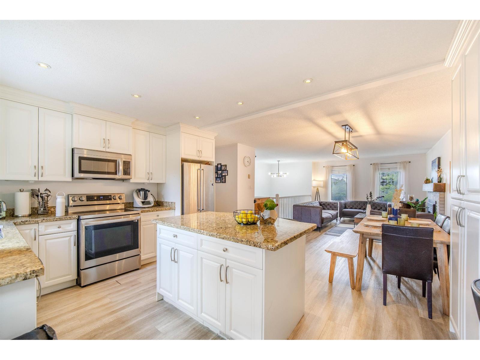
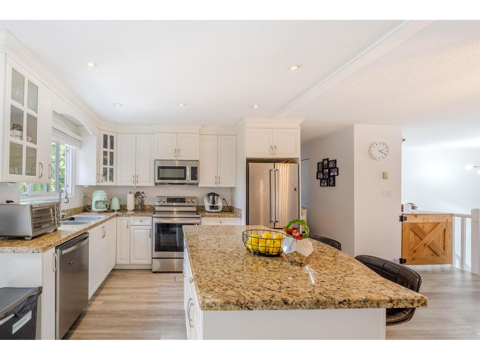
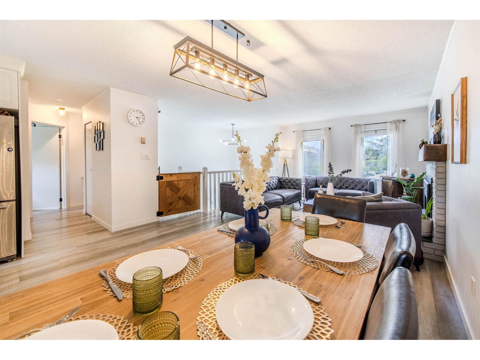
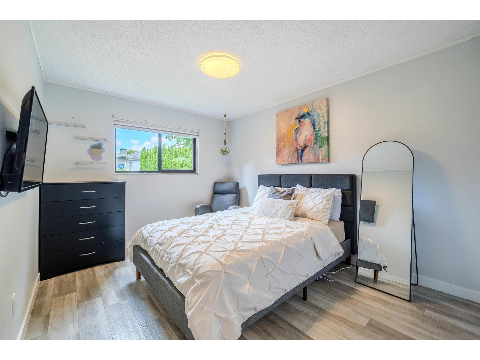
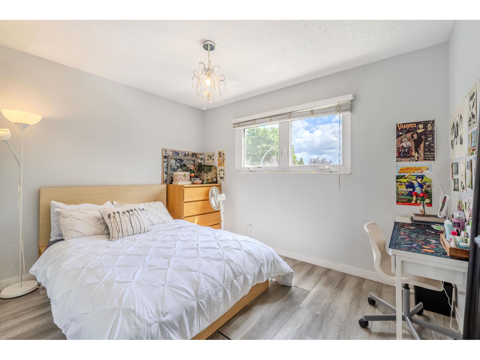
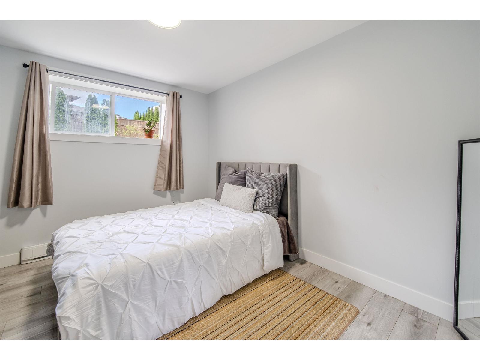
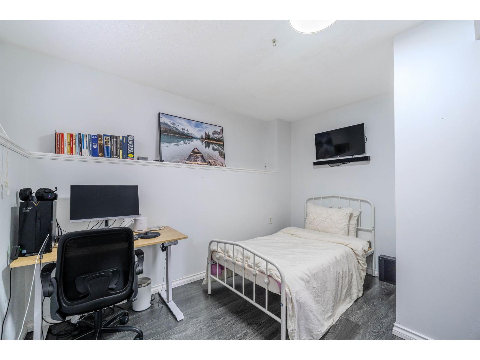
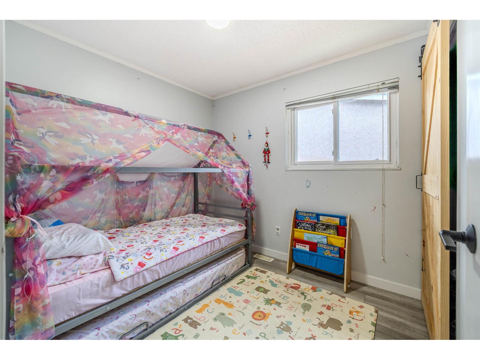
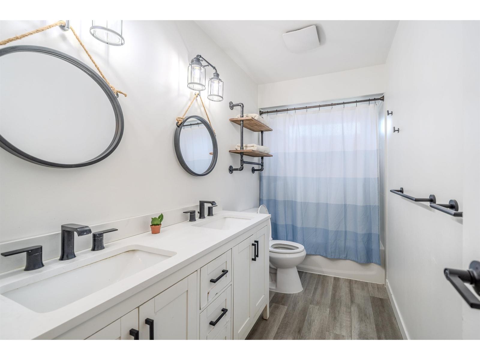
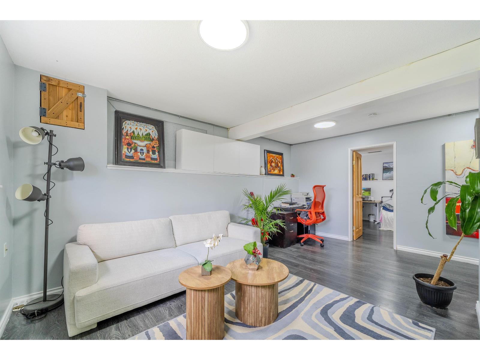
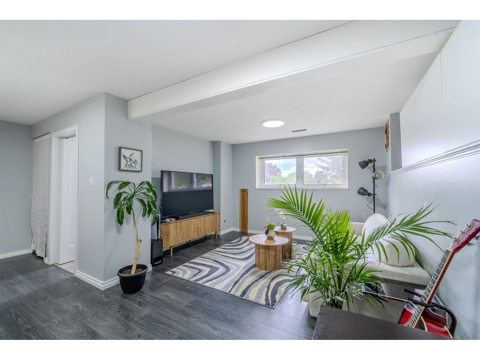
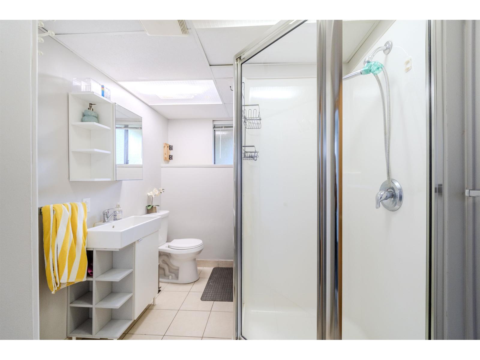
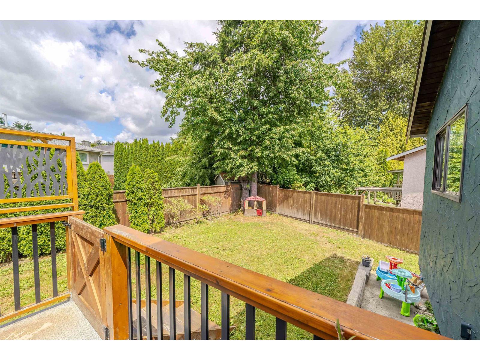
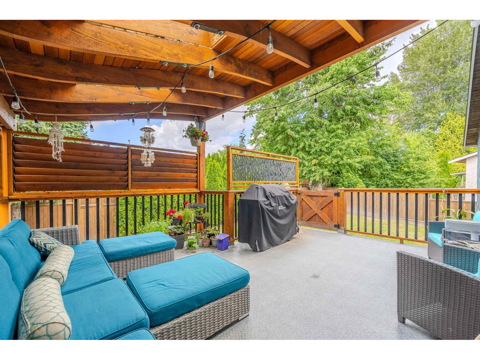
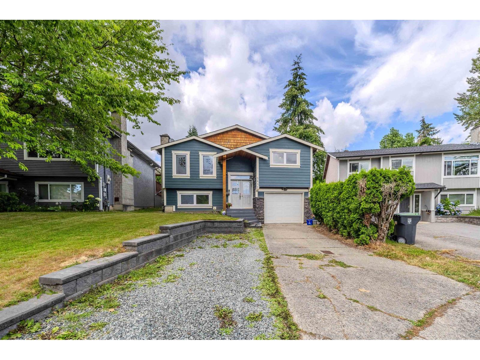
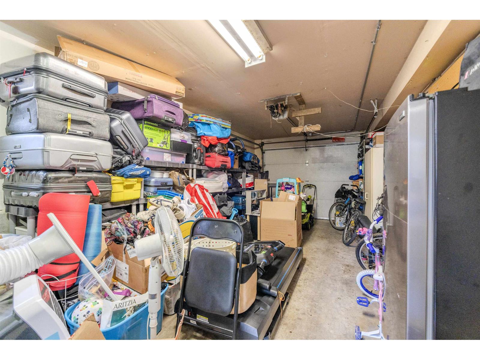
Renovated 5 bedroom home in highly desirable Willoughby Heights walking distance to all the conveniences with a LOT of upgrades-roof done 2020, pantry, floors, bathrooms, updated kitchen with new appliances, spacious family room, still loads of space for a Work from home set up home office, elegant living and dining areas. Upstairs offers 3 generous bedrooms, with 2 bedrooms down below perfect for a mortgage helper, granny or nanny suite. Two decks complete the home perfect for entertaining, with a sizeable backyard garden with blueberries,Cherry tree. Perfect home for young families or even multigenerational living with its separate entrance, additional carpark parking, and split entry layout . OPEN HOUSE saturday August 15 (4-530pm) sunday August 16 ( 12-130pm ) 2026. (id:63476)
Property Details
| MLS® Number | R3141259 |
| Property Type | Single Family |
| Parking Space Total | 4 |
| Road Type | Paved Road |
| Structure | Playground |
Building
| Bathroom Total | 2 |
| Bedrooms Total | 5 |
| Age | 43 Years |
| Amenities | Guest Suite, Laundry - In Suite, Storage - Locker |
| Appliances | Washer, Dryer, Dishwasher, Refrigerator, Stove |
| Architectural Style | 2 Level, Other |
| Basement Development | Finished |
| Basement Features | Separate Entrance |
| Basement Type | Full (finished) |
| Construction Style Attachment | Detached |
| Fireplace Present | Yes |
| Fireplace Total | 1 |
| Heating Type | Forced Air |
| Size Interior | 1,768 Sqft |
| Type | House |
| Utility Water | Municipal Water |
Parking
| Garage |
Land
| Acreage | No |
| Landscape Features | Garden Area |
| Sewer | Sanitary Sewer |
| Size Irregular | 4336 |
| Size Total | 4336 Sqft |
| Size Total Text | 4336 Sqft |
Utilities
| Electricity | Available |
| Water | Available |
Contact Us
Contact us for more information

The trademarks REALTOR®, REALTORS®, and the REALTOR® logo are controlled by The Canadian Real Estate Association (CREA) and identify real estate professionals who are members of CREA. The trademarks MLS®, Multiple Listing Service® and the associated logos are owned by The Canadian Real Estate Association (CREA) and identify the quality of services provided by real estate professionals who are members of CREA. The trademark DDF® is owned by The Canadian Real Estate Association (CREA) and identifies CREA's Data Distribution Facility (DDF®)
August 16 2026 08:48:03
Fraser Valley Real Estate Board
Ra Realty Alliance Inc.