
18 Old Mines Road Mount Uniacke, Nova Scotia B0N 1Z0

$519,900
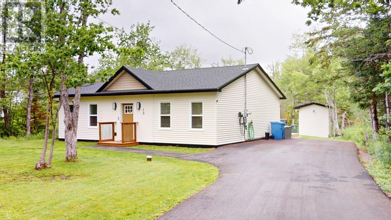
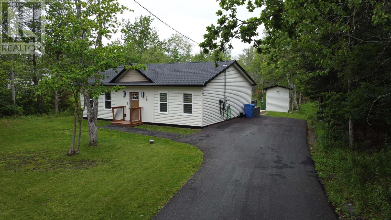
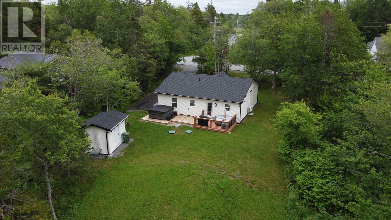
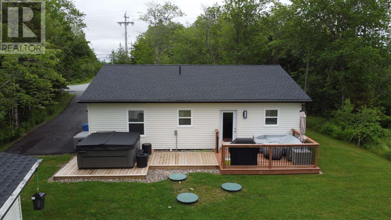
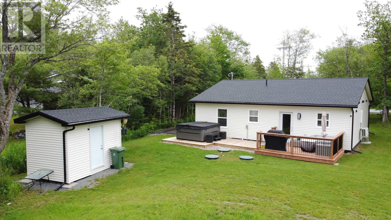
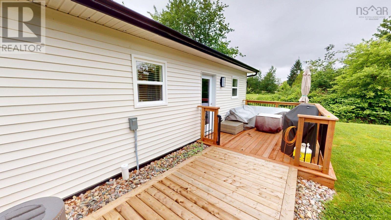
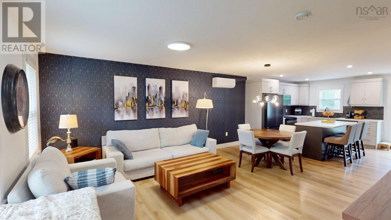
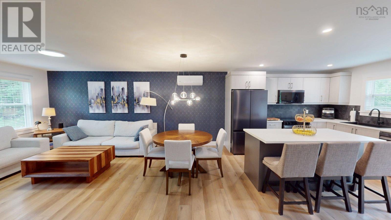
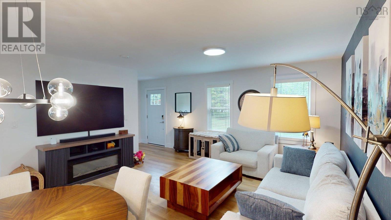
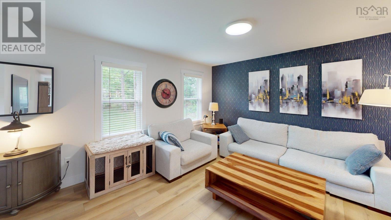
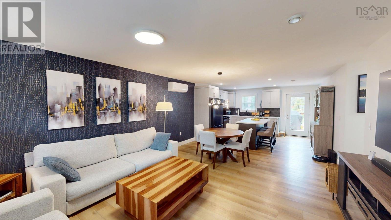
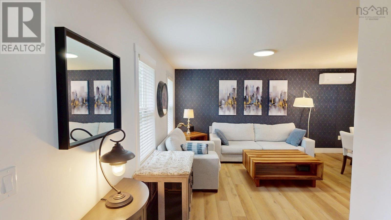
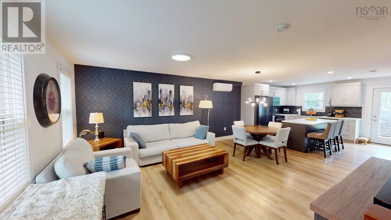
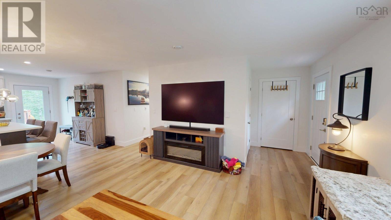
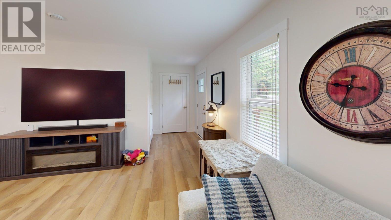
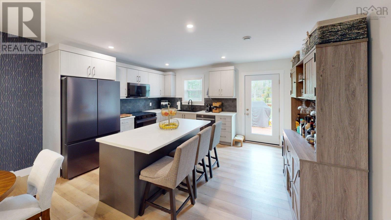
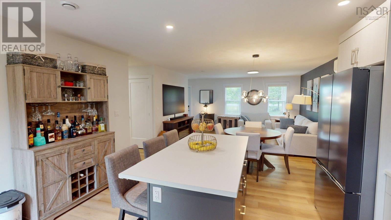
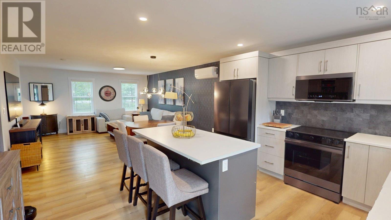
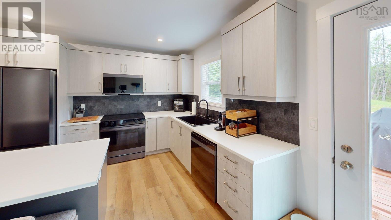
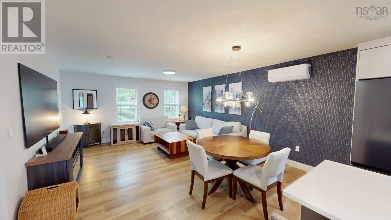
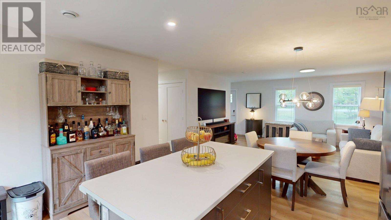
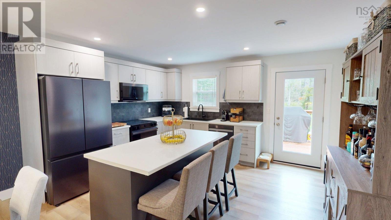
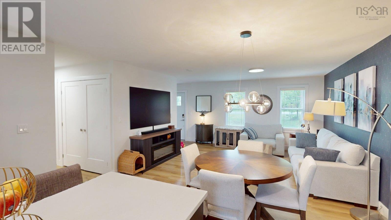
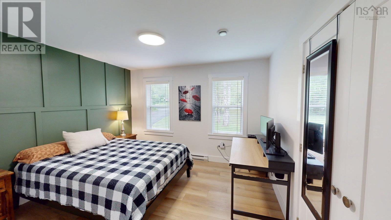
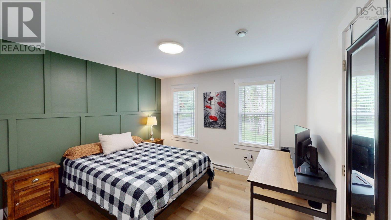
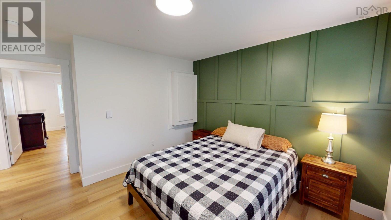
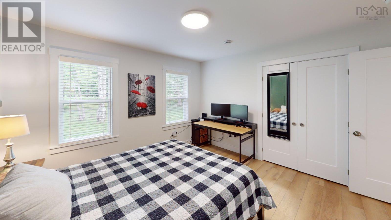
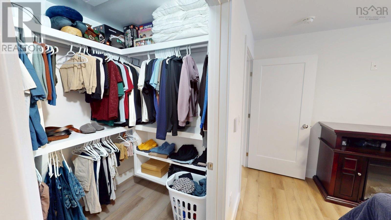
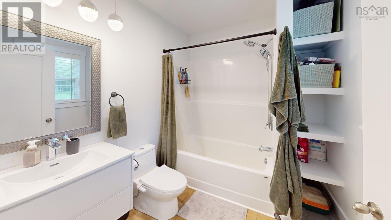
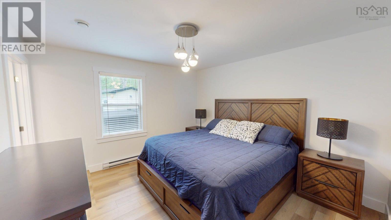
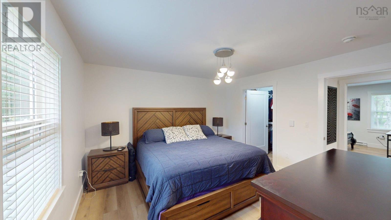
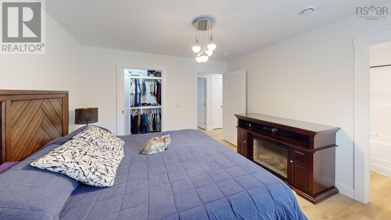
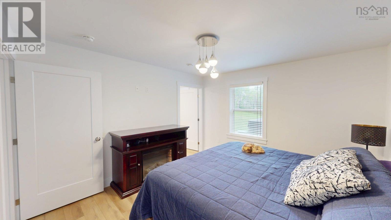
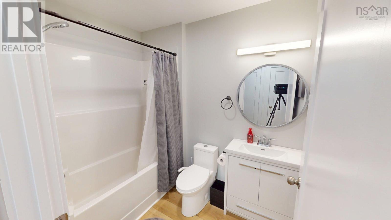
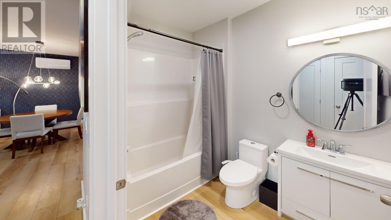
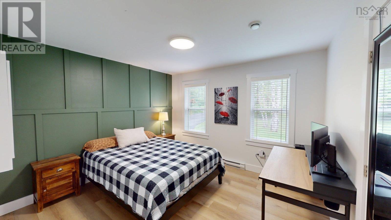
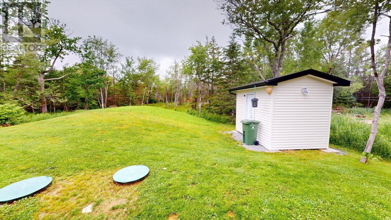
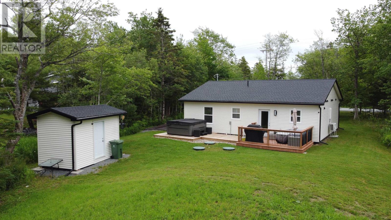
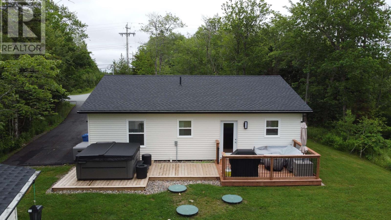
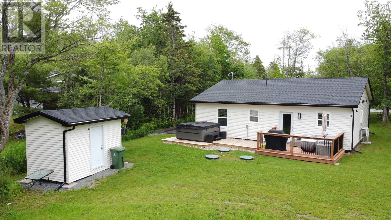
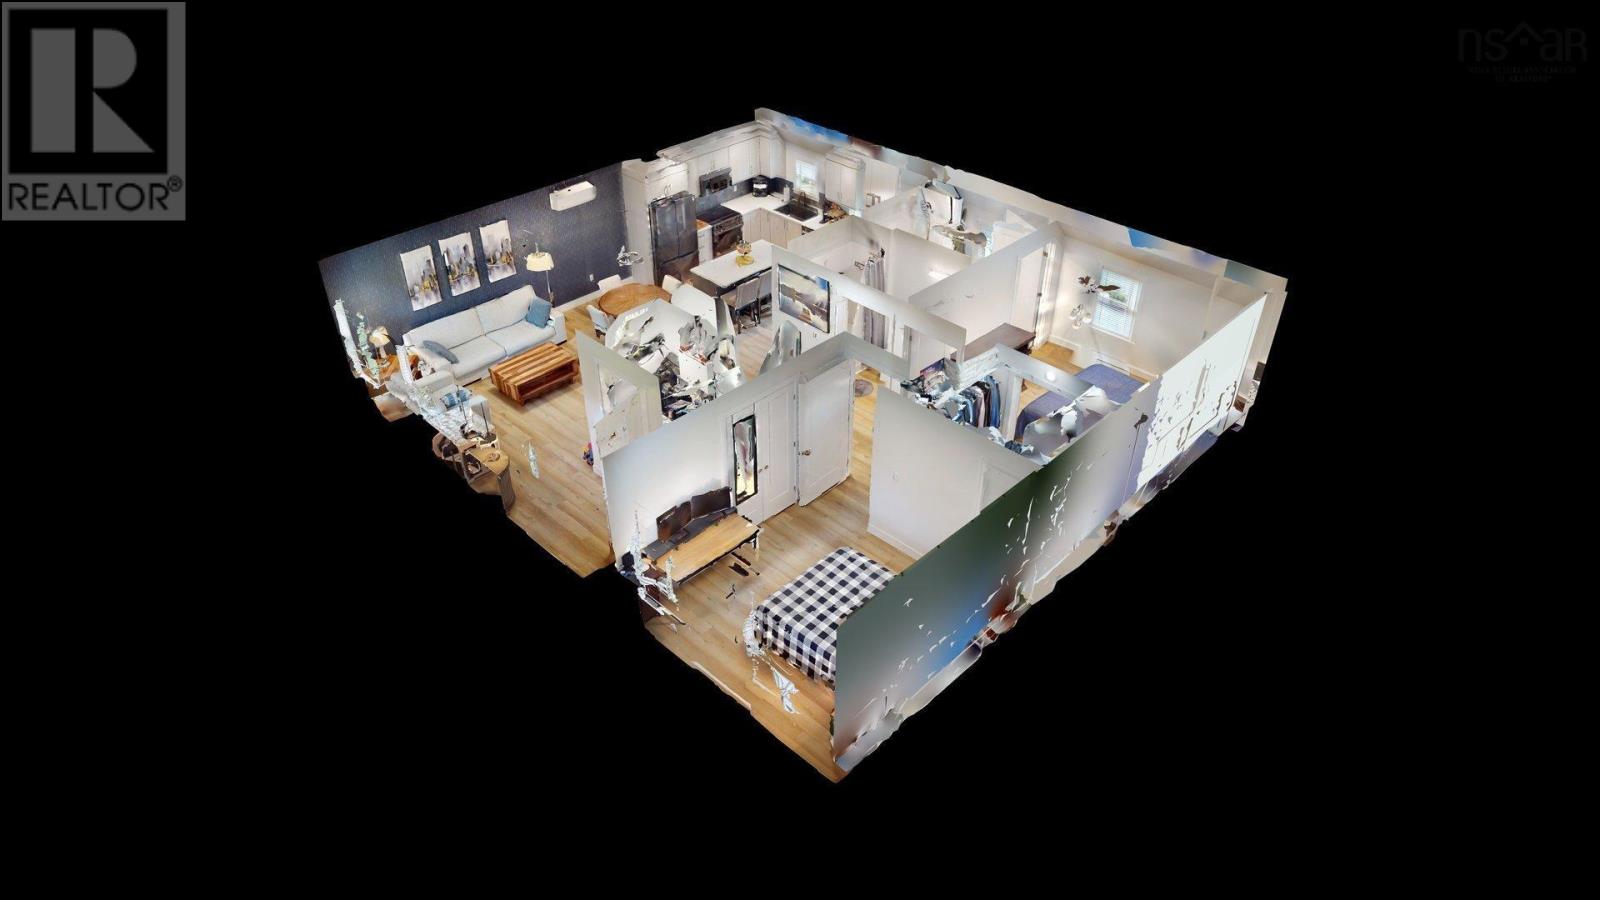
This two-year-old, one-floor living space is located on a beautiful, 2.24-acre lot with a beautiful wooded setting. It has potential for a double garage or tiny home, which buyers can verify. Step into this stunning open-concept home, bathed in natural light. The cozy living room features a ductless heat pump, while the spacious kitchen and island, along with the dining area, have been recently updated with all-new Samsung appliances and a large new kitchen sink. Step outside to a private deck that has been recently extended and now includes a new Michael Phelps hot tub for relaxing evenings. The primary bedroom features a walk-in closet and ensuite bathroom, while the second large bedroom also has a full bathroom. Throughout the home, youll find beautiful modern finishes. The sellers have added several extras, including a whole-home water system, Mysa smart thermostats, Govee exterior and smart outdoor lights, an electric HRV controller, and an 80-amp/19.2 EV charger. This community offers a variety of amenities, including a medical center, animal hospital, parks and trails, and pizza and cafes. (id:63476)
Property Details
| MLS® Number | 202616083 |
| Property Type | Single Family |
| Community Name | Mount Uniacke |
| Amenities Near By | Park, Playground, Place Of Worship |
| Community Features | School Bus |
| Features | Sloping, Level, Walk-in Closet |
| Structure | Shed |
Building
| Bathroom Total | 2 |
| Bedrooms Above Ground | 2 |
| Bedrooms Total | 2 |
| Appliances | Stove, Dishwasher, Dryer, Washer, Microwave Range Hood Combo, Refrigerator, Water Purifier, Water Softener, Hot Tub |
| Architectural Style | Bungalow |
| Basement Type | None |
| Constructed Date | 2024 |
| Construction Style Attachment | Detached |
| Cooling Type | Air Conditioned |
| Exterior Finish | Vinyl |
| Flooring Type | Vinyl Plank |
| Foundation Type | Concrete Slab |
| Heating Fuel | Electric |
| Heating Type | Baseboard Heaters, Heat Pump, Ductless |
| Stories Total | 1 |
| Size Interior | 1,116 Sqft |
| Total Finished Area | 1116 Sqft |
| Type | House |
| Utility Water | Drilled Well |
Parking
| Electric Vehicle Charging Station(s) | |
| Paved Yard |
Land
| Acreage | Yes |
| Land Amenities | Park, Playground, Place Of Worship |
| Landscape Features | Landscaped |
| Sewer | Septic System |
| Size Irregular | 2.2404 |
| Size Total | 2.2404 Ac |
| Size Total Text | 2.2404 Ac |
Rooms
| Level | Type | Length | Width | Dimensions |
|---|---|---|---|---|
| Main Level | Foyer | 5.10x5 | ||
| Main Level | Living Room | 14.6x17 | ||
| Main Level | Kitchen | 14.6x13 | ||
| Main Level | Bath (# Pieces 1-6) | 8.2x7.4 | ||
| Main Level | Primary Bedroom | 12.8x12 | ||
| Main Level | Ensuite (# Pieces 2-6) | 12.12.8 | ||
| Main Level | Bedroom | 12x11 |
Contact Us
Contact us for more information

The trademarks REALTOR®, REALTORS®, and the REALTOR® logo are controlled by The Canadian Real Estate Association (CREA) and identify real estate professionals who are members of CREA. The trademarks MLS®, Multiple Listing Service® and the associated logos are owned by The Canadian Real Estate Association (CREA) and identify the quality of services provided by real estate professionals who are members of CREA. The trademark DDF® is owned by The Canadian Real Estate Association (CREA) and identifies CREA's Data Distribution Facility (DDF®)
July 22 2026 11:46:41
Nova Scotia Association of REALTORS®
Royal LePage Anchor Realty