
2675 Ridgeview Drive Prince George, British Columbia V2K 4C8

$699,000
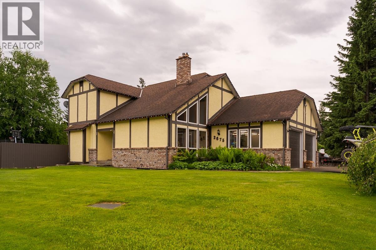
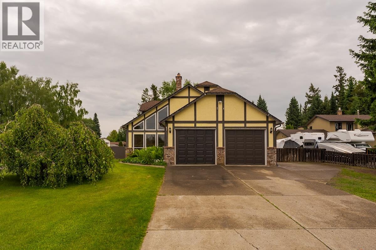
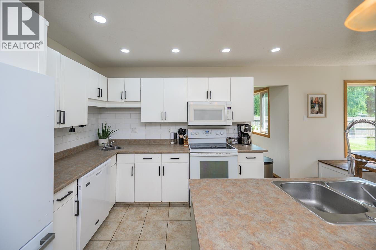
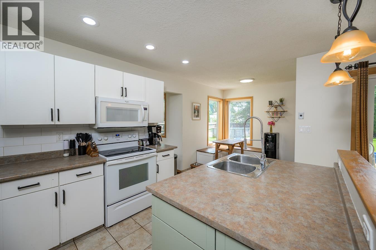
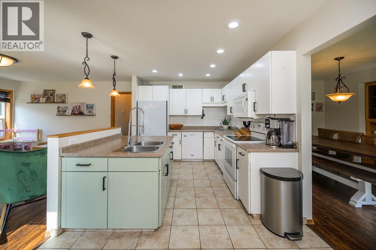
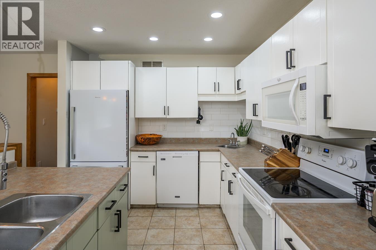
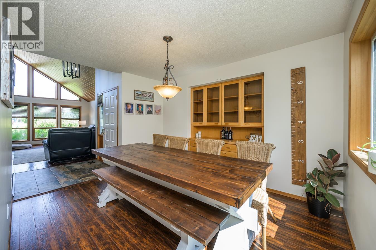
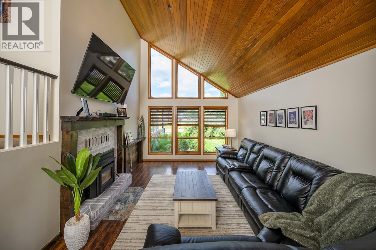
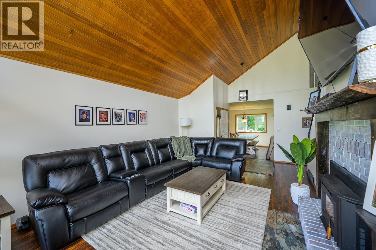
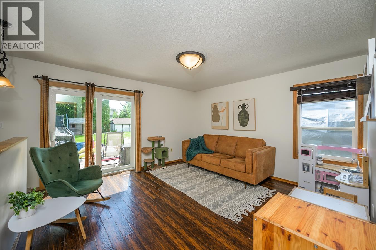
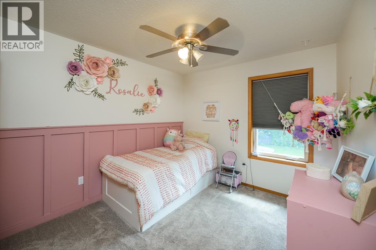
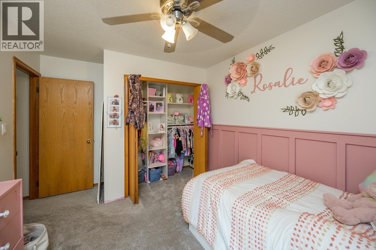
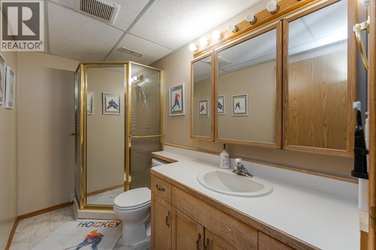
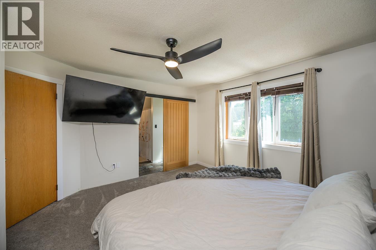
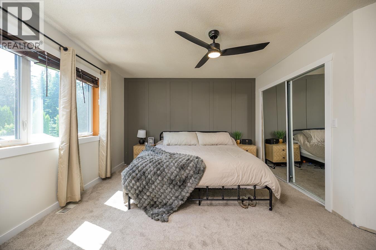
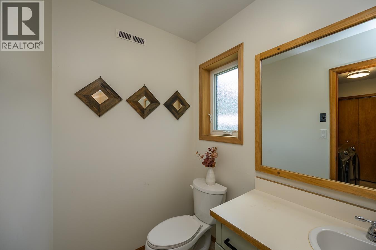
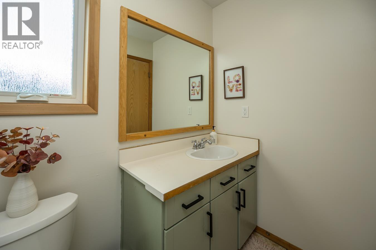
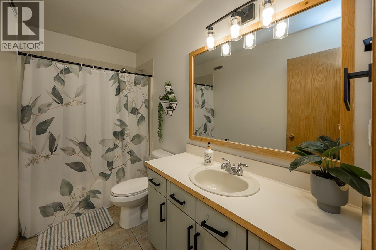
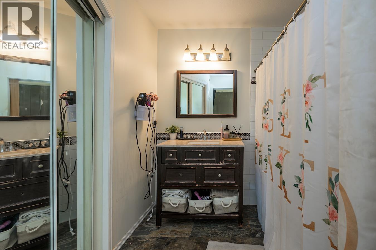
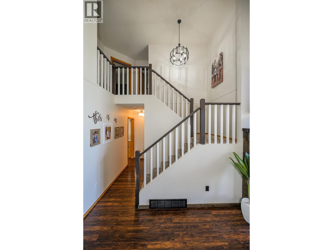
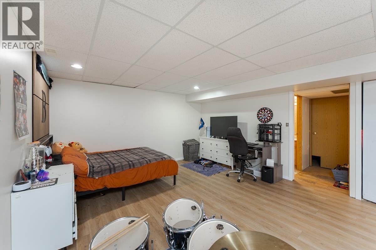
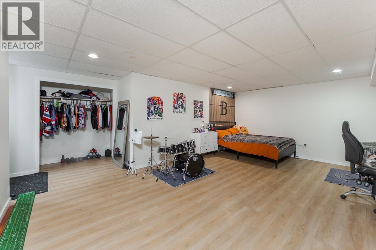
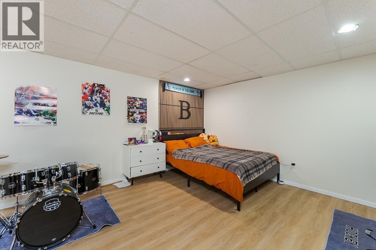
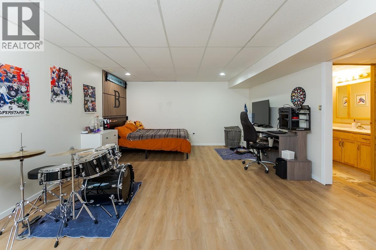
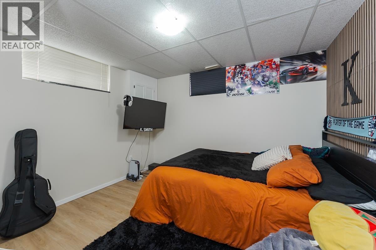
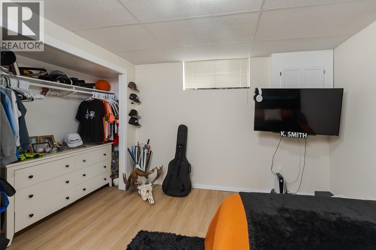
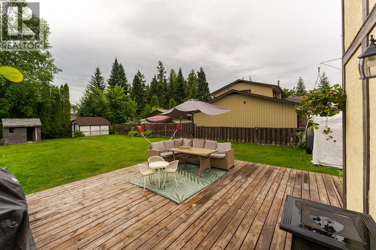
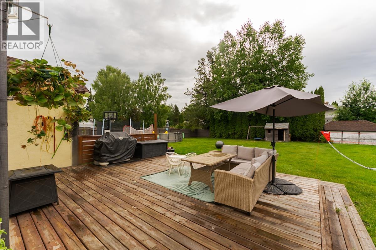
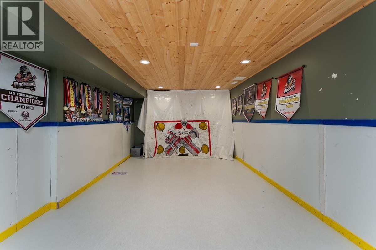
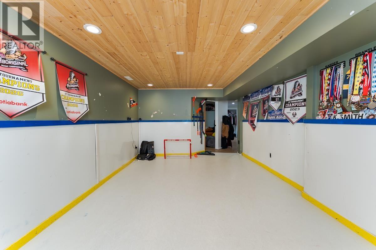
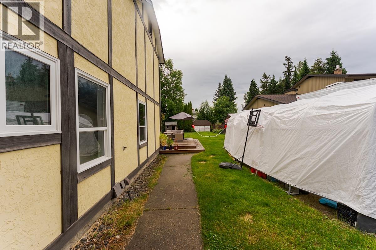
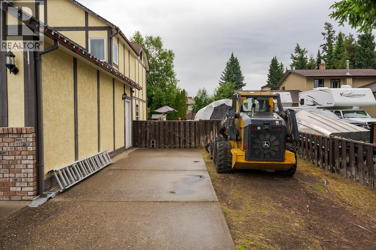
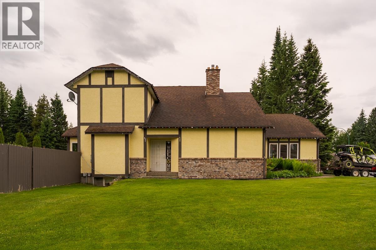
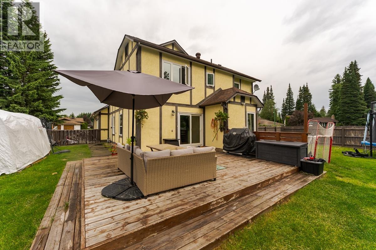
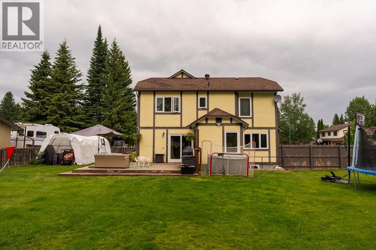
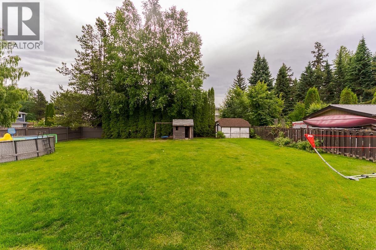
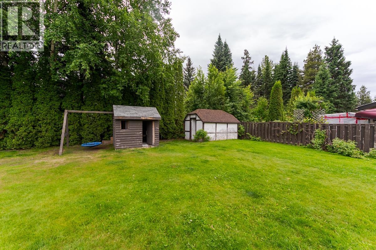
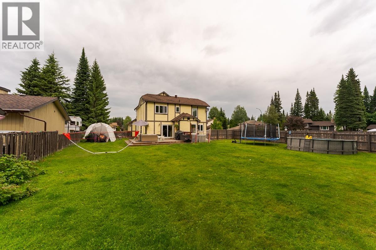
Spacious and inviting 2-storey family home featuring five bedrooms and four bathrooms. The bright living room showcases a stunning vaulted cedar ceiling and a cozy wood-burning fireplace, complete with built-in oak cabinetry. The country-style kitchen opens seamlessly to the eating area and family room, creating a warm and functional gathering space. Sliding glass doors lead to a spacious, fully fenced backyard. Upstairs, the primary suite features a luxurious ensuite with a Jacuzzi tub and separate his-and-hers closets. The fully-developed basement includes a media room and plenty of additional living space for the whole family. The fully-finished garage offers excellent flexibility for workspace needs. All measurements are approximate, buyer to verify if deemed important. (id:63476)
Property Details
| MLS® Number | R3141262 |
| Property Type | Single Family |
Building
| Bathroom Total | 4 |
| Bedrooms Total | 6 |
| Basement Development | Finished |
| Basement Type | N/a (finished) |
| Constructed Date | 1985 |
| Construction Style Attachment | Detached |
| Exterior Finish | Stucco |
| Fireplace Present | Yes |
| Fireplace Total | 2 |
| Foundation Type | Concrete Perimeter |
| Heating Fuel | Natural Gas |
| Heating Type | Forced Air |
| Roof Material | Asphalt Shingle |
| Roof Style | Conventional |
| Stories Total | 3 |
| Size Interior | 3,160 Sqft |
| Total Finished Area | 3160 Sqft |
| Type | House |
| Utility Water | Municipal Water |
Parking
| Garage | 2 |
| R V |
Land
| Acreage | No |
| Size Irregular | 14294 |
| Size Total | 14294 Sqft |
| Size Total Text | 14294 Sqft |
Rooms
| Level | Type | Length | Width | Dimensions |
|---|---|---|---|---|
| Above | Primary Bedroom | 12 ft | 13 ft ,2 in | 12 ft x 13 ft ,2 in |
| Above | Bedroom 3 | 10 ft | 9 ft ,6 in | 10 ft x 9 ft ,6 in |
| Above | Bedroom 4 | 10 ft | 13 ft ,4 in | 10 ft x 13 ft ,4 in |
| Basement | Bedroom 5 | 11 ft ,2 in | 11 ft | 11 ft ,2 in x 11 ft |
| Basement | Recreational, Games Room | 14 ft ,2 in | 20 ft | 14 ft ,2 in x 20 ft |
| Basement | Storage | 8 ft ,1 in | 12 ft | 8 ft ,1 in x 12 ft |
| Basement | Media | 10 ft ,1 in | 21 ft | 10 ft ,1 in x 21 ft |
| Basement | Bedroom 6 | 11 ft | 11 ft | 11 ft x 11 ft |
| Main Level | Kitchen | 9 ft ,6 in | 10 ft ,6 in | 9 ft ,6 in x 10 ft ,6 in |
| Main Level | Eating Area | 9 ft | 7 ft ,6 in | 9 ft x 7 ft ,6 in |
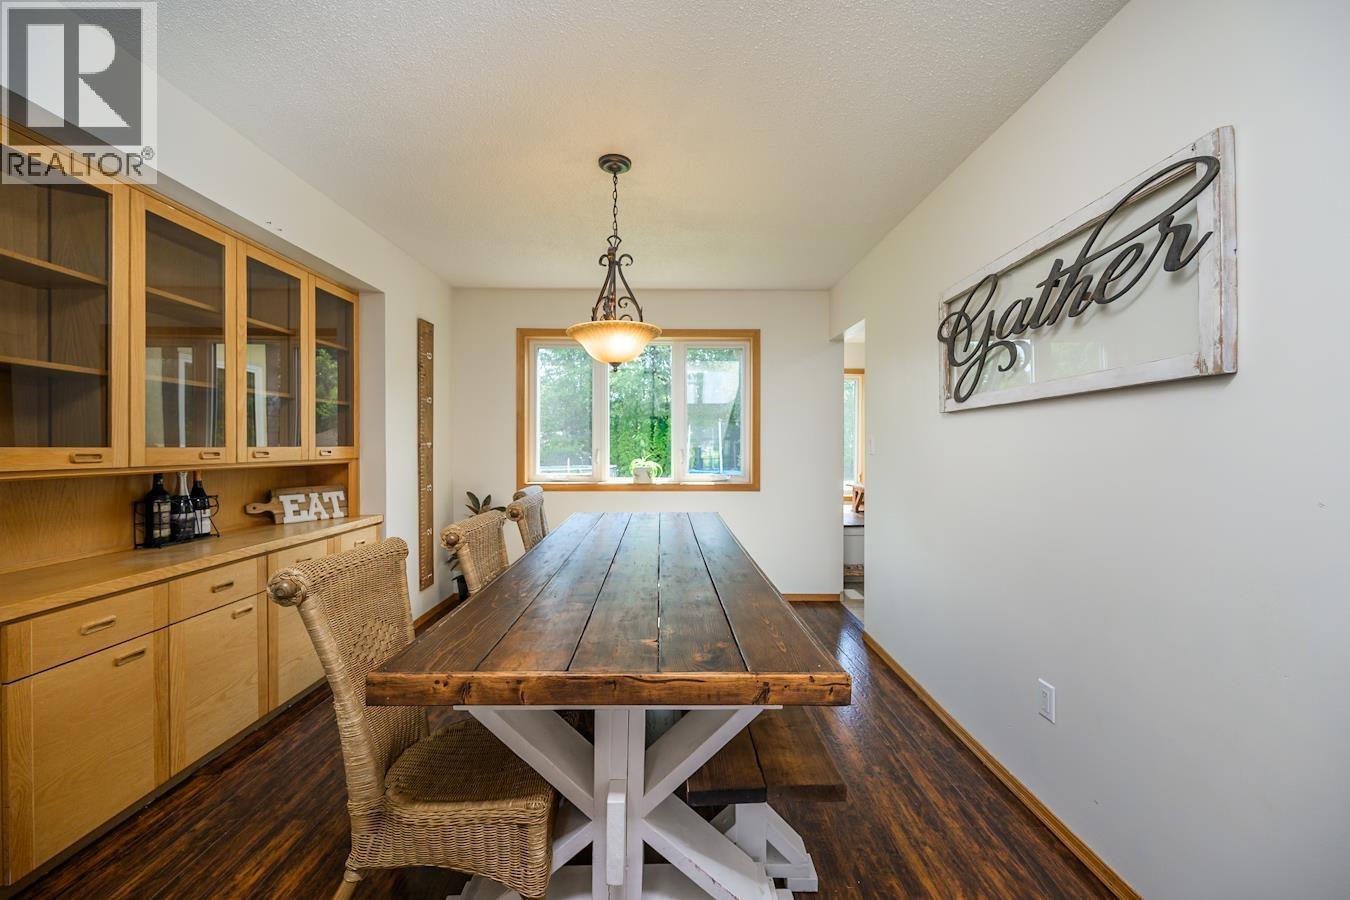
| Main Level | Dining Room | 9 ft ,6 in | 12 ft ,6 in | 9 ft ,6 in x 12 ft ,6 in |
| Main Level | Living Room | 12 ft ,6 in | 17 ft ,6 in | 12 ft ,6 in x 17 ft ,6 in |
| Main Level | Family Room | 13 ft ,6 in | 13 ft ,6 in | 13 ft ,6 in x 13 ft ,6 in |
| Main Level | Bedroom 2 | 10 ft ,1 in | 9 ft | 10 ft ,1 in x 9 ft |
| Main Level | Laundry Room | 5 ft ,6 in | 8 ft ,7 in | 5 ft ,6 in x 8 ft ,7 in |
Contact Us
Contact us for more information

The trademarks REALTOR®, REALTORS®, and the REALTOR® logo are controlled by The Canadian Real Estate Association (CREA) and identify real estate professionals who are members of CREA. The trademarks MLS®, Multiple Listing Service® and the associated logos are owned by The Canadian Real Estate Association (CREA) and identify the quality of services provided by real estate professionals who are members of CREA. The trademark DDF® is owned by The Canadian Real Estate Association (CREA) and identifies CREA's Data Distribution Facility (DDF®)
August 24 2026 11:33:51
BC Northern Real Estate Board
Royal LePage Aspire Realty