
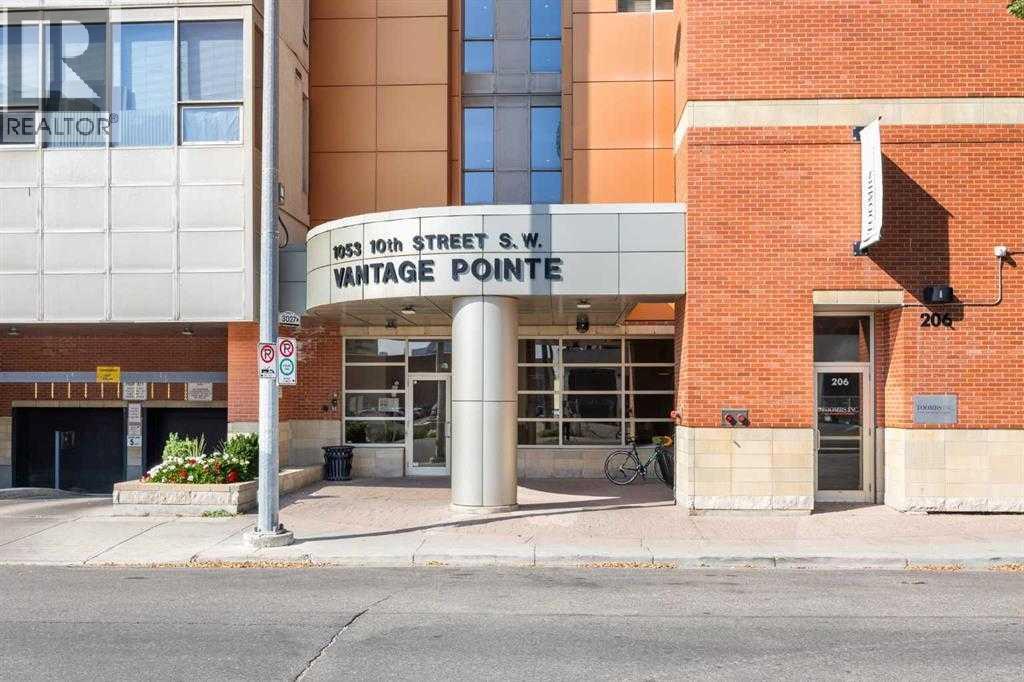
2007, 1053 10 Street SW Calgary, Alberta T2R 1S6

$339,900Maintenance, Common Area Maintenance, Electricity, Heat, Insurance, Ground Maintenance, Property Management, Reserve Fund Contributions, Sewer, Waste Removal, Water
$652.24 Monthly
Maintenance, Common Area Maintenance, Electricity, Heat, Insurance, Ground Maintenance, Property Management, Reserve Fund Contributions, Sewer, Waste Removal, Water
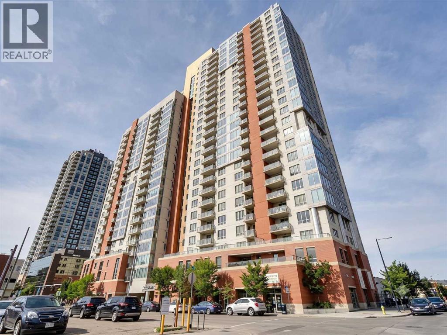
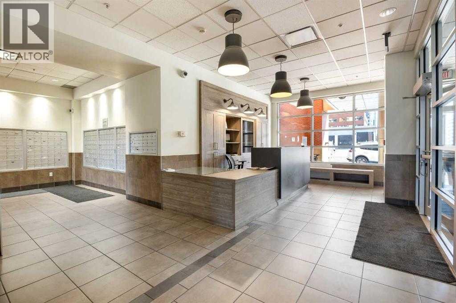
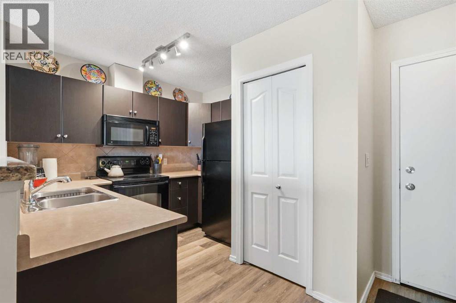
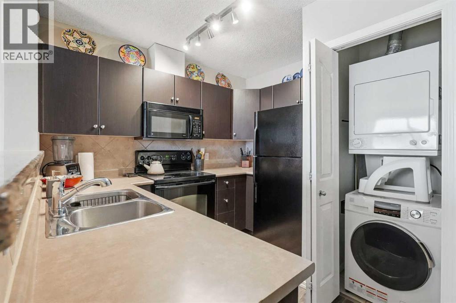
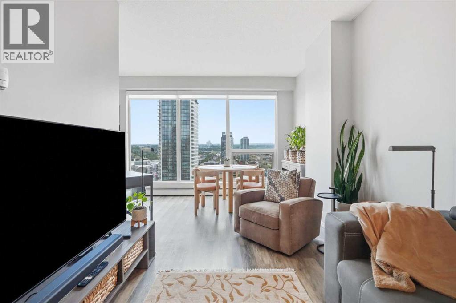
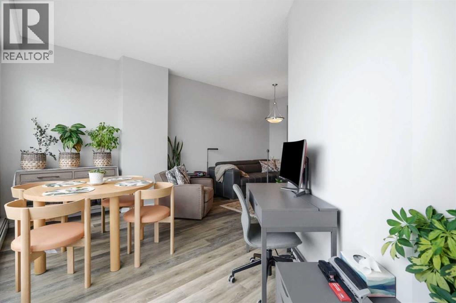
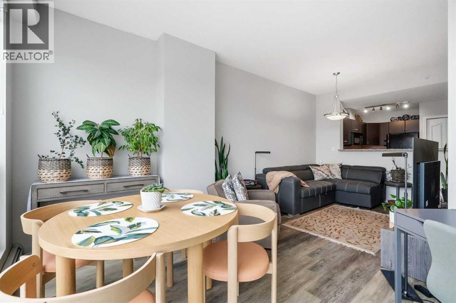
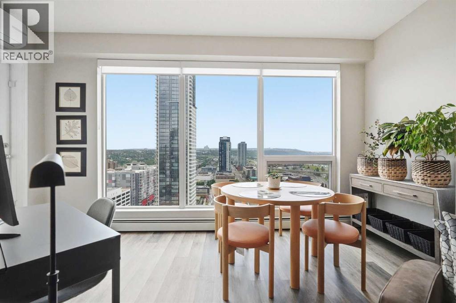
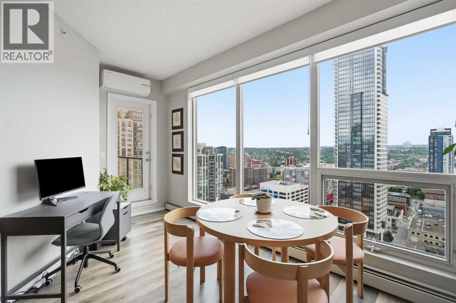
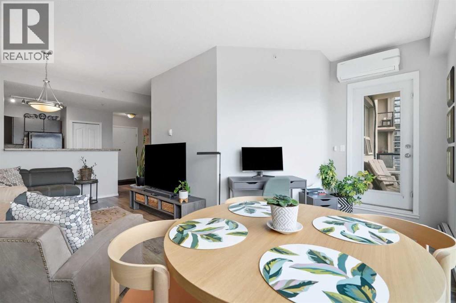
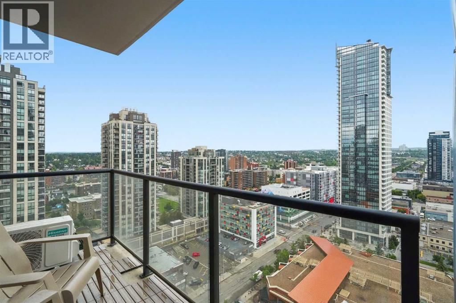
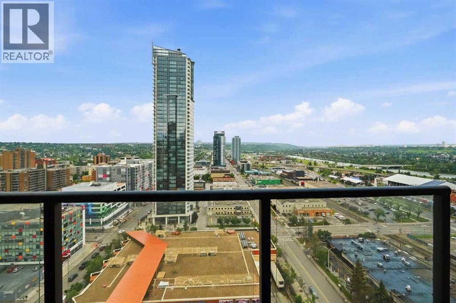
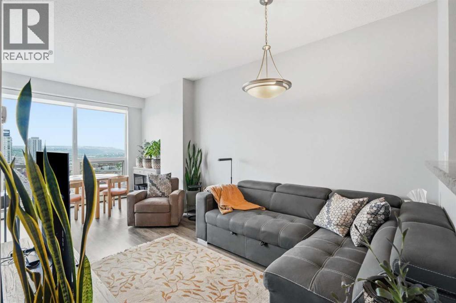
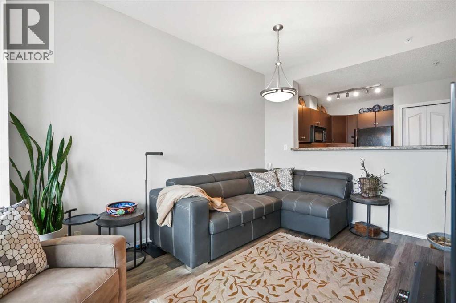
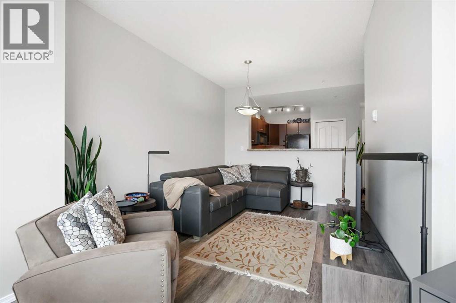
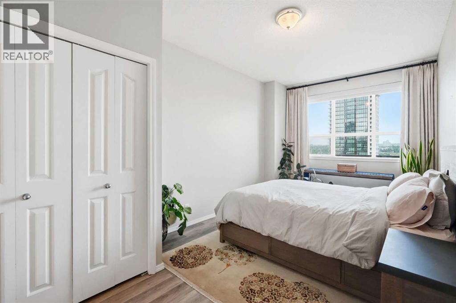
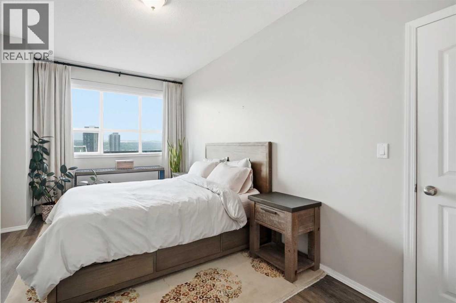
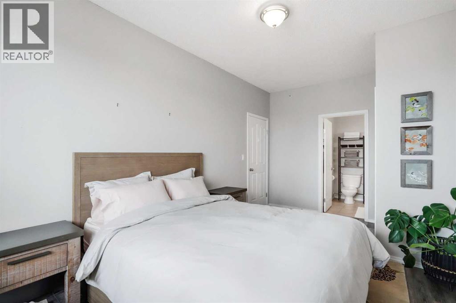
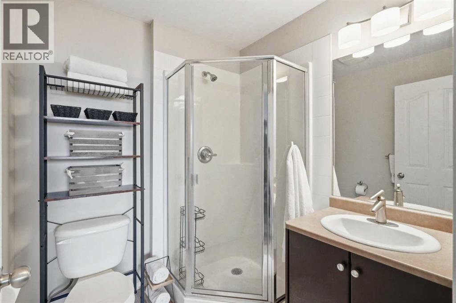
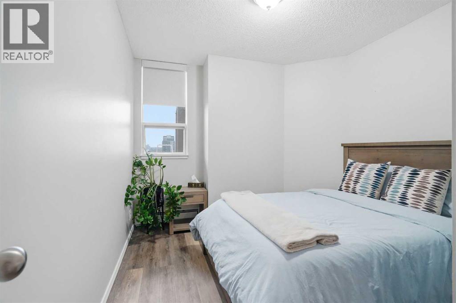
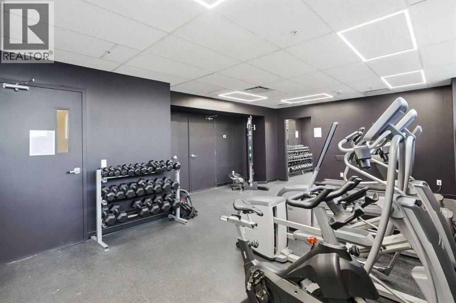
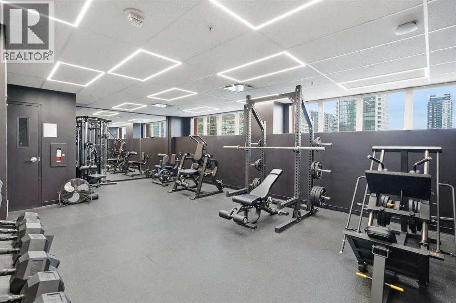
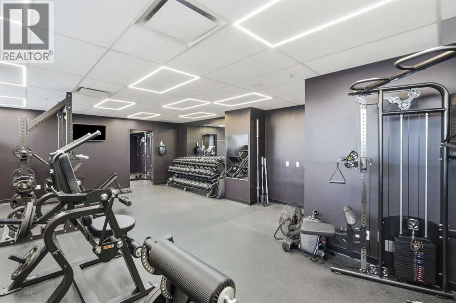
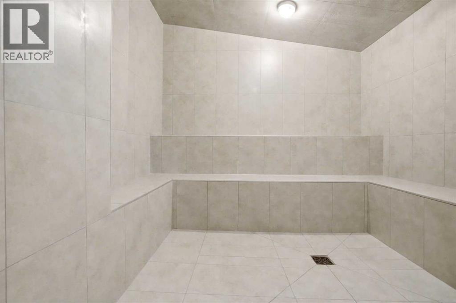
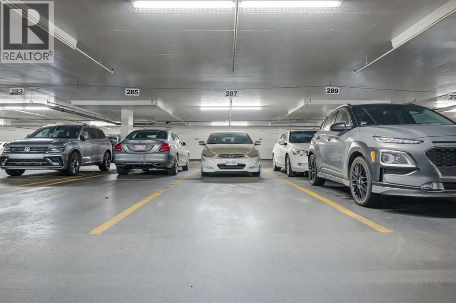
$652.24 MonthlyExperience urban value from the 20th floor of Vantage Pointe. This fully air-conditioned, 2-bedroom, 2-bathroom condo boasts spectacular, panoramic views of the mountains and the river. Featuring a freshly updated color palette and modern furnishings, this turn-key residence offers one of the finest lifestyle opportunities in Calgary’s vibrant Beltline. Some brand new upgrades include central air conditioning and custom window coverings. If you are looking for convenience, look no further than in-suite laundry, secure underground parking, and dedicated bike storage. Some of the building perks include the newly equipped gym and renovated steam room. As being one of the few ALL INCLUSIVE CONDO FEES in the Beltline, enjoy worry-free living—fees cover everything, including ELECTRICITY! Don't miss out on this exceptional inner-city property. Schedule your private viewing today! (id:63476)
Property Details
| MLS® Number | A2324899 |
| Property Type | Single Family |
| Community Name | Beltline |
| Amenities Near By | Park, Playground, Schools, Shopping |
| Community Features | Pets Allowed With Restrictions |
| Features | Parking |
| Parking Space Total | 1 |
| Plan | 0712898 |
Building
| Bathroom Total | 2 |
| Bedrooms Above Ground | 2 |
| Bedrooms Total | 2 |
| Amenities | Exercise Centre |
| Appliances | Washer, Refrigerator, Window/sleeve Air Conditioner, Range - Electric, Dishwasher, Dryer, Microwave Range Hood Combo, Window Coverings, Garage Door Opener |
| Constructed Date | 2006 |
| Construction Material | Poured Concrete |
| Construction Style Attachment | Attached |
| Cooling Type | Wall Unit |
| Exterior Finish | Concrete |
| Flooring Type | Ceramic Tile, Vinyl Plank |
| Heating Type | Baseboard Heaters |
| Stories Total | 26 |
| Size Interior | 776 Sqft |
| Total Finished Area | 776.14 Sqft |
| Type | Apartment |
Parking
| Underground |
Land
| Acreage | No |
| Land Amenities | Park, Playground, Schools, Shopping |
| Size Total Text | Unknown |
| Zoning Description | Dc (pre 1p2007) |
Rooms
| Level | Type | Length | Width | Dimensions |
|---|---|---|---|---|
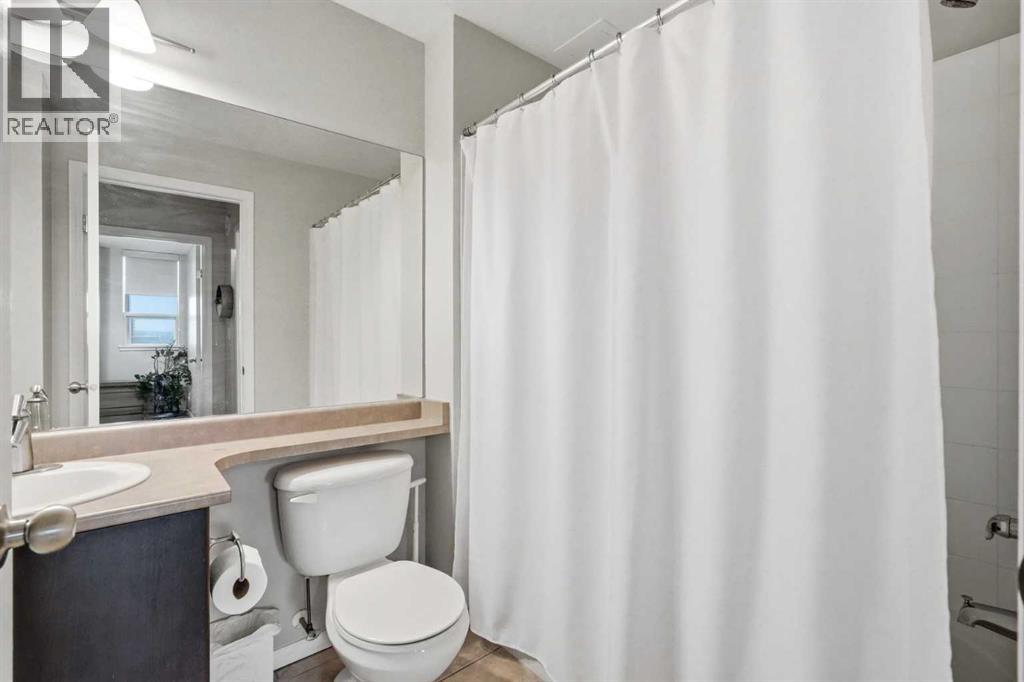
| Main Level | 3pc Bathroom | 6.00 Ft x 6.17 Ft | ||
| Main Level | 4pc Bathroom | 7.58 Ft x 5.67 Ft | ||
| Main Level | Bedroom | 9.58 Ft x 11.92 Ft | ||
| Main Level | Primary Bedroom | 9.50 Ft x 17.50 Ft | ||
| Main Level | Dining Room | 15.33 Ft x 6.17 Ft | ||
| Main Level | Kitchen | 9.67 Ft x 9.92 Ft | ||
| Main Level | Living Room | 12.25 Ft x 13.42 Ft |
Contact Us
Contact us for more information

The trademarks REALTOR®, REALTORS®, and the REALTOR® logo are controlled by The Canadian Real Estate Association (CREA) and identify real estate professionals who are members of CREA. The trademarks MLS®, Multiple Listing Service® and the associated logos are owned by The Canadian Real Estate Association (CREA) and identify the quality of services provided by real estate professionals who are members of CREA. The trademark DDF® is owned by The Canadian Real Estate Association (CREA) and identifies CREA's Data Distribution Facility (DDF®)
July 12 2026 09:16:33
Calgary Real Estate Board
Royal LePage Benchmark