
109 Camrose Pl Nanaimo, British Columbia V9R 5V5

$725,000
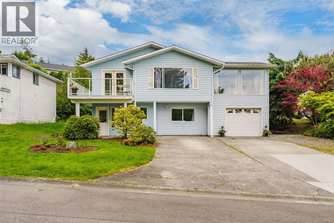
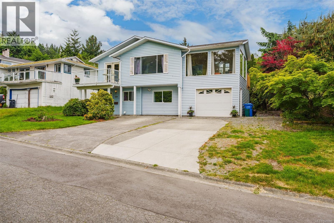
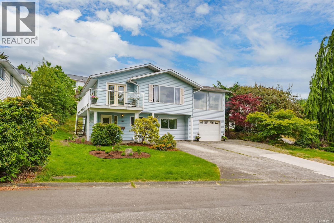
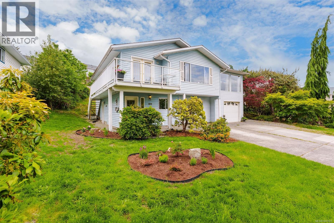
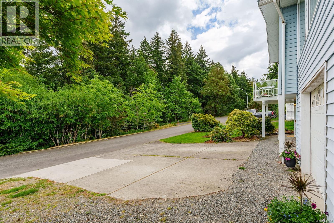
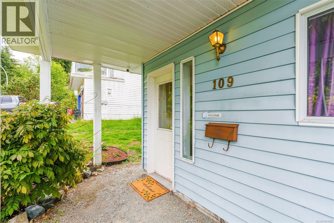
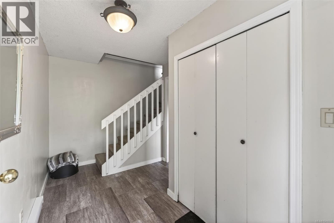
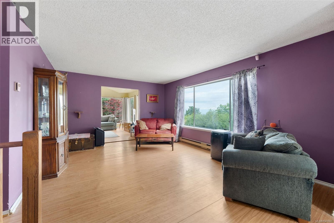
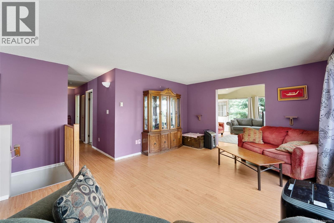
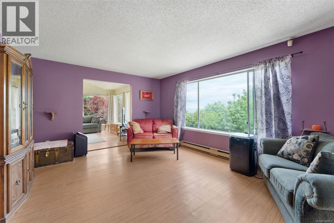
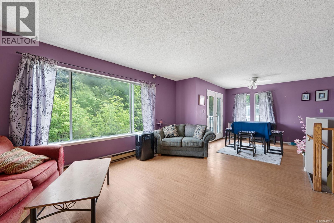
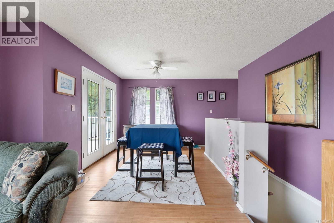
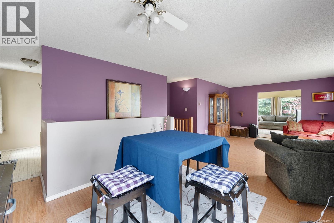
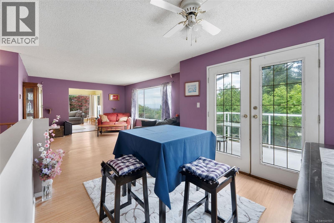
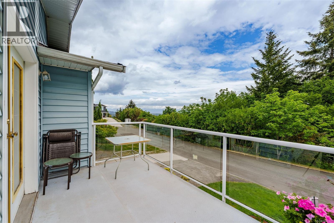
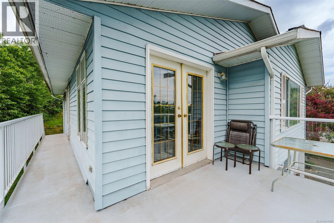
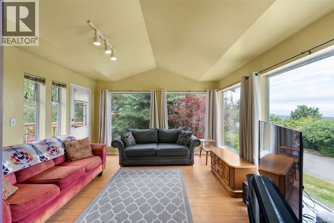
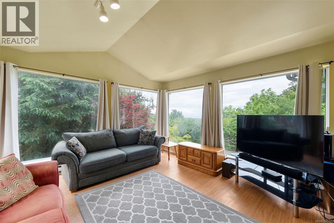
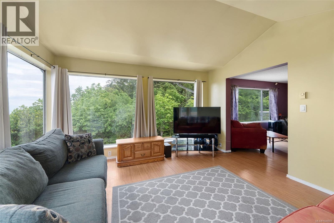
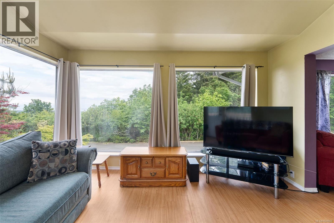
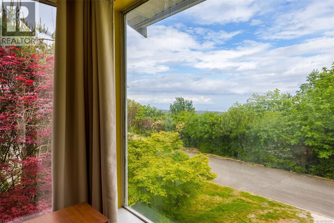
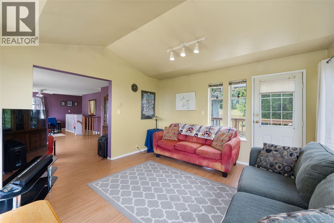
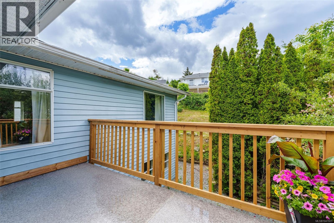
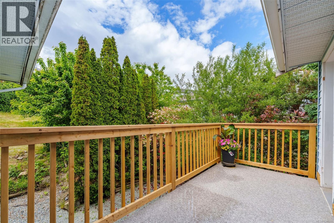
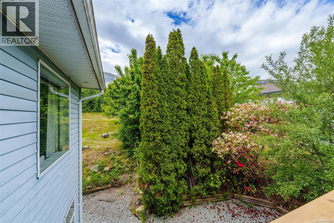
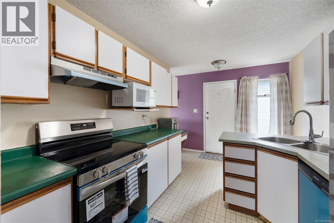
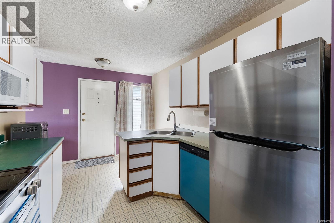
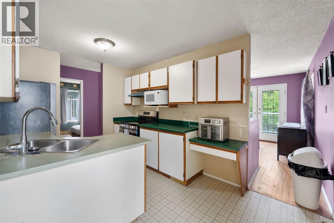
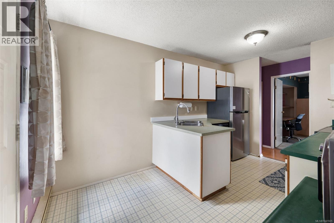
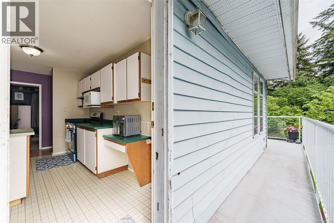
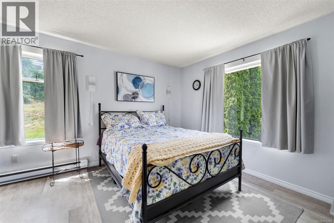
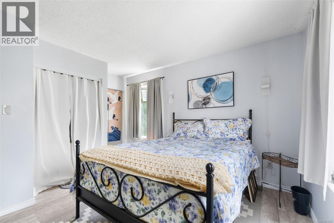
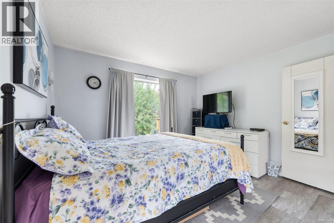
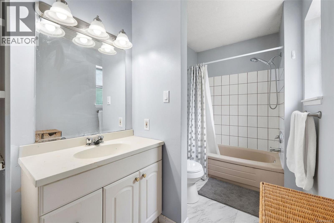
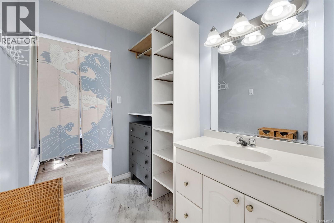
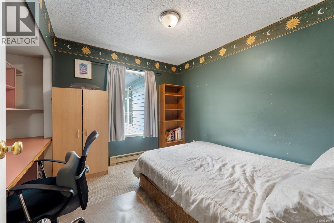
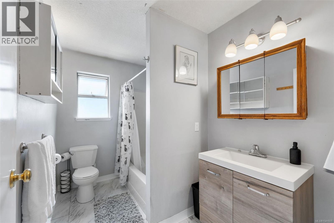
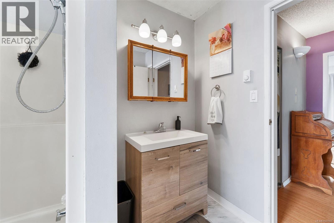
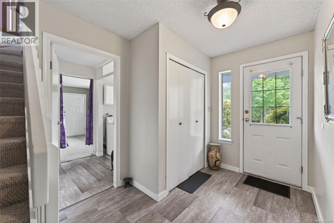
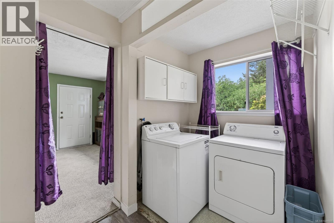
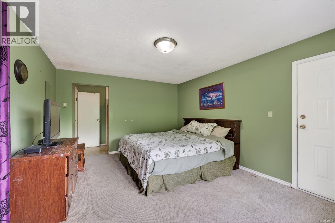
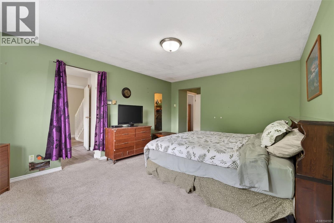
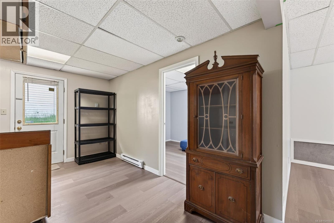
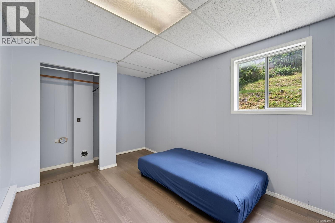
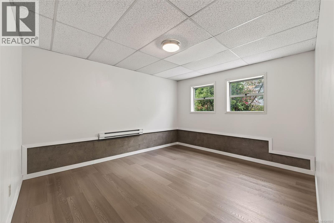
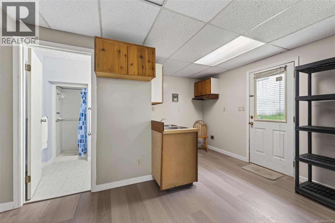
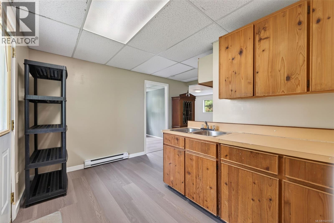
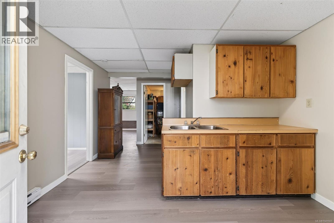
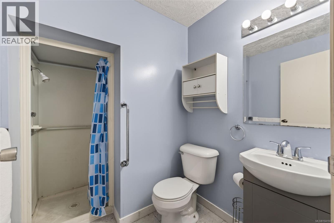
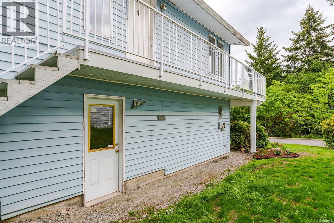
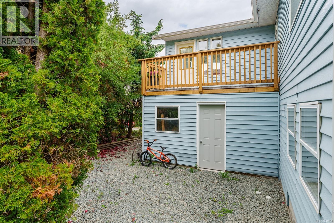
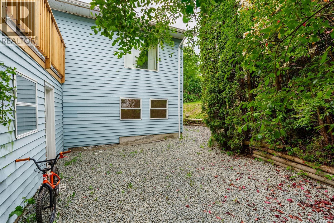
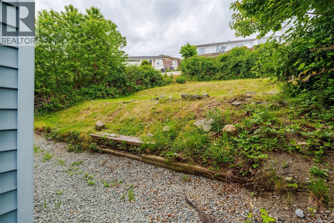
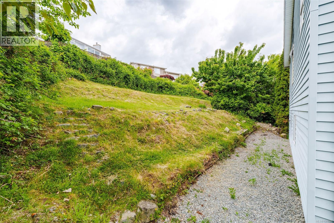
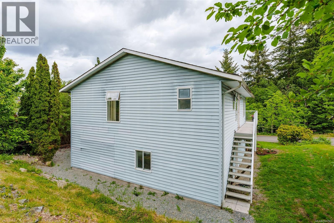
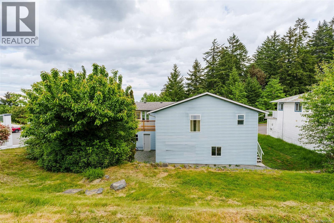
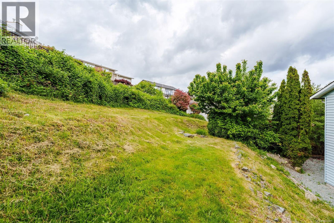
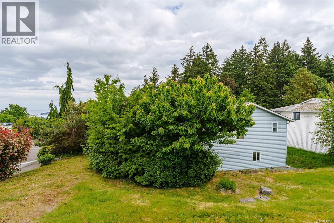
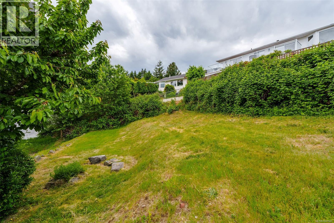
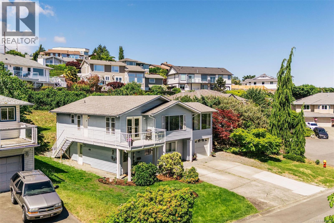
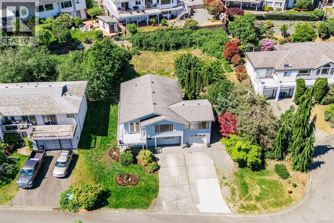
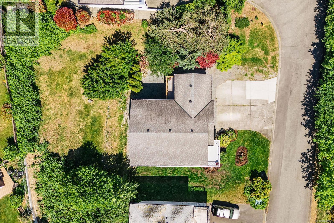
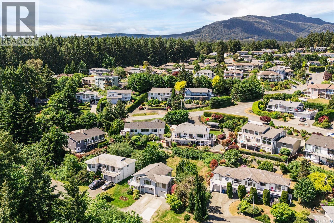
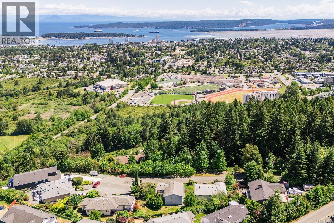
Welcome to 109 Camrose Place in beautiful Nanaimo — a versatile ocean view home tucked away on a quiet cul-de-sac with no through traffic, directly across from a peaceful forested area and just minutes from Vancouver Island University, parks, shopping, and amenities. This spacious home offers excellent flexibility for families, multi-generational living, or rental income potential. The main level features 2 bedrooms, including a primary bedroom with ensuite, an additional full bathroom, and bright living spaces designed to take advantage of the ocean views. Enjoy a traditional living and dining room combination plus a separate family room with large windows that frame the water views and provide access to the rear deck — the perfect place to relax or entertain while enjoying the scenery. A front deck adds additional outdoor space to soak in the surroundings. The lower level includes a large rec room or third bedroom for the main home, along with a beautifully updated 1-bedroom suite with separate side entrance. Recent suite renovations include new flooring, fresh paint, and an updated bathroom vanity, creating a clean and comfortable space for extended family or tenants. The upper kitchen features new appliances, and the property also offers a garage plus plenty of driveway parking. With a total of 3 bathrooms (2 up and 1 down), flexible layout options, ocean views, and a sought-after location near the university and nature trails, this home is packed with potential. Enjoy the best of West Coast living in a peaceful, convenient Nanaimo neighbourhood surrounded by nature and close to everything you need. (id:63476)
Property Details
| MLS® Number | 1041925 |
| Property Type | Single Family |
| Neigbourhood | University District |
| Features | Cul-de-sac, Other |
| Parking Space Total | 4 |
| Plan | Vip32919 |
| View Type | Ocean View |
Building
| Bathroom Total | 3 |
| Bedrooms Total | 3 |
| Appliances | Dishwasher, Dryer, Garburator, Range - Electric, Refrigerator, Washer |
| Constructed Date | 1985 |
| Cooling Type | None |
| Heating Fuel | Electric |
| Heating Type | Baseboard Heaters |
| Size Interior | 2,246 Sqft |
| Type | House |
Land
| Access Type | Road Access |
| Acreage | No |
| Size Irregular | 9218 |
| Size Total | 9218 Sqft |
| Size Total Text | 9218 Sqft |
| Zoning Description | R5 |
| Zoning Type | Residential |
Rooms
| Level | Type | Length | Width | Dimensions |
|---|---|---|---|---|
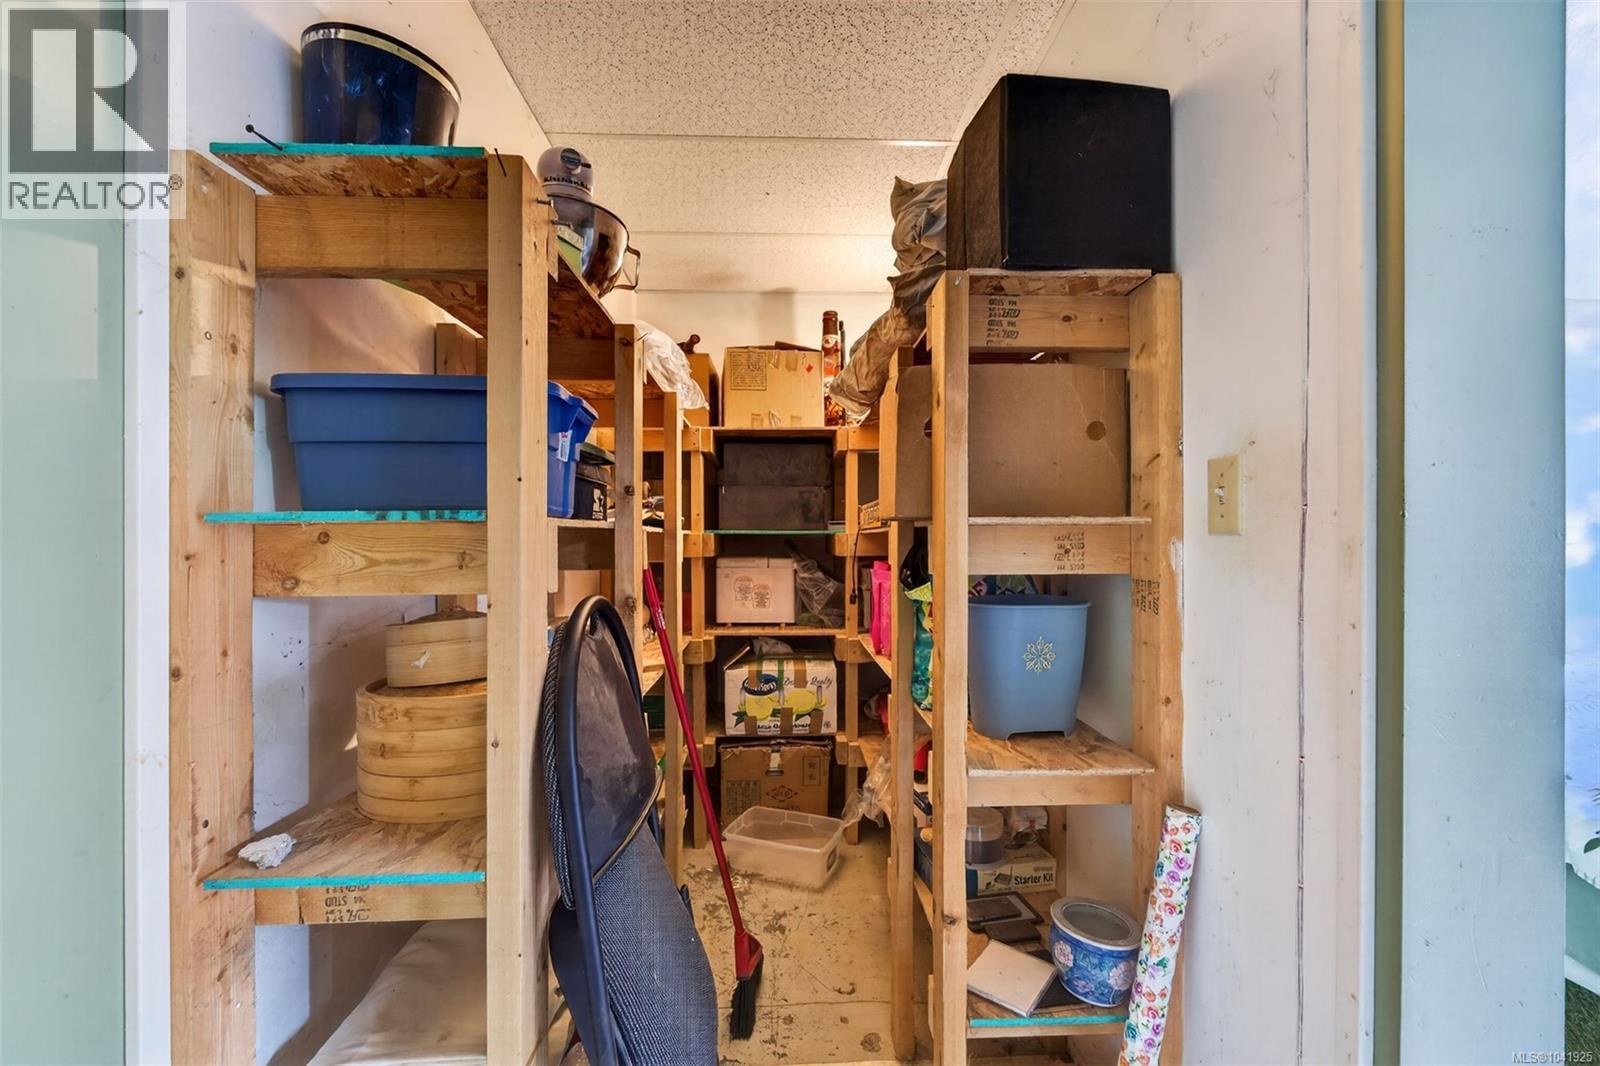
| Lower Level | Storage | 4'5 x 11'3 | ||
| Lower Level | Bonus Room | 16'6 x 12'4 | ||
| Lower Level | Kitchen | 12 ft | 12 ft x Measurements not available | |
| Lower Level | Other | 7'2 x 7'9 | ||
| Lower Level | Entrance | 12'4 x 7'7 | ||
| Lower Level | Living Room | 11'9 x 13'2 | ||
| Lower Level | Bedroom | 9 ft | 9 ft x Measurements not available | |
| Lower Level | Bathroom | 7'10 x 5'11 | ||
| Main Level | Primary Bedroom | 12 ft | 12 ft x Measurements not available | |
| Main Level | Living Room | 17 ft | Measurements not available x 17 ft | |
| Main Level | Kitchen | 8'11 x 13'5 | ||
| Main Level | Family Room | 13'4 x 13'5 | ||
| Main Level | Dining Room | 10 ft | Measurements not available x 10 ft | |
| Main Level | Bedroom | 8'10 x 9'11 | ||
| Main Level | Ensuite | 5'6 x 3'3 | ||
| Main Level | Bathroom | 6'1 x 9'6 |
Contact Us
Contact us for more information

The trademarks REALTOR®, REALTORS®, and the REALTOR® logo are controlled by The Canadian Real Estate Association (CREA) and identify real estate professionals who are members of CREA. The trademarks MLS®, Multiple Listing Service® and the associated logos are owned by The Canadian Real Estate Association (CREA) and identify the quality of services provided by real estate professionals who are members of CREA. The trademark DDF® is owned by The Canadian Real Estate Association (CREA) and identifies CREA's Data Distribution Facility (DDF®)
July 25 2026 07:01:43
Vancouver Island Real Estate Board
Royal LePage Nanaimo Realty (Nanishwyn)