
44 Bullfrog Lane Bear Cove, Nova Scotia B3V 1J8

$597,000
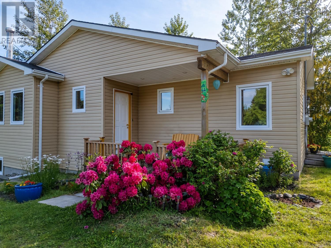
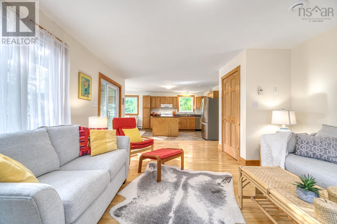
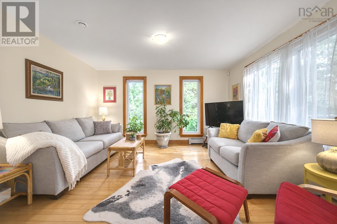
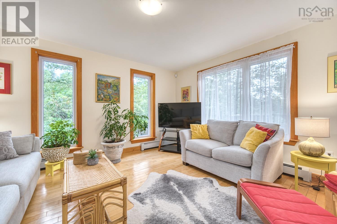
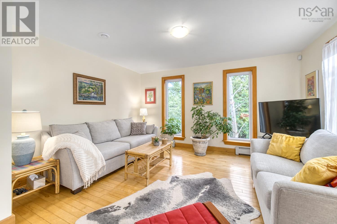
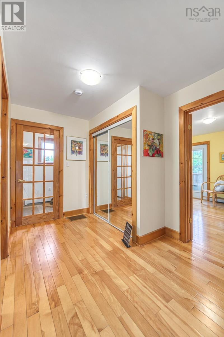
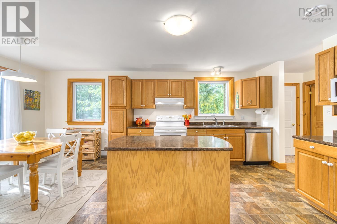
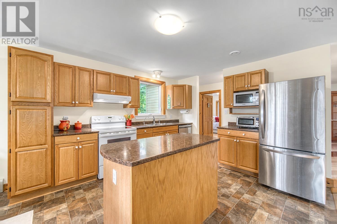
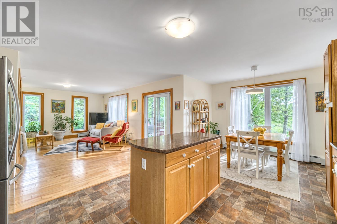
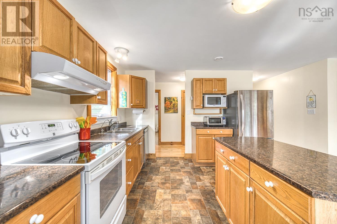
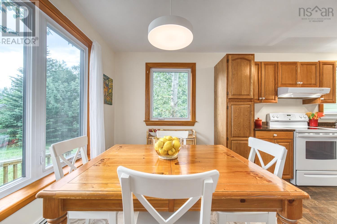
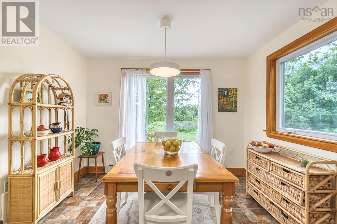
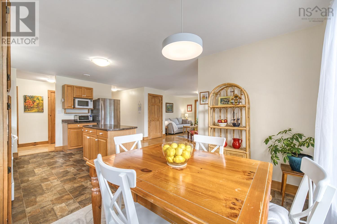
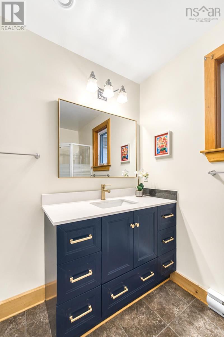
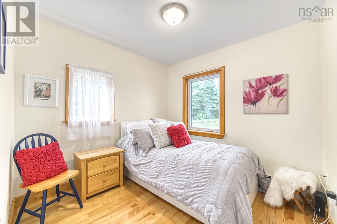
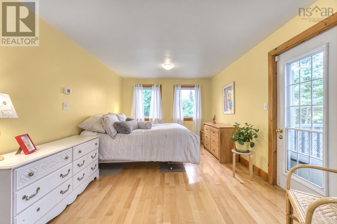
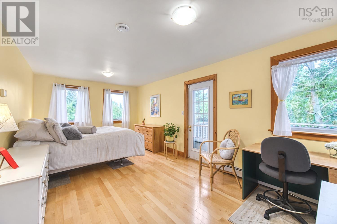
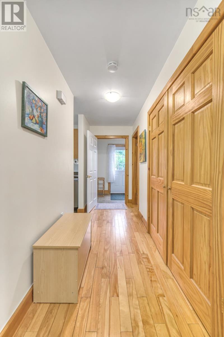
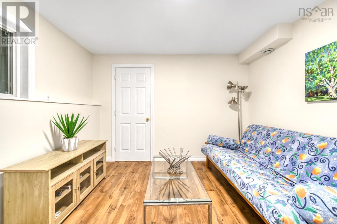
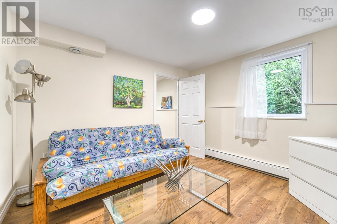
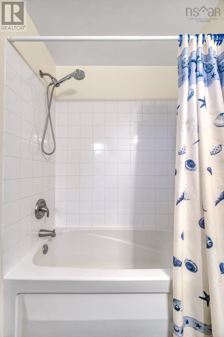
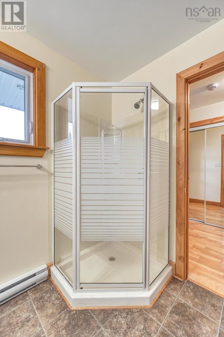
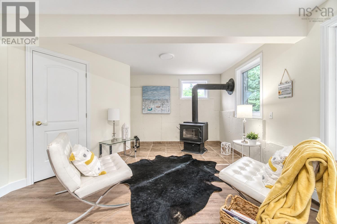
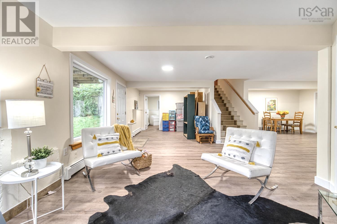
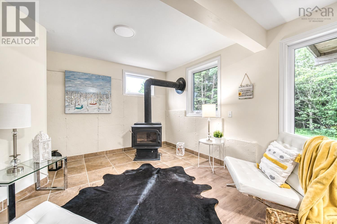
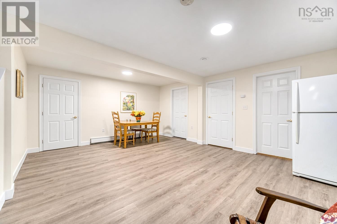
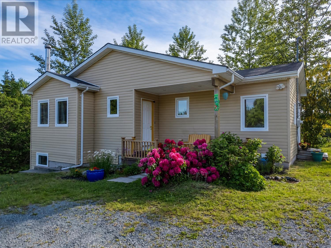
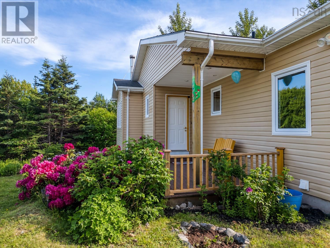
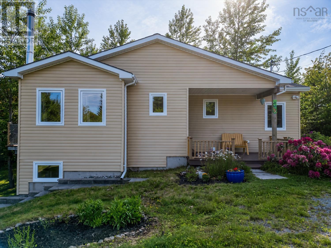
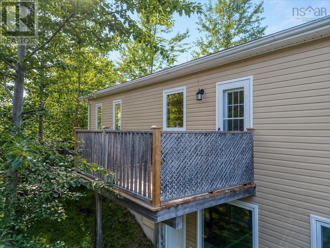
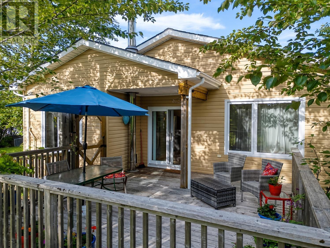
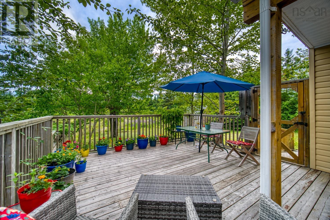
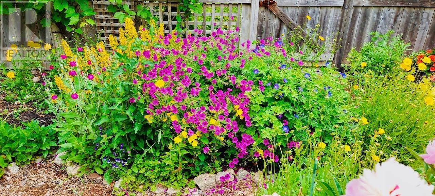
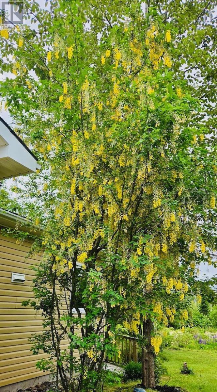
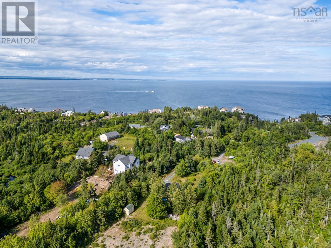
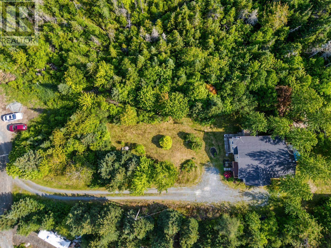
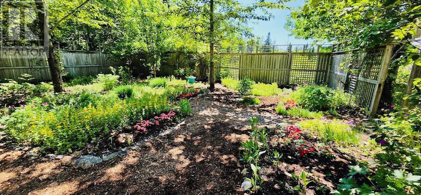
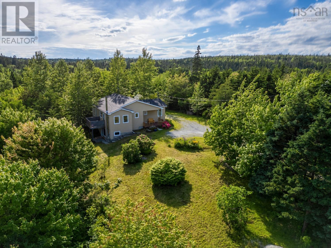
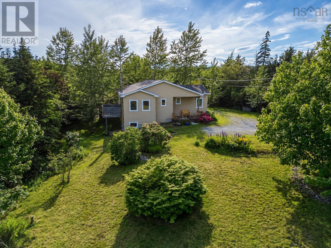
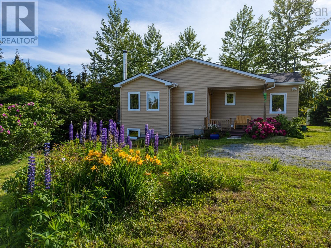
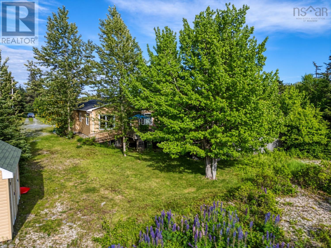
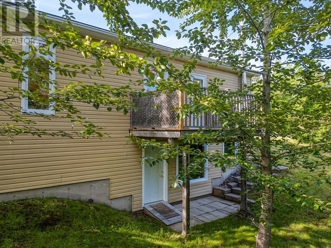
Minutes from the Armdale Rotary, on a well-maintained, shared lane off Ketch Harbour Rd. on nearly 2 private acres, this beautifully maintained 3-bedroom, 2-bathroom bungalow offers peaceful country living near the coast. Step inside to a bright main level, open-concept living room with hardwood floors, dining room, 2 bedrooms, full bath and a well-designed kitchen, where an island anchors the space. Large triple pane windows fill every room with natural light even on cloudy days. The home has been thoughtfully updated throughout, with 21 new windows, fresh paint (2026) and a move-in-ready feel from top to bottom. The newly finished lower level (2026) with a convenient walk-out is a true bonus. It features 1 bedroom, 2-pc bath, large rec room and is plumbed for the kitchen. It has high quality laminate flooring, ceramic tile and is freshly painted. This space is ideal as a family room, home office, or for guests. Cosy-up by the WETT-certified Drolet wood stove (2022). The utility room has a new air exchanger (2025), a new double-lined 25 yr oil tank (2024) and a new hot water tank (2026). Storage is abundant throughout, and the layout leaves plenty room to expand if desired. On the main level, a new deck extension was added adding plenty of room to welcome friends and family. The deer-proof, fenced enclosure features a walking path among annual and perennial flower beds. For the outdoor enthusiast, this location is hard to beat. It is close to a beautiful hiking trails: 4 km from Herring Cove Provincial Park Reserve, enroute to Duncan's Cove, Pennant Point Provincial Park and Crystal Crescent Beach. A rare bonus: you can launch a kayak right from you own right-of-way public ocean access. Spend your days exploring the coastline, then come home to relax in your private oasis conveniently located near all the amenities Halifax has to offer. (id:63476)
Property Details
| MLS® Number | 202616057 |
| Property Type | Single Family |
| Community Name | Bear Cove |
| Amenities Near By | Park, Shopping, Place Of Worship, Beach |
| Community Features | Recreational Facilities |
| Features | Treed, Level, Walk-in Closet |
| Structure | Shed |
Building
| Bathroom Total | 2 |
| Bedrooms Above Ground | 2 |
| Bedrooms Below Ground | 1 |
| Bedrooms Total | 3 |
| Appliances | Stove, Dishwasher, Dryer, Washer, Refrigerator |
| Architectural Style | Bungalow |
| Constructed Date | 2009 |
| Construction Style Attachment | Detached |
| Exterior Finish | Vinyl |
| Flooring Type | Hardwood, Laminate, Tile |
| Foundation Type | Poured Concrete |
| Half Bath Total | 1 |
| Heating Fuel | Oil |
| Heating Type | Baseboard Heaters, Furnace, Hot Water, Stove |
| Stories Total | 1 |
| Size Interior | 2,420 Sqft |
| Total Finished Area | 2420 Sqft |
| Type | House |
| Utility Water | Drilled Well |
Parking
| Gravel | |
| Parking Space(s) |
Land
| Acreage | Yes |
| Land Amenities | Park, Shopping, Place Of Worship, Beach |
| Landscape Features | Landscaped |
| Sewer | Septic System |
| Size Irregular | 1.9444 |
| Size Total | 1.9444 Ac |
| Size Total Text | 1.9444 Ac |
Rooms
| Level | Type | Length | Width | Dimensions |
|---|---|---|---|---|
| Lower Level | Bath (# Pieces 1-6) | 6. x 6..9 /53 | ||
| Lower Level | Bedroom | 10. x 10..11 /32 | ||
| Lower Level | Other | 19. x 14. /Open | ||
| Lower Level | Storage | 11. x 10..9 /50 | ||
| Lower Level | Utility Room | 6. x 11. /50 | ||
| Main Level | Kitchen | 9..9 x 12..3 /44 | ||
| Main Level | Dining Room | 6..9 x 10..9 /44 | ||
| Main Level | Living Room | 13..8 x 13..4 /44 | ||
| Main Level | Bedroom | 8..4 x 8..4 /44 | ||
| Main Level | Porch | 5..7 x 5..4 /52 | ||
| Main Level | Primary Bedroom | 20. x 11. /50 | ||
| Main Level | Bath (# Pieces 1-6) | 9..4 x 8..3 /44 | ||
| Main Level | Foyer | 5..9 x 5..3 /36 | ||
| Main Level | Laundry Room | CLOSET /44 |
Contact Us
Contact us for more information

The trademarks REALTOR®, REALTORS®, and the REALTOR® logo are controlled by The Canadian Real Estate Association (CREA) and identify real estate professionals who are members of CREA. The trademarks MLS®, Multiple Listing Service® and the associated logos are owned by The Canadian Real Estate Association (CREA) and identify the quality of services provided by real estate professionals who are members of CREA. The trademark DDF® is owned by The Canadian Real Estate Association (CREA) and identifies CREA's Data Distribution Facility (DDF®)
July 14 2026 07:56:36
Nova Scotia Association of REALTORS®
Sutton Group Professional Realty