
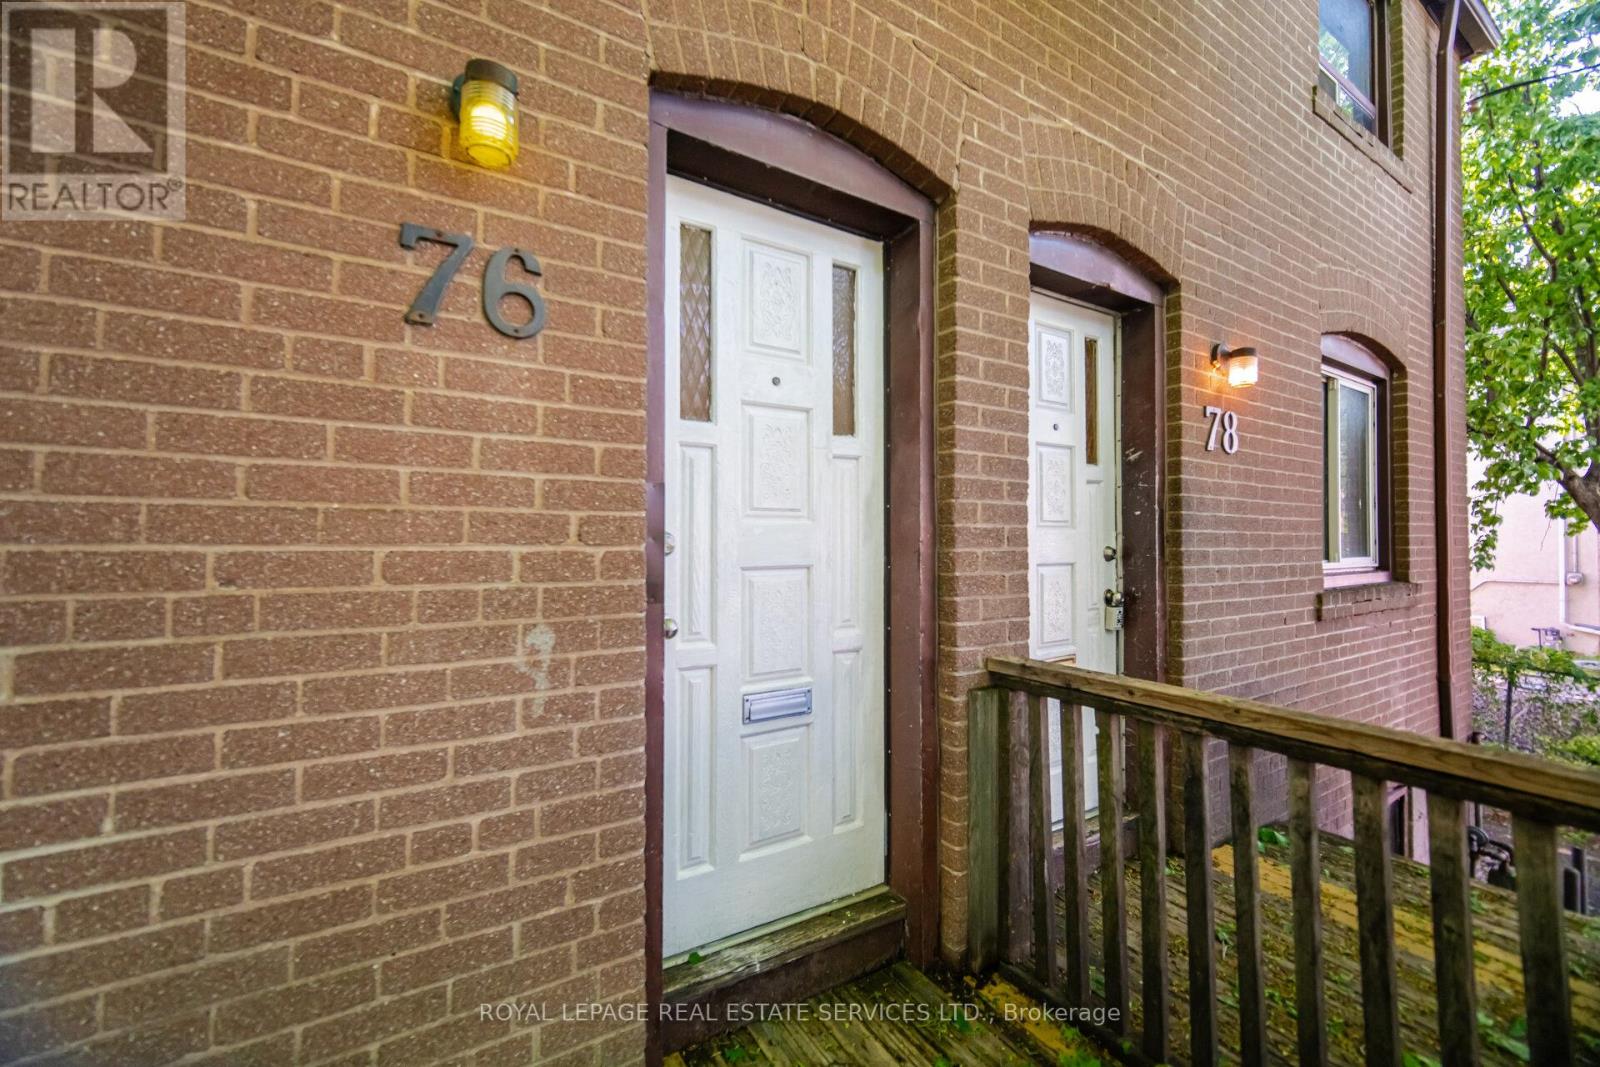
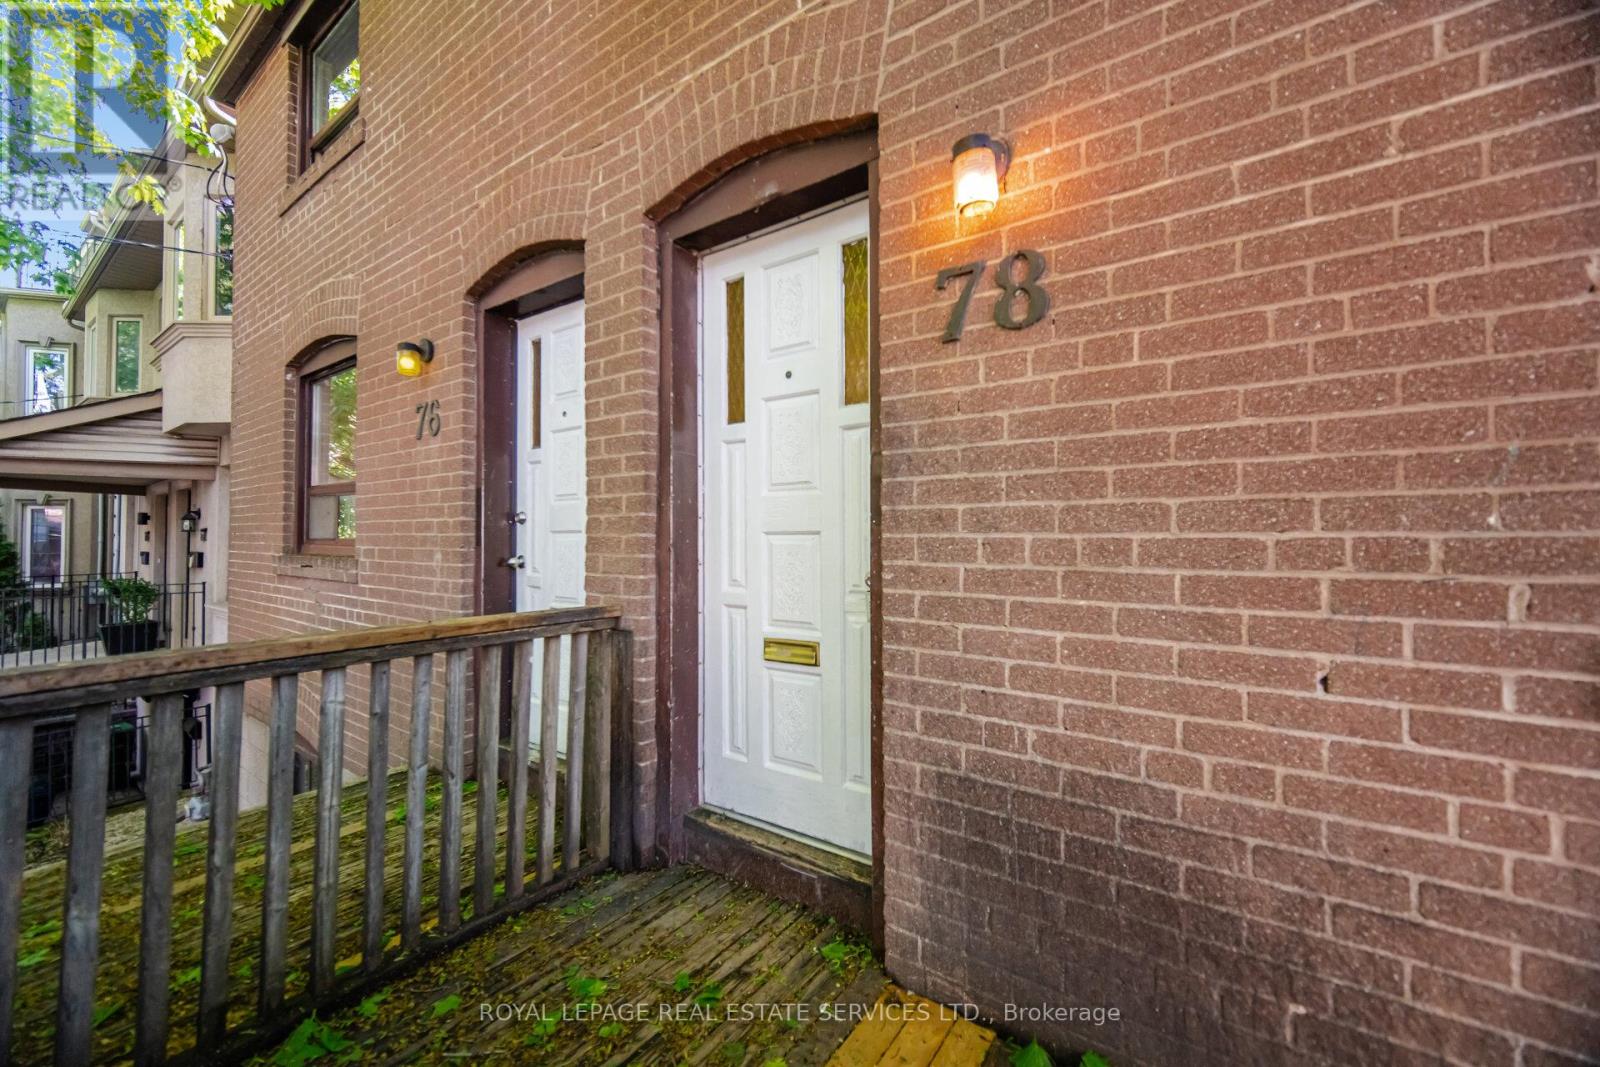
76-78 Lewis Street Toronto, Ontario M4M 2H3

$2,998,000
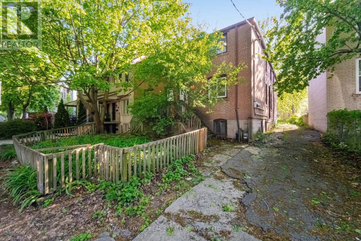
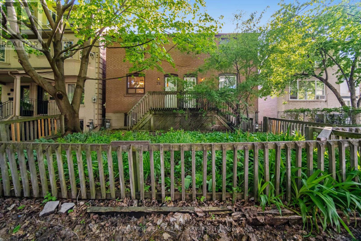
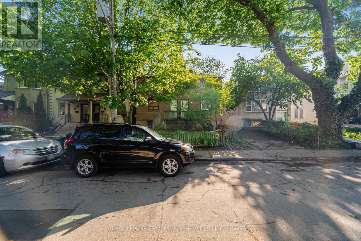
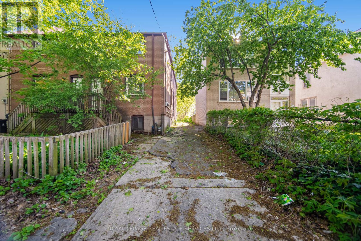
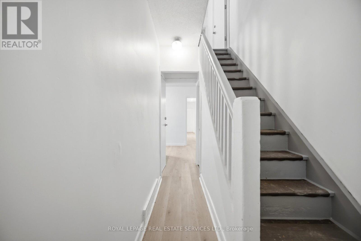
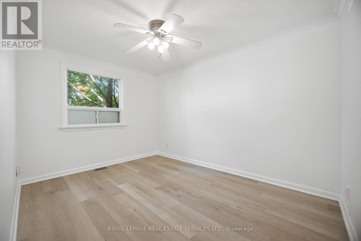
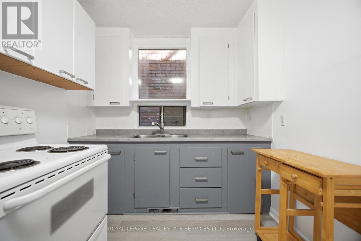
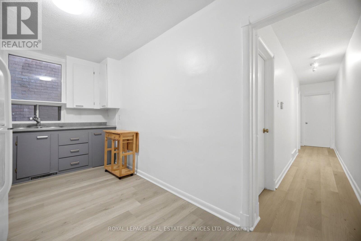
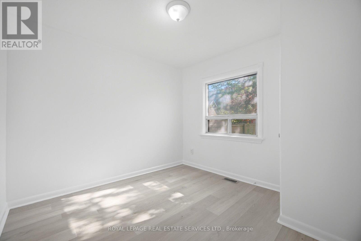
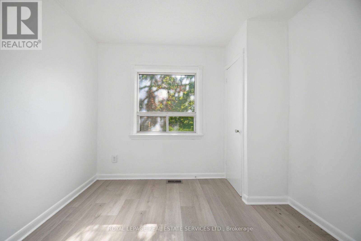
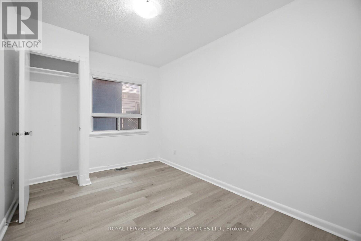
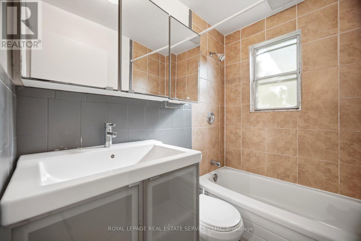
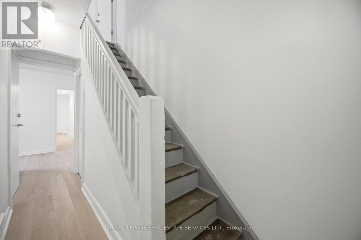
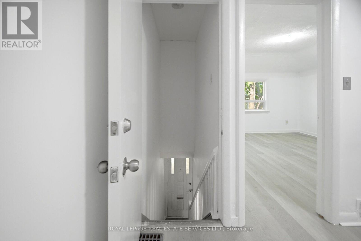
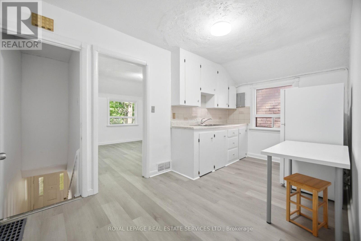
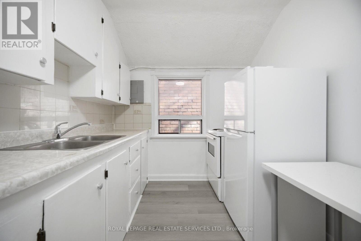
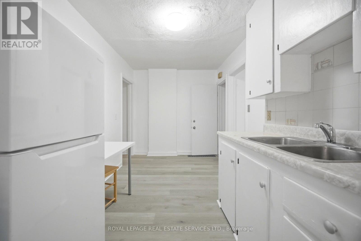
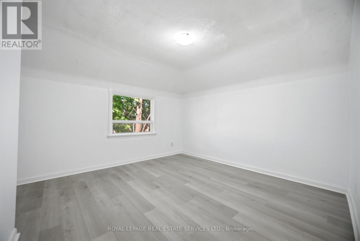
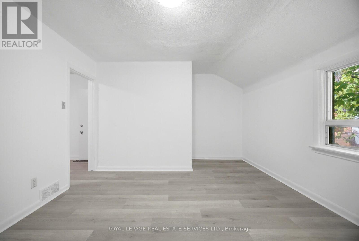
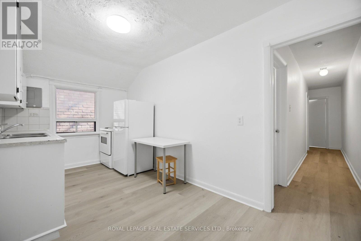
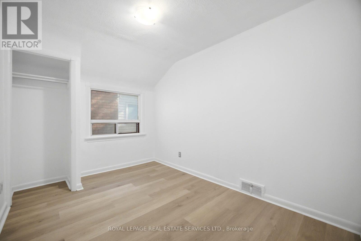
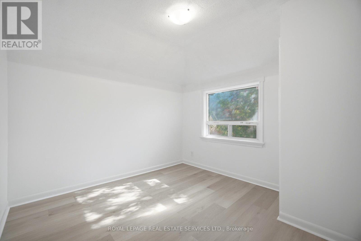
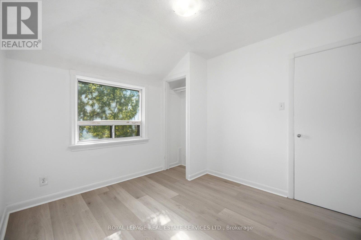
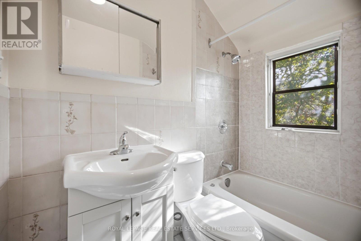
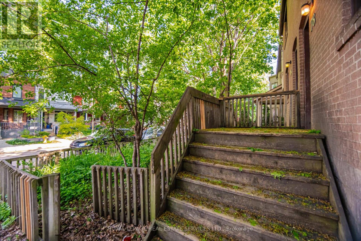
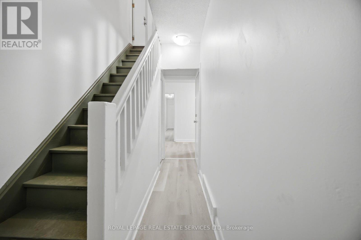
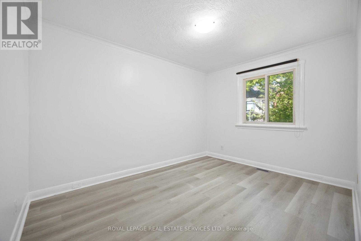
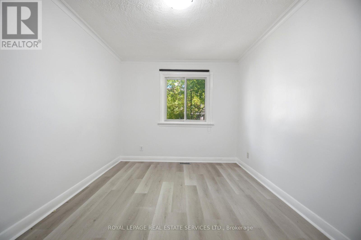
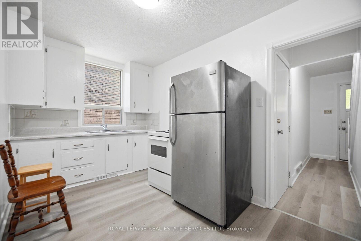
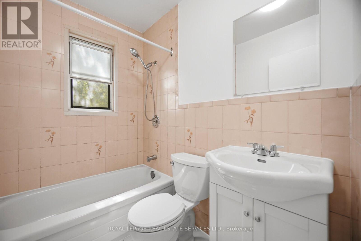
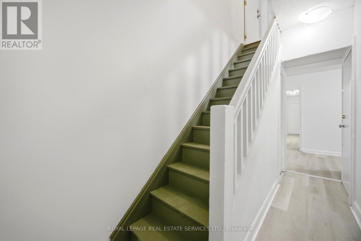
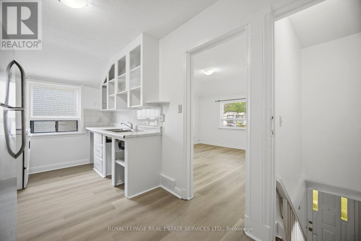
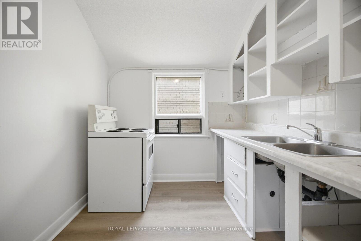
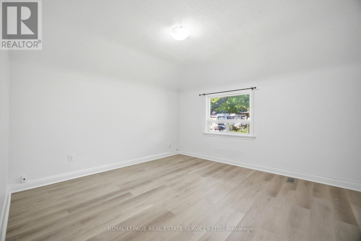
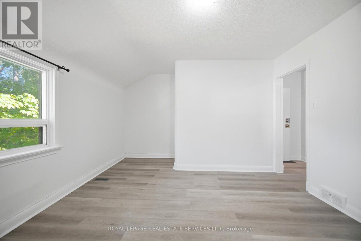
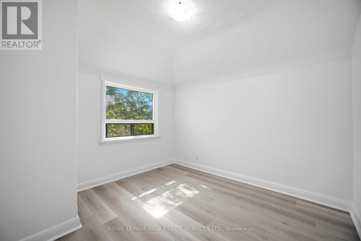
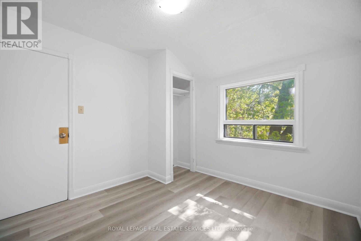
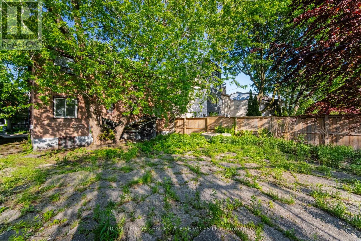
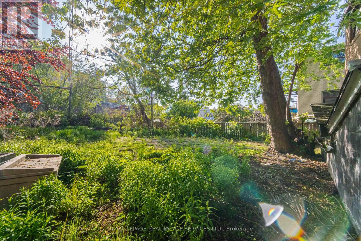
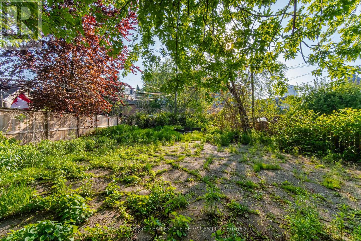
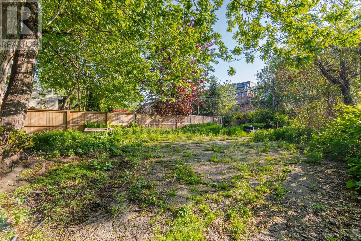
Rare Double-Lot Multi-Unit gem in the Heart of Leslieville! 76-78 Lewis Street sits on an ultra-rare, massive 44.08 x 135-foot lot, presenting an unmatched opportunity for developers, investors, and end-users alike. Featuring high-density R(d1*7) zoning, the development and intensification upside here is incredible. For the savvy investor or multi-generational family, this is a premier, high-yield cash-flow asset featuring four massive 3-bedroom suites, each boasting its own private entrance. It is the perfect setup for premium rental income, a sophisticated co-living arrangement, or a luxurious multi-generational compound. Beyond the current four-unit configuration, the sheer scale of this lot is a developer's dream. With R(d1*7) zoning and a deep 135-foot lot, explore the potential for garden suites, massive extensions, or future severance(buyer to verify). The crowning jewel? a private drive with parking for up to 5 cars--a virtually non-existent luxury in downtown Toronto. Located steps from Queen East's world-class dining, cafes, transit, and parks. live in luxury, build your dream, or hold a generational wealth-generating asset! (id:63476)
Property Details
| MLS® Number | E13464072 |
| Property Type | Multi-family |
| Community Name | South Riverdale |
| Equipment Type | Water Heater |
| Features | Carpet Free |
| Parking Space Total | 5 |
| Rental Equipment Type | Water Heater |
Building
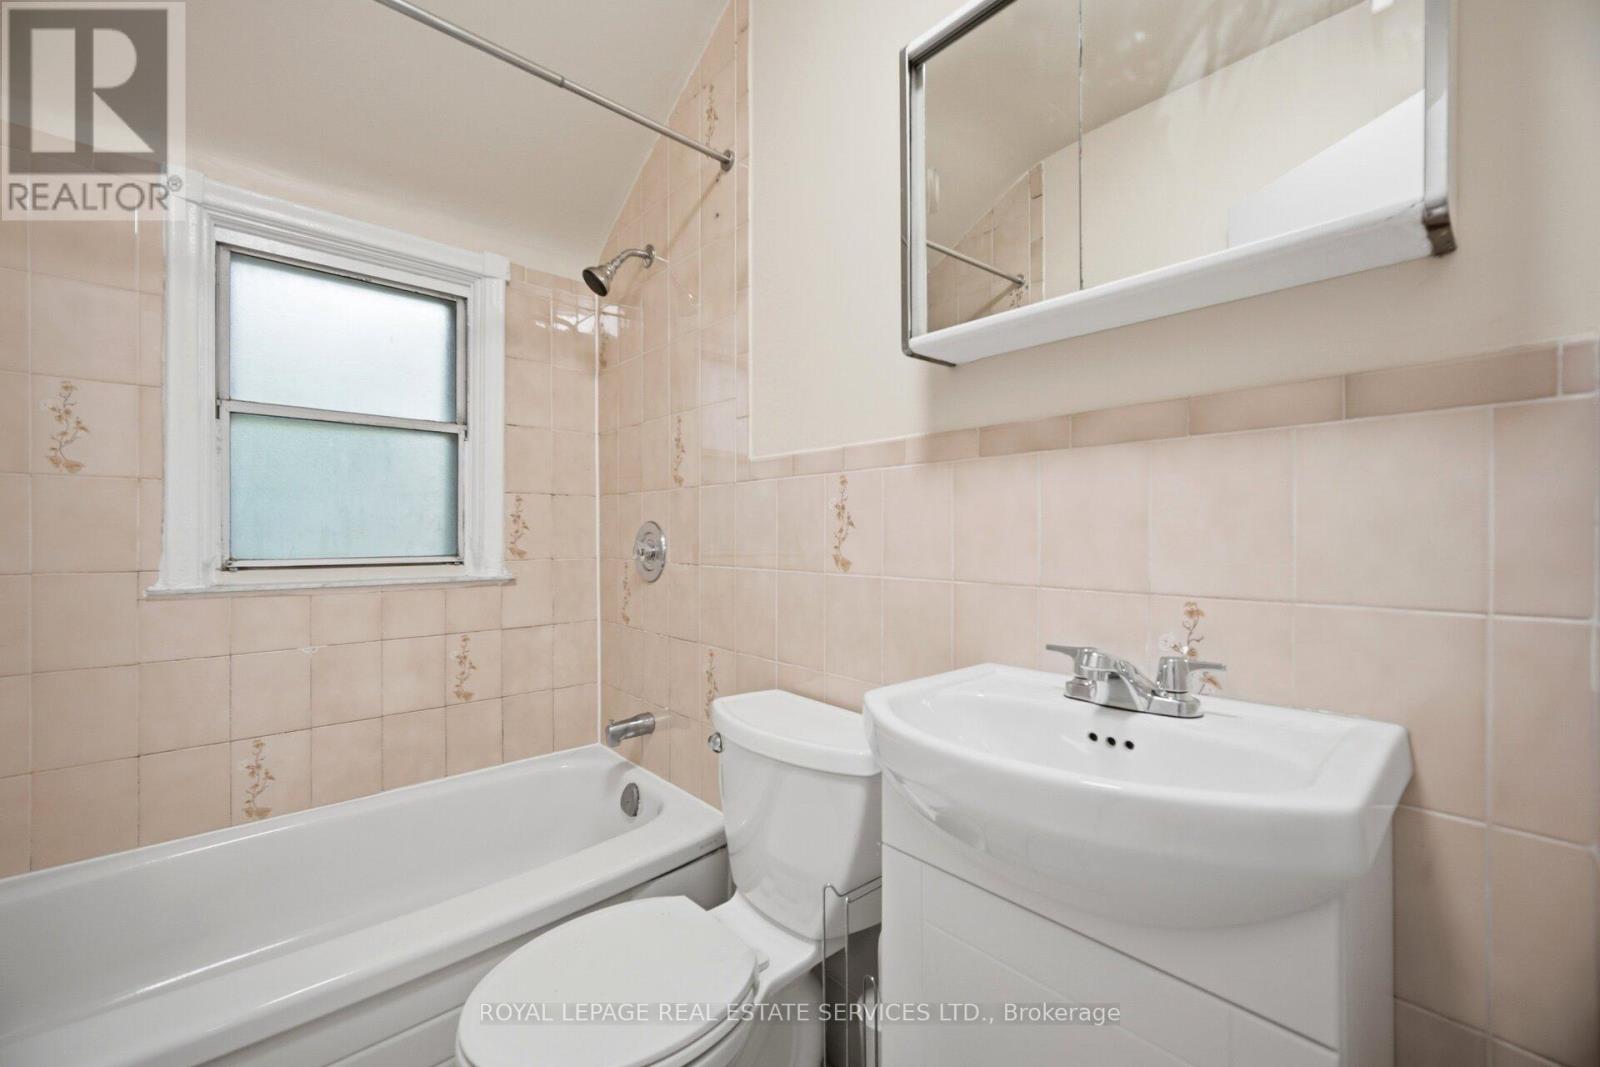
| Bathroom Total | 4 |
| Bedrooms Above Ground | 12 |
| Bedrooms Total | 12 |
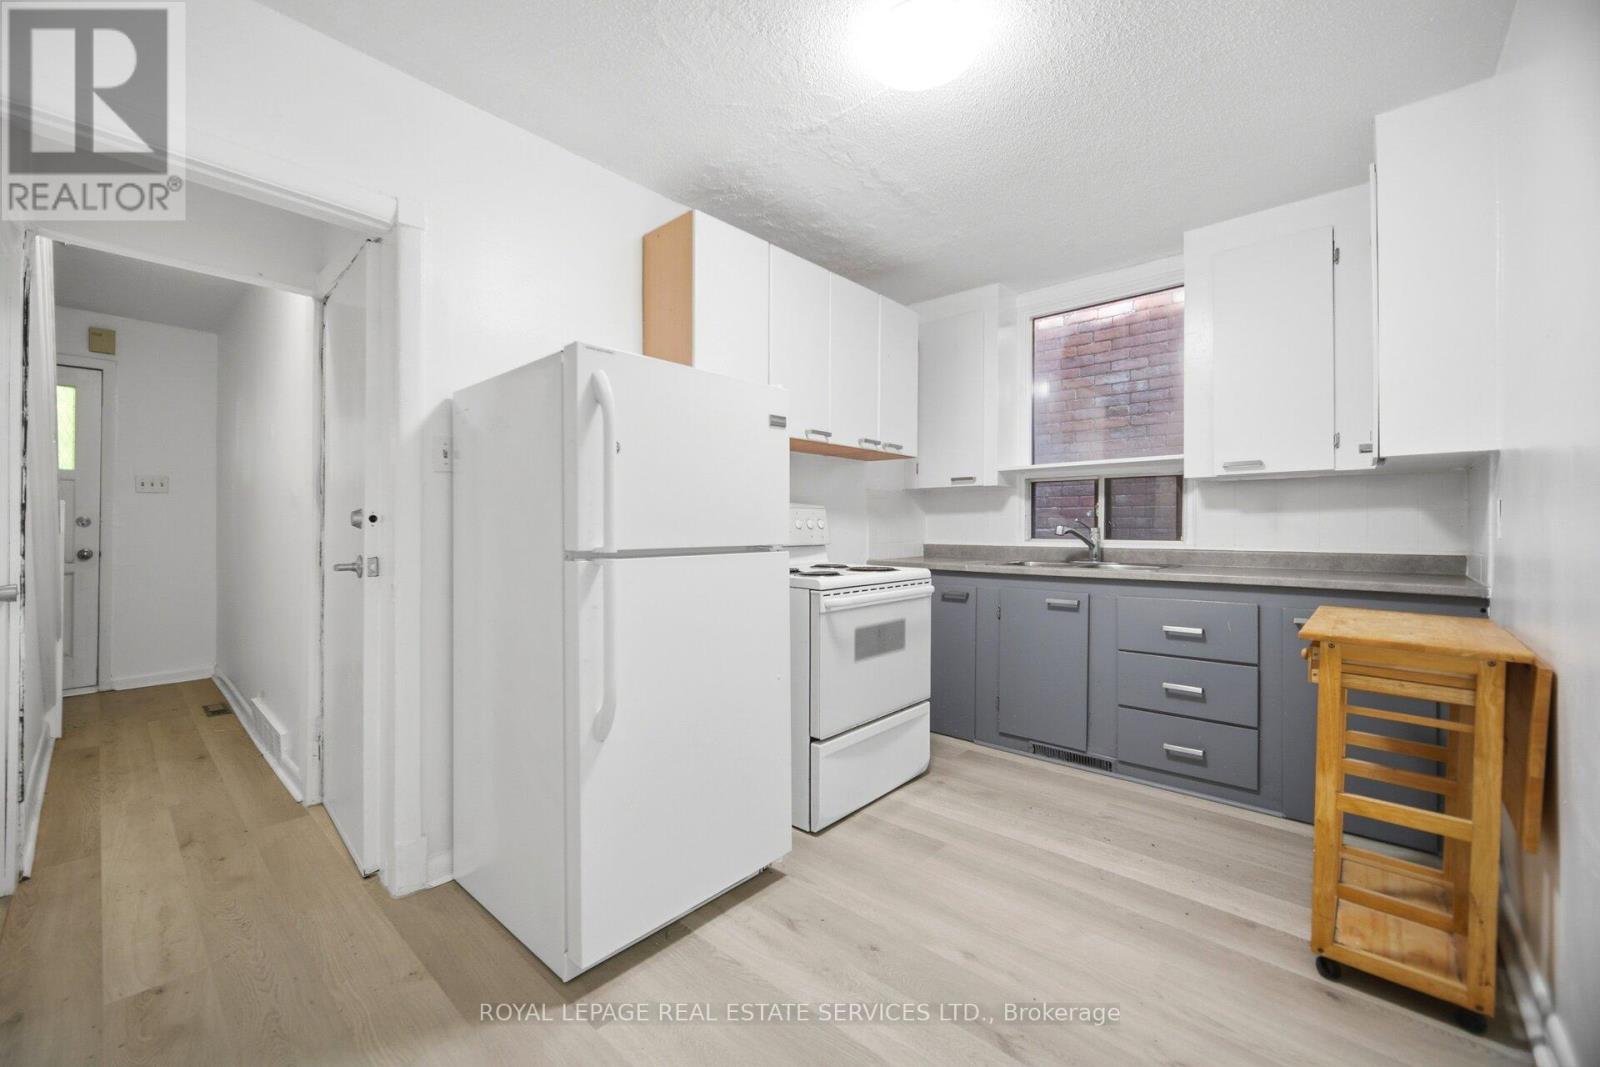
| Appliances | Oven, Refrigerator |
| Basement Development | Unfinished |
| Basement Type | Full (unfinished) |
| Cooling Type | None |
| Exterior Finish | Brick |
| Foundation Type | Unknown |
| Heating Fuel | Natural Gas |
| Heating Type | Forced Air |
| Stories Total | 2 |
| Size Interior | 3,000 - 3,500 Sqft |
| Type | Other |
| Utility Water | Municipal Water |
Parking
| No Garage |
Land
| Acreage | No |
| Sewer | Sanitary Sewer |
| Size Depth | 135 Ft |
| Size Frontage | 44 Ft ,1 In |
| Size Irregular | 44.1 X 135 Ft |
| Size Total Text | 44.1 X 135 Ft |
| Zoning Description | R(d1*7) |
Rooms
| Level | Type | Length | Width | Dimensions |
|---|---|---|---|---|
| Second Level | Living Room | 4.5 m | 3.4 m | 4.5 m x 3.4 m |
| Second Level | Living Room | 4.5 m | 3.4 m | 4.5 m x 3.4 m |
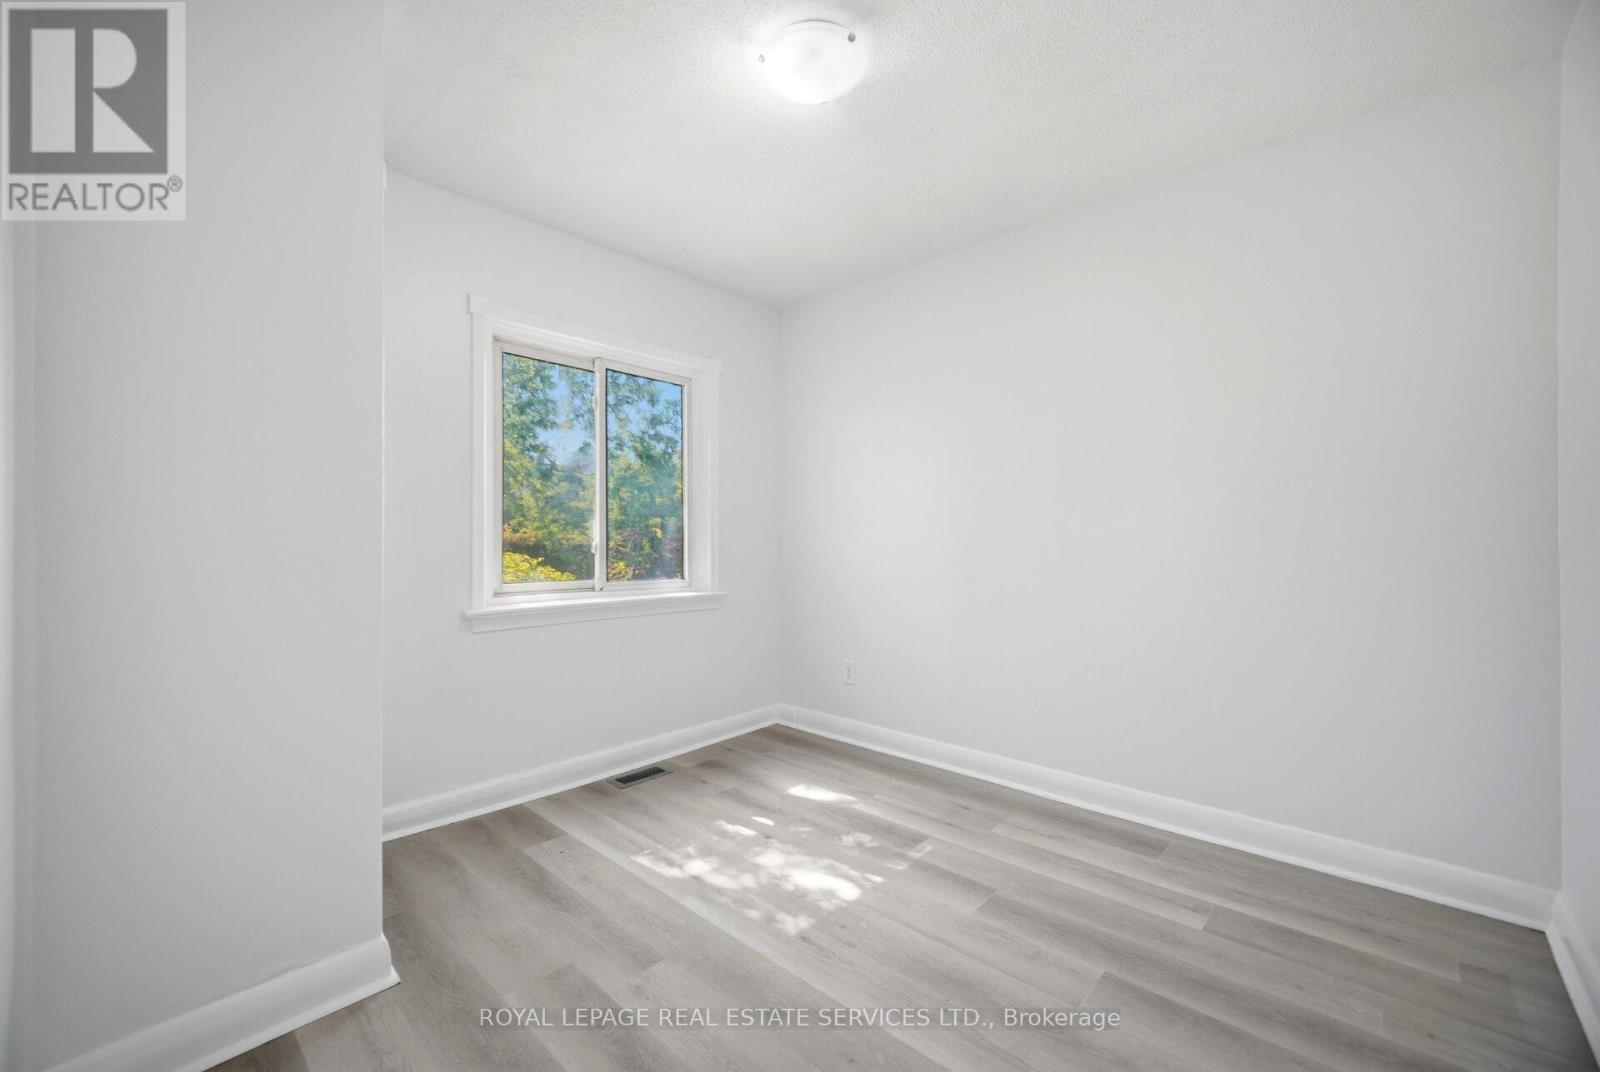
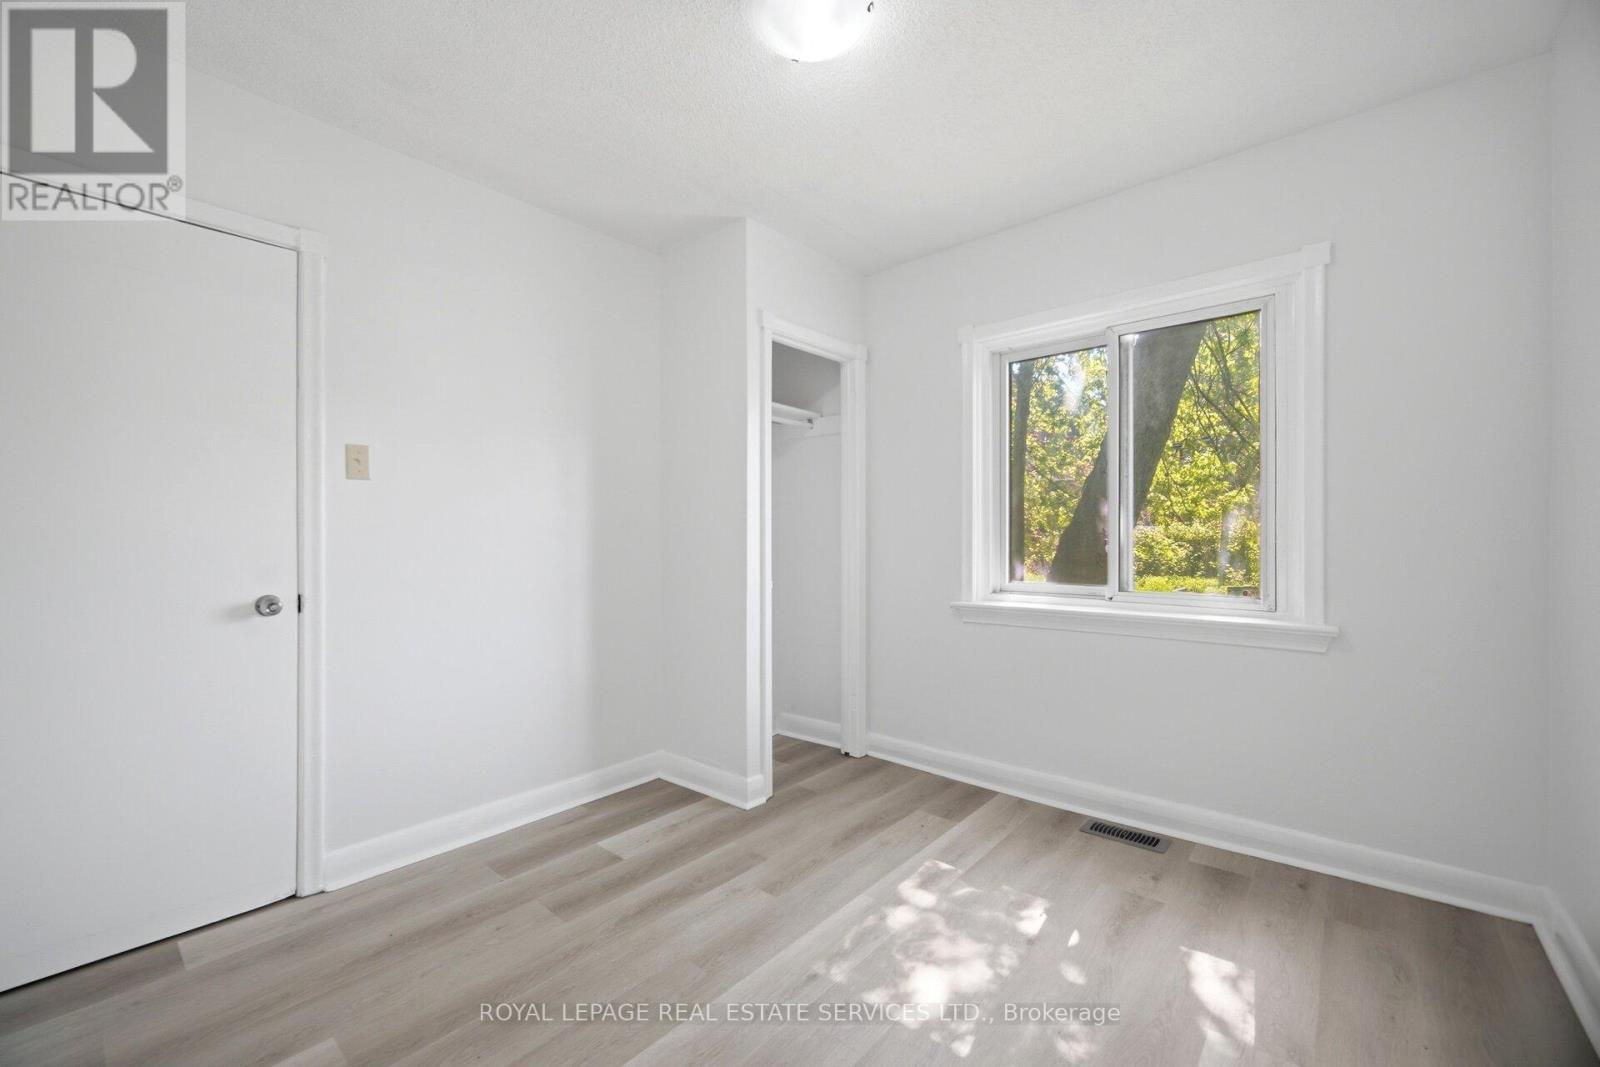
| Second Level | Bedroom | 2.8 m | 3 m | 2.8 m x 3 m |
| Second Level | Bedroom | 3.1 m | 3 m | 3.1 m x 3 m |
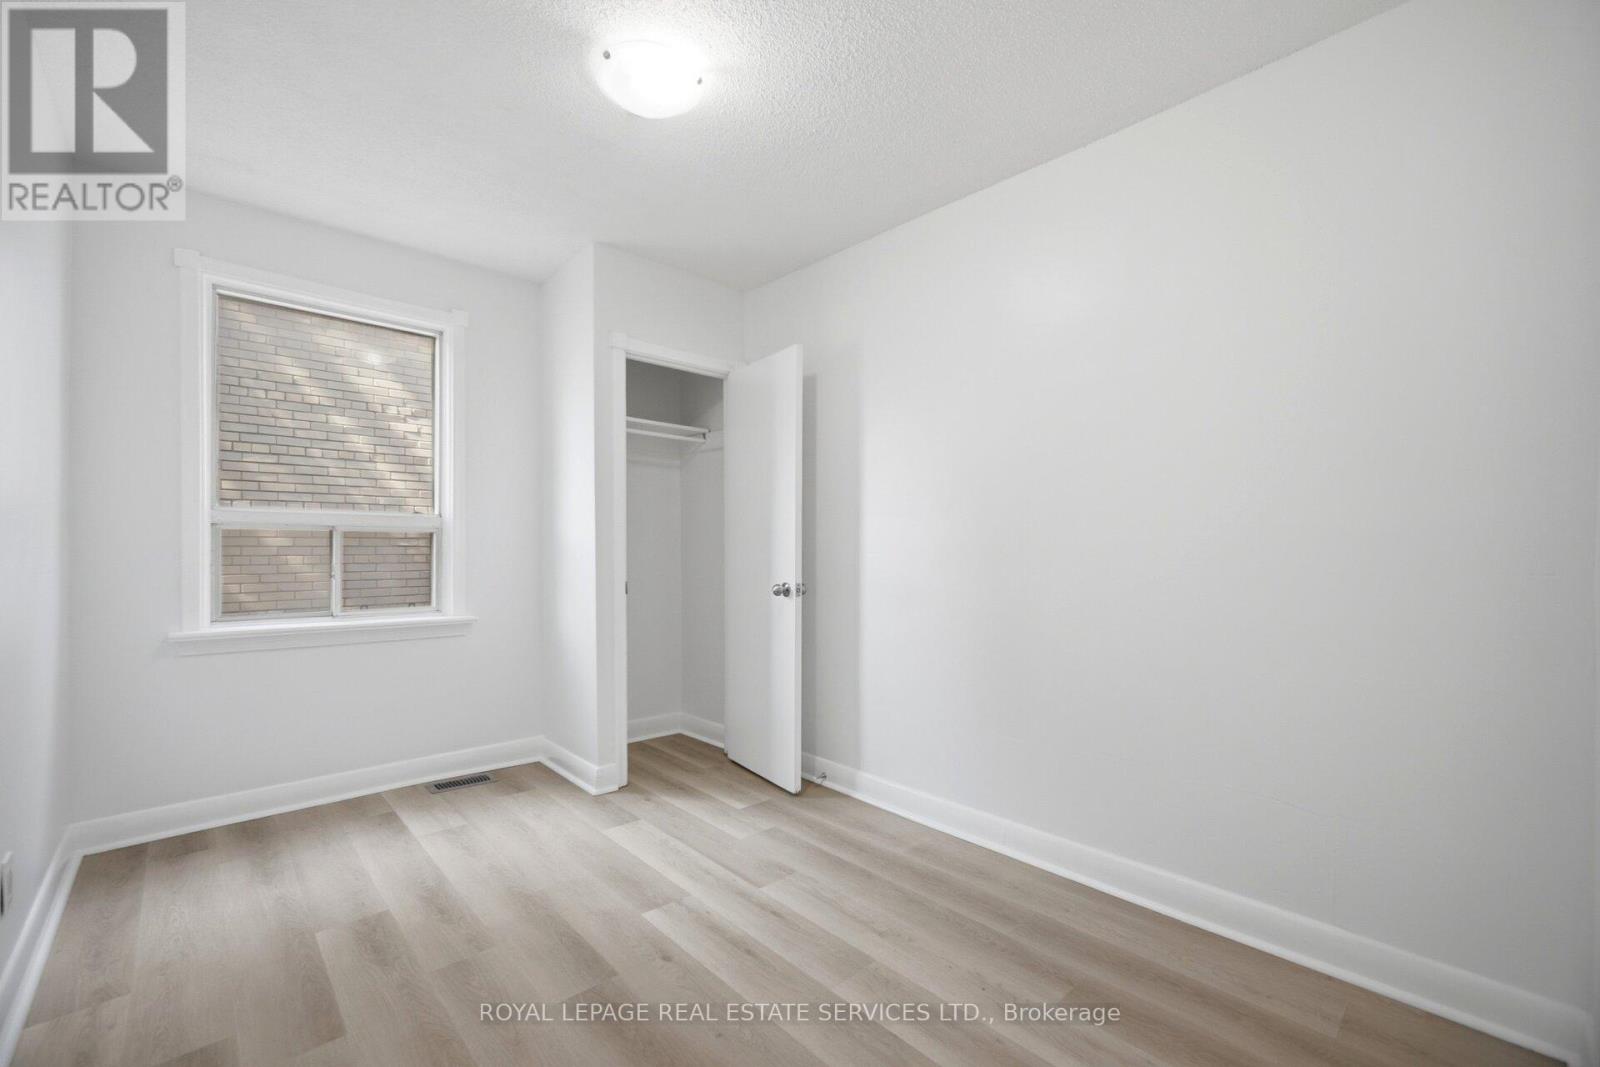
| Second Level | Bedroom 2 | 3.5 m | 2.6 m | 3.5 m x 2.6 m |
| Second Level | Bedroom 2 | 3.5 m | 2.6 m | 3.5 m x 2.6 m |
| Second Level | Bedroom 3 | 3.5 m | 2.6 m | 3.5 m x 2.6 m |
| Second Level | Bedroom 3 | 3.5 m | 2.6 m | 3.5 m x 2.6 m |
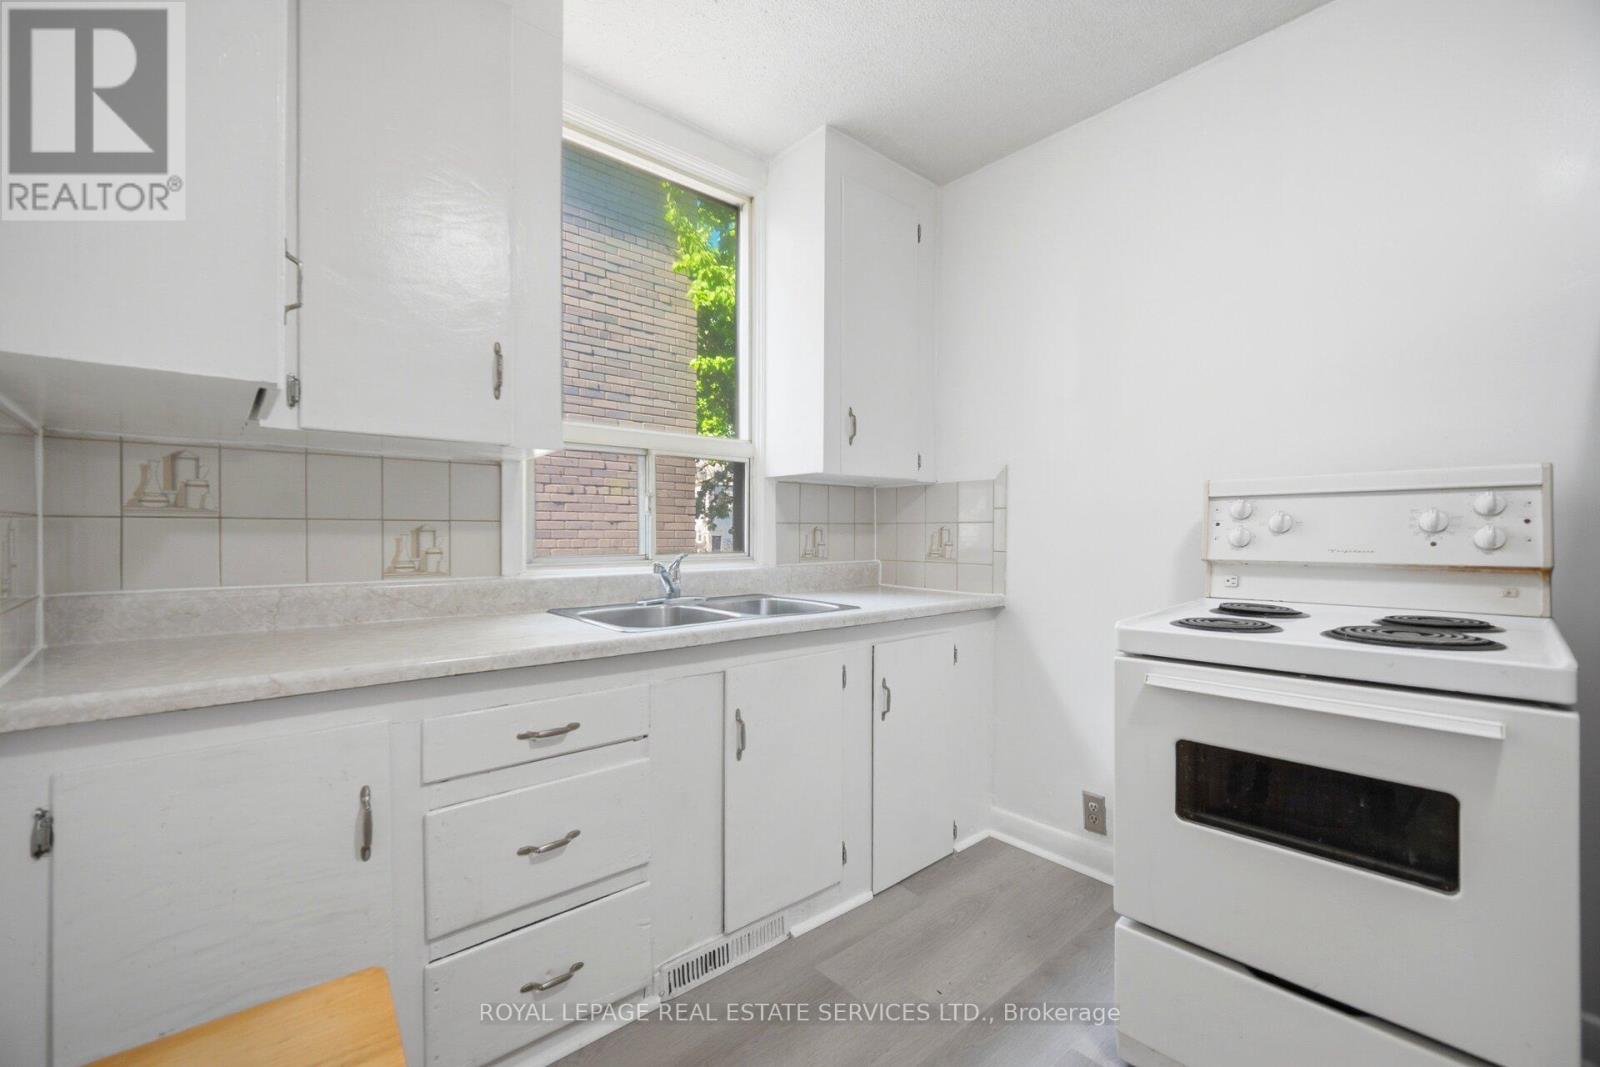
| Second Level | Kitchen | 4.5 m | 2.5 m | 4.5 m x 2.5 m |
| Second Level | Kitchen | 4.5 m | 2.5 m | 4.5 m x 2.5 m |
| Ground Level | Living Room | 3.1 m | 3.8 m | 3.1 m x 3.8 m |
| Ground Level | Living Room | 2.8 m | 3.8 m | 2.8 m x 3.8 m |
| Ground Level | Bedroom | 2.8 m | 3 m | 2.8 m x 3 m |
| Ground Level | Bedroom | 3 m | 3 m | 3 m x 3 m |
| Ground Level | Bedroom 2 | 3.5 m | 2.6 m | 3.5 m x 2.6 m |
| Ground Level | Bedroom 2 | 3.5 m | 2.6 m | 3.5 m x 2.6 m |
| Ground Level | Bedroom 3 | 3.5 m | 2.6 m | 3.5 m x 2.6 m |
| Ground Level | Bedroom 3 | 3.5 m | 2.6 m | 3.5 m x 2.6 m |
| Ground Level | Kitchen | 4.5 m | 2.3 m | 4.5 m x 2.3 m |
| Ground Level | Kitchen | 4.5 m | 2.3 m | 4.5 m x 2.3 m |
Contact Us
Contact us for more information

The trademarks REALTOR®, REALTORS®, and the REALTOR® logo are controlled by The Canadian Real Estate Association (CREA) and identify real estate professionals who are members of CREA. The trademarks MLS®, Multiple Listing Service® and the associated logos are owned by The Canadian Real Estate Association (CREA) and identify the quality of services provided by real estate professionals who are members of CREA. The trademark DDF® is owned by The Canadian Real Estate Association (CREA) and identifies CREA's Data Distribution Facility (DDF®)
June 18 2026 09:19:21
Toronto Regional Real Estate Board
Royal LePage Real Estate Services Ltd.