
5 Sunnyhill Drive Windsor, Nova Scotia B0N 2T0

$399,900
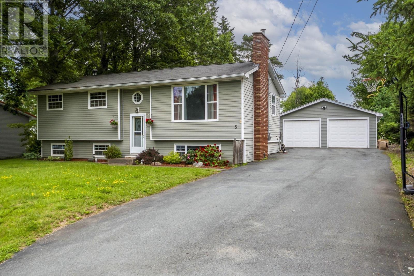
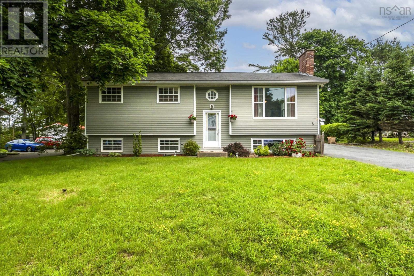
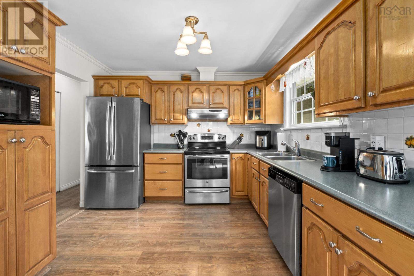
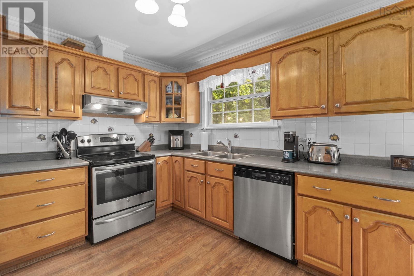
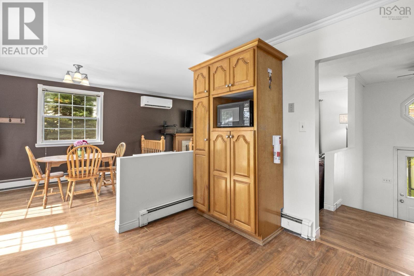
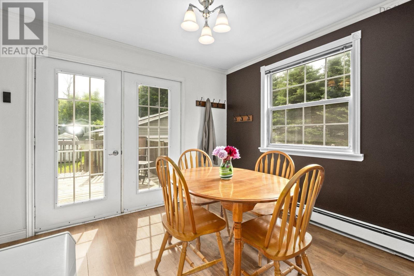
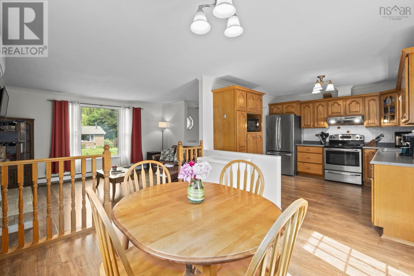
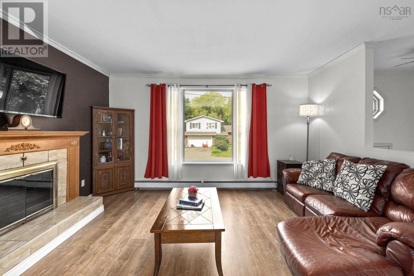
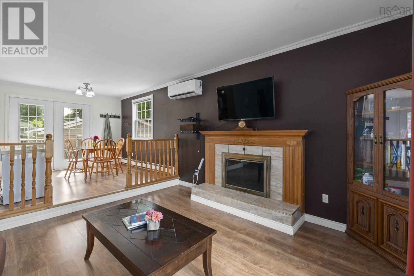
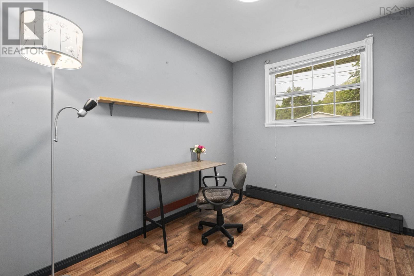
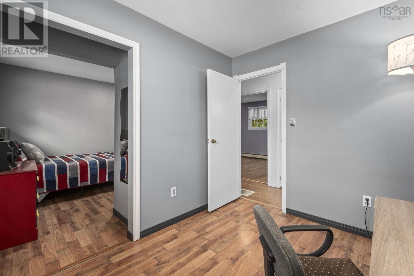
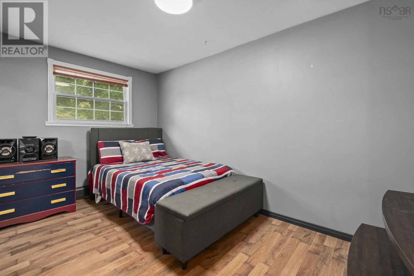
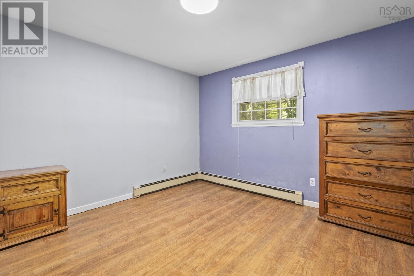
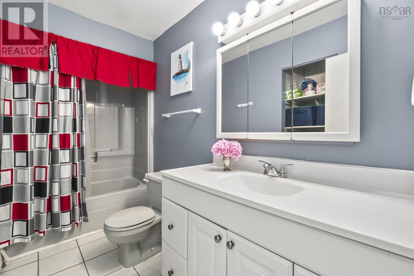
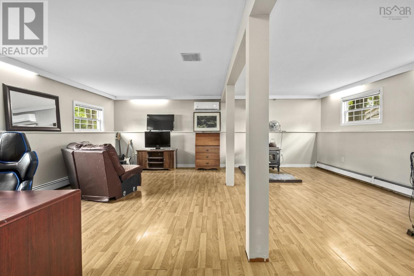
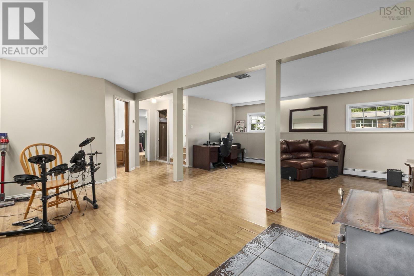
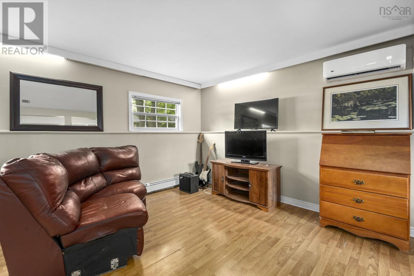
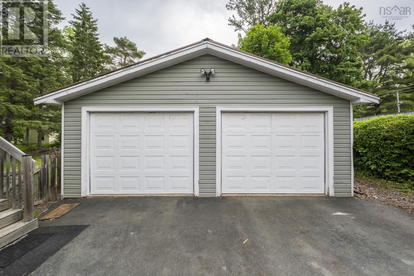
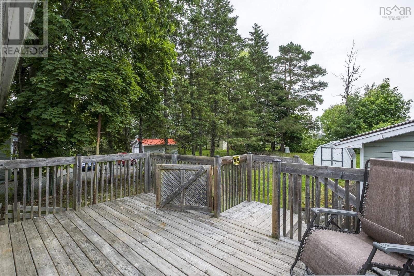
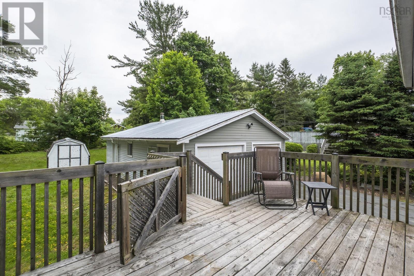
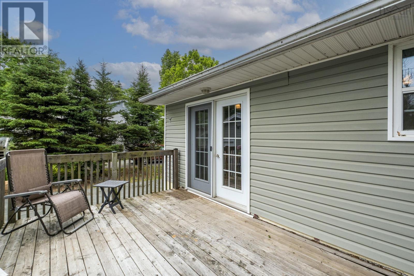
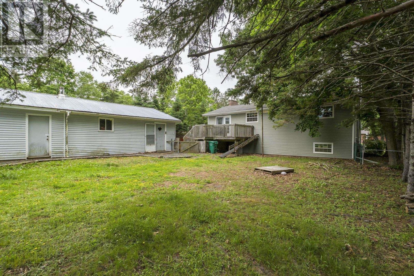
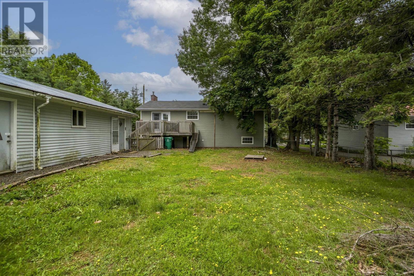
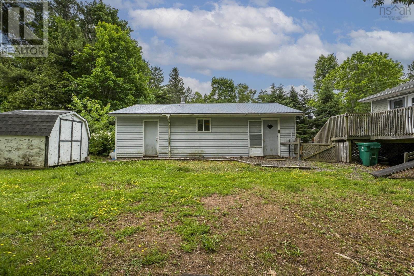
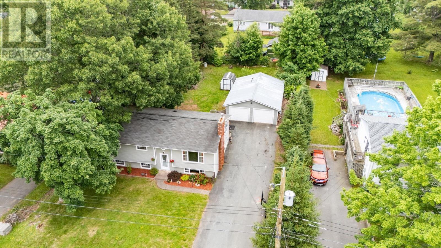
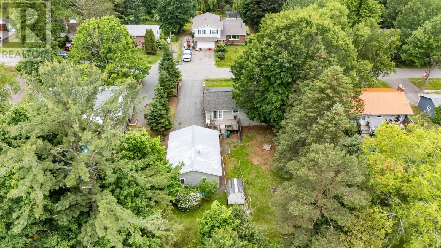
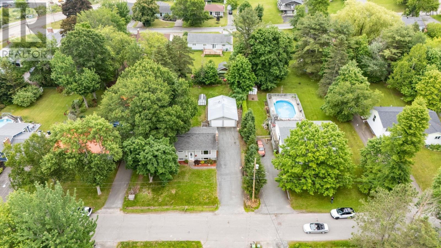
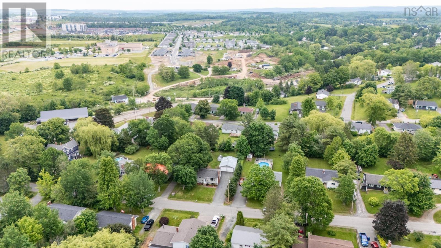
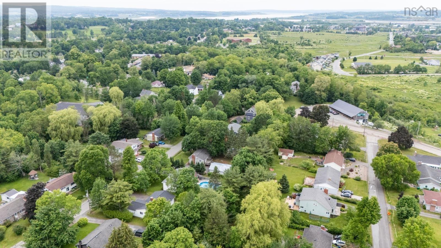
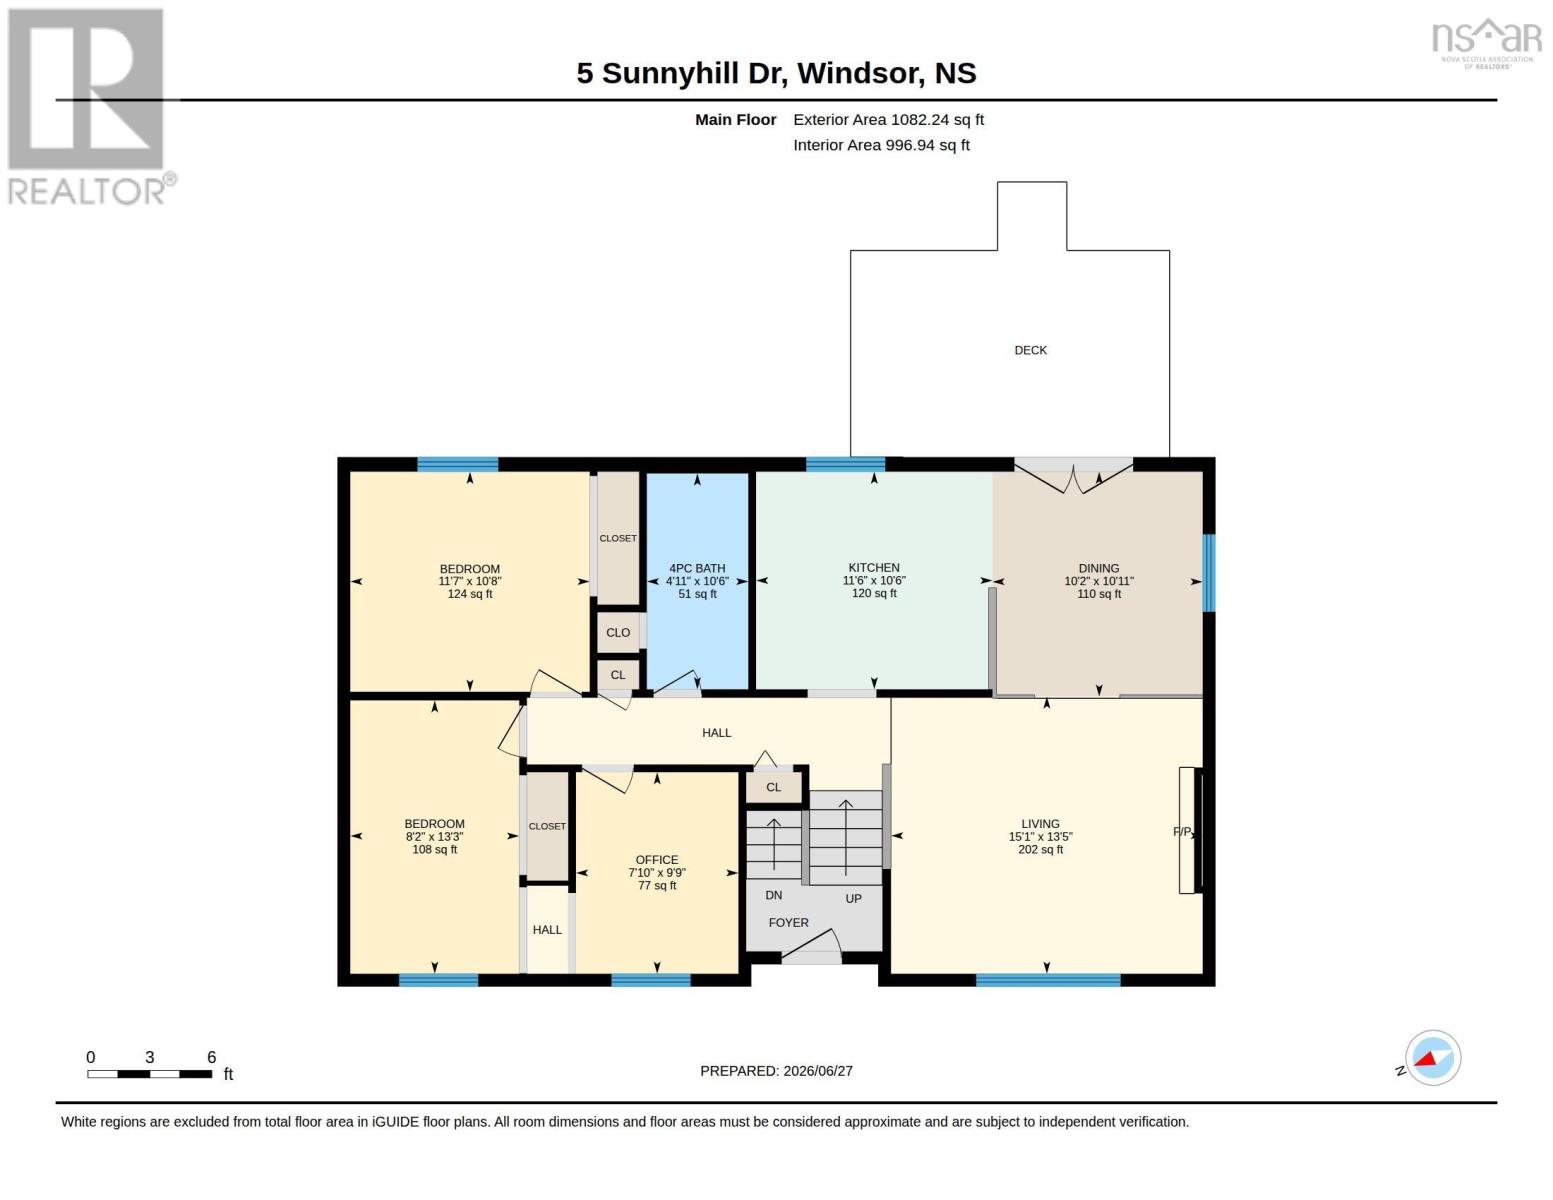
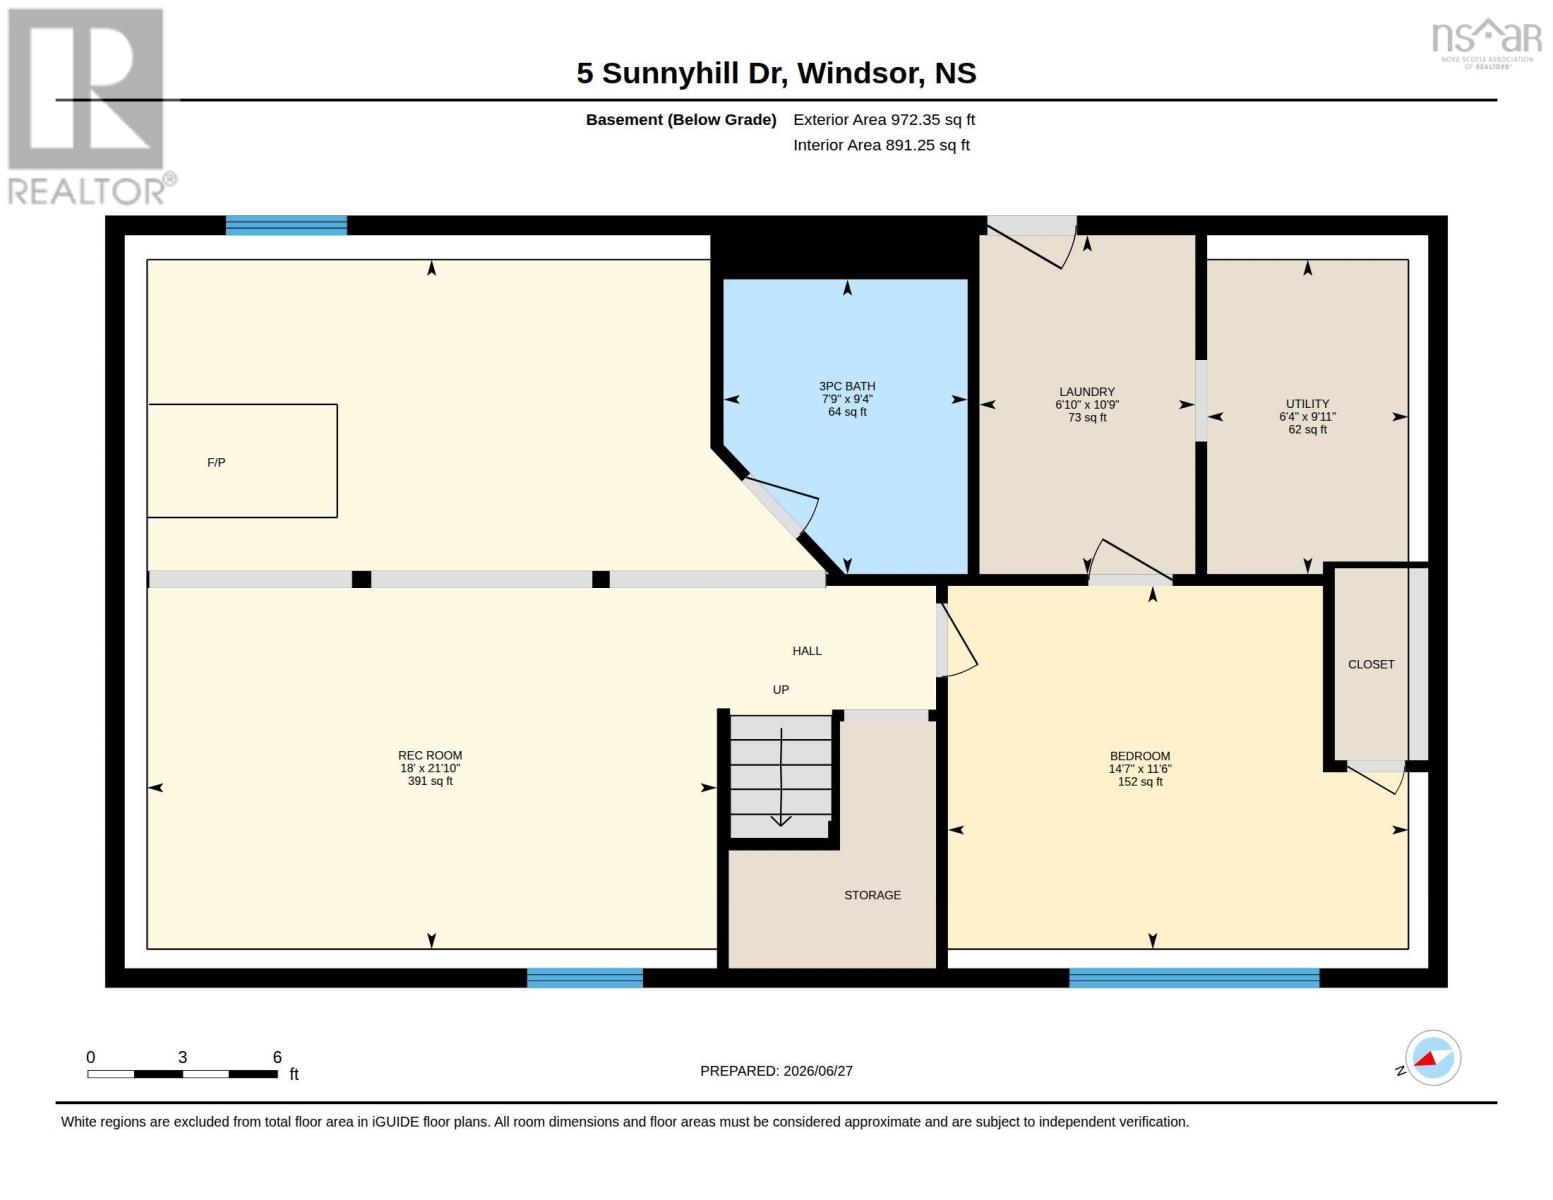
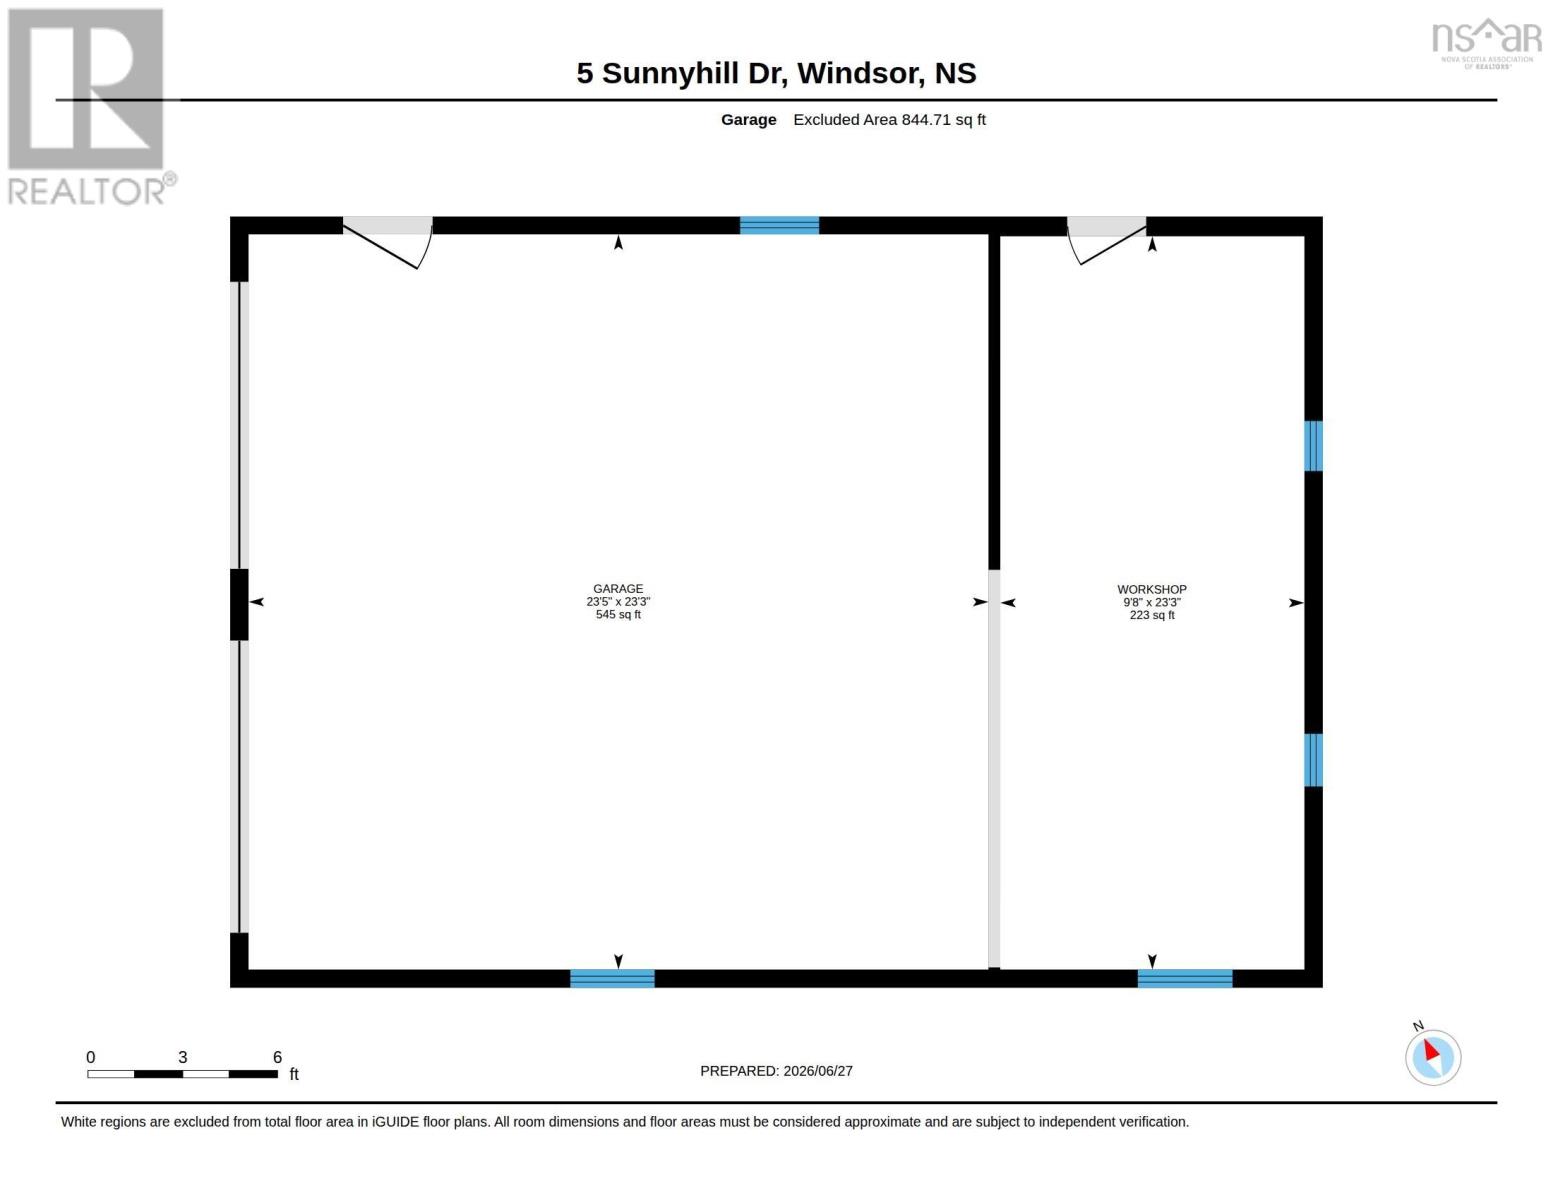
Located in a sought-after neighbourhood, this 4 bedroom, 2 full-bath split-entry home offers comfortable living, with space for the whole family. The main level provides a functional layout, while the lower level features a spacious rec room with a wood stove, creating a warm and inviting place to relax. Outside enjoy a paved driveway, a large level backyard with room for children, pets or gardening. The impressive two-bay garage with an additional workshop. Windsor offers schools, shopping, restaurants, recreation, and everyday amenities. Halifax, Dartmouth, Chester, Blomidon and the international airport are just 45 minutes away. A solid opportunity in a desired location. (id:63476)
Property Details
| MLS® Number | 202616022 |
| Property Type | Single Family |
| Community Name | Windsor |
| Amenities Near By | Golf Course, Park, Playground, Shopping, Place Of Worship |
| Community Features | Recreational Facilities, School Bus |
| Features | Level |
Building
| Bathroom Total | 2 |
| Bedrooms Above Ground | 3 |
| Bedrooms Below Ground | 1 |
| Bedrooms Total | 4 |
| Appliances | Range - Electric, Dishwasher, Dryer - Electric, Washer, Refrigerator |
| Architectural Style | 2 Level |
| Basement Development | Finished |
| Basement Features | Walk Out |
| Basement Type | Full (finished) |
| Constructed Date | 1974 |
| Construction Style Attachment | Detached |
| Cooling Type | Air Conditioned, Wall Unit |
| Exterior Finish | Vinyl |
| Flooring Type | Ceramic Tile, Laminate, Tile, Vinyl |
| Foundation Type | Poured Concrete |
| Heating Fuel | Electric, Oil, Wood |
| Heating Type | Baseboard Heaters, Furnace, Heat Pump, Ductless, Stove |
| Stories Total | 1 |
| Size Interior | 1,888 Sqft |
| Total Finished Area | 1888 Sqft |
| Type | House |
| Utility Water | Municipal Water |
Parking
| Garage | |
| Detached Garage | |
| Parking Space(s) | |
| Paved Yard |
Land
| Acreage | No |
| Land Amenities | Golf Course, Park, Playground, Shopping, Place Of Worship |
| Landscape Features | Landscaped |
| Sewer | Municipal Sewage System |
| Size Irregular | 0.2755 |
| Size Total | 0.2755 Ac |
| Size Total Text | 0.2755 Ac |
Rooms
| Level | Type | Length | Width | Dimensions |
|---|---|---|---|---|
| Lower Level | Family Room | 18 x 21.10 | ||
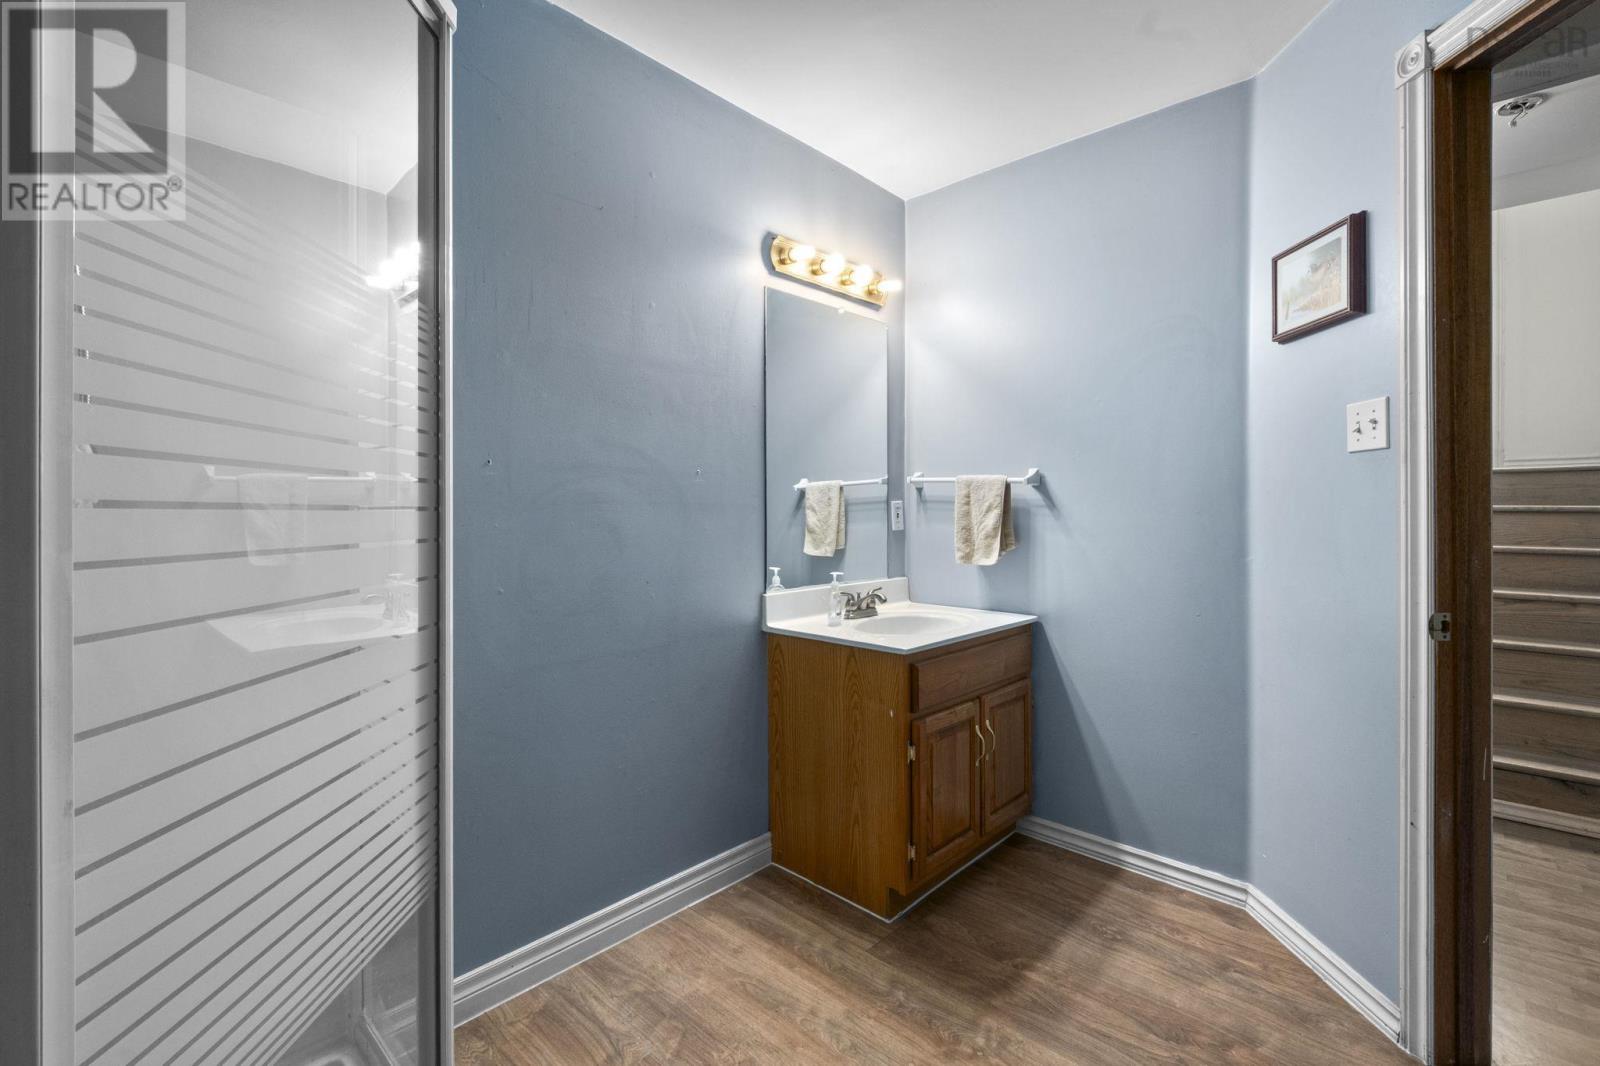
| Lower Level | Bath (# Pieces 1-6) | 3pc 7.9 x 9.4 | ||
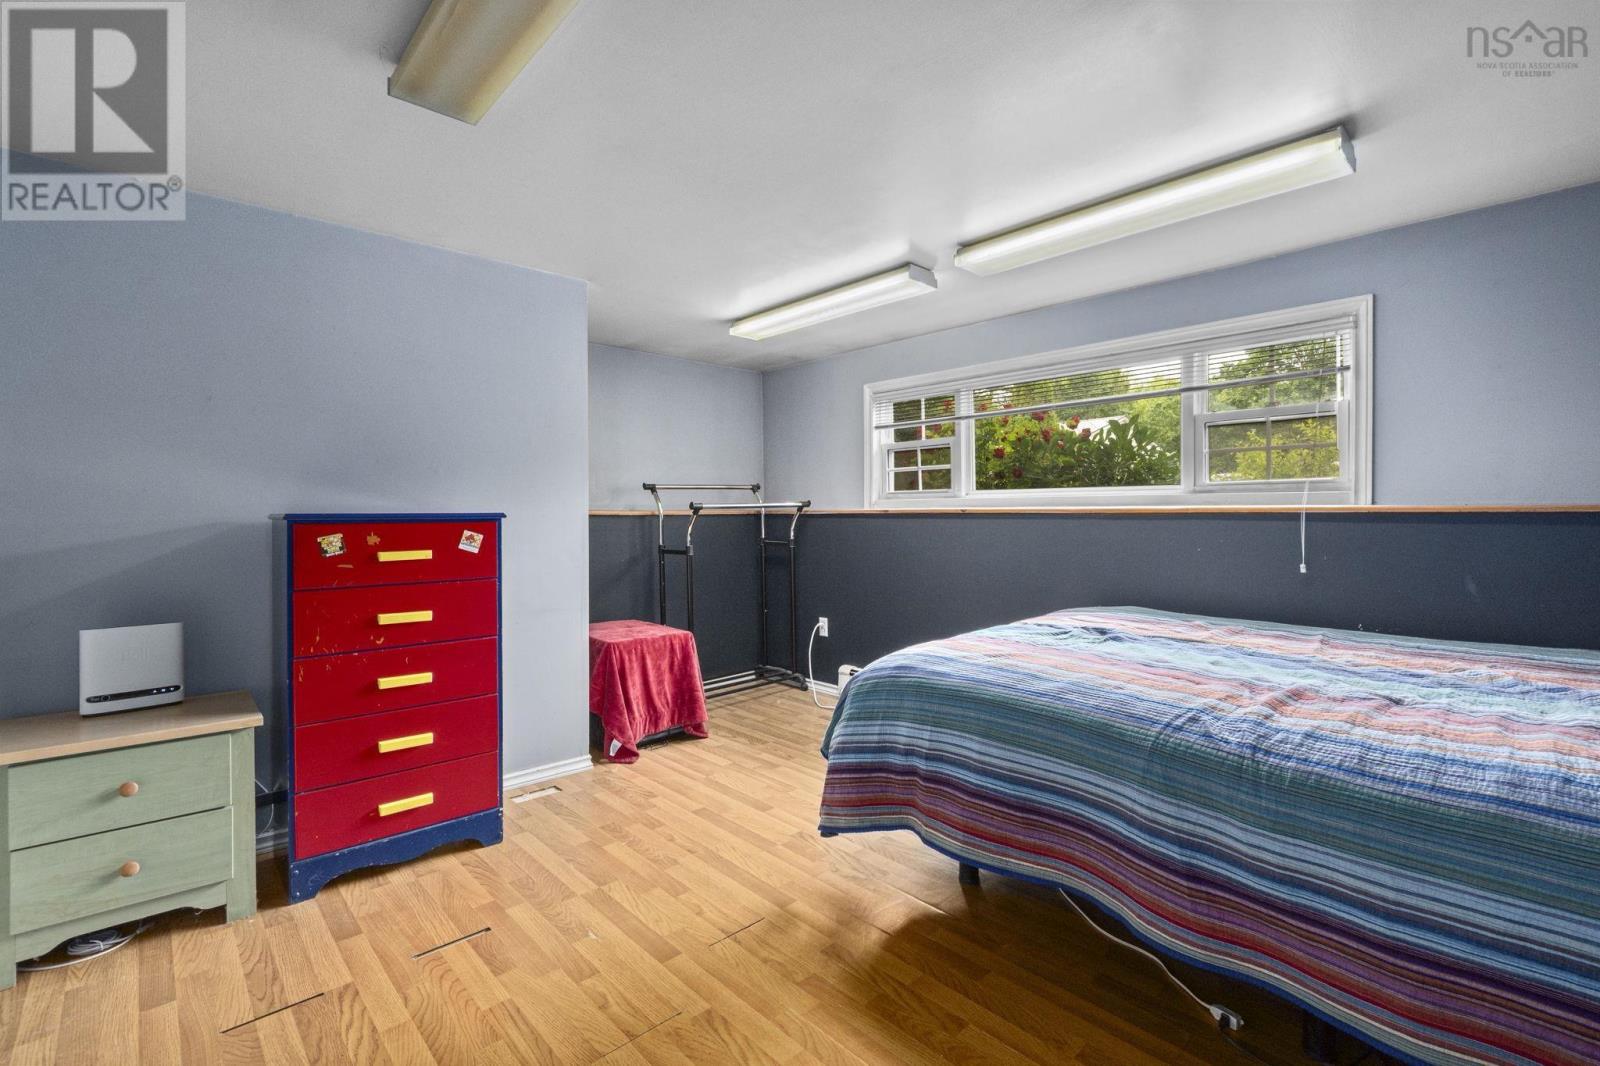
| Lower Level | Bedroom | 14.7 x 11.6 | ||
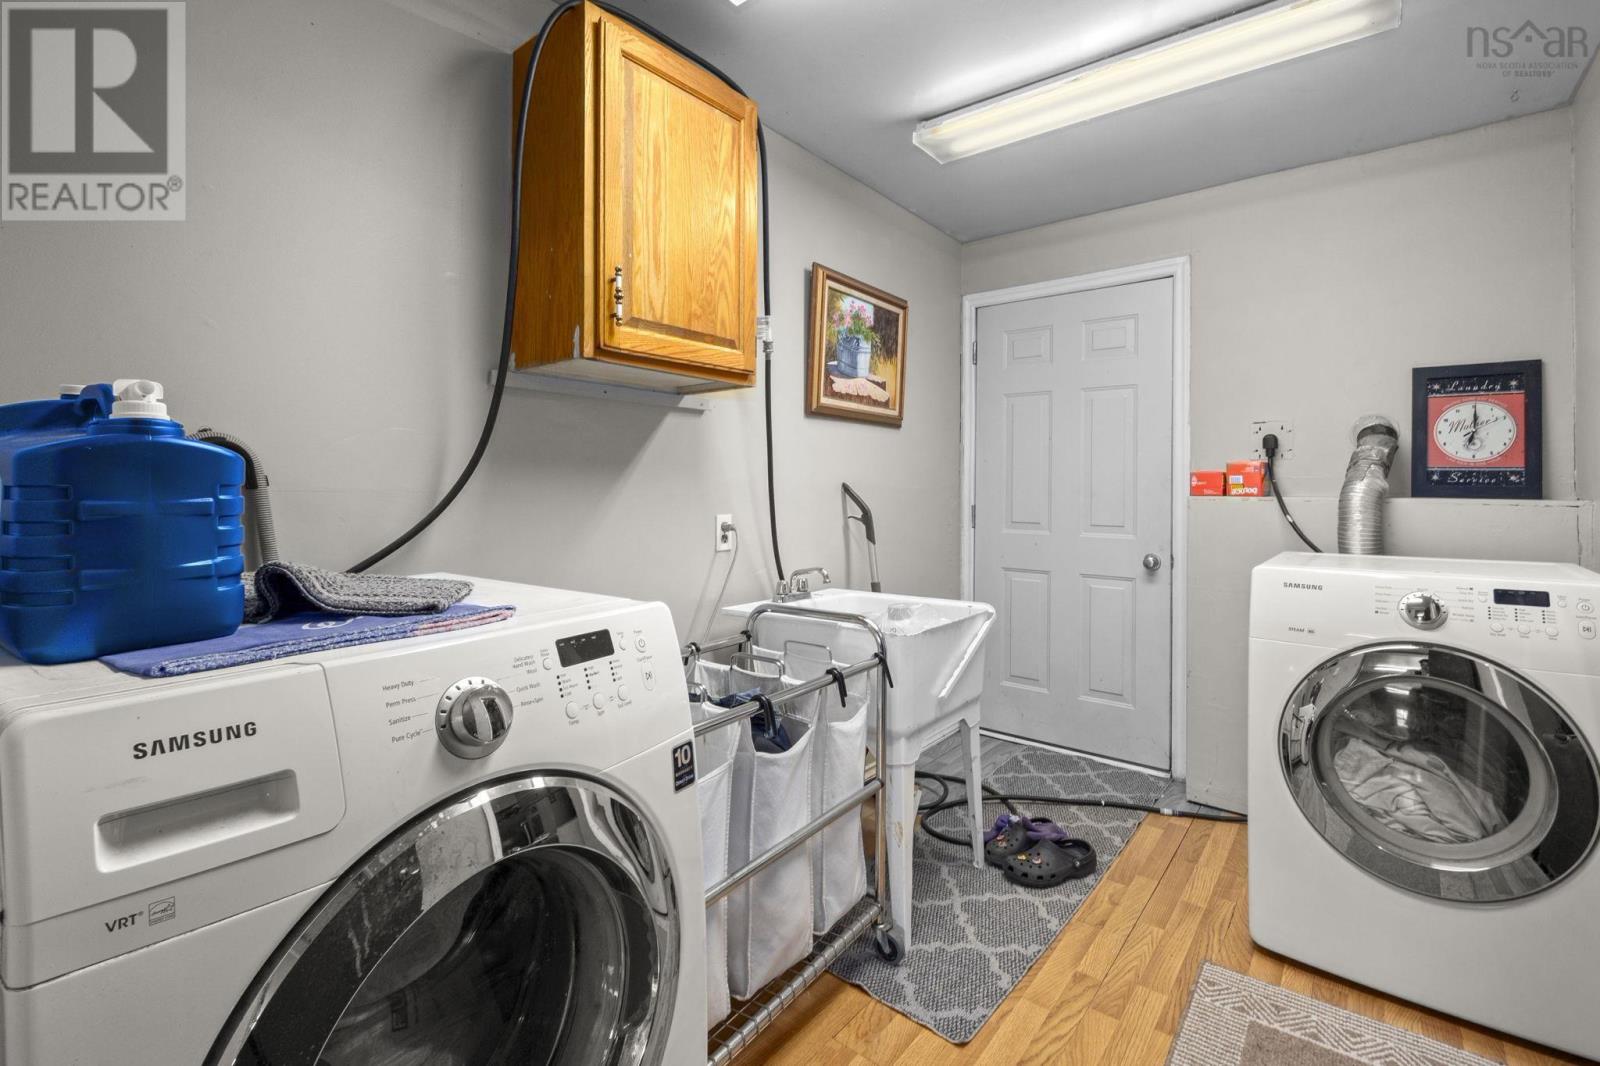
| Lower Level | Laundry Room | 6.10 x 10.9 | ||
| Lower Level | Utility Room | 6.4 x 9.11 | ||
| Main Level | Living Room | 15.1 x 13.5 | ||
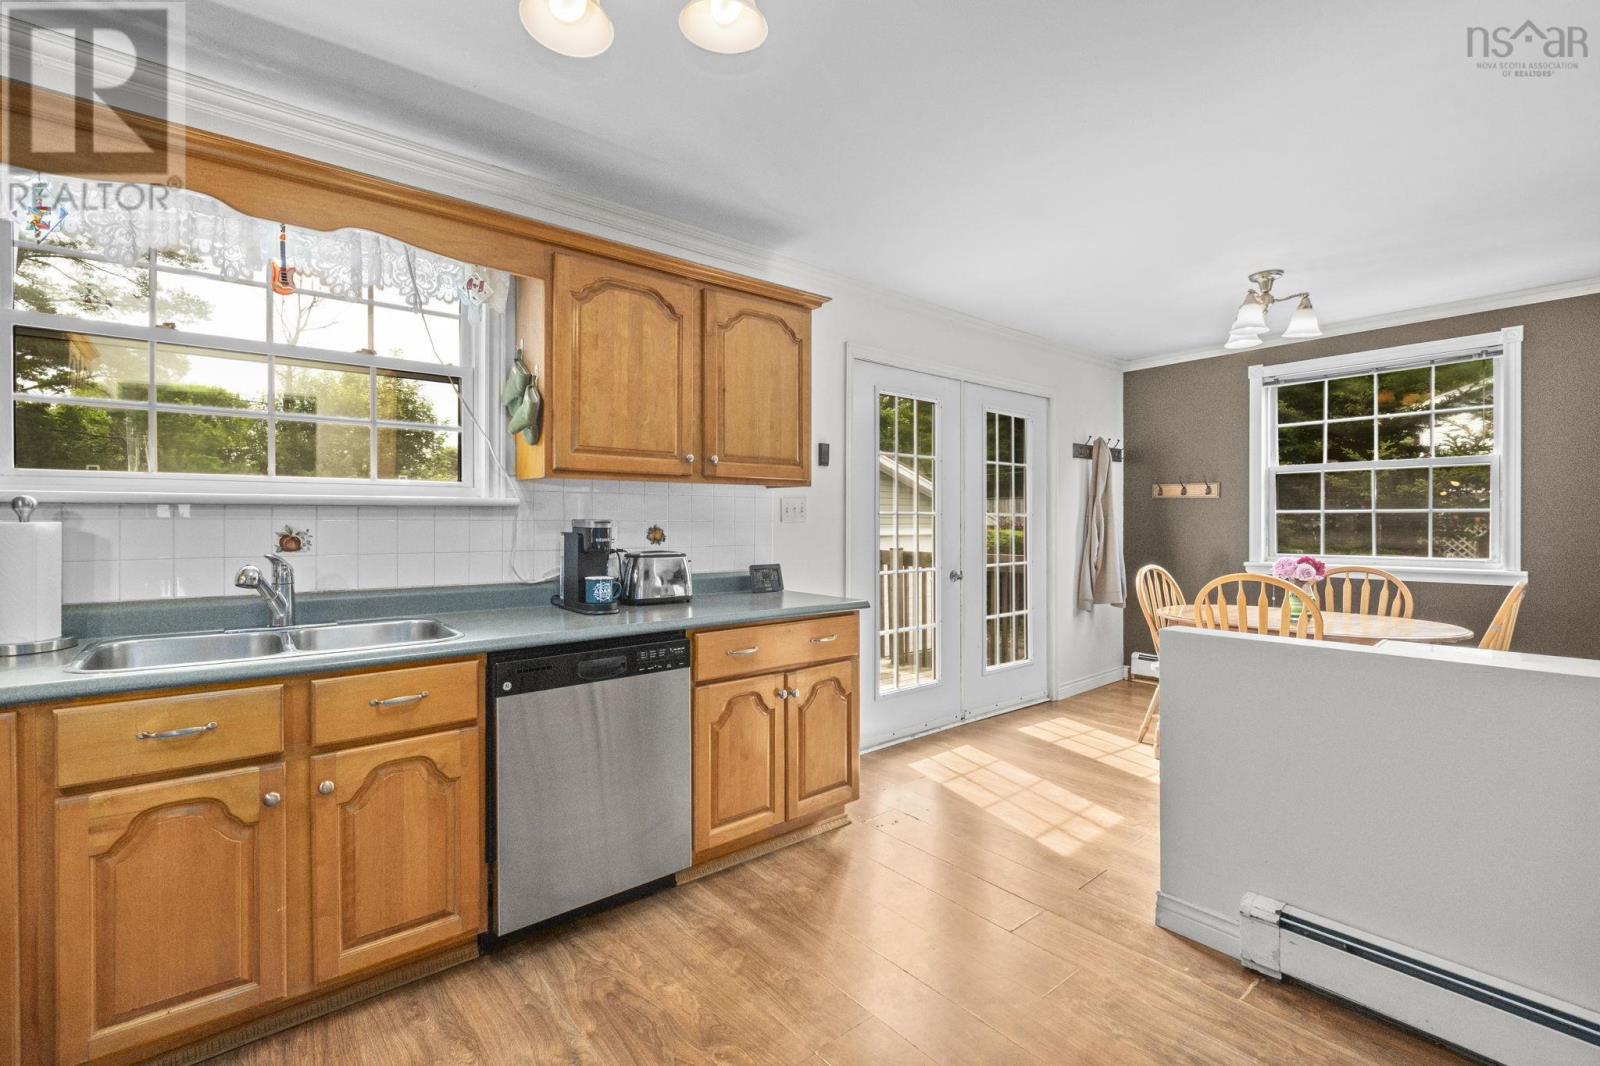
| Main Level | Kitchen | 11.6 x 10.6 | ||
| Main Level | Dining Nook | 10.2 x 10.11 | ||
| Main Level | Bath (# Pieces 1-6) | 4pc 4.11 x 10.6 | ||
| Main Level | Bedroom | 11.7 x 10.8 | ||
| Main Level | Bedroom | 8.2 x 13.3 | ||
| Main Level | Bedroom | 7.10 x 9.9 |
Contact Us
Contact us for more information

The trademarks REALTOR®, REALTORS®, and the REALTOR® logo are controlled by The Canadian Real Estate Association (CREA) and identify real estate professionals who are members of CREA. The trademarks MLS®, Multiple Listing Service® and the associated logos are owned by The Canadian Real Estate Association (CREA) and identify the quality of services provided by real estate professionals who are members of CREA. The trademark DDF® is owned by The Canadian Real Estate Association (CREA) and identifies CREA's Data Distribution Facility (DDF®)
July 24 2026 07:03:15
Nova Scotia Association of REALTORS®
Royal LePage Atlantic - Valley(Windsor)