
167 Brunswick Street Truro, Nova Scotia B2N 2H7

$355,000
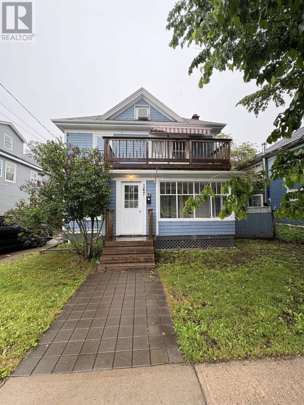
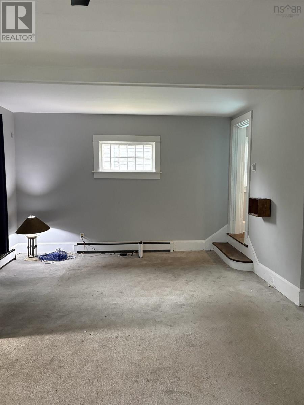
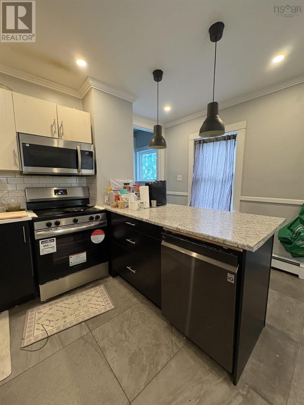
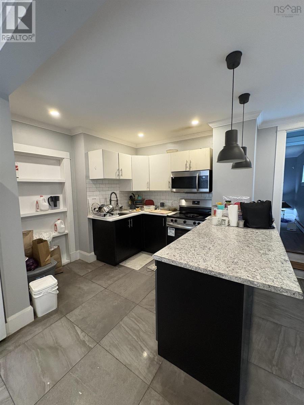
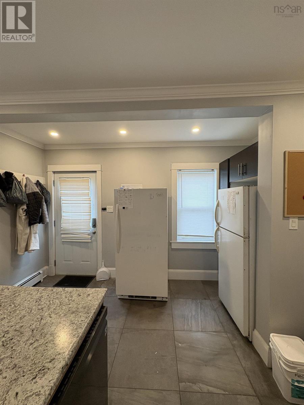
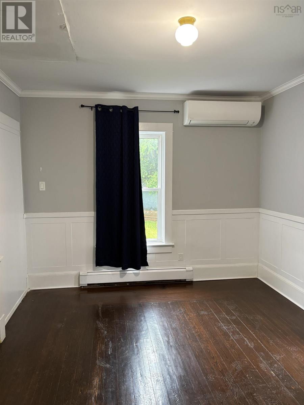
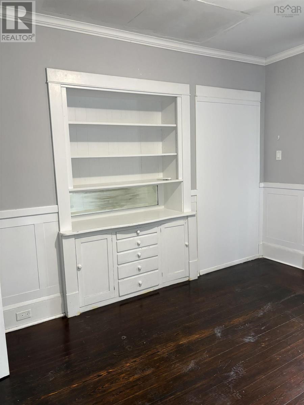
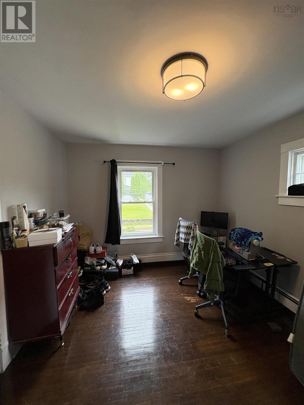
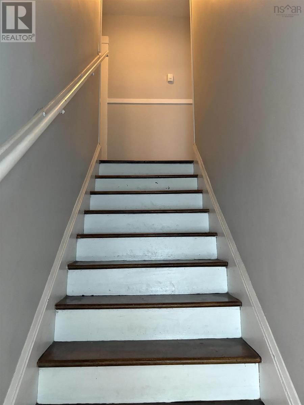
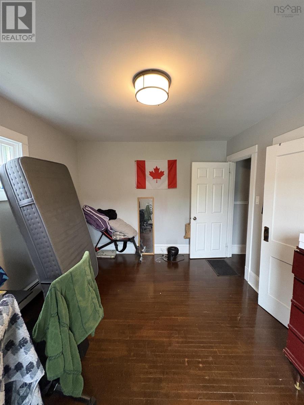
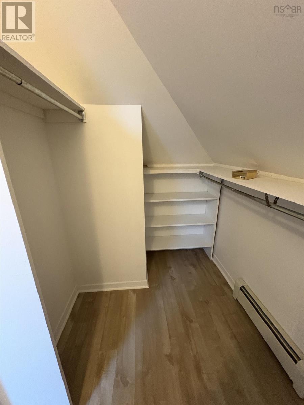
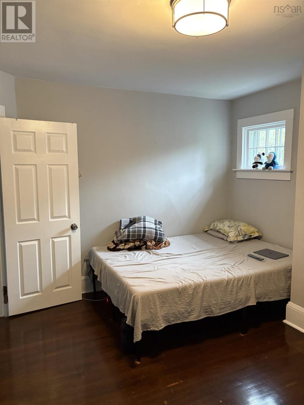
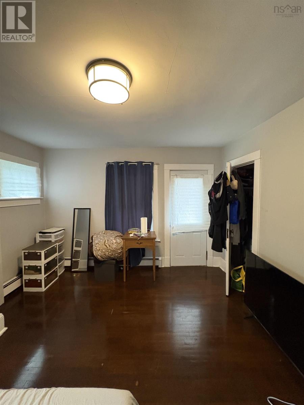
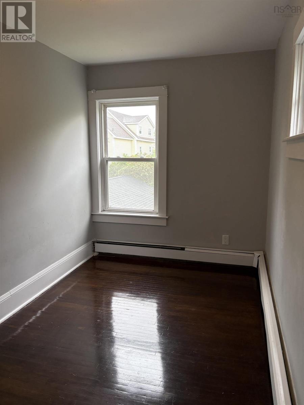
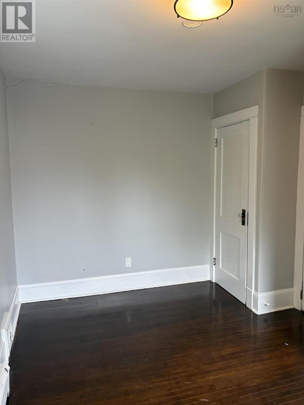
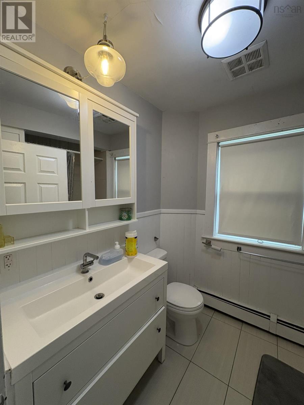
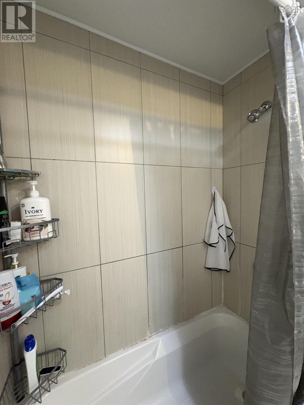
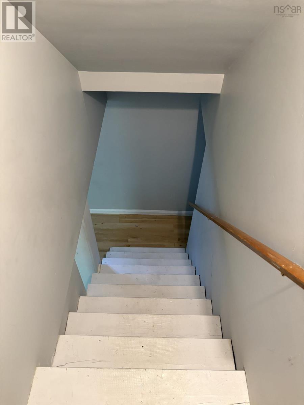
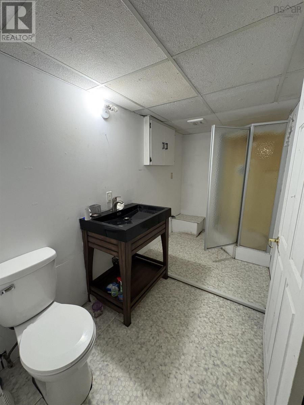
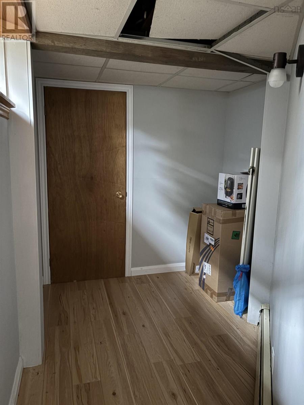
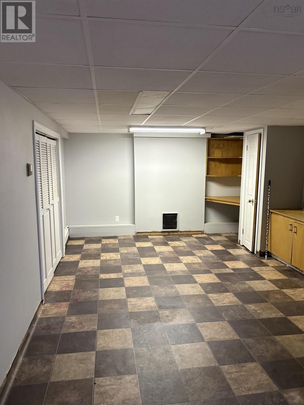
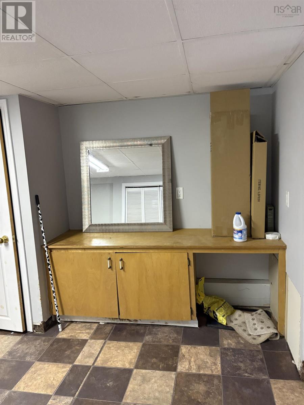
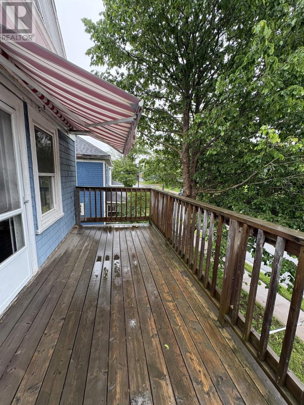
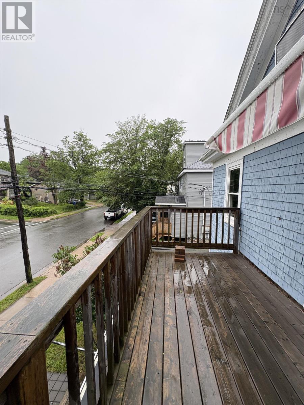
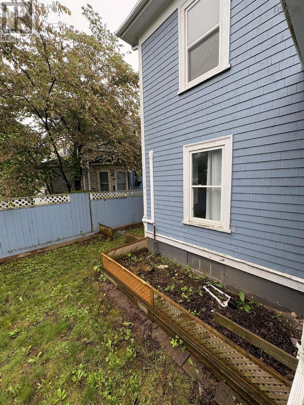
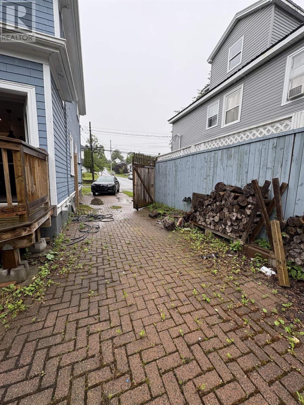
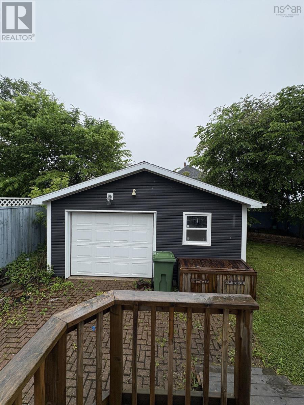
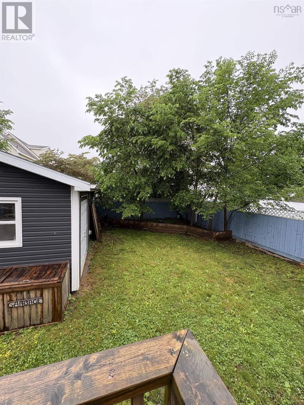
This 4-bedroom, 2-bathroom home is currently operating as a rental property, offering immediate income potential. The home features a functional layout, a partially finished basement with added living space or storage, and a single-car garage. Outside, you'll find a backyard perfect for relaxing, entertaining, or family activities. Located just steps from Victoria Park, this property offers convenient access to green space, recreation, and nearby amenities. A versatile property with strong appeal for investors and future homeowners alike. (id:63476)
Property Details
| MLS® Number | 202616028 |
| Property Type | Single Family |
| Community Name | Truro |
Building
| Bathroom Total | 2 |
| Bedrooms Above Ground | 4 |
| Bedrooms Total | 4 |
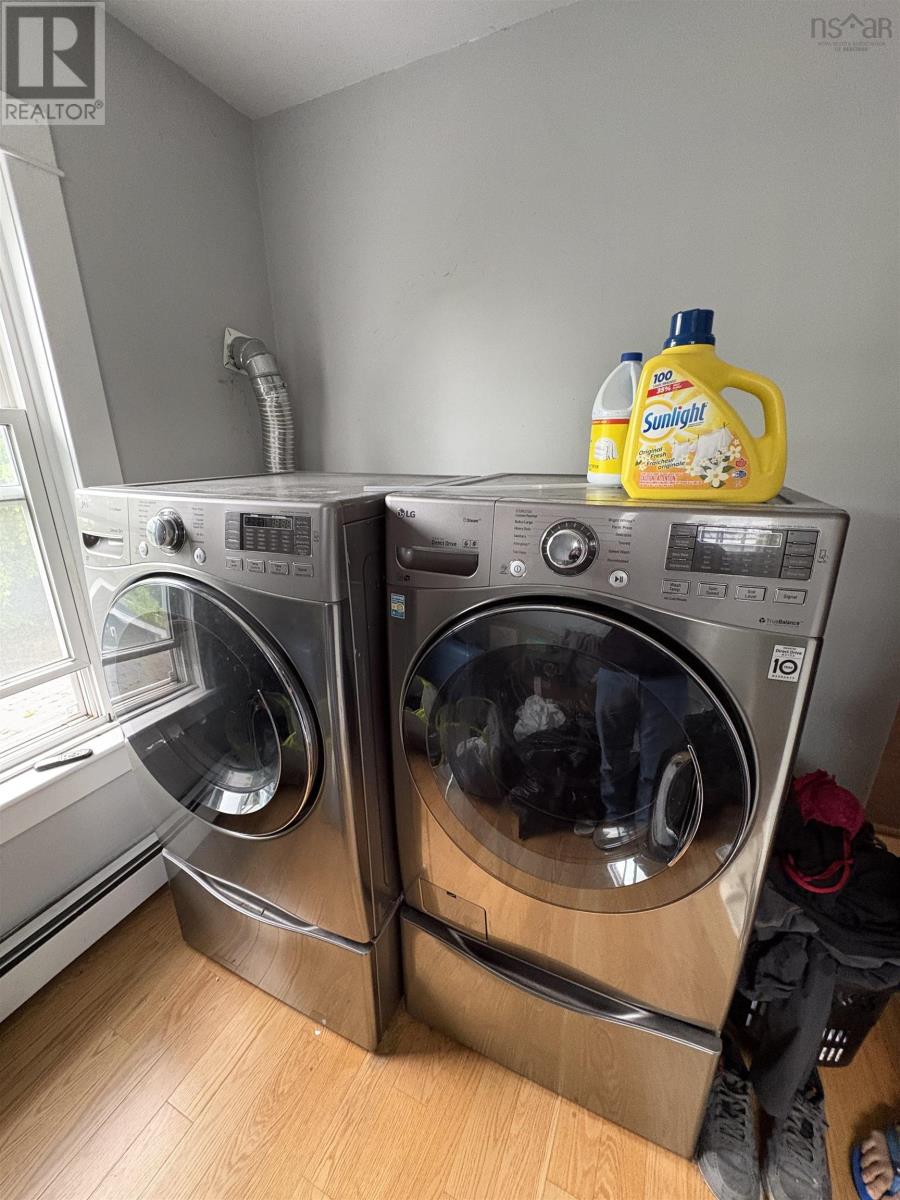
| Appliances | Range - Electric, Dishwasher, Dryer, Washer, Refrigerator |
| Constructed Date | 1917 |
| Construction Style Attachment | Detached |
| Cooling Type | Air Conditioned |
| Exterior Finish | Wood Siding |
| Flooring Type | Carpeted, Hardwood, Laminate, Tile, Vinyl |
| Foundation Type | Poured Concrete |
| Heating Fuel | Electric, Oil |
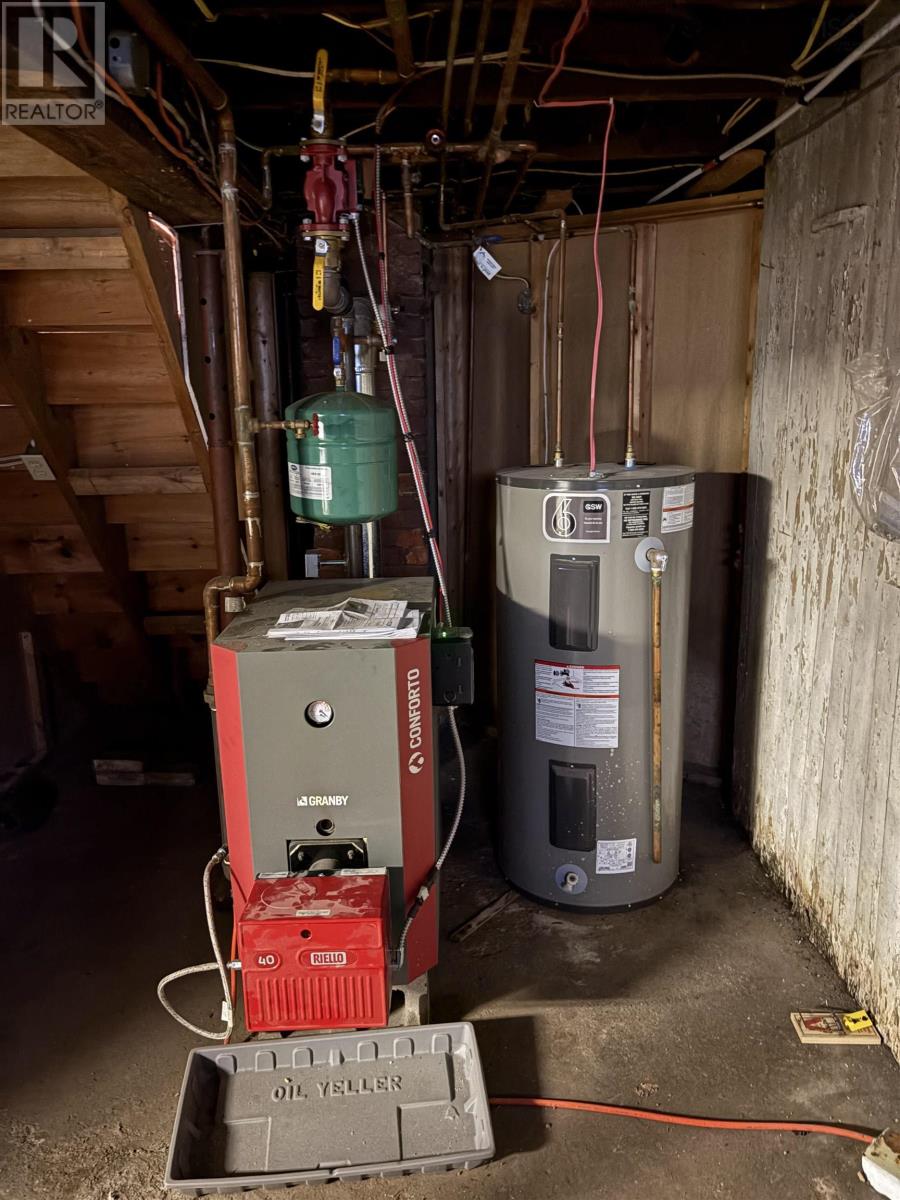
| Heating Type | Baseboard Heaters, Heat Pump, Ductless, Hot Water |
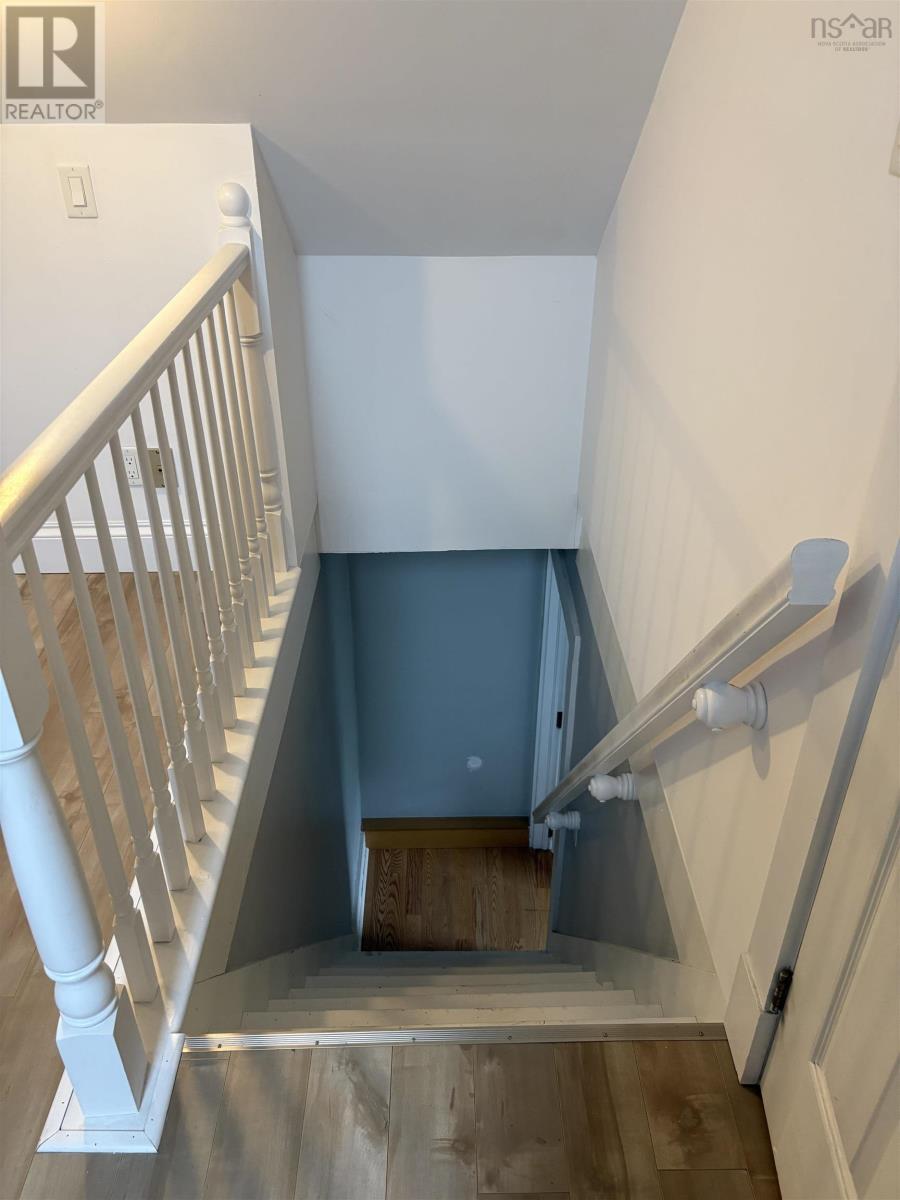
| Stories Total | 3 |
| Size Interior | 2,401 Sqft |
| Total Finished Area | 2401 Sqft |
| Type | House |
| Utility Water | Municipal Water |
Parking
| Garage | |
| Detached Garage |
Land
| Acreage | No |
| Landscape Features | Landscaped |
| Sewer | Municipal Sewage System |
| Size Irregular | 0.1148 |
| Size Total | 0.1148 Ac |
| Size Total Text | 0.1148 Ac |
Rooms
| Level | Type | Length | Width | Dimensions |
|---|---|---|---|---|
| Second Level | Bedroom | 10.4x13.1 | ||
| Second Level | Bedroom | 11x9.4 | ||
| Second Level | Bedroom | 9.2x12.10 | ||
| Second Level | 3pc Bathroom | 7.2x6.2 | ||
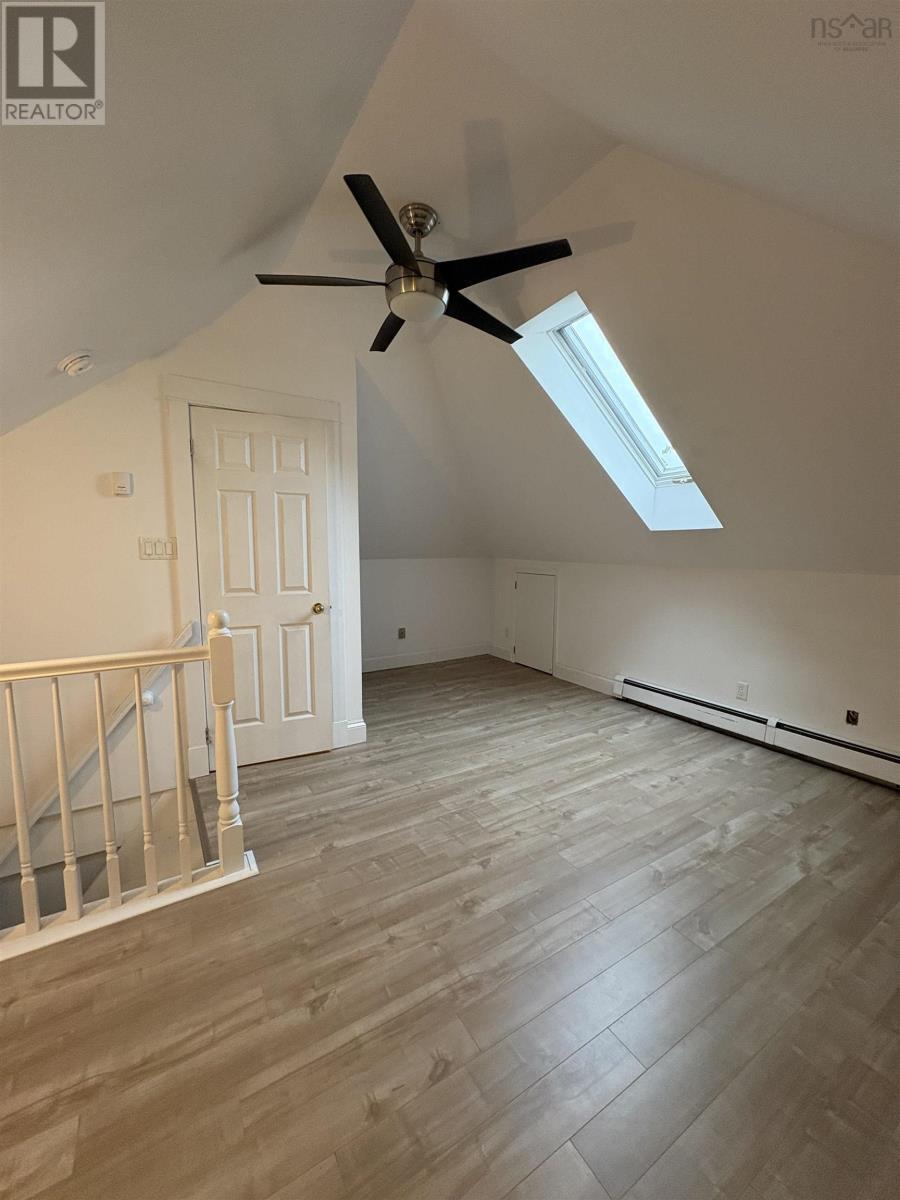
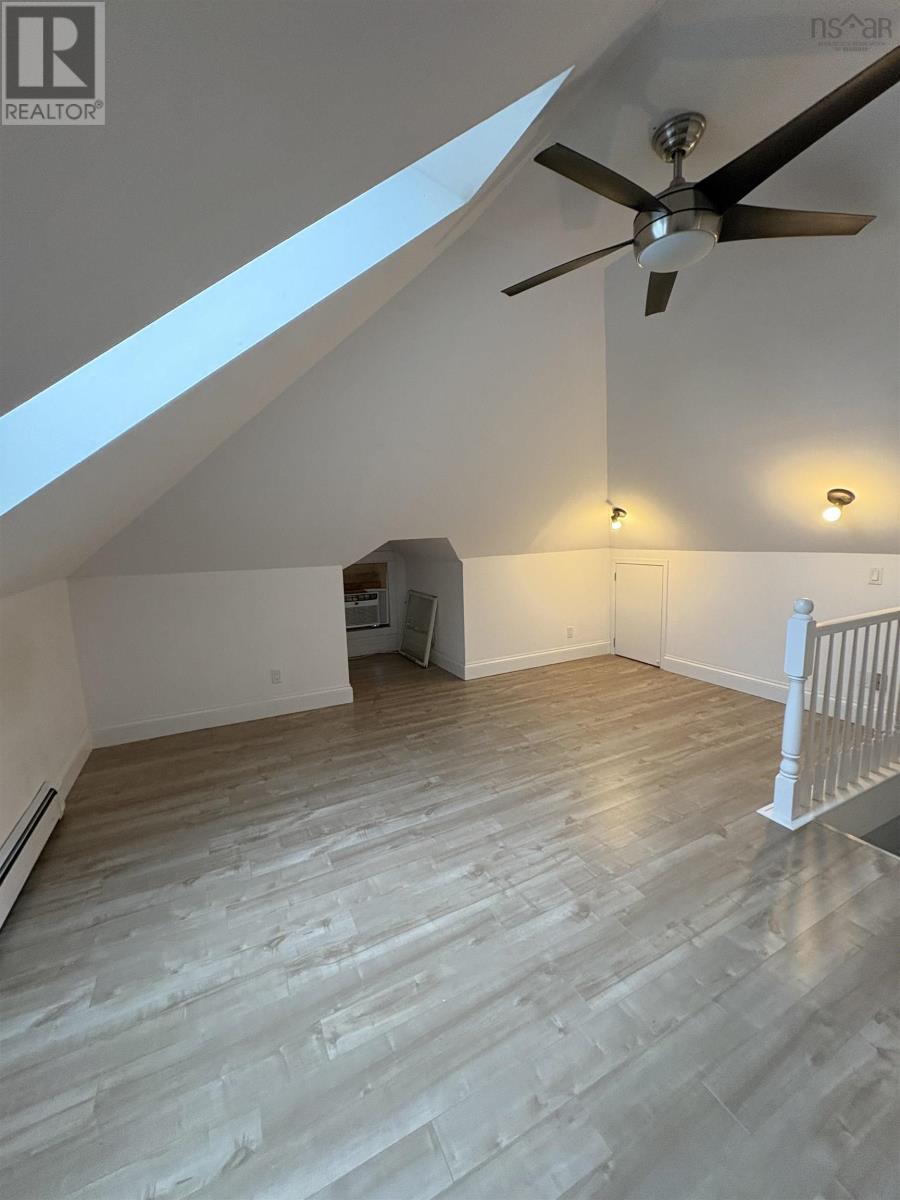
| Third Level | Den | 15.8x22.5 | ||
| Third Level | Other | 7.11x5.2 | ||
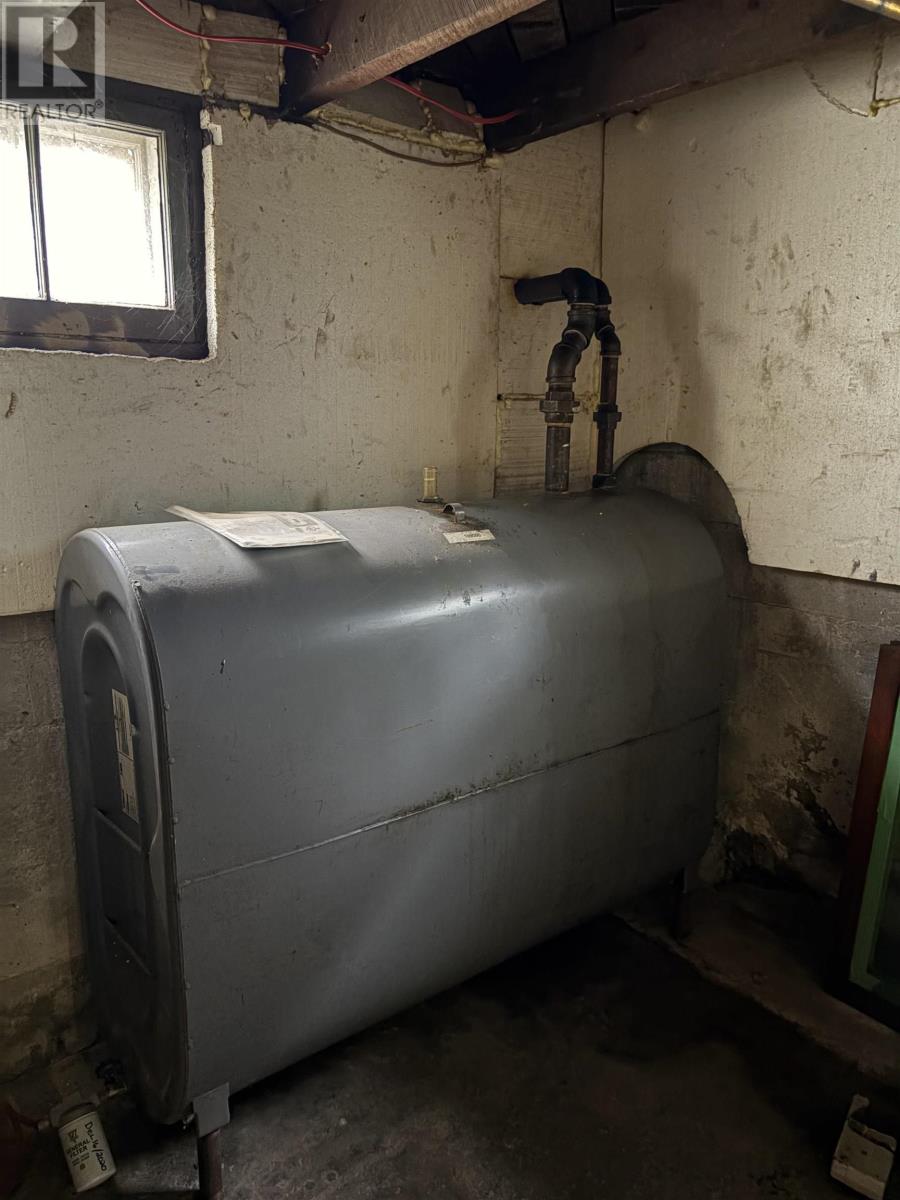
| Basement | Utility Room | 16x13 | ||
| Basement | Storage | 23.11x12.5 | ||
| Basement | Storage | 7.9x9 | ||
| Main Level | Kitchen | 13.11x14.6 | ||
| Main Level | Dining Room | 10.7x12.10 | ||
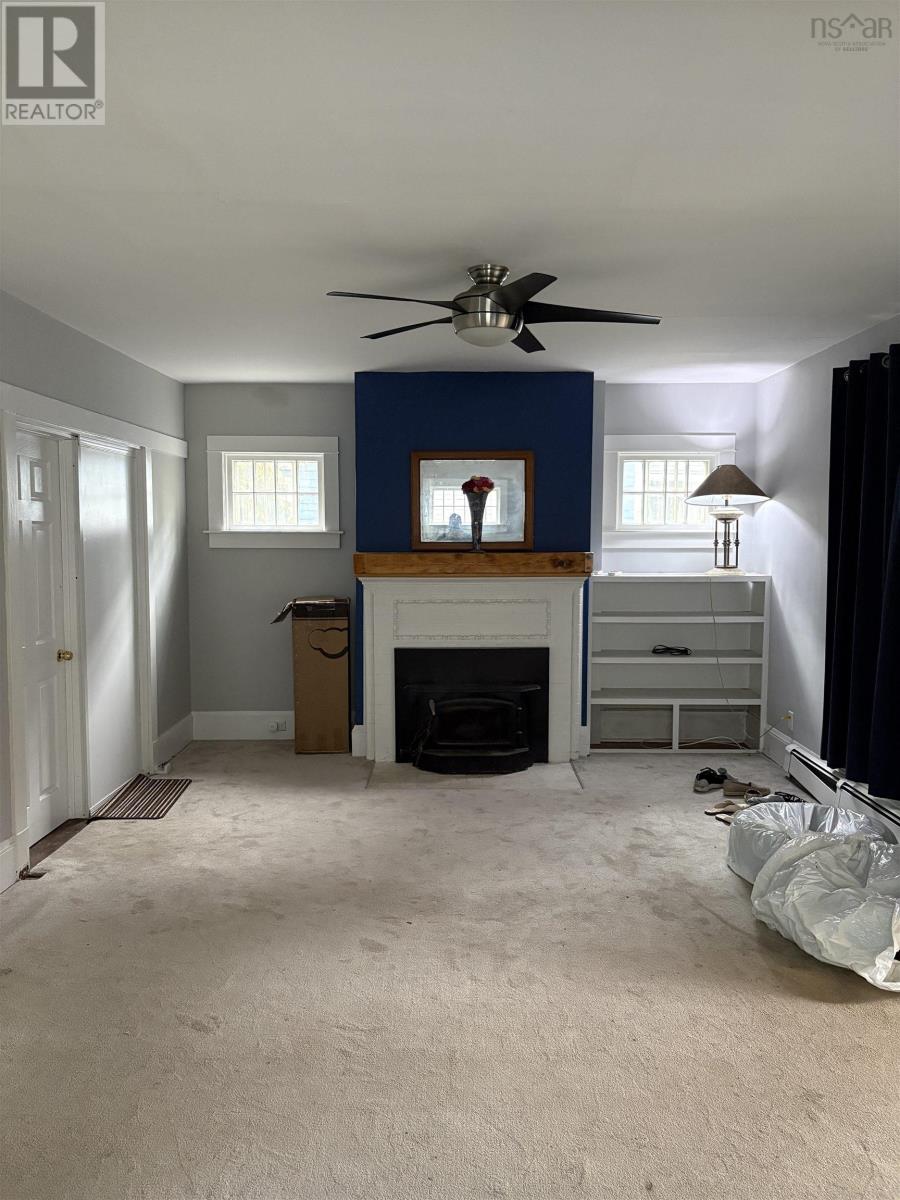
| Main Level | Living Room | 25x12.11 | ||
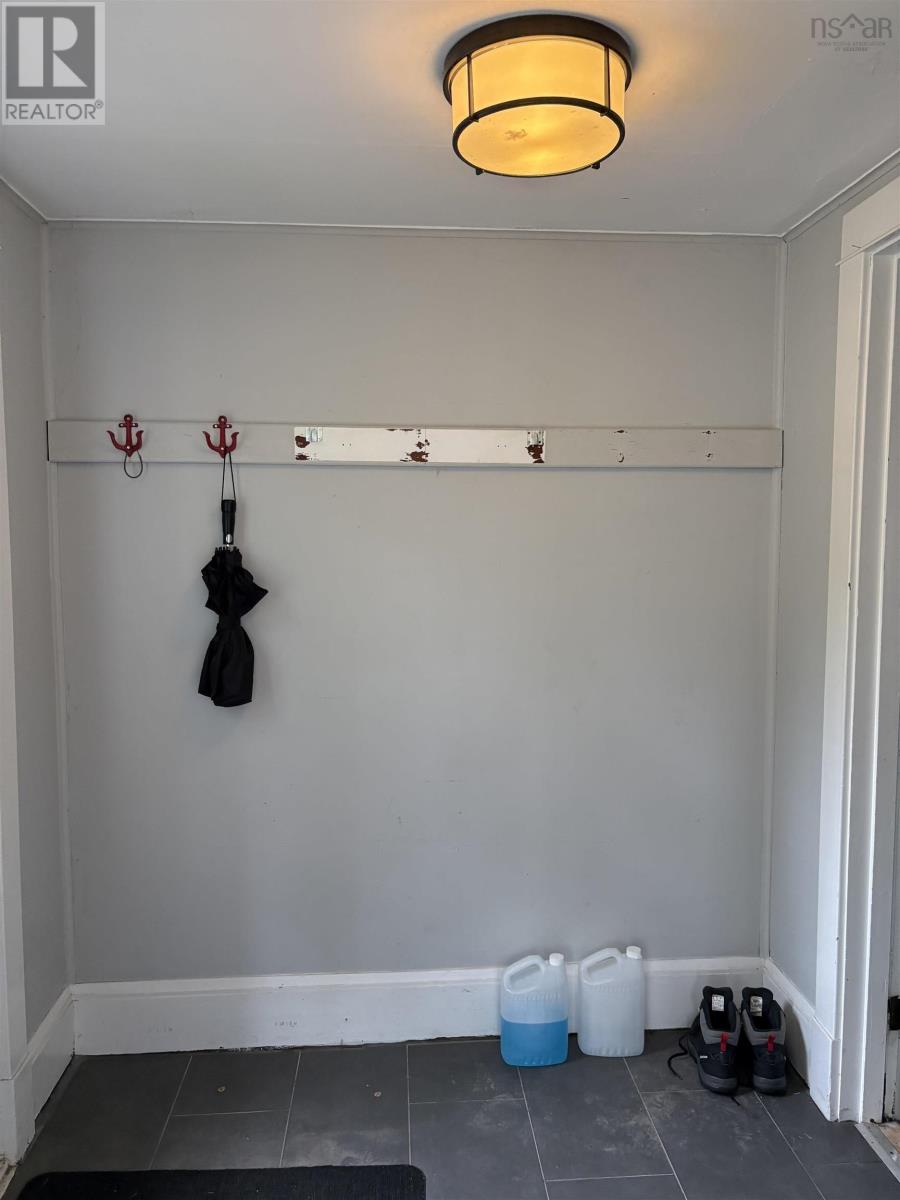
| Main Level | Other | 5.10x6.10 | ||
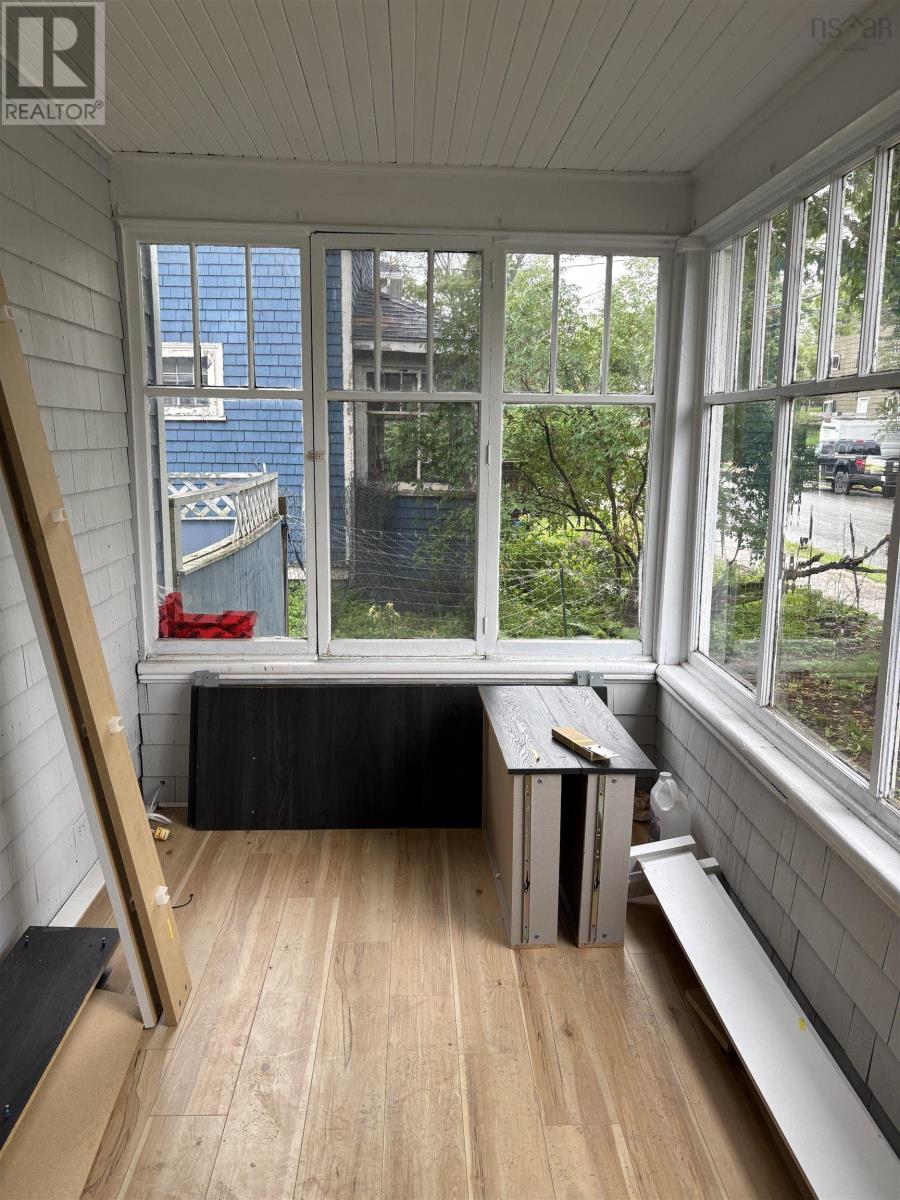
| Main Level | Sunroom | 9.6x6.10 | ||
| Main Level | Primary Bedroom | 11.10x13.3 |
Contact Us
Contact us for more information

The trademarks REALTOR®, REALTORS®, and the REALTOR® logo are controlled by The Canadian Real Estate Association (CREA) and identify real estate professionals who are members of CREA. The trademarks MLS®, Multiple Listing Service® and the associated logos are owned by The Canadian Real Estate Association (CREA) and identify the quality of services provided by real estate professionals who are members of CREA. The trademark DDF® is owned by The Canadian Real Estate Association (CREA) and identifies CREA's Data Distribution Facility (DDF®)
July 31 2026 03:46:37
Nova Scotia Association of REALTORS®
Royal LePage Truro Real Estate