
38 Station Drive Sylvan Lake, Alberta T4S 0W7

$389,900
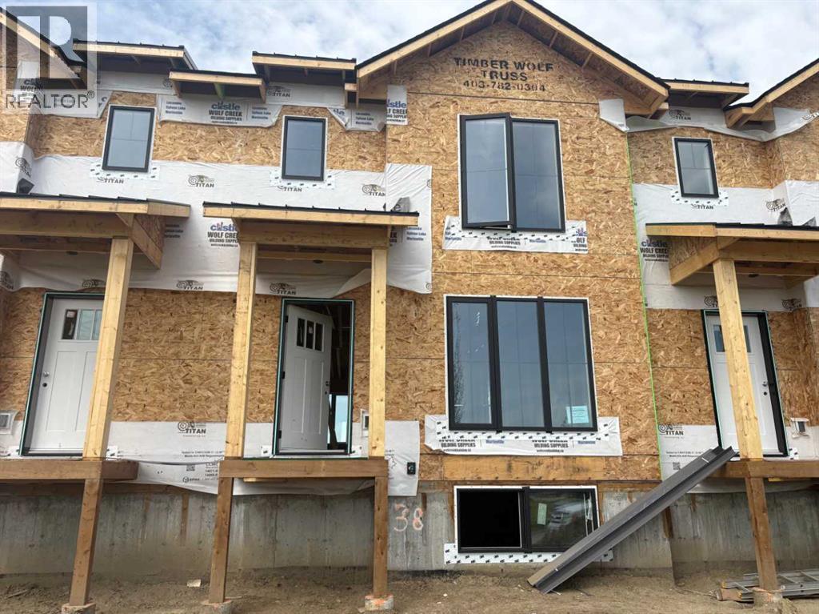
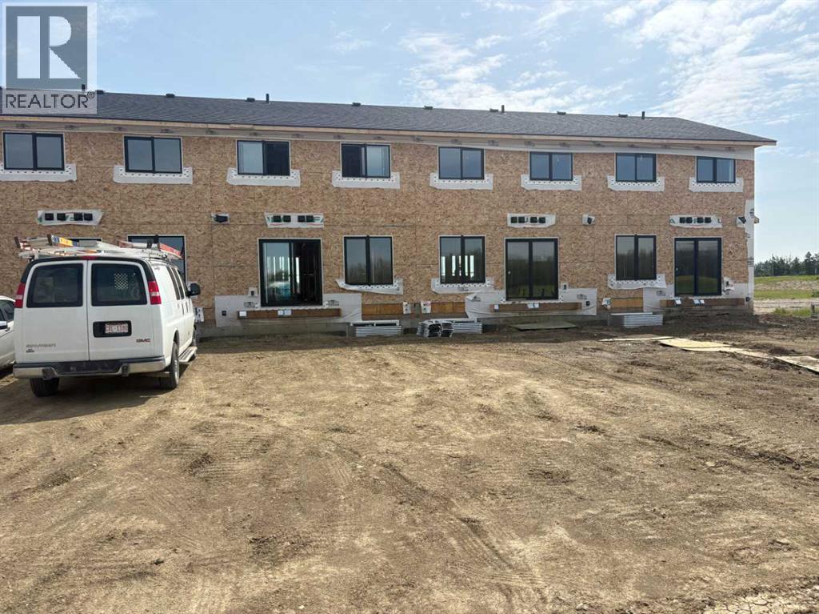
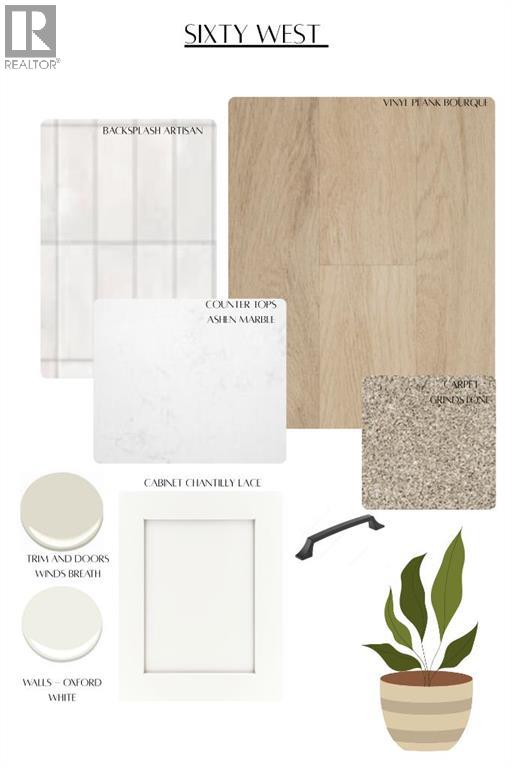
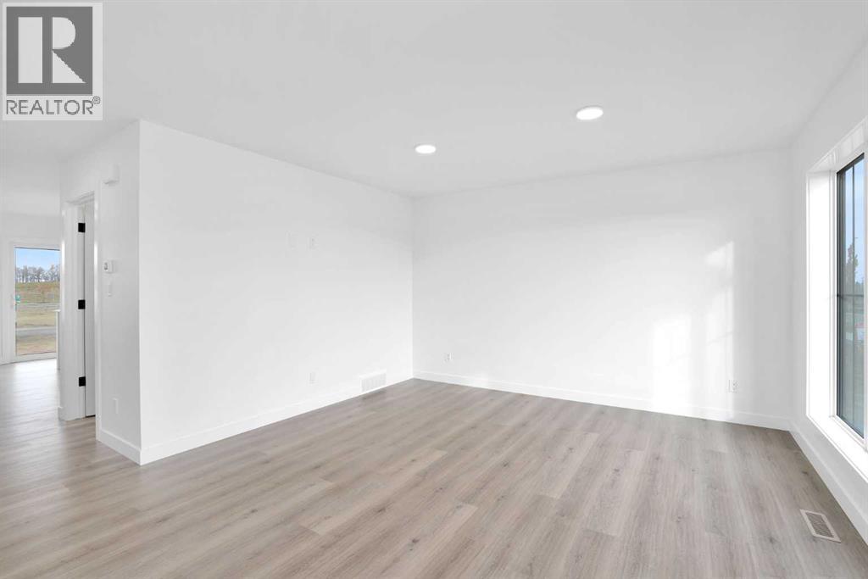
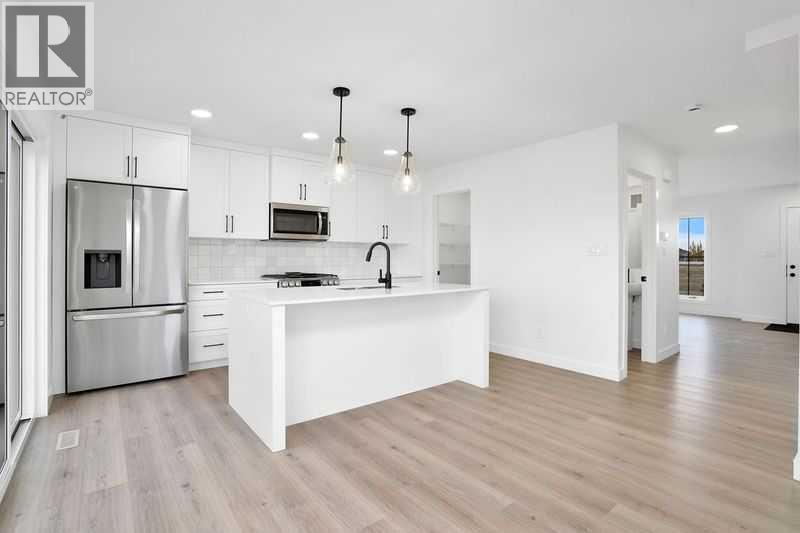
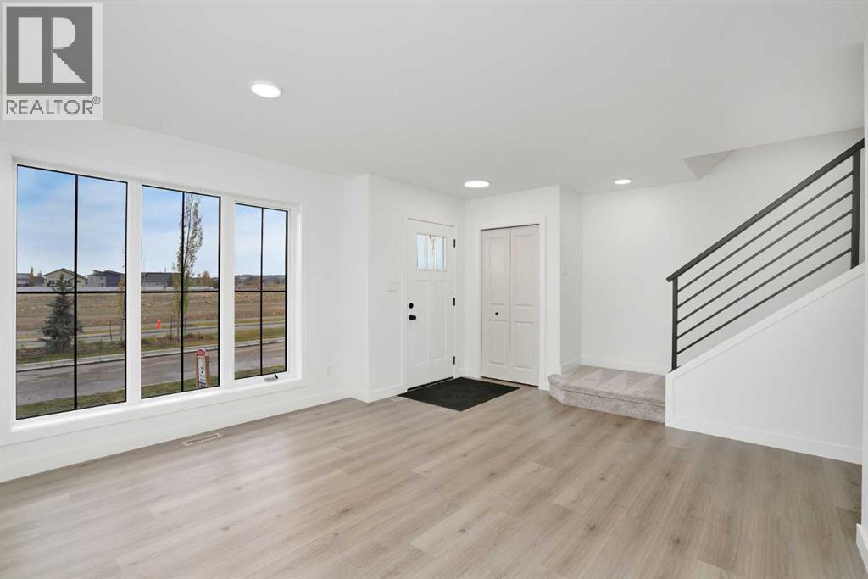
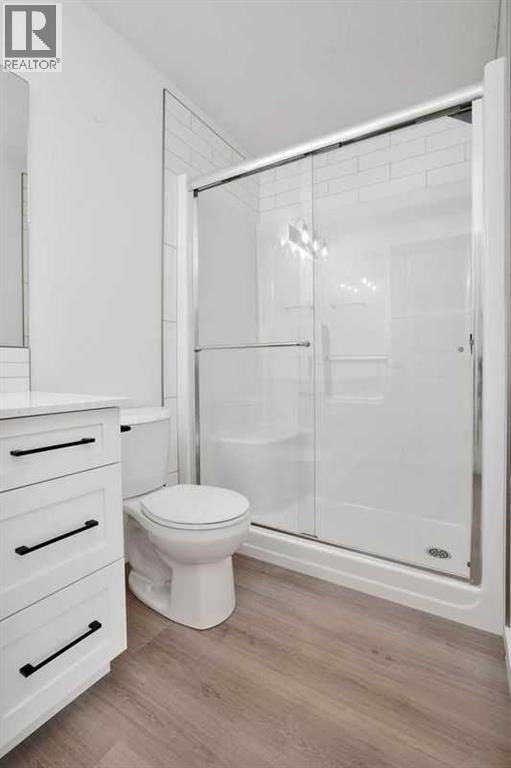
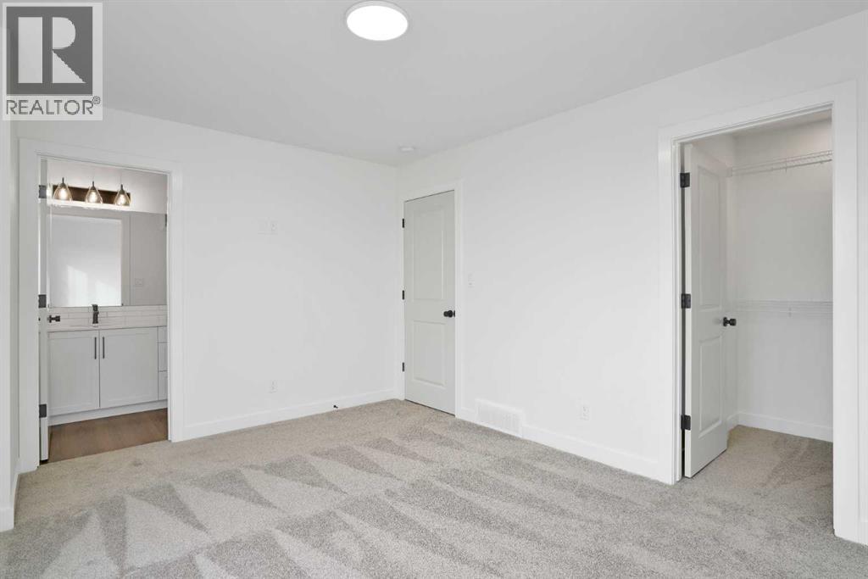
Step into property ownership with this beautifully designed townhouse, perfect for first time buyers and investors alike. Located in one of Central Alberta’s most park-like communities, you’ll enjoy over 4 km of scenic trails and pathways, seamlessly connecting forest, parks and local amenities. Inside, the spacious living room welcomes you with modern styling. Entertain in the contemporary kitchen featuring quartz countertops, a generous island, corner pantry and direct access to a private deck, ideal for summer bbq’s. The main level also boasts a convenient 2 piece bath. Upstairs, relax in a large master bedroom complete with a sleek glass enclosed shower in the 3 piece ensuite. Two further bedrooms, a full 4 piece bath and handy upper floor laundry provide comfort and practicality with a partially fenced yard and off street parking. This property blends lifestyle and convenience in an exceptional community setting. (id:63476)
Property Details
| MLS® Number | A2318463 |
| Property Type | Single Family |
| Community Name | Sixty West |
| Amenities Near By | Park, Water Nearby |
| Community Features | Lake Privileges |
| Features | Back Lane |
| Parking Space Total | 2 |
| Plan | 2320876 |
| Structure | Deck |
Building
| Bathroom Total | 3 |
| Bedrooms Above Ground | 3 |
| Bedrooms Total | 3 |
| Appliances | Refrigerator, Range - Electric, Dishwasher, Microwave |
| Basement Development | Unfinished |
| Basement Type | Full (unfinished) |
| Constructed Date | 2026 |
| Construction Material | Wood Frame |
| Construction Style Attachment | Attached |
| Cooling Type | None |
| Exterior Finish | Vinyl Siding |
| Flooring Type | Carpeted, Vinyl Plank |
| Foundation Type | Poured Concrete |
| Half Bath Total | 1 |
| Heating Fuel | Natural Gas |
| Heating Type | Forced Air |
| Stories Total | 2 |
| Size Interior | 1,344 Sqft |
| Total Finished Area | 1344 Sqft |
| Type | Row / Townhouse |
Parking
| Other |
Land
| Acreage | No |
| Fence Type | Partially Fenced |
| Land Amenities | Park, Water Nearby |
| Size Depth | 33.83 M |
| Size Frontage | 6.1 M |
| Size Irregular | 2220.00 |
| Size Total | 2220 Sqft|0-4,050 Sqft |
| Size Total Text | 2220 Sqft|0-4,050 Sqft |
| Zoning Description | R-3 |
Rooms
| Level | Type | Length | Width | Dimensions |
|---|---|---|---|---|
| Main Level | Living Room | 12.00 Ft x 13.25 Ft | ||
| Main Level | Kitchen | 9.00 Ft x 14.75 Ft | ||
| Main Level | Dining Room | 10.50 Ft x 10.00 Ft | ||
| Main Level | 2pc Bathroom | .00 Ft x .00 Ft | ||
| Upper Level | Primary Bedroom | 13.92 Ft x 10.92 Ft | ||
| Upper Level | 3pc Bathroom | .00 Ft x .00 Ft | ||
| Upper Level | Bedroom | 9.42 Ft x 8.75 Ft | ||
| Upper Level | Bedroom | 9.42 Ft x 9.00 Ft | ||
| Upper Level | 4pc Bathroom | .00 Ft x .00 Ft |
Contact Us
Contact us for more information

The trademarks REALTOR®, REALTORS®, and the REALTOR® logo are controlled by The Canadian Real Estate Association (CREA) and identify real estate professionals who are members of CREA. The trademarks MLS®, Multiple Listing Service® and the associated logos are owned by The Canadian Real Estate Association (CREA) and identify the quality of services provided by real estate professionals who are members of CREA. The trademark DDF® is owned by The Canadian Real Estate Association (CREA) and identifies CREA's Data Distribution Facility (DDF®)
July 12 2026 01:56:09
Central Alberta REALTORS® Association
Royal LePage Network Realty Corp.