
4616-B Northland Pl Courtenay, British Columbia V9N 8Y4

$574,900
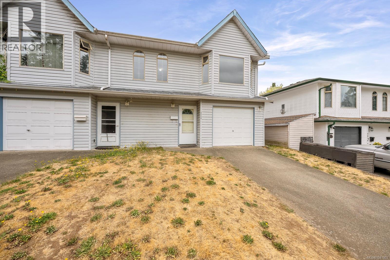
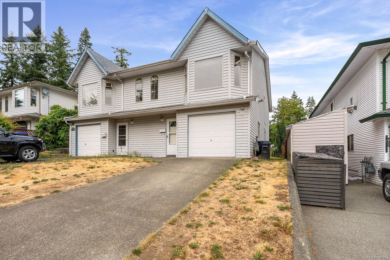
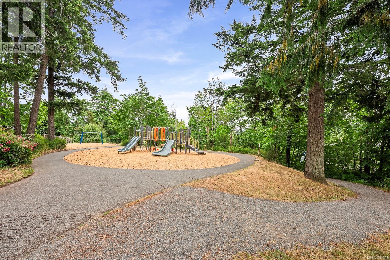
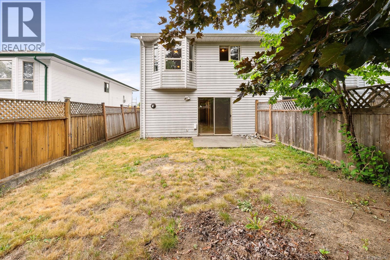
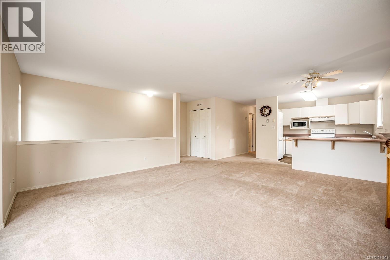
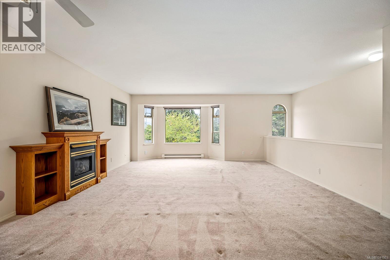
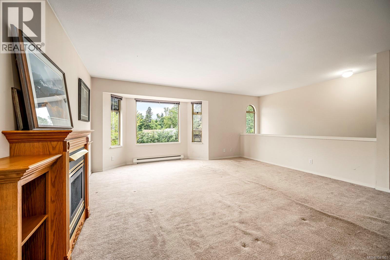
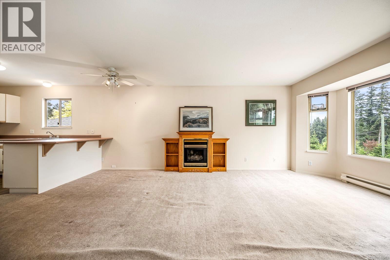
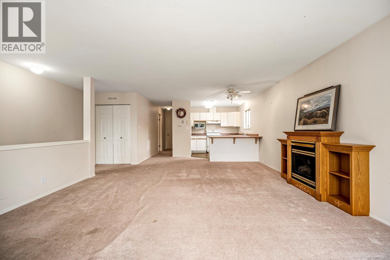
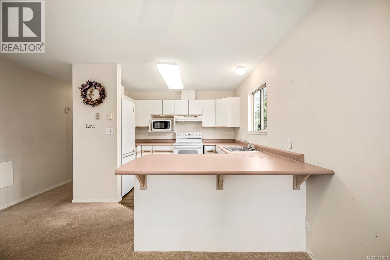
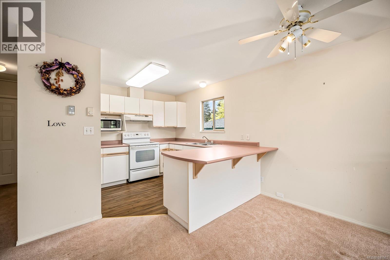
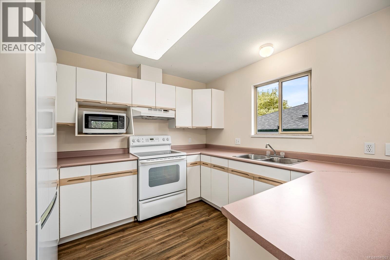
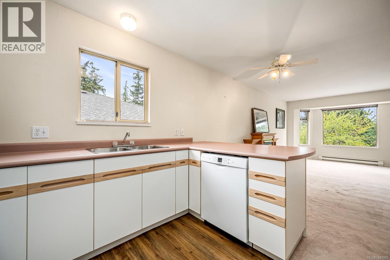
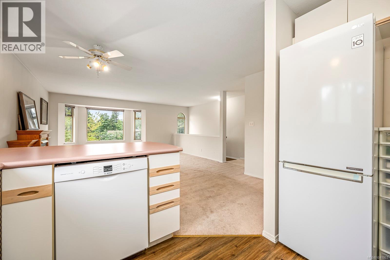
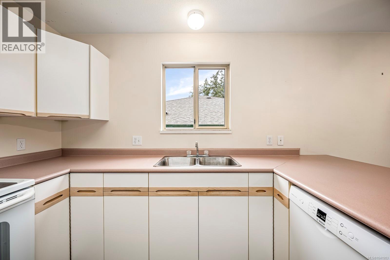
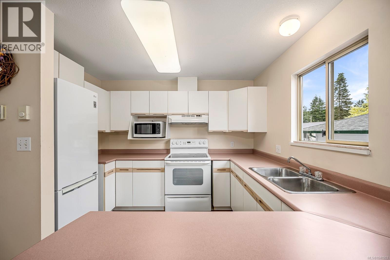
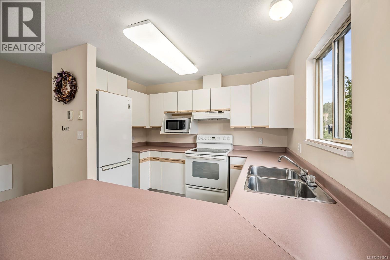
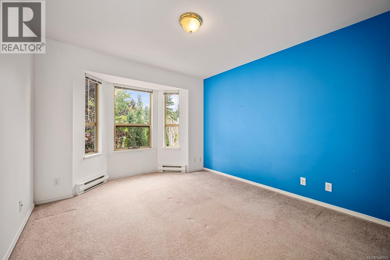
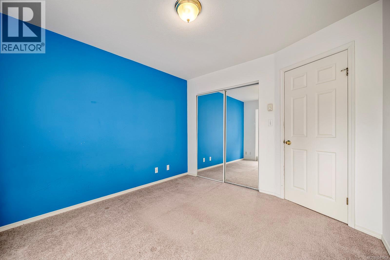
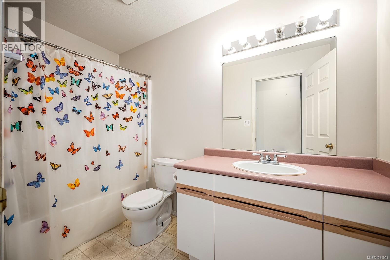
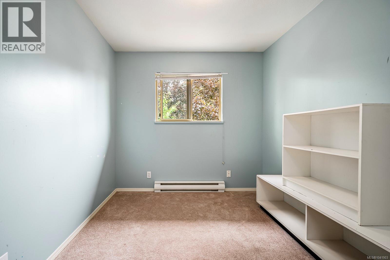
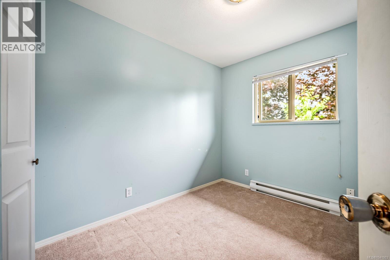
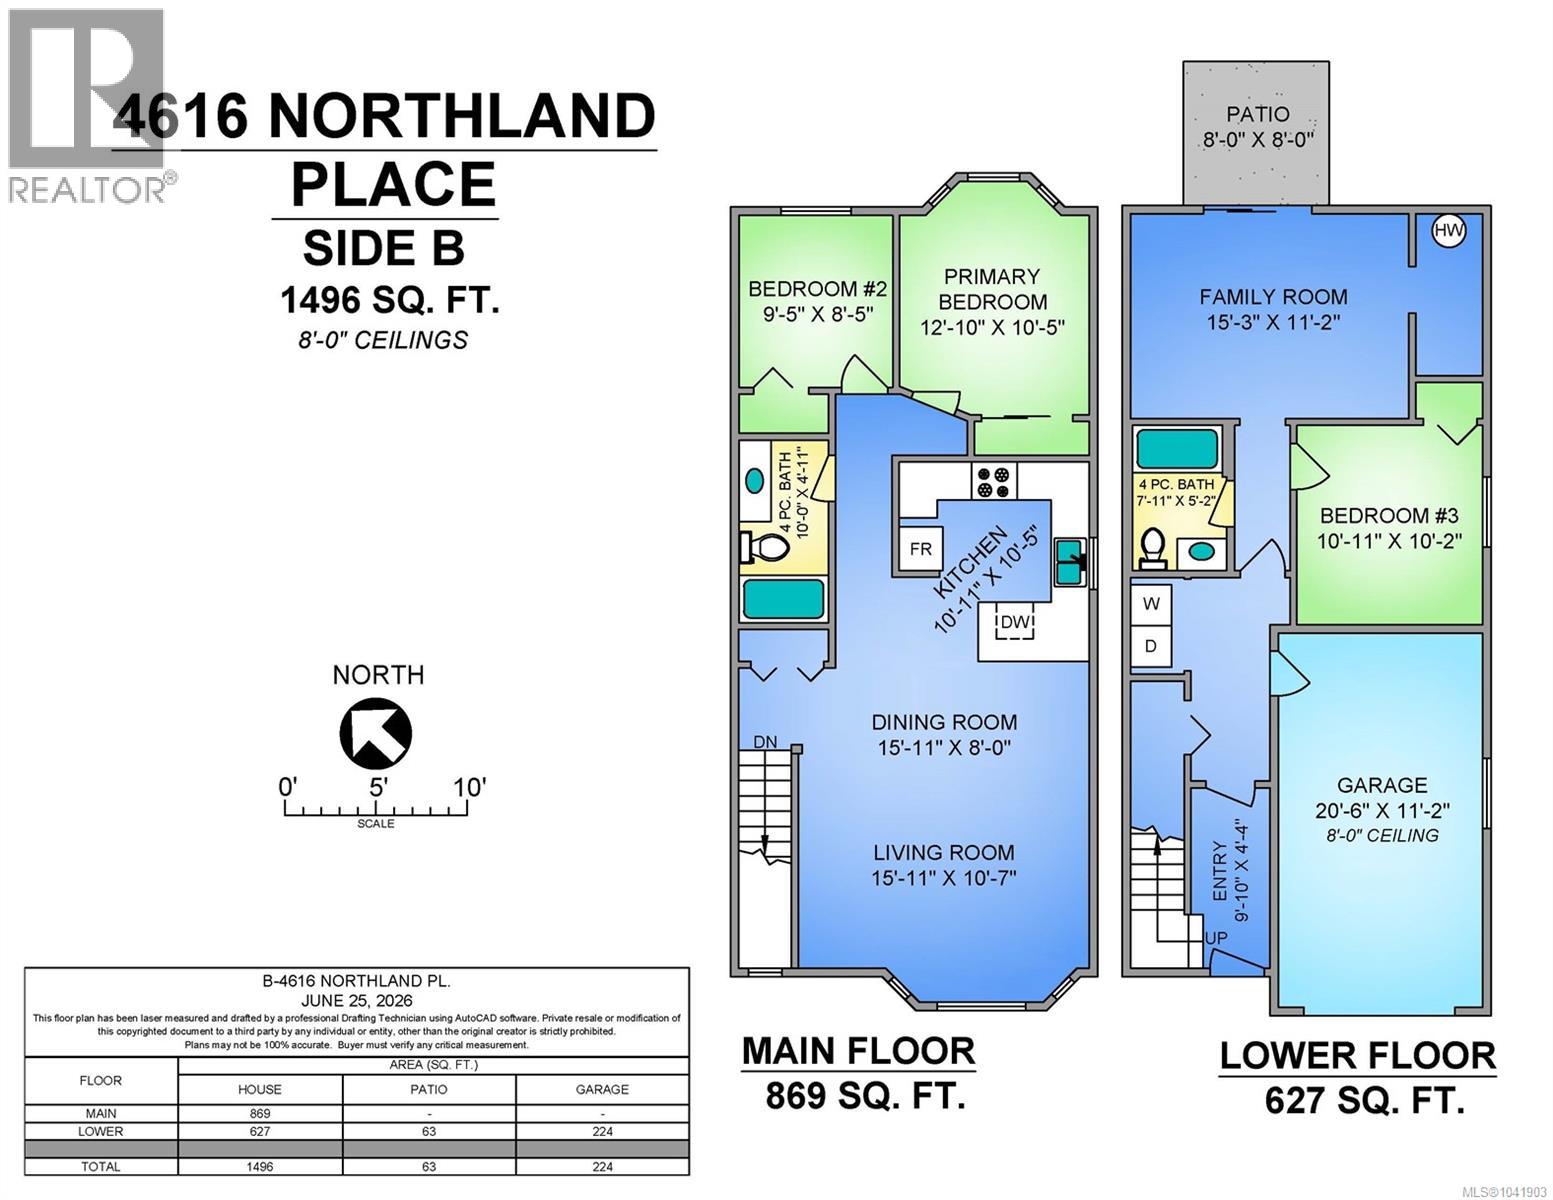
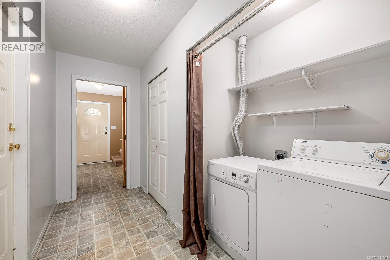
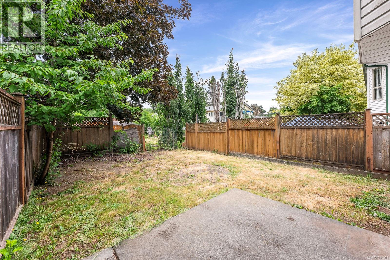
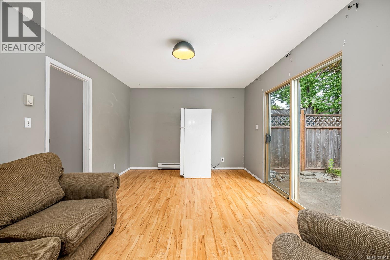
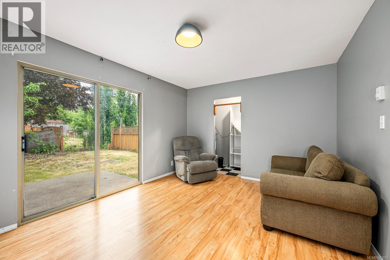
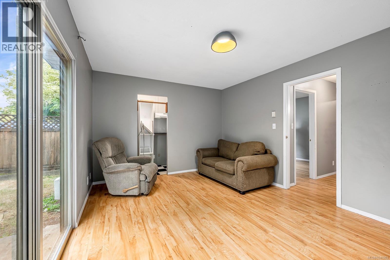
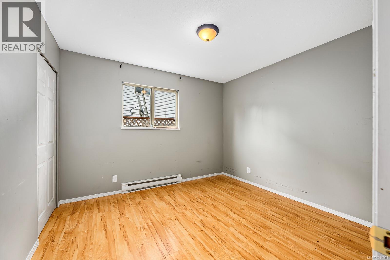
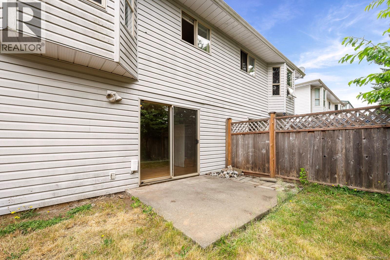
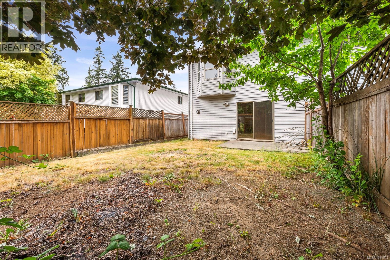
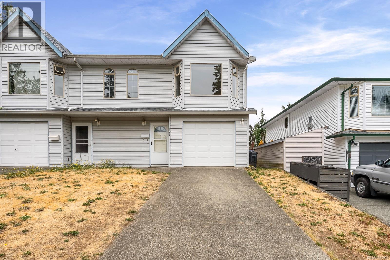
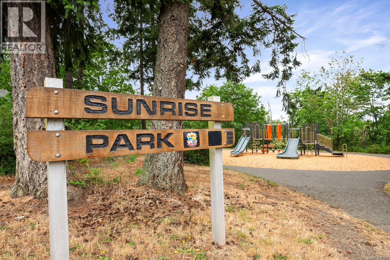
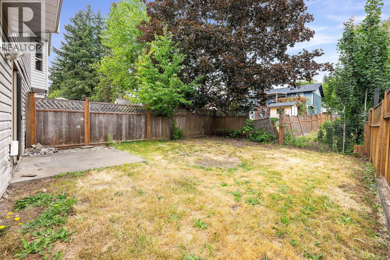
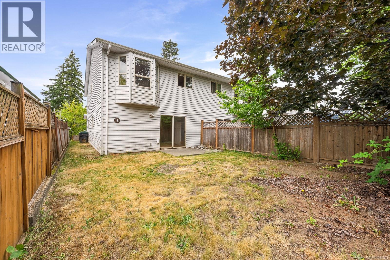
Peak-a-boo Mountain Views! And Excellent opportunity to get into the market, this half duplex offers a flexible layout in a great neighbourhood. In a spacious 1,496 sq.ft. you have two bedrooms with main living upstairs and 1 bedroom, bathroom and family room downstairs with access to the backyard - perfect for teenagers, roommates, or in-laws. A single detached garage is helpful for storage. Immediate possession available. (id:63476)
Property Details
| MLS® Number | 1041903 |
| Property Type | Single Family |
| Neigbourhood | Courtenay East |
| Community Features | Pets Allowed With Restrictions, Family Oriented |
| Features | Cul-de-sac |
| Parking Space Total | 2 |
| Plan | Sp Vis3226 |
| View Type | Mountain View |
Building
| Bathroom Total | 2 |
| Bedrooms Total | 3 |
| Constructed Date | 1994 |
| Cooling Type | None |
| Fireplace Present | Yes |
| Fireplace Total | 1 |
| Heating Fuel | Electric |
| Heating Type | Baseboard Heaters |
| Size Interior | 1,496 Sqft |
| Type | Duplex |
Parking
| Garage |
Land
| Acreage | No |
| Size Irregular | 1704 |
| Size Total | 1704 Sqft |
| Size Total Text | 1704 Sqft |
| Zoning Description | R-ssmuh |
| Zoning Type | Residential |
Rooms
| Level | Type | Length | Width | Dimensions |
|---|---|---|---|---|
| Lower Level | Family Room | 15'3 x 11'2 | ||
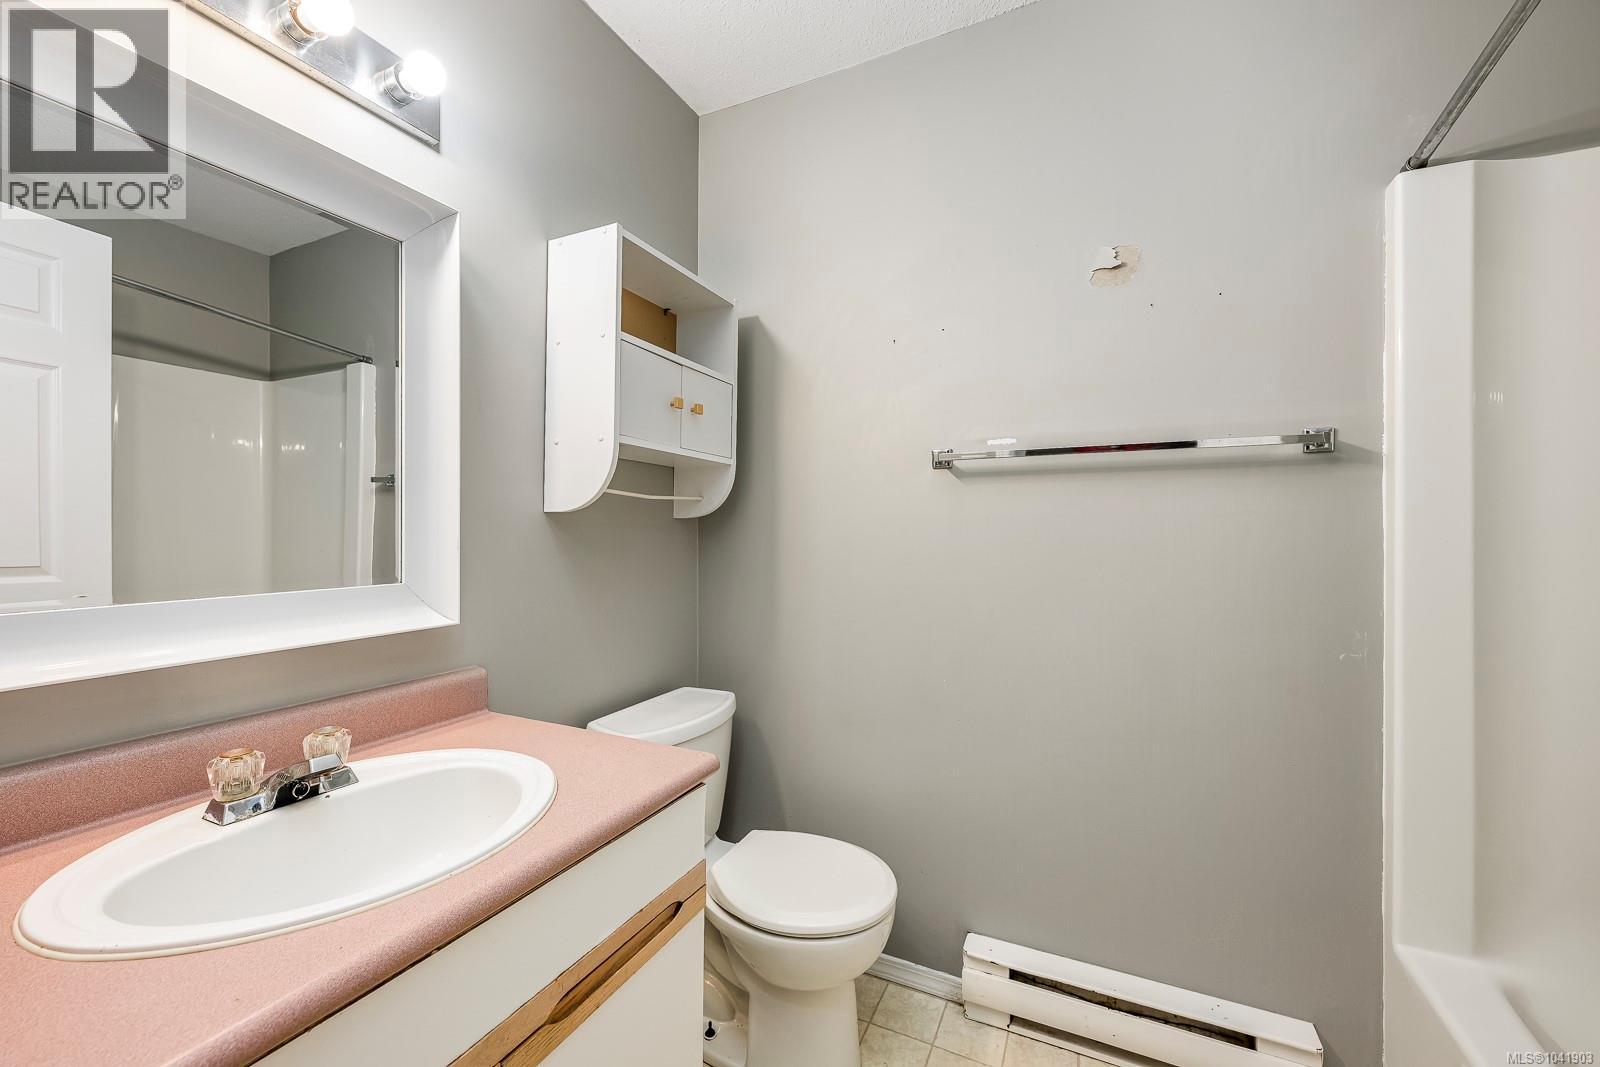
| Lower Level | Bathroom | 7'11 x 5'2 | ||
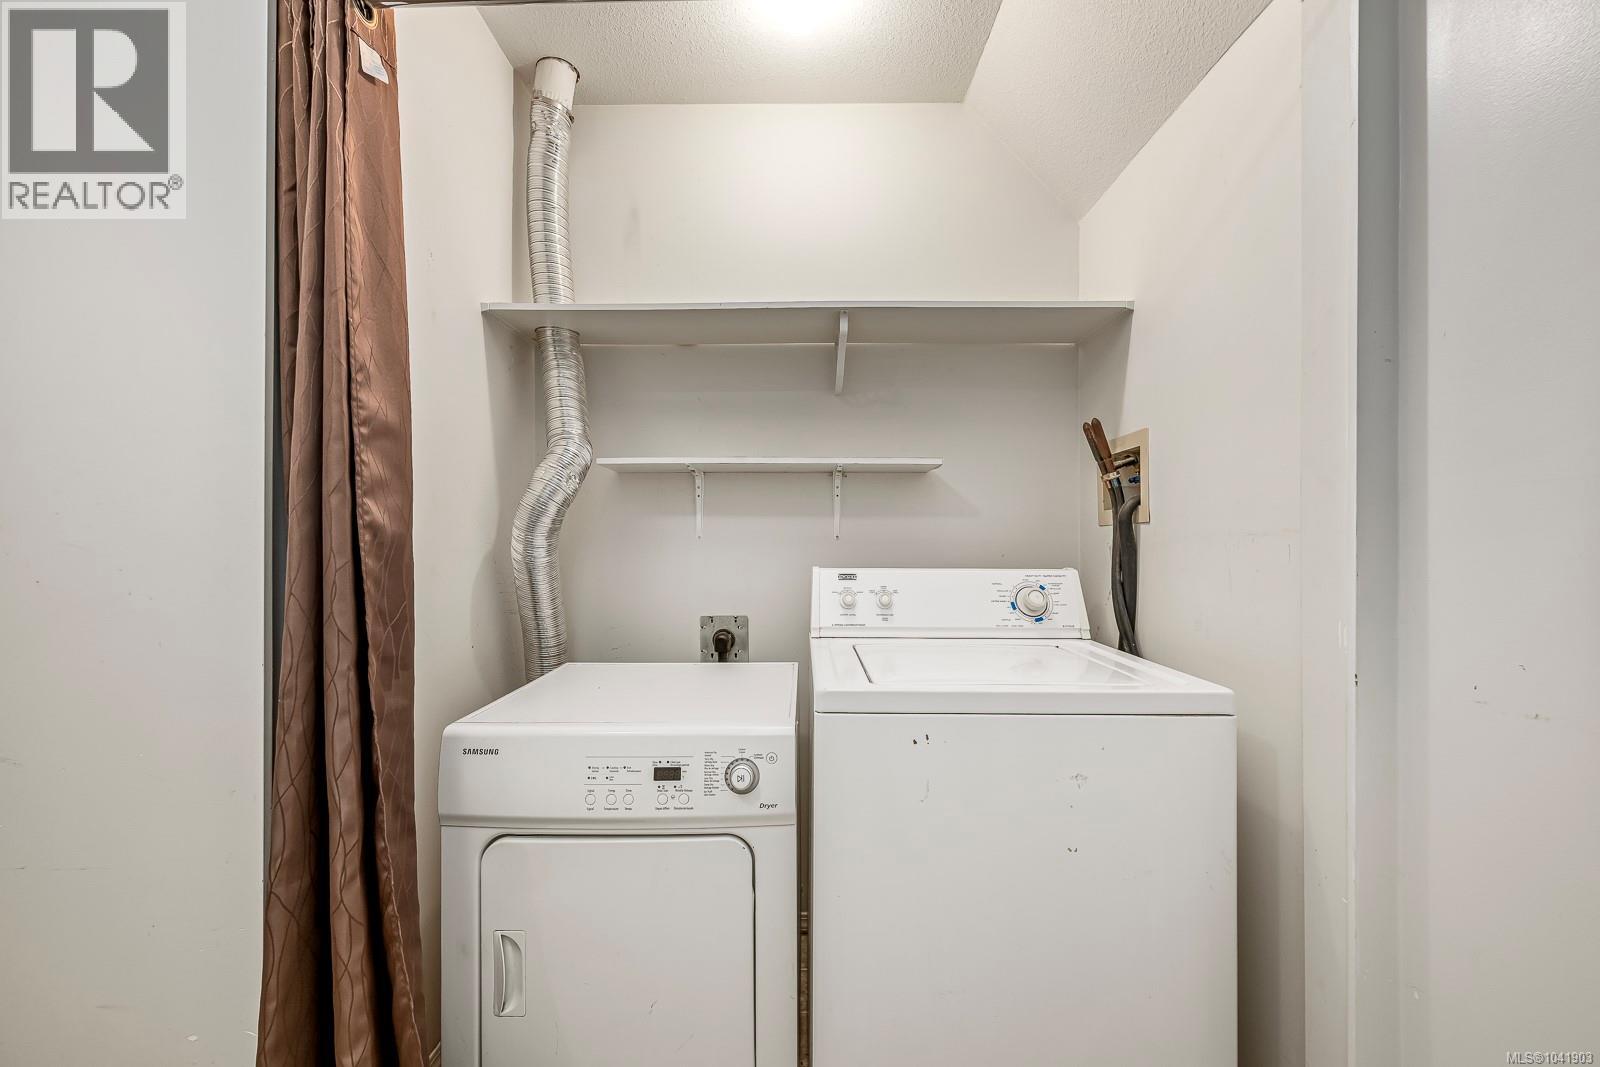
| Lower Level | Laundry Room | 4'4 x 4'4 | ||
| Lower Level | Bedroom | 10'11 x 10'2 | ||
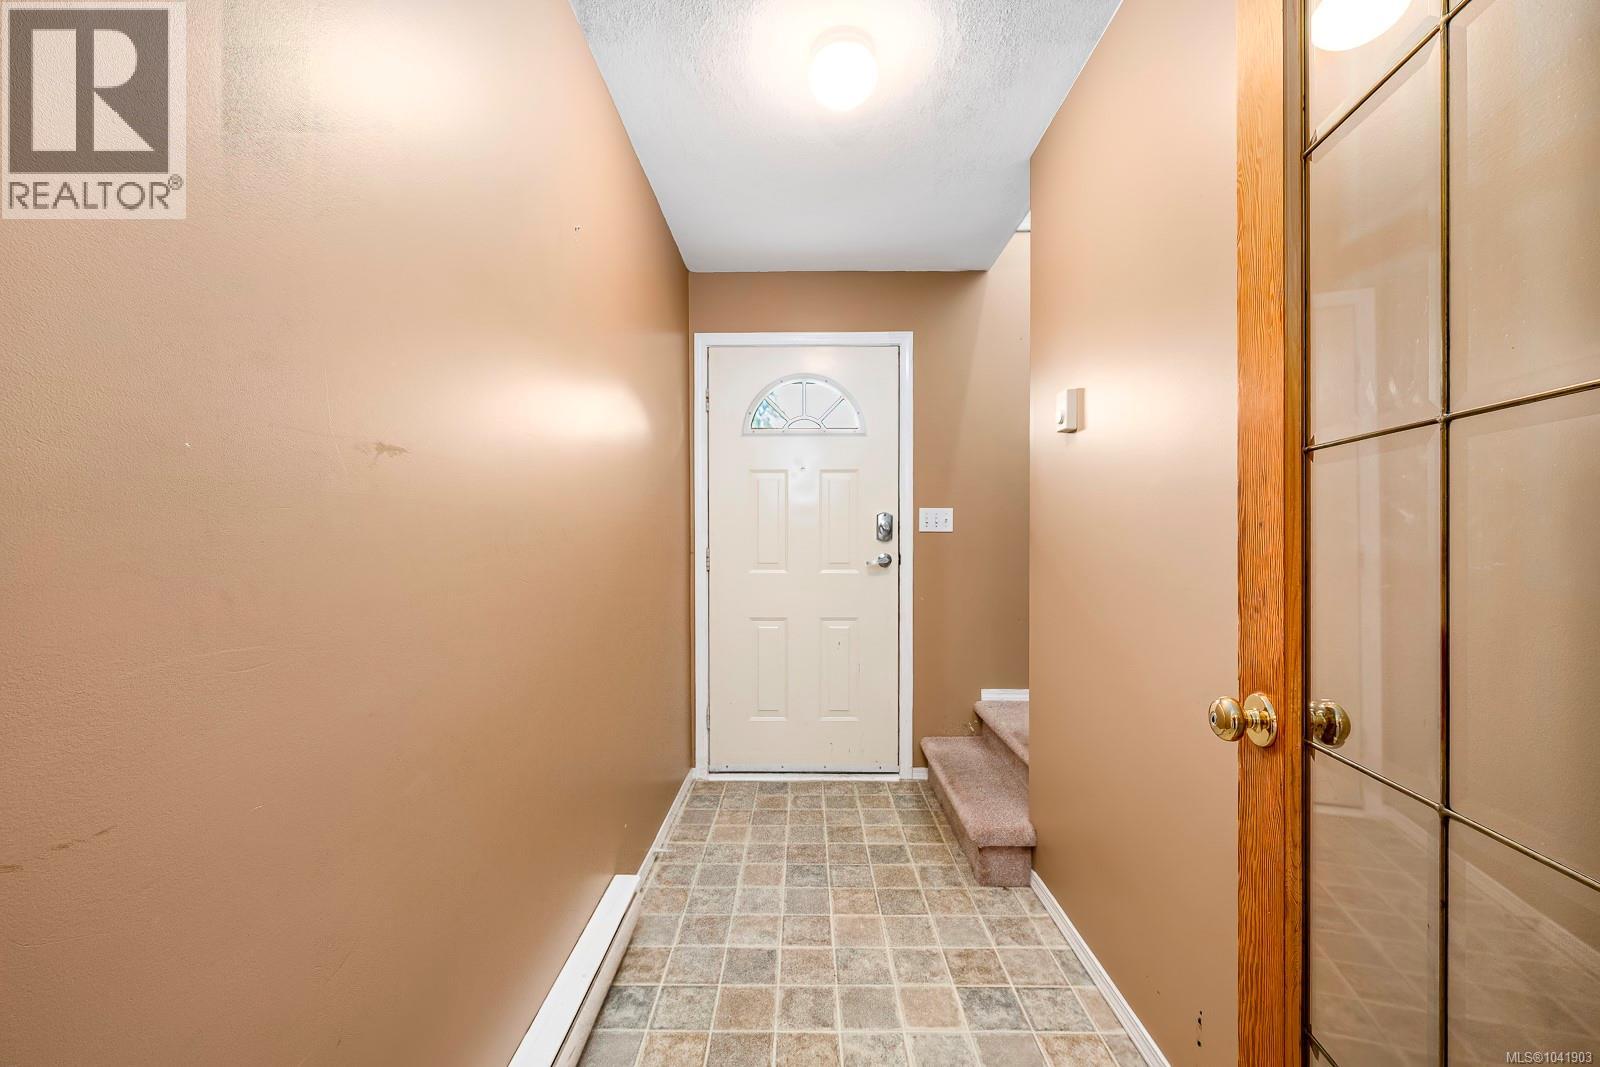
| Lower Level | Entrance | 9'10 x 4'4 | ||
| Main Level | Bathroom | 10'0 x 4'11 | ||
| Main Level | Bedroom | 9'5 x 8'5 | ||
| Main Level | Primary Bedroom | 12'10 x 10'5 | ||
| Main Level | Living Room | 15'11 x 10'7 | ||
| Main Level | Dining Room | 15'11 x 8'0 | ||
| Main Level | Kitchen | 10'11 x 10'5 |
Contact Us
Contact us for more information

The trademarks REALTOR®, REALTORS®, and the REALTOR® logo are controlled by The Canadian Real Estate Association (CREA) and identify real estate professionals who are members of CREA. The trademarks MLS®, Multiple Listing Service® and the associated logos are owned by The Canadian Real Estate Association (CREA) and identify the quality of services provided by real estate professionals who are members of CREA. The trademark DDF® is owned by The Canadian Real Estate Association (CREA) and identifies CREA's Data Distribution Facility (DDF®)
August 24 2026 06:51:17
Vancouver Island Real Estate Board
Royal LePage-Comox Valley (Cv)