
4 Mcmaster Avenue Hamilton, Ontario L9H 4M5

$5,200 Monthly
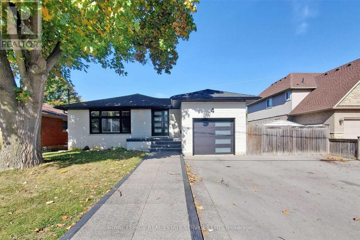
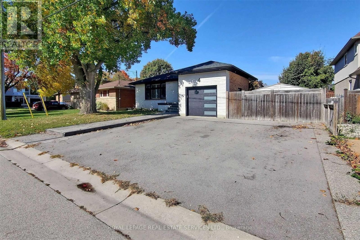
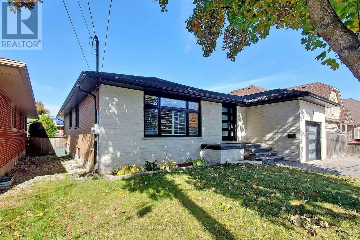
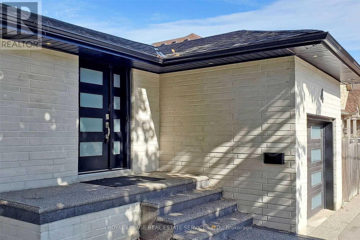
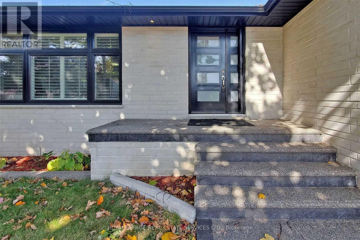
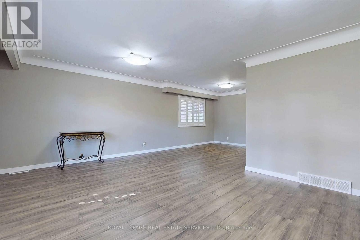
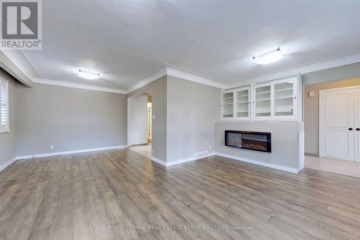
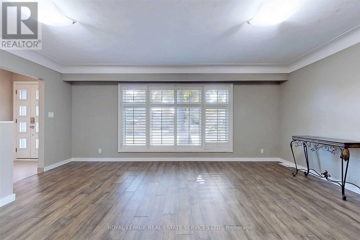
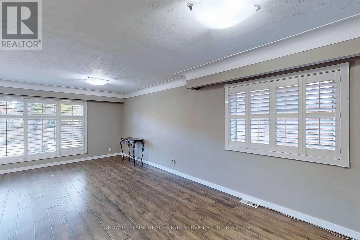
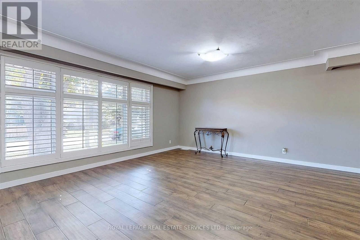
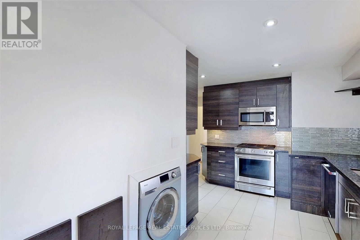
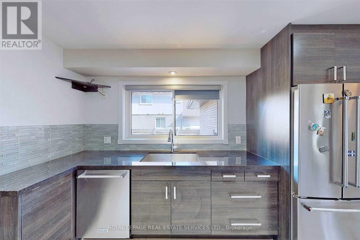
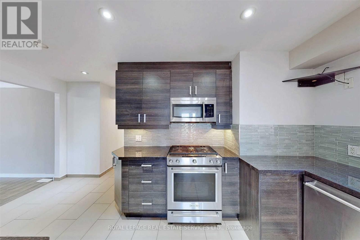
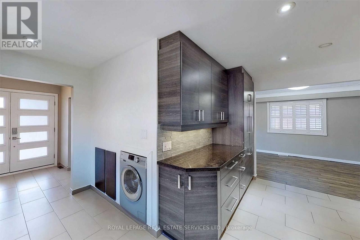
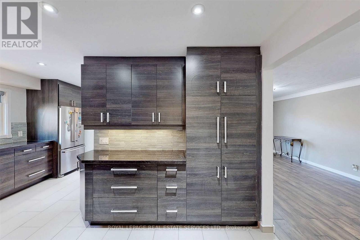
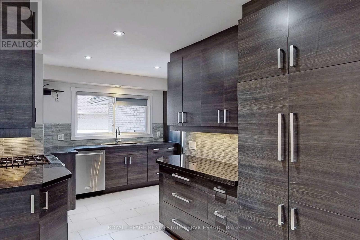
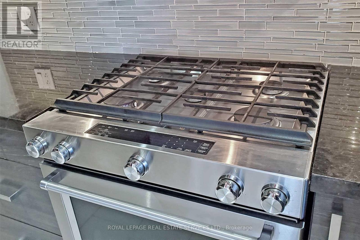
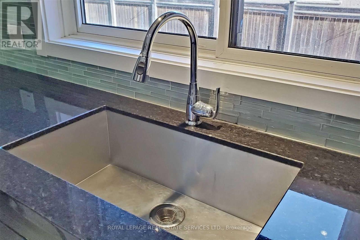
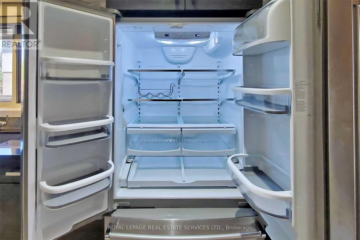
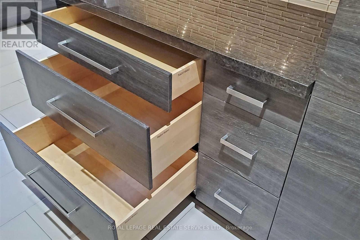
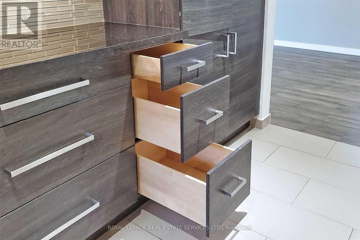
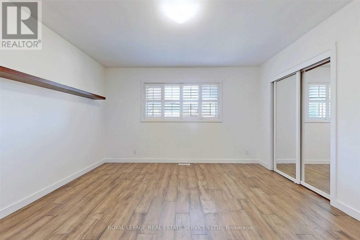
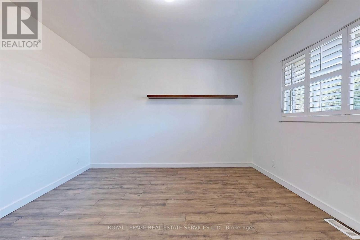
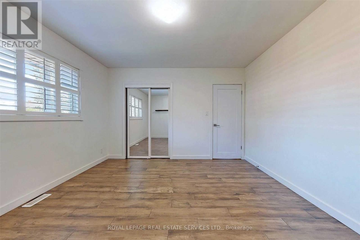
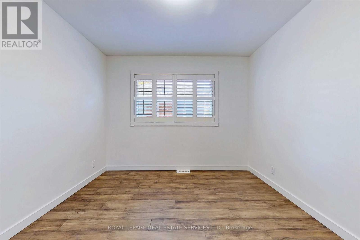
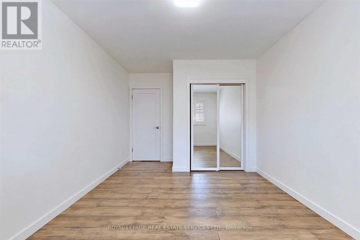
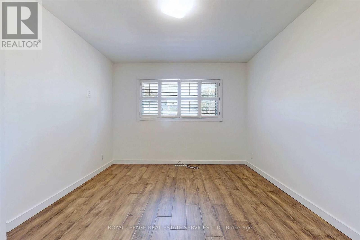
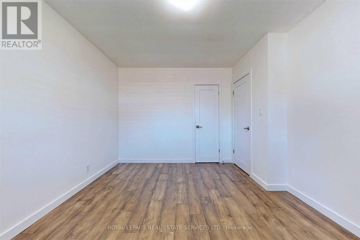
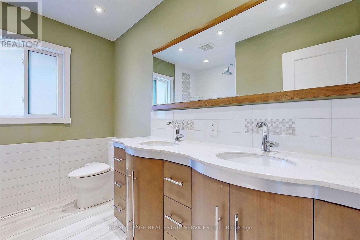
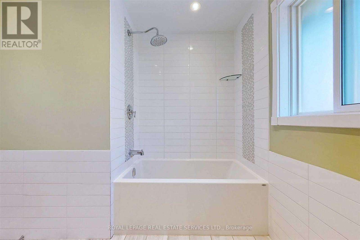
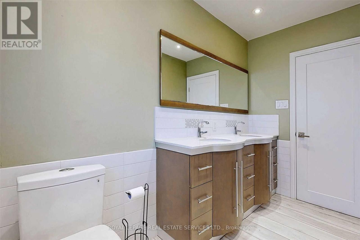
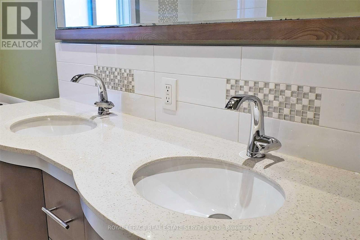
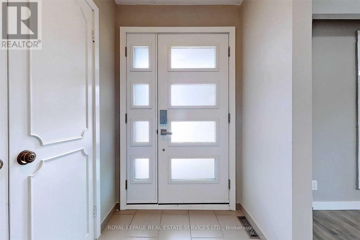
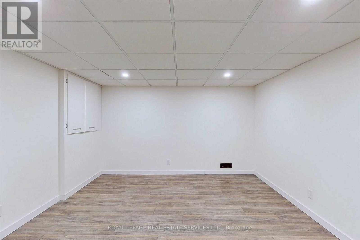
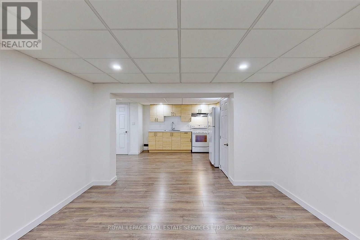
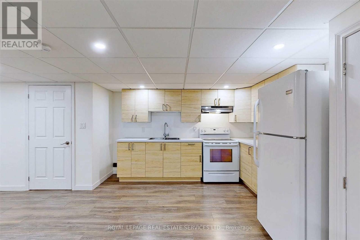
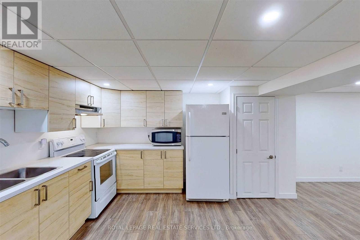
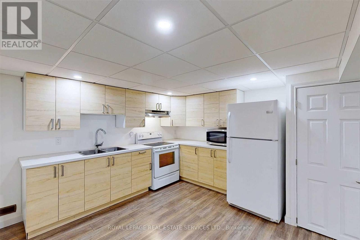
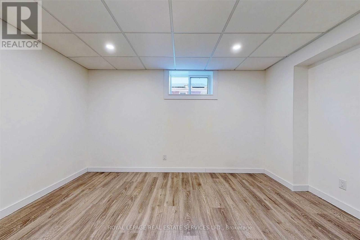
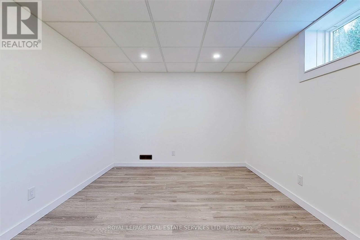
Beautifully Updated 3+3 Bedroom Bungalow in a Prime Family-Friendly Location! This spacious and versatile home offers exceptional living space with 3 bedrooms on the main floor plus an additional 3 bedrooms in the fully finished lower level - ideal for extended family, in-laws, or students. Featuring 2 full kitchens and 2 separate laundry areas, this property is perfectly designed for comfortable multi-generational living. Step inside to bright and inviting open-concept living and dining areas showcasing elegant hardwood floors, oversized windows, and stylish California shutters that flood the home with natural light. The recently renovated gourmet kitchen is a chef's dream, complete with granite countertops, stainless steel appliances, a gas range, custom coffee station, and an oversized pantry offering abundant storage. Enjoy outdoor living in the fully fenced side and rear yard - perfect for entertaining. Located in a quiet, desirable family neighborhood just steps to McMaster University, parks, schools, shopping, and transit. A fantastic opportunity for families, students, or those seeking flexible living arrangements in a highly sought-after area (id:63476)
Property Details
| MLS® Number | X13166382 |
| Property Type | Single Family |
| Community Name | Dundas |
| Equipment Type | Water Heater |
| Features | Carpet Free |
| Parking Space Total | 7 |
| Rental Equipment Type | Water Heater |
Building
| Bathroom Total | 2 |
| Bedrooms Above Ground | 3 |
| Bedrooms Below Ground | 3 |
| Bedrooms Total | 6 |
| Age | 51 To 99 Years |
| Amenities | Fireplace(s) |
| Appliances | Dishwasher, Dryer, Microwave, Two Stoves, Washer, Two Refrigerators |
| Architectural Style | Bungalow |
| Basement Features | Apartment In Basement, Separate Entrance |
| Basement Type | N/a, N/a |
| Construction Style Attachment | Detached |
| Cooling Type | Central Air Conditioning |
| Exterior Finish | Brick, Stone |
| Fireplace Present | Yes |
| Flooring Type | Laminate, Hardwood, Ceramic |
| Foundation Type | Concrete |
| Heating Fuel | Natural Gas |
| Heating Type | Forced Air |
| Stories Total | 1 |
| Size Interior | 1,100 - 1,500 Sqft |
| Type | House |
| Utility Water | Municipal Water |
Parking
| Attached Garage | |
| Garage |
Land
| Acreage | No |
| Sewer | Sanitary Sewer |
| Size Depth | 100 Ft |
| Size Frontage | 60 Ft |
| Size Irregular | 60 X 100 Ft |
| Size Total Text | 60 X 100 Ft |
Rooms
| Level | Type | Length | Width | Dimensions |
|---|---|---|---|---|
| Basement | Bedroom | 4.1 m | 3.5 m | 4.1 m x 3.5 m |
| Basement | Kitchen | 3 m | 2 m | 3 m x 2 m |
| Basement | Great Room | 4 m | 4 m | 4 m x 4 m |
| Basement | Bedroom | 4.1 m | 3.8 m | 4.1 m x 3.8 m |
| Basement | Bedroom | 4.1 m | 3.1 m | 4.1 m x 3.1 m |
| Main Level | Foyer | 2.08 m | 1.52 m | 2.08 m x 1.52 m |
| Main Level | Living Room | 5.64 m | 3.96 m | 5.64 m x 3.96 m |
| Main Level | Dining Room | 3.15 m | 3.05 m | 3.15 m x 3.05 m |
| Main Level | Kitchen | 4.83 m | 4.27 m | 4.83 m x 4.27 m |
| Main Level | Primary Bedroom | 3.91 m | 3.66 m | 3.91 m x 3.66 m |
| Main Level | Bedroom 2 | 3.96 m | 3.23 m | 3.96 m x 3.23 m |
| Main Level | Bedroom 3 | 2.92 m | 2.34 m | 2.92 m x 2.34 m |
Contact Us
Contact us for more information

The trademarks REALTOR®, REALTORS®, and the REALTOR® logo are controlled by The Canadian Real Estate Association (CREA) and identify real estate professionals who are members of CREA. The trademarks MLS®, Multiple Listing Service® and the associated logos are owned by The Canadian Real Estate Association (CREA) and identify the quality of services provided by real estate professionals who are members of CREA. The trademark DDF® is owned by The Canadian Real Estate Association (CREA) and identifies CREA's Data Distribution Facility (DDF®)
May 23 2026 05:44:58
Toronto Regional Real Estate Board
Royal LePage Real Estate Services Ltd.