
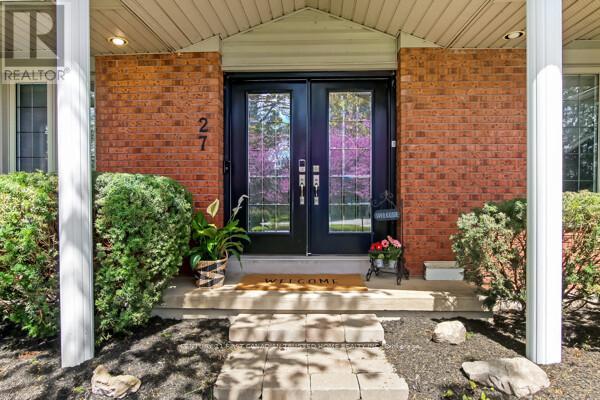
27 Croydon Drive Middlesex Centre, Ontario N0M 1C0

$1,299,999
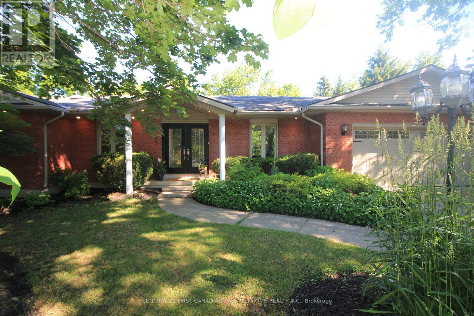
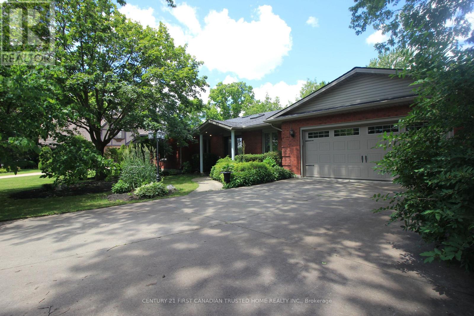
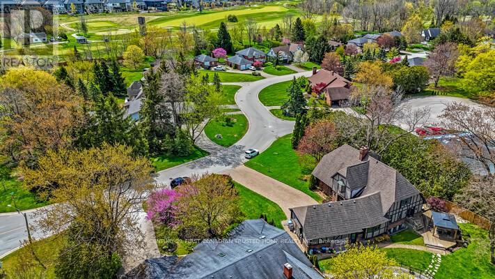
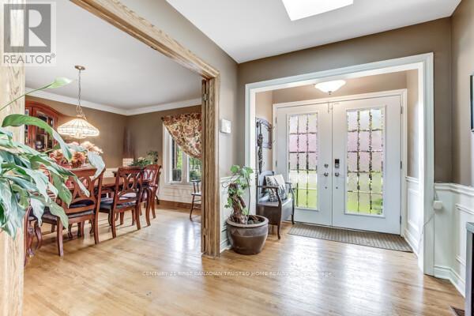
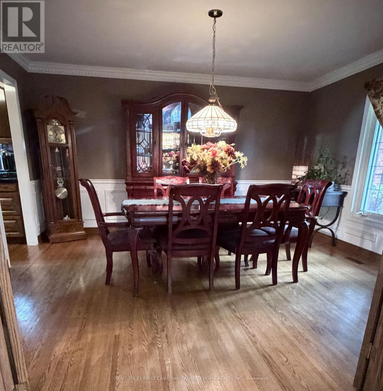
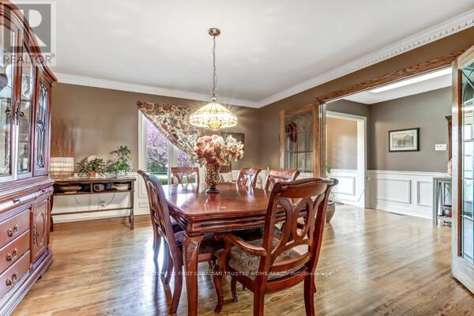
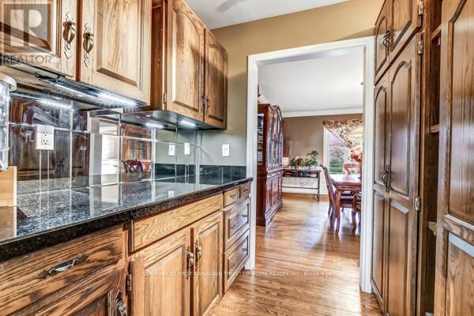
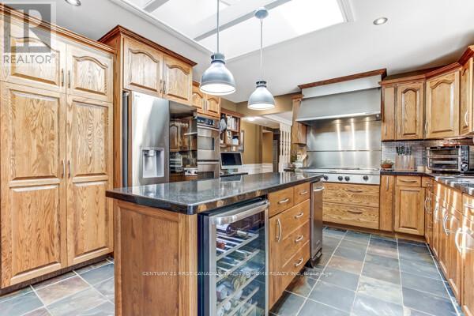
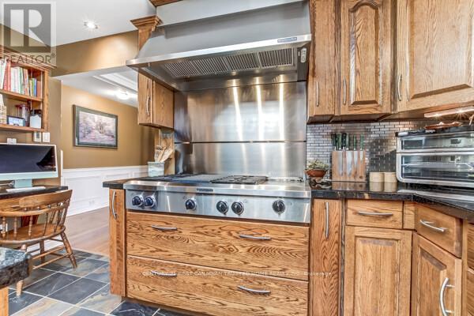
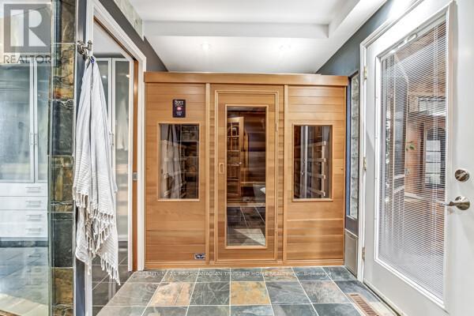
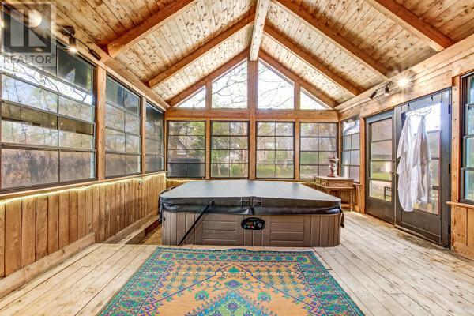
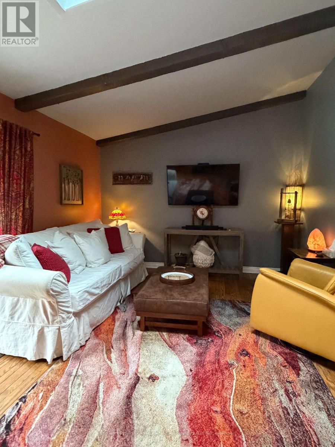
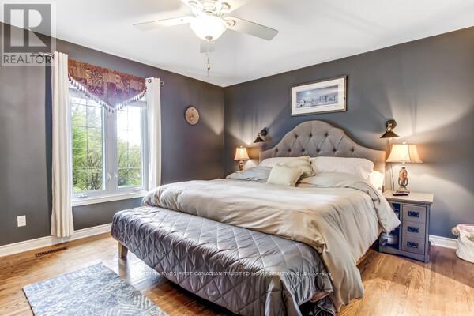
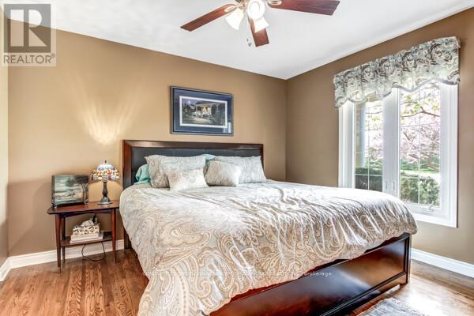
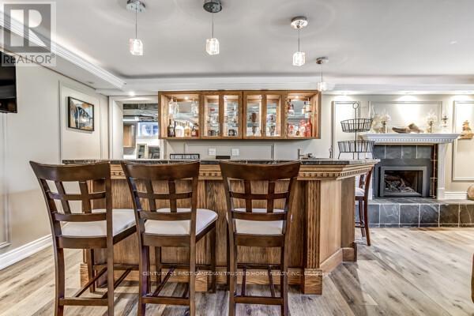
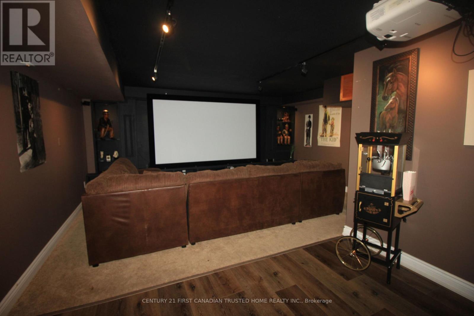
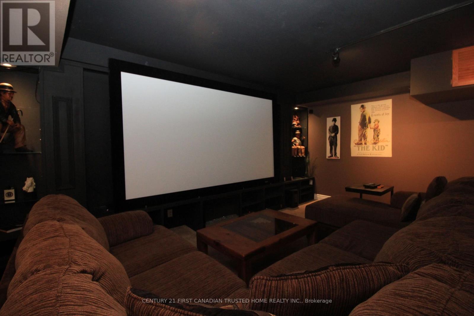
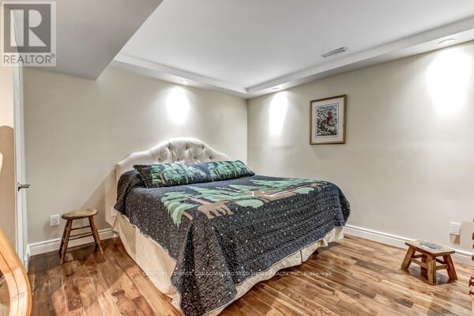
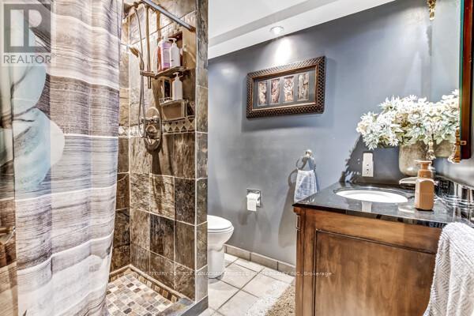
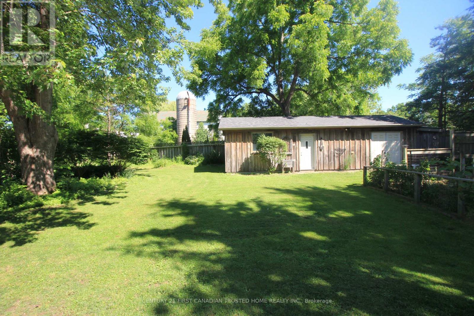
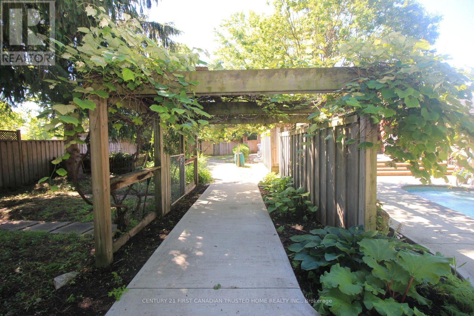
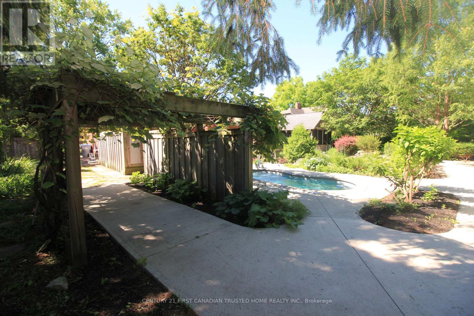
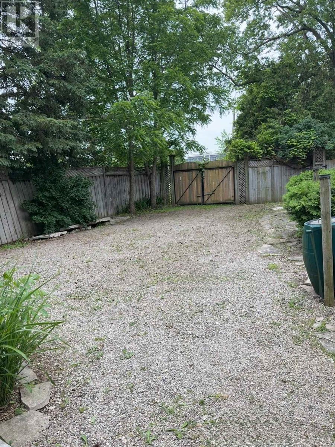
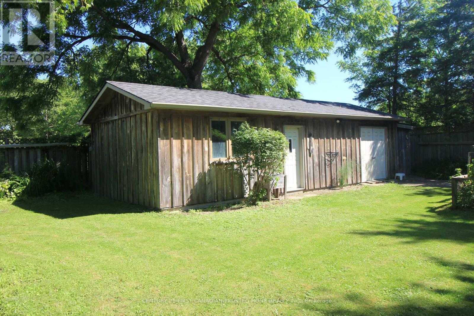
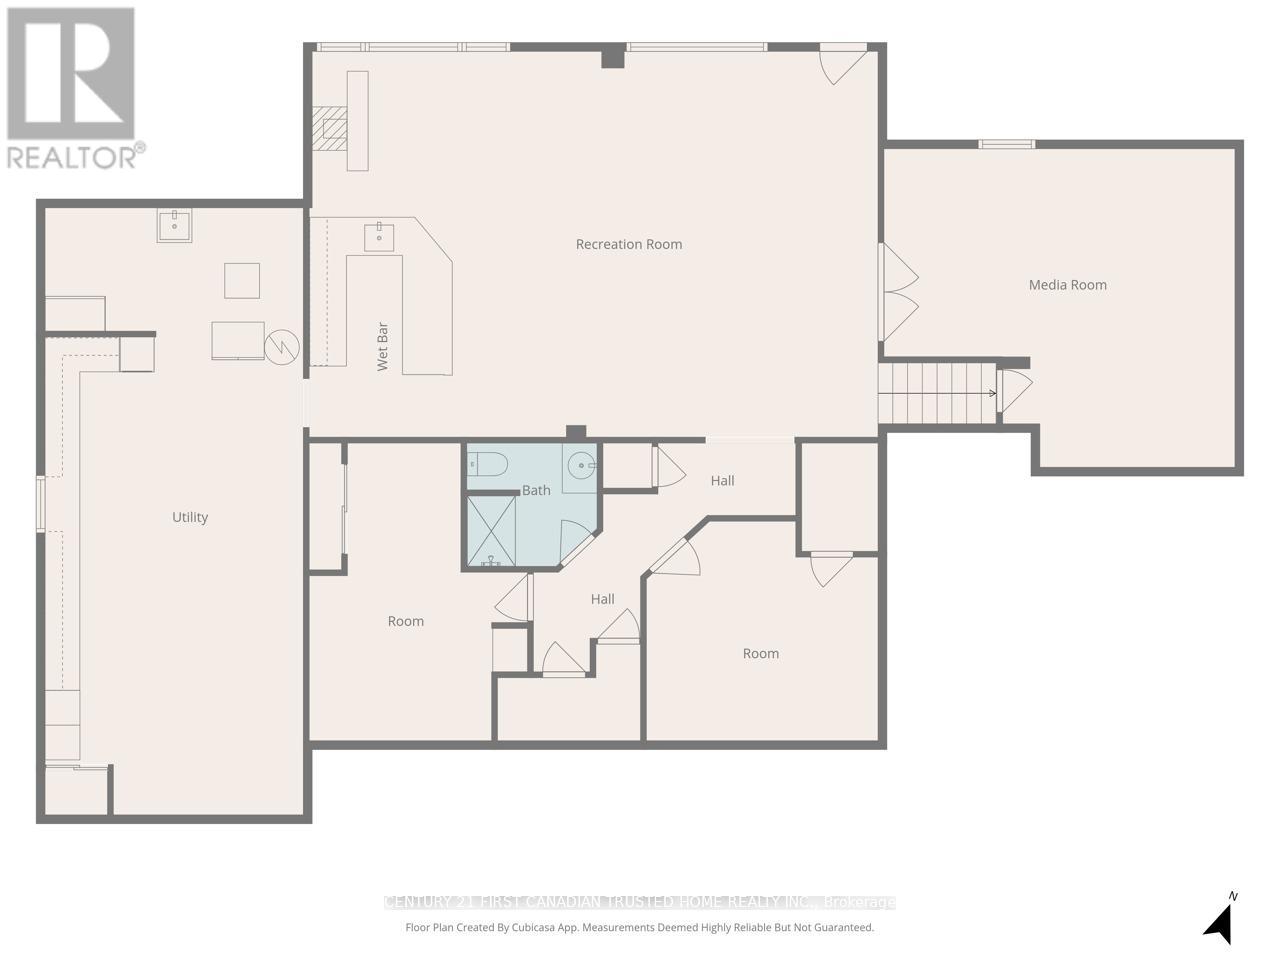
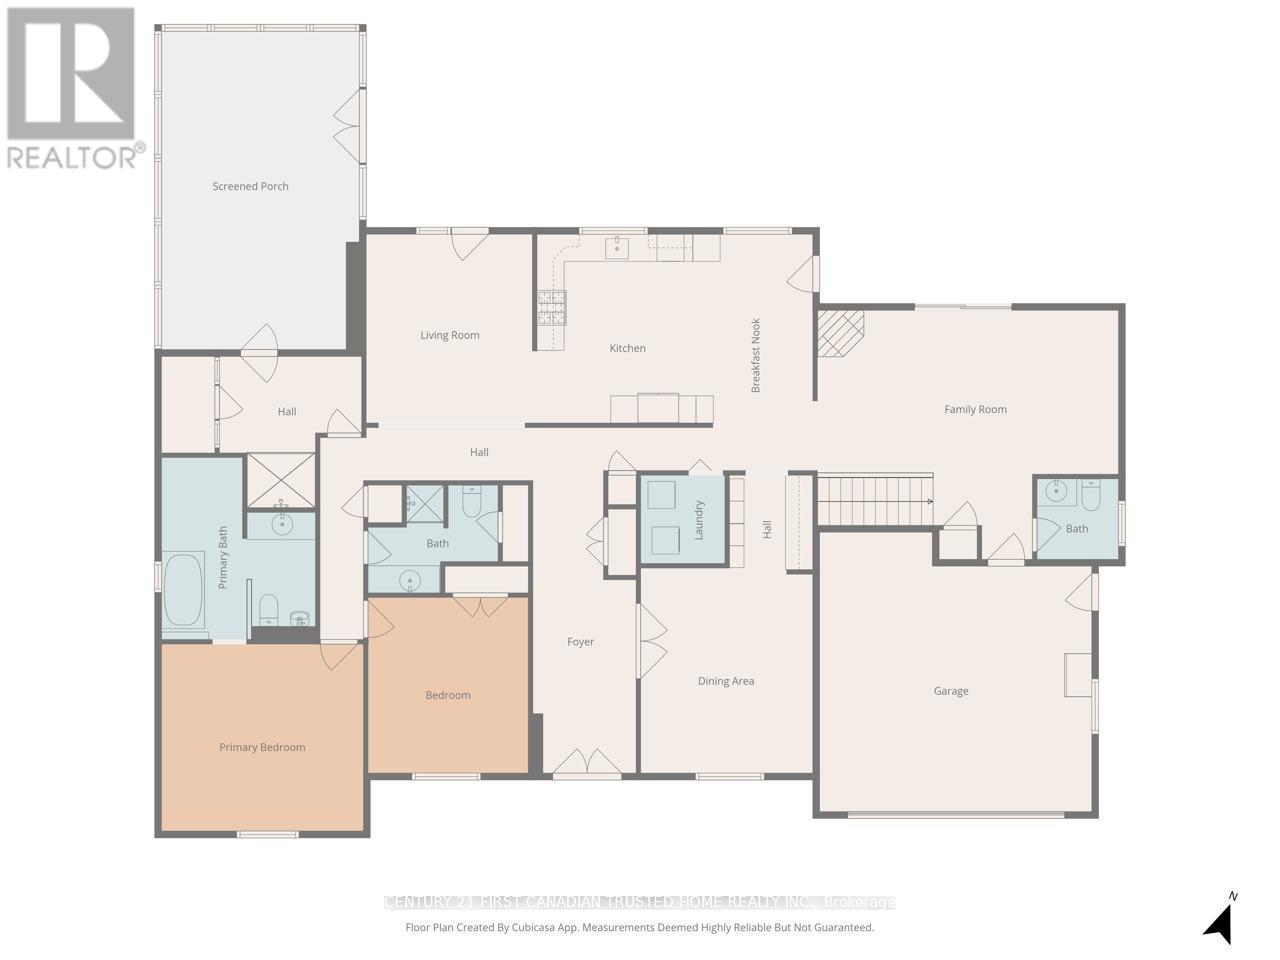
Spectacular 'one of a kind' Brick ranch with 4900 square feet of total living space set on a 0.49 acre oasis lot. Primary bedroom features a luxury ensuite leading to infrared sauna room & 3 season Florida room w/hot tub. Gourmet Kitchen perfect for everyday living and entertaining, w/top of the line appliances, 48" gas stove, double wall oven, wine cooler, granite countertops, lots of cupboard space and heated slate floors. Butler's Pantry makes entertaining a dream. Family room w/fireplace & Sliding Glass doors leading to the deck. Bright & spacious lower-level walkout w/theatre room, wet bar w/leathered granite countertops, gas fireplace, two BR, bathroom & utility room. New flooring in Lower level in 025.Laundry rooms on both floors. Walkout to the Private Yard w/concrete walkways, firepit, two level pond, heated workshop 40'X 17' & inground heated fiberglass wading pool. Gated entrance for additional 5 car parking/Trailer parking on the side 50' X 20'. This home offers all of the joys of a country property with easy access to most amenities including schools, UWO, Hospitals and Masonville place. Generac generator included for backup power. Separate list of upgrades available. (id:63476)
Open House
This property has open houses!
2:00 pm
Ends at:4:00 pm
Property Details
| MLS® Number | X13504136 |
| Property Type | Single Family |
| Community Name | Arva |
| Amenities Near By | Hospital, Park, Schools |
| Features | Cul-de-sac, Irregular Lot Size, Carpet Free, Sauna |
| Parking Space Total | 10 |
| Pool Type | Inground Pool |
| Structure | Deck, Patio(s), Porch, Greenhouse, Workshop |
Building
| Bathroom Total | 4 |
| Bedrooms Above Ground | 2 |
| Bedrooms Below Ground | 2 |
| Bedrooms Total | 4 |
| Age | 31 To 50 Years |
| Amenities | Canopy, Fireplace(s) |
| Appliances | Hot Tub, Garage Door Opener Remote(s), Oven - Built-in, Central Vacuum, Range, Water Heater, Dishwasher, Dryer, Gas Stove(s), Washer, Wine Fridge, Refrigerator |
| Architectural Style | Bungalow |
| Basement Features | Walk-up |
| Basement Type | Full |
| Construction Style Attachment | Detached |
| Cooling Type | Central Air Conditioning |
| Exterior Finish | Brick |
| Fire Protection | Smoke Detectors |
| Fireplace Present | Yes |
| Foundation Type | Poured Concrete |
| Half Bath Total | 1 |
| Heating Fuel | Natural Gas |
| Heating Type | Heat Pump |
| Stories Total | 1 |
| Size Interior | 2,000 - 2,500 Sqft |
| Type | House |
| Utility Power | Generator |
| Utility Water | Municipal Water |
Parking
| Attached Garage | |
| Garage | |
| Inside Entry | |
| R V |
Land
| Acreage | No |
| Fence Type | Fully Fenced, Fenced Yard |
| Land Amenities | Hospital, Park, Schools |
| Sewer | Sanitary Sewer |
| Size Depth | 211 Ft |
| Size Frontage | 110 Ft |
| Size Irregular | 110 X 211 Ft |
| Size Total Text | 110 X 211 Ft|under 1/2 Acre |
| Surface Water | Pond Or Stream |
| Zoning Description | Hr1 |
Rooms
| Level | Type | Length | Width | Dimensions |
|---|---|---|---|---|
| Lower Level | Bedroom 3 | 4.95 m | 3.2 m | 4.95 m x 3.2 m |
| Lower Level | Bedroom 4 | 3.75 m | 3.5 m | 3.75 m x 3.5 m |
| Lower Level | Other | 8.15 m | 4.31 m | 8.15 m x 4.31 m |
| Lower Level | Bathroom | 203 m | 1.8 m | 203 m x 1.8 m |
| Lower Level | Family Room | 9.29 m | 3.81 m | 9.29 m x 3.81 m |
| Lower Level | Recreational, Games Room | 5.68 m | 3.5 m | 5.68 m x 3.5 m |
| Main Level | Living Room | 4.26 m | 3.41 m | 4.26 m x 3.41 m |
| Main Level | Bathroom | 3.5 m | 3.1 m | 3.5 m x 3.1 m |
| Main Level | Bathroom | 2.3 m | 1.5 m | 2.3 m x 1.5 m |
| Main Level | Dining Room | 4.31 m | 3.88 m | 4.31 m x 3.88 m |
| Main Level | Kitchen | 6.09 m | 3.96 m | 6.09 m x 3.96 m |
| Main Level | Family Room | 6.24 m | 3.65 m | 6.24 m x 3.65 m |
| Main Level | Other | 6.7 m | 4.06 m | 6.7 m x 4.06 m |
| Main Level | Laundry Room | 1.9 m | 1.82 m | 1.9 m x 1.82 m |
| Main Level | Primary Bedroom | 4.34 m | 3.88 m | 4.34 m x 3.88 m |
| Main Level | Bedroom 2 | 3.58 m | 3.32 m | 3.58 m x 3.32 m |
Contact Us
Contact us for more information

The trademarks REALTOR®, REALTORS®, and the REALTOR® logo are controlled by The Canadian Real Estate Association (CREA) and identify real estate professionals who are members of CREA. The trademarks MLS®, Multiple Listing Service® and the associated logos are owned by The Canadian Real Estate Association (CREA) and identify the quality of services provided by real estate professionals who are members of CREA. The trademark DDF® is owned by The Canadian Real Estate Association (CREA) and identifies CREA's Data Distribution Facility (DDF®)
July 20 2026 02:50:56
London and St. Thomas Association of REALTORS®
Century 21 First Canadian Trusted Home Realty Inc.