
87 Fennell Avenue W Hamilton, Ontario L9A 1R8

$724,955
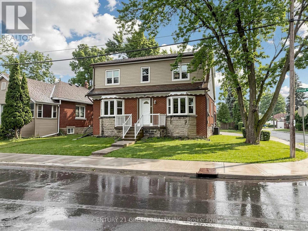
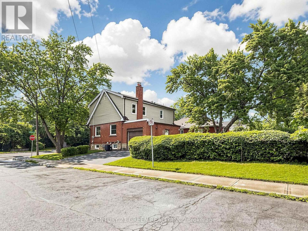
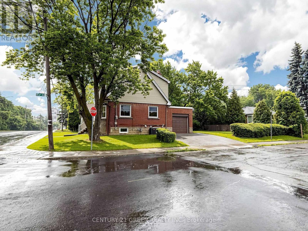
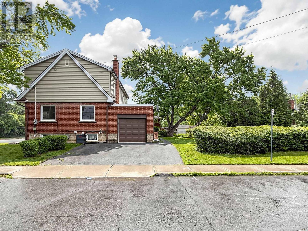
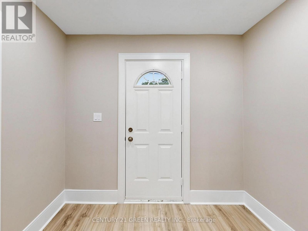
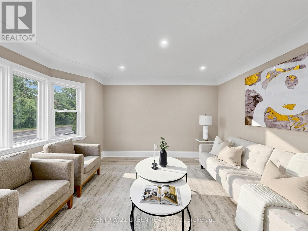
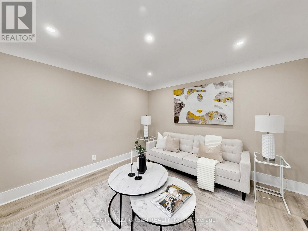
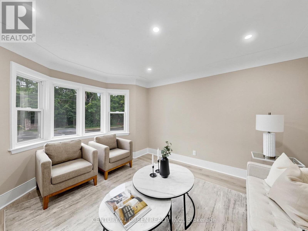
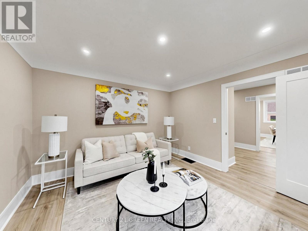
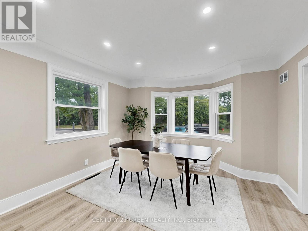
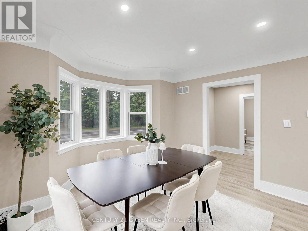
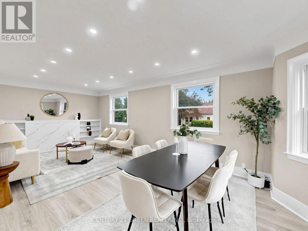
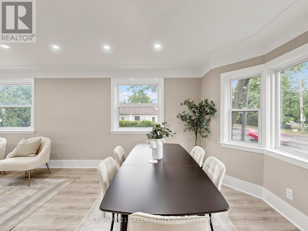
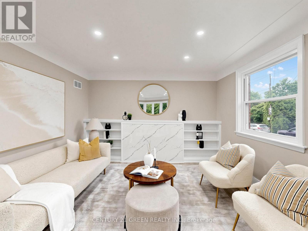
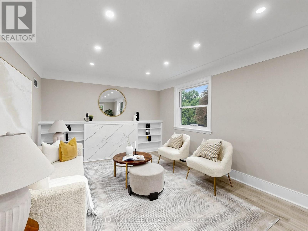
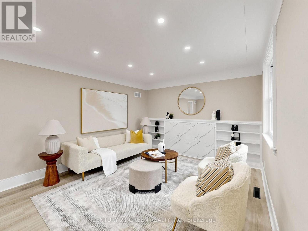
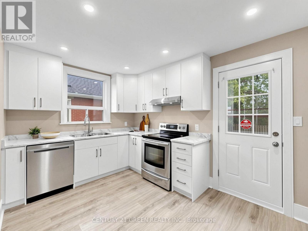
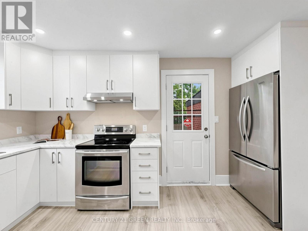
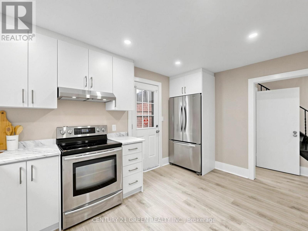
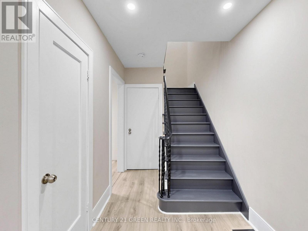
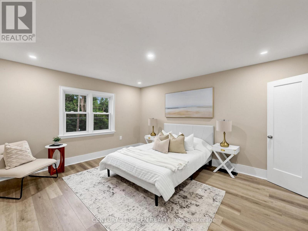
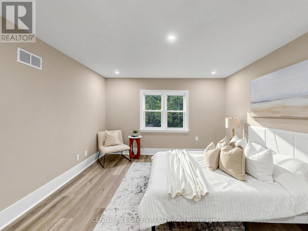
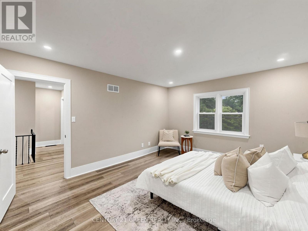
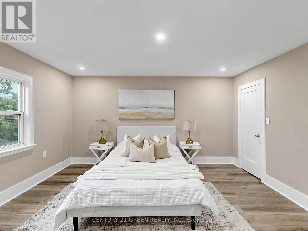
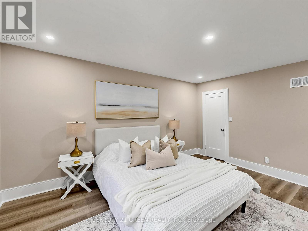
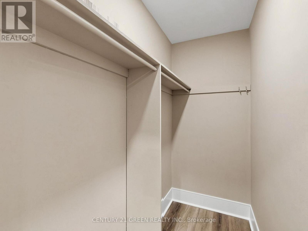
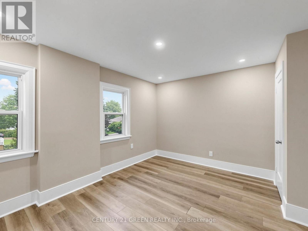
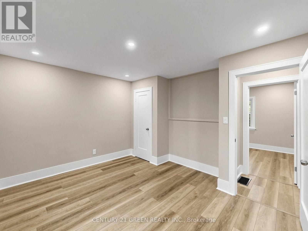
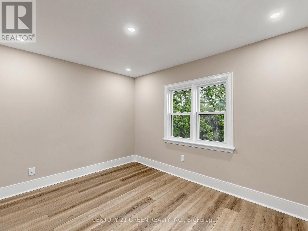
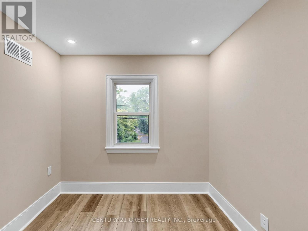
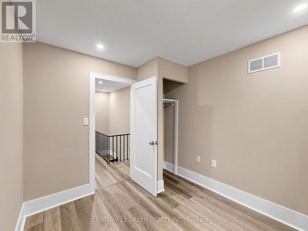
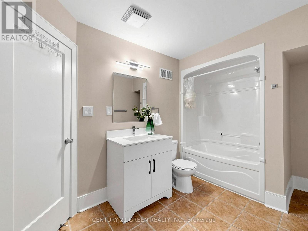
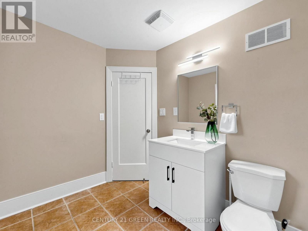
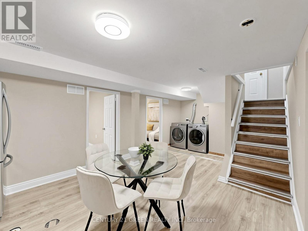
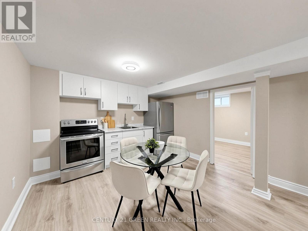
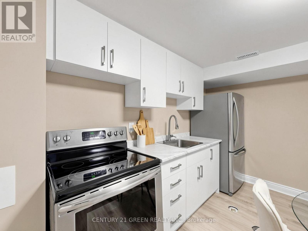
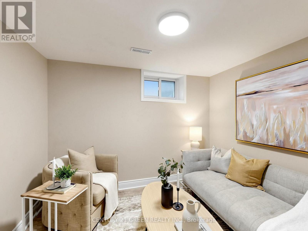
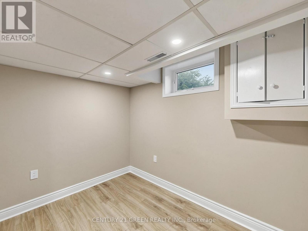
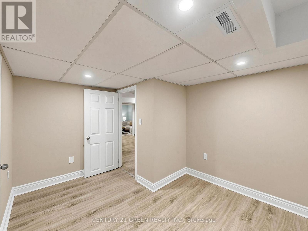
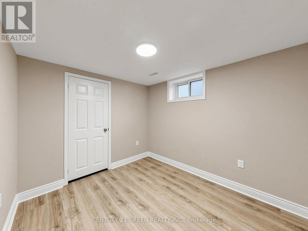
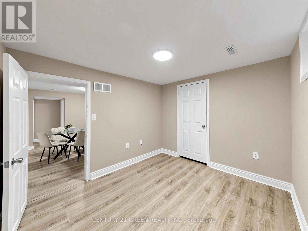
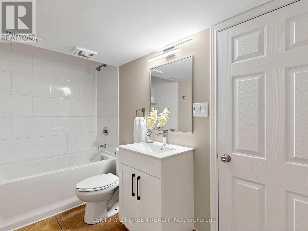
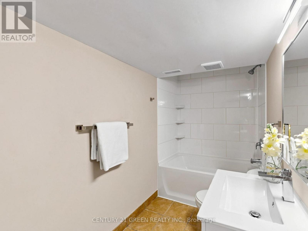
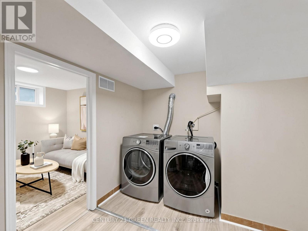
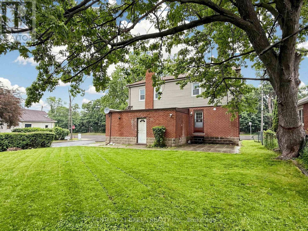
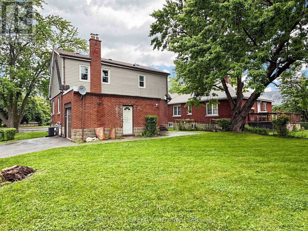
Beautifully renovated detached home in a prime Hamilton Mountain location, just a 5-minute walk to Mohawk College and St. Joseph's Healthcare Hamilton - Charlton Campus**This turnkey property offers 4 spacious bedrooms above grade and a finished 2-bedroom basement apartment with a separate entrance, making it ideal for large families, multi-generational living, or investors seeking excellent income potential**The home has been extensively renovated and features two brand-new modern kitchens, new flooring throughout, fresh paint, stylish pot lights throughout, and quality finishes that create a bright, contemporary living space**The functional layout offers generous principal rooms, spacious bedrooms, and plenty of natural light, providing comfort and flexibility for a variety of lifestyles**Located in a highly desirable neighbourhood close to public transit, shopping, restaurants, schools, parks, and all essential amenities, this property offers exceptional convenience**With its unbeatable location near Mohawk College and the hospital campus, this home presents an outstanding opportunity for homeowners and investors alike**Move-in ready and loaded with upgrades-don't miss your chance to own this exceptional property! (id:63476)
Property Details
| MLS® Number | X13502898 |
| Property Type | Single Family |
| Community Name | Mohawk |
| Features | In-law Suite |
| Parking Space Total | 3 |
Building
| Bathroom Total | 2 |
| Bedrooms Above Ground | 4 |
| Bedrooms Below Ground | 2 |
| Bedrooms Total | 6 |
| Appliances | Dishwasher, Dryer, Two Stoves, Washer, Two Refrigerators |
| Basement Features | Separate Entrance, Apartment In Basement |
| Basement Type | N/a, N/a |
| Construction Style Attachment | Detached |
| Cooling Type | Central Air Conditioning |
| Exterior Finish | Aluminum Siding, Brick |
| Foundation Type | Block |
| Heating Fuel | Natural Gas |
| Heating Type | Forced Air |
| Stories Total | 2 |
| Size Interior | 1,500 - 2,000 Sqft |
| Type | House |
| Utility Water | Municipal Water |
Parking
| Attached Garage | |
| Garage |
Land
| Acreage | No |
| Sewer | Sanitary Sewer |
| Size Depth | 90 Ft |
| Size Frontage | 55 Ft ,10 In |
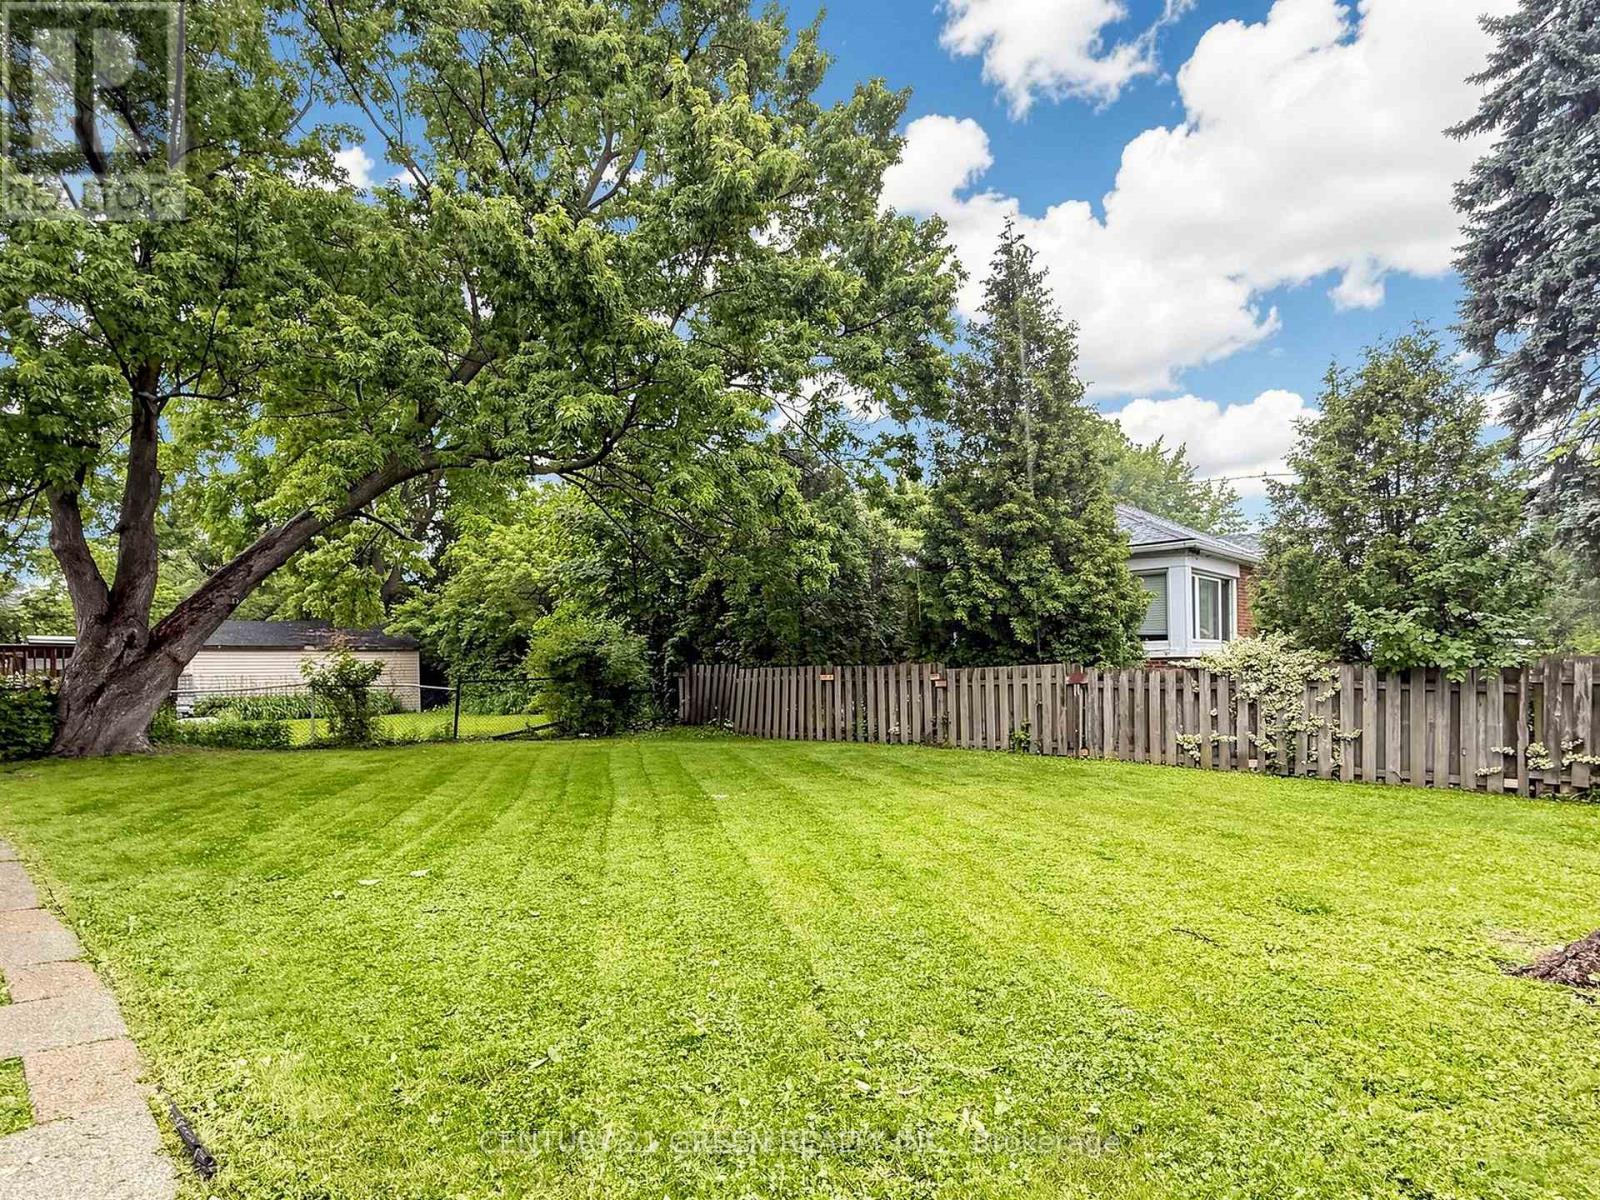
| Size Irregular | 55.9 X 90 Ft |
| Size Total Text | 55.9 X 90 Ft |
Rooms
| Level | Type | Length | Width | Dimensions |
|---|---|---|---|---|
| Second Level | Primary Bedroom | 4.52 m | 3.86 m | 4.52 m x 3.86 m |
| Second Level | Bedroom | 3.94 m | 3.38 m | 3.94 m x 3.38 m |
| Second Level | Bedroom | 3.94 m | 2.67 m | 3.94 m x 2.67 m |
| Second Level | Bedroom | 2.67 m | 2.62 m | 2.67 m x 2.62 m |
| Basement | Sitting Room | 3.1 m | 2.74 m | 3.1 m x 2.74 m |
| Basement | Bedroom | 3.12 m | 2.74 m | 3.12 m x 2.74 m |
| Basement | Bedroom 2 | 3.61 m | 2.87 m | 3.61 m x 2.87 m |
| Basement | Kitchen | 4.95 m | 3.53 m | 4.95 m x 3.53 m |
| Main Level | Family Room | 4.37 m | 3.73 m | 4.37 m x 3.73 m |
| Main Level | Living Room | 7.29 m | 3.76 m | 7.29 m x 3.76 m |
| Main Level | Dining Room | 7.29 m | 3.76 m | 7.29 m x 3.76 m |
| Main Level | Kitchen | 4.47 m | 2.79 m | 4.47 m x 2.79 m |
Contact Us
Contact us for more information

The trademarks REALTOR®, REALTORS®, and the REALTOR® logo are controlled by The Canadian Real Estate Association (CREA) and identify real estate professionals who are members of CREA. The trademarks MLS®, Multiple Listing Service® and the associated logos are owned by The Canadian Real Estate Association (CREA) and identify the quality of services provided by real estate professionals who are members of CREA. The trademark DDF® is owned by The Canadian Real Estate Association (CREA) and identifies CREA's Data Distribution Facility (DDF®)
July 27 2026 12:09:16
Toronto Regional Real Estate Board
Century 21 Green Realty Inc.