
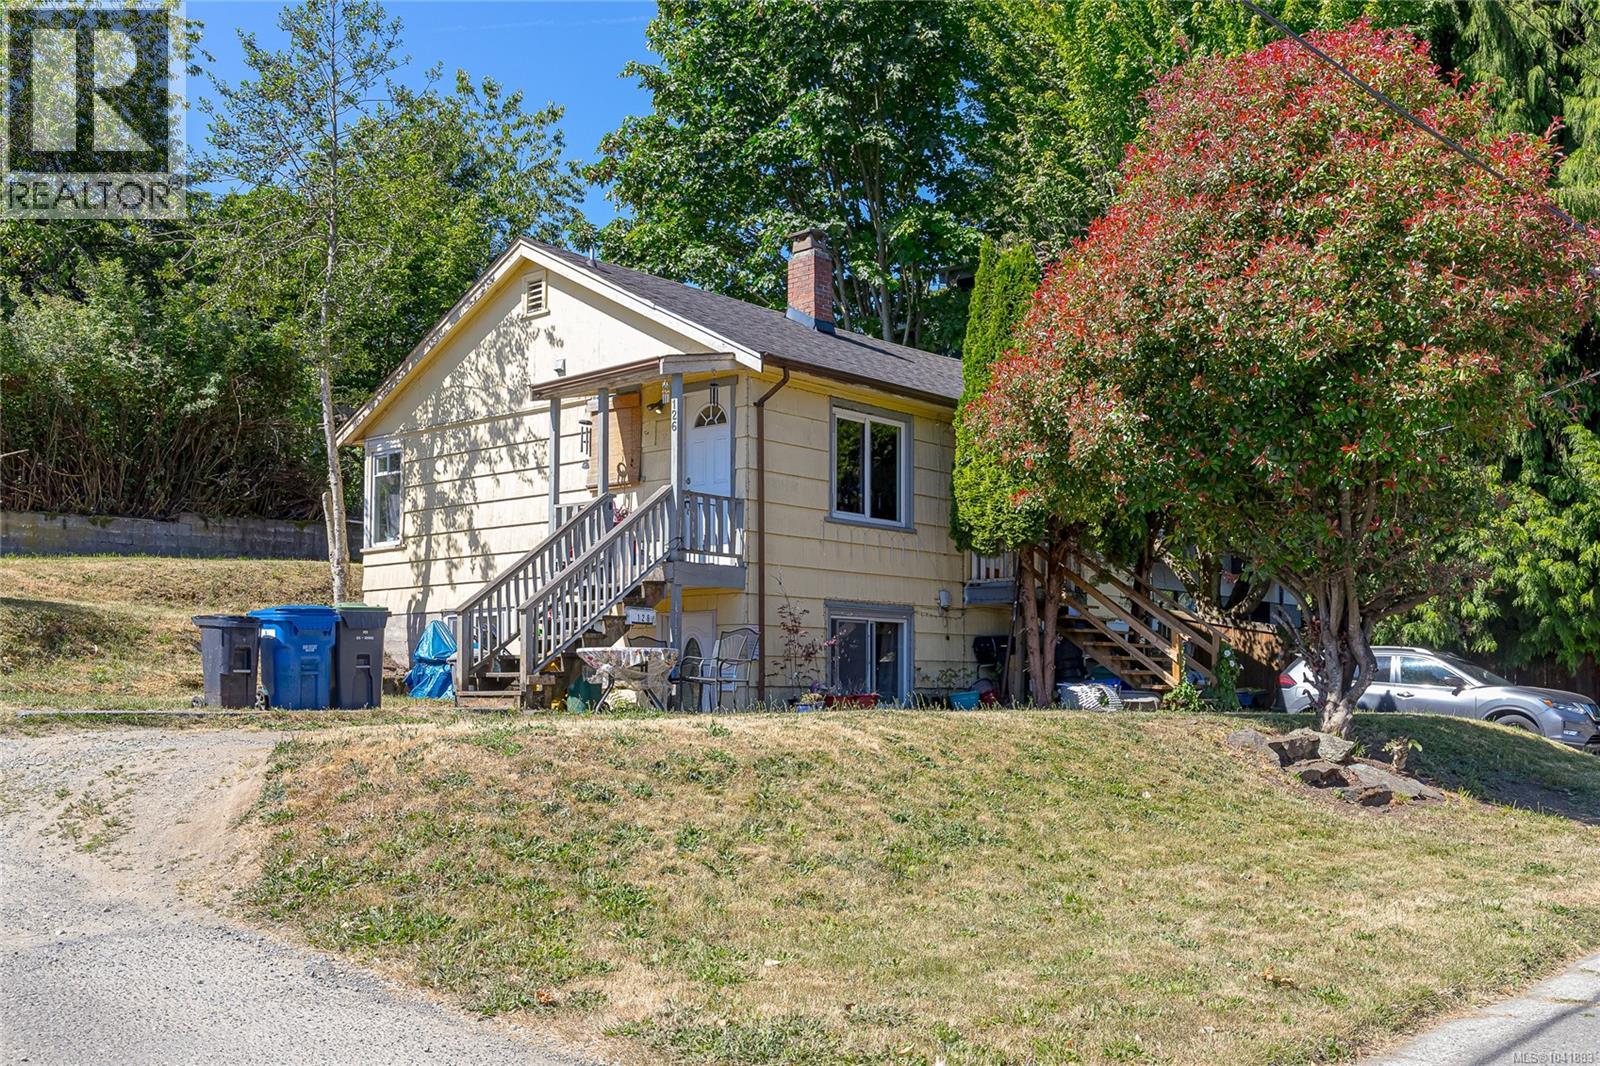
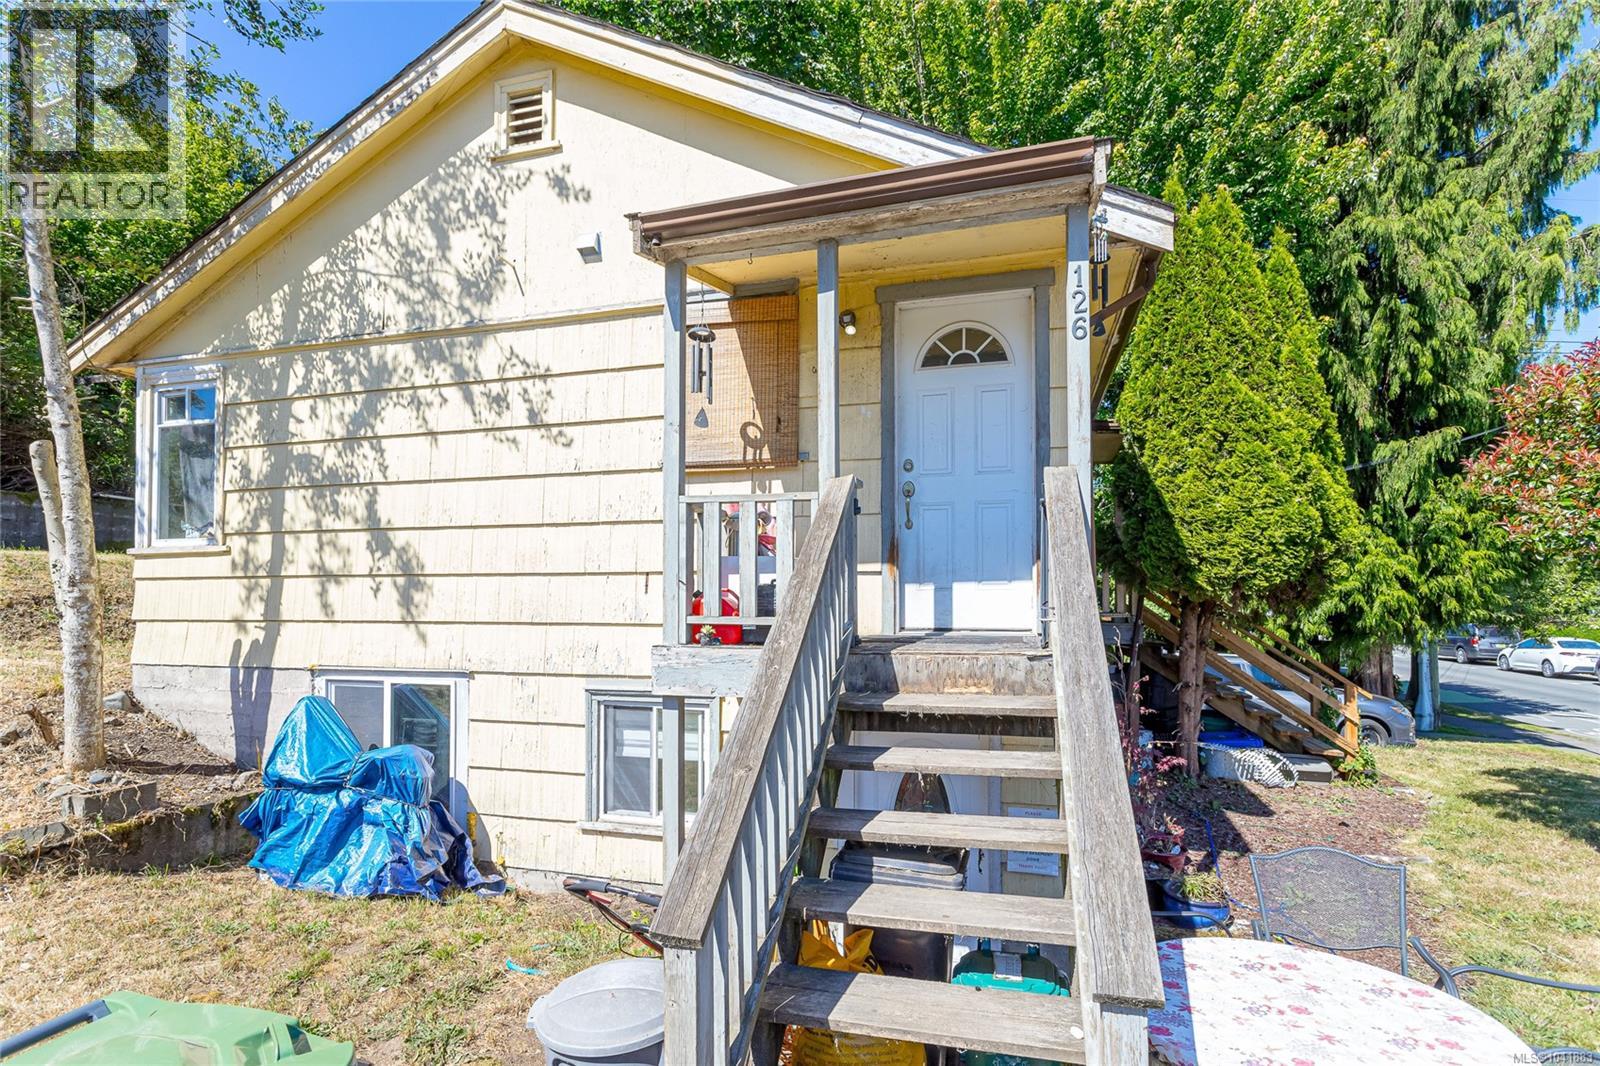
126 Queens Rd Duncan, British Columbia V9L 2W6

$569,000
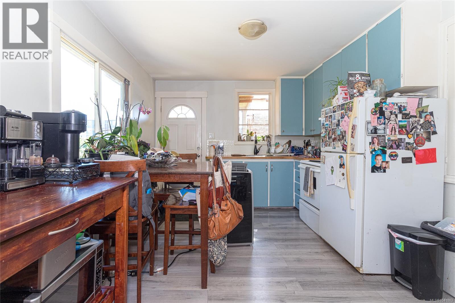
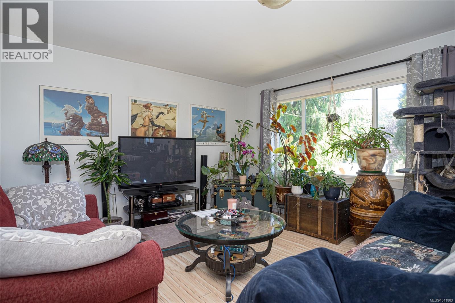
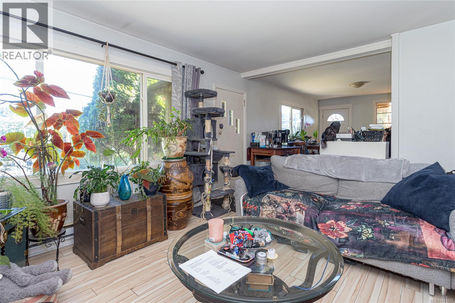
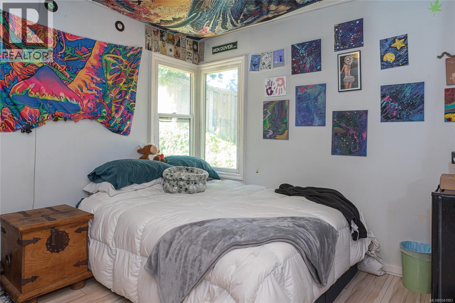
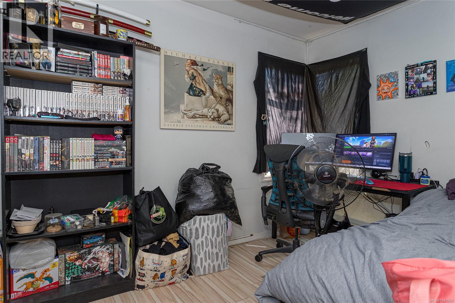
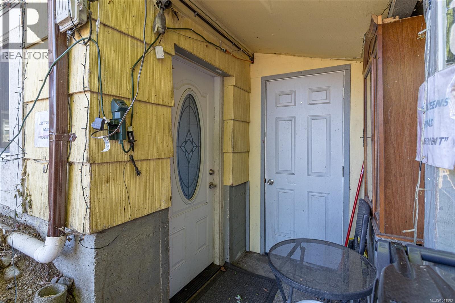
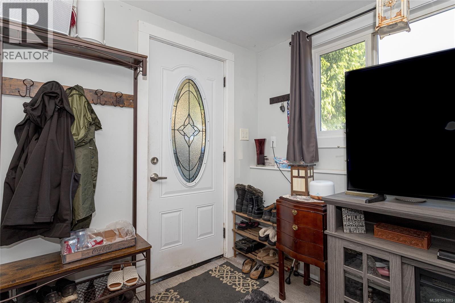
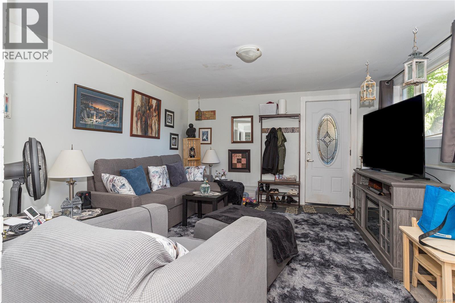
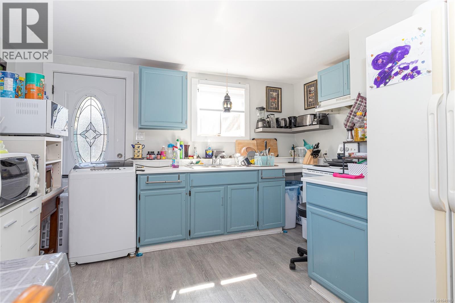
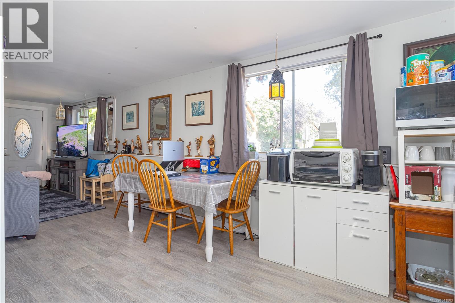
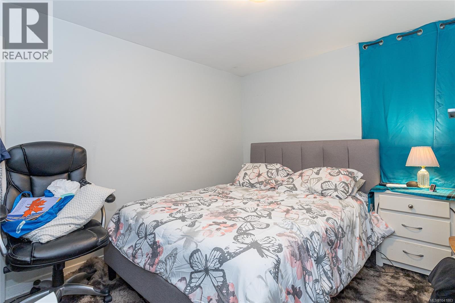
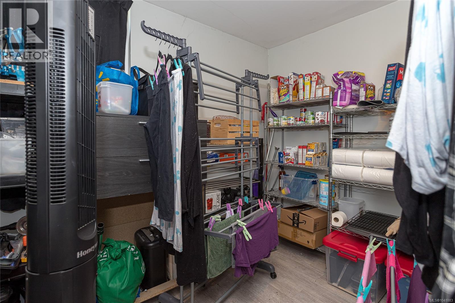
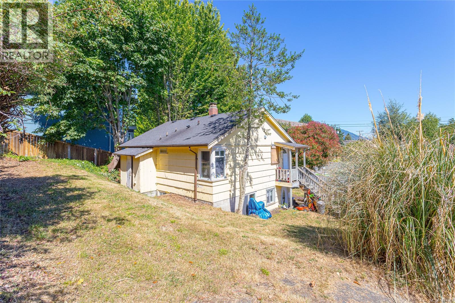
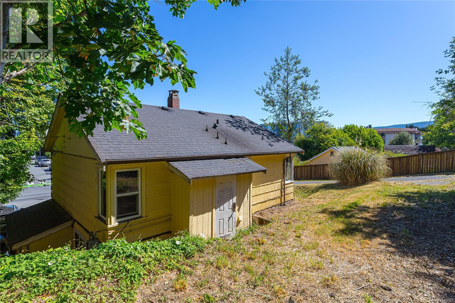
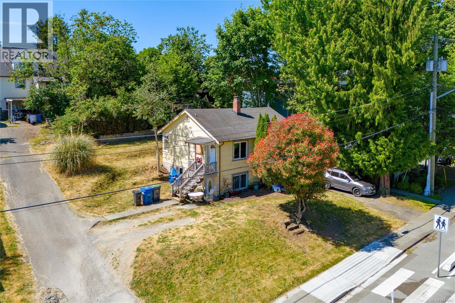
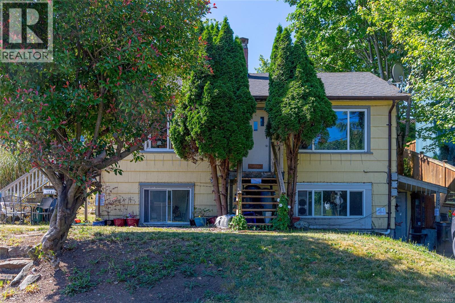
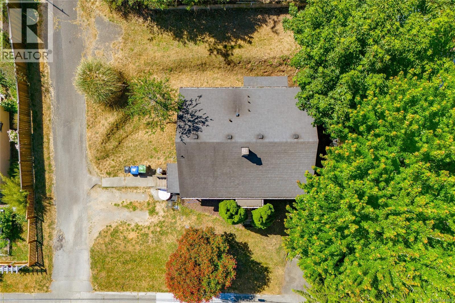
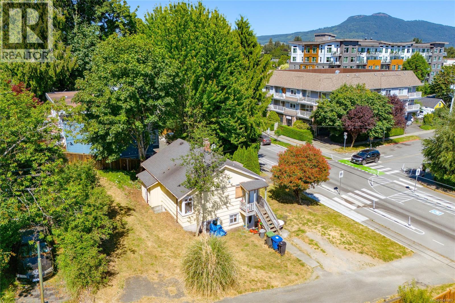
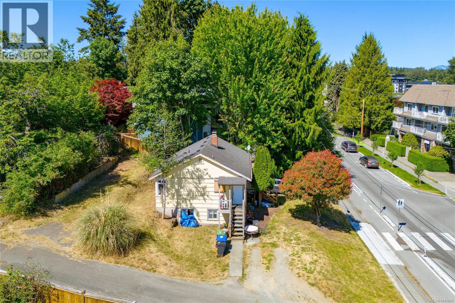
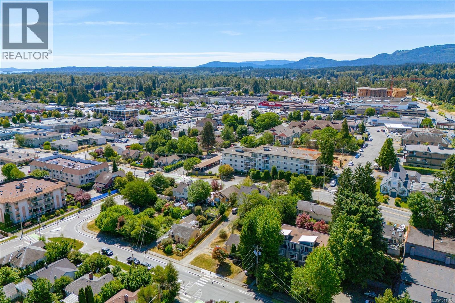
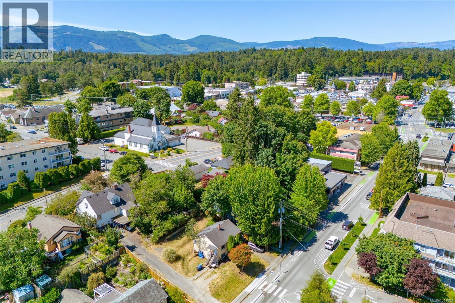
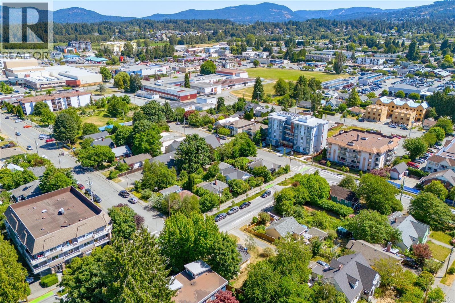
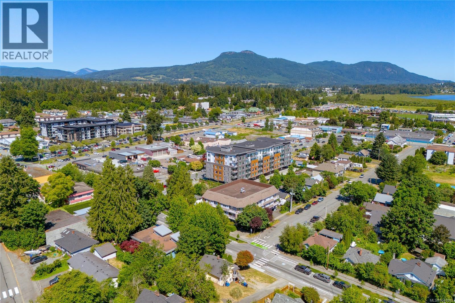
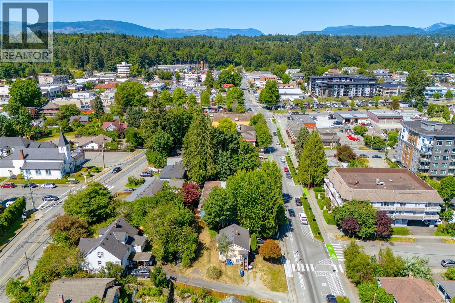
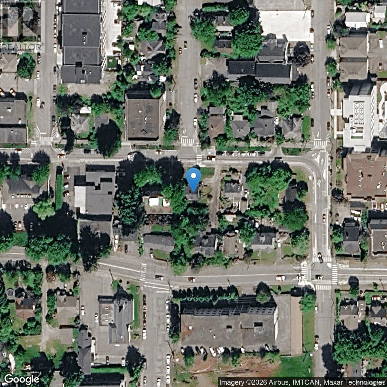
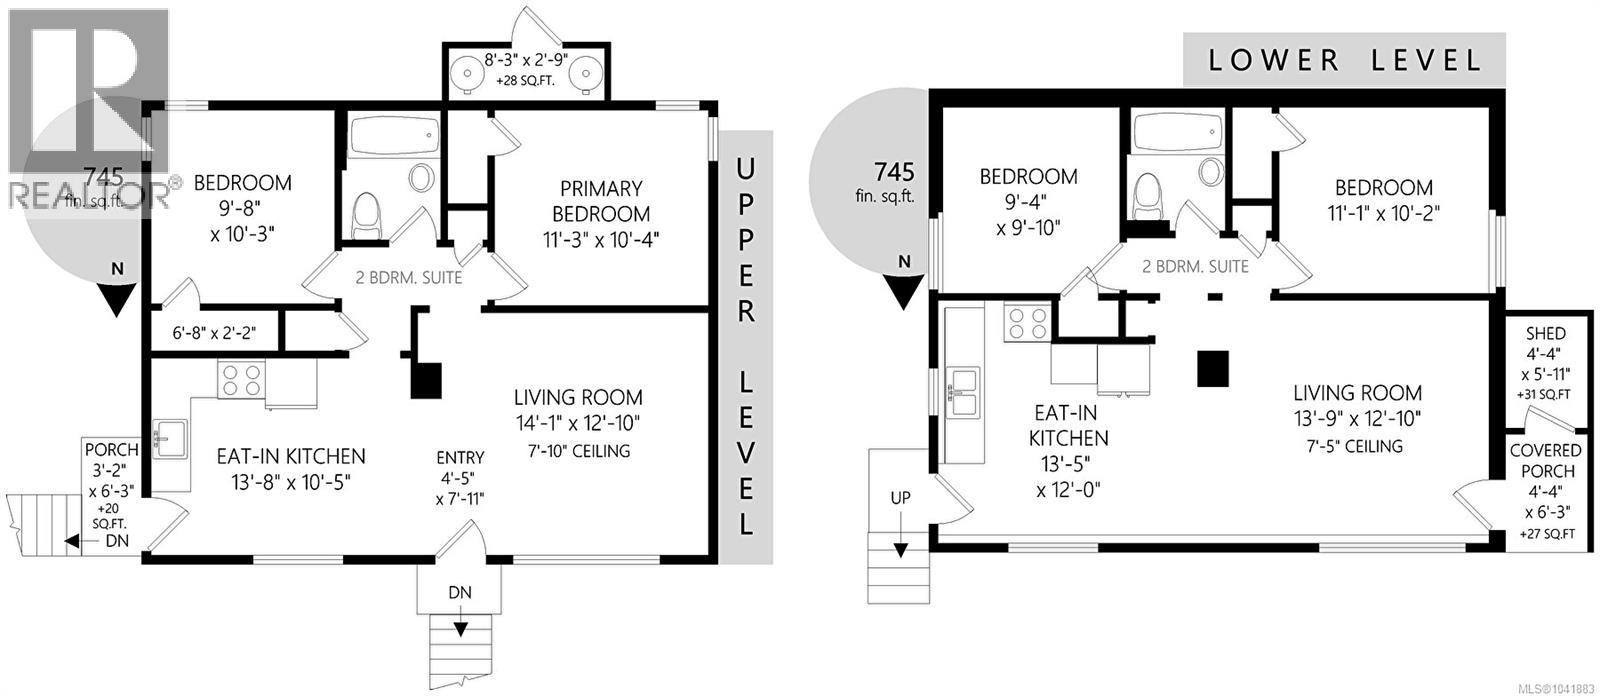
INVESTOR ALERT! LEGAL DUPLEX IN DOWNTOWN DUNCAN WITH FUTURE DEVELOPMENT POTENTIAL. Prime opportunity for investors, first-time buyers, or families looking to get into the market! This legal duplex 2 Bedrooms 1 bath up and down, is in the heart of downtown Duncan with exciting future high-density development potential. Develop now or hold for the future, this property offers flexibility and long-term upside. Currently fully rented, it also offers the option for an owner-occupier to move in and enjoy a centrally located home. Recent updates include a newer roof 2015, hot water tanks 2018/2025, updated electrical in 2013 newer windows/doors, 2013/2018, providing peace of mind for years to come. Whether you're looking for a solid investment, a starter family home, or a property with future redevelopment possibilities, this is a rare opportunity in a growing downtown location. Opportunities like this don't come up often, secure a property today with both current income and future potential. (id:63476)
Property Details
| MLS® Number | 1041883 |
| Property Type | Single Family |
| Neigbourhood | West Duncan |
| Features | Central Location, Other |
| Parking Space Total | 1 |
| Plan | 9445 |
Building
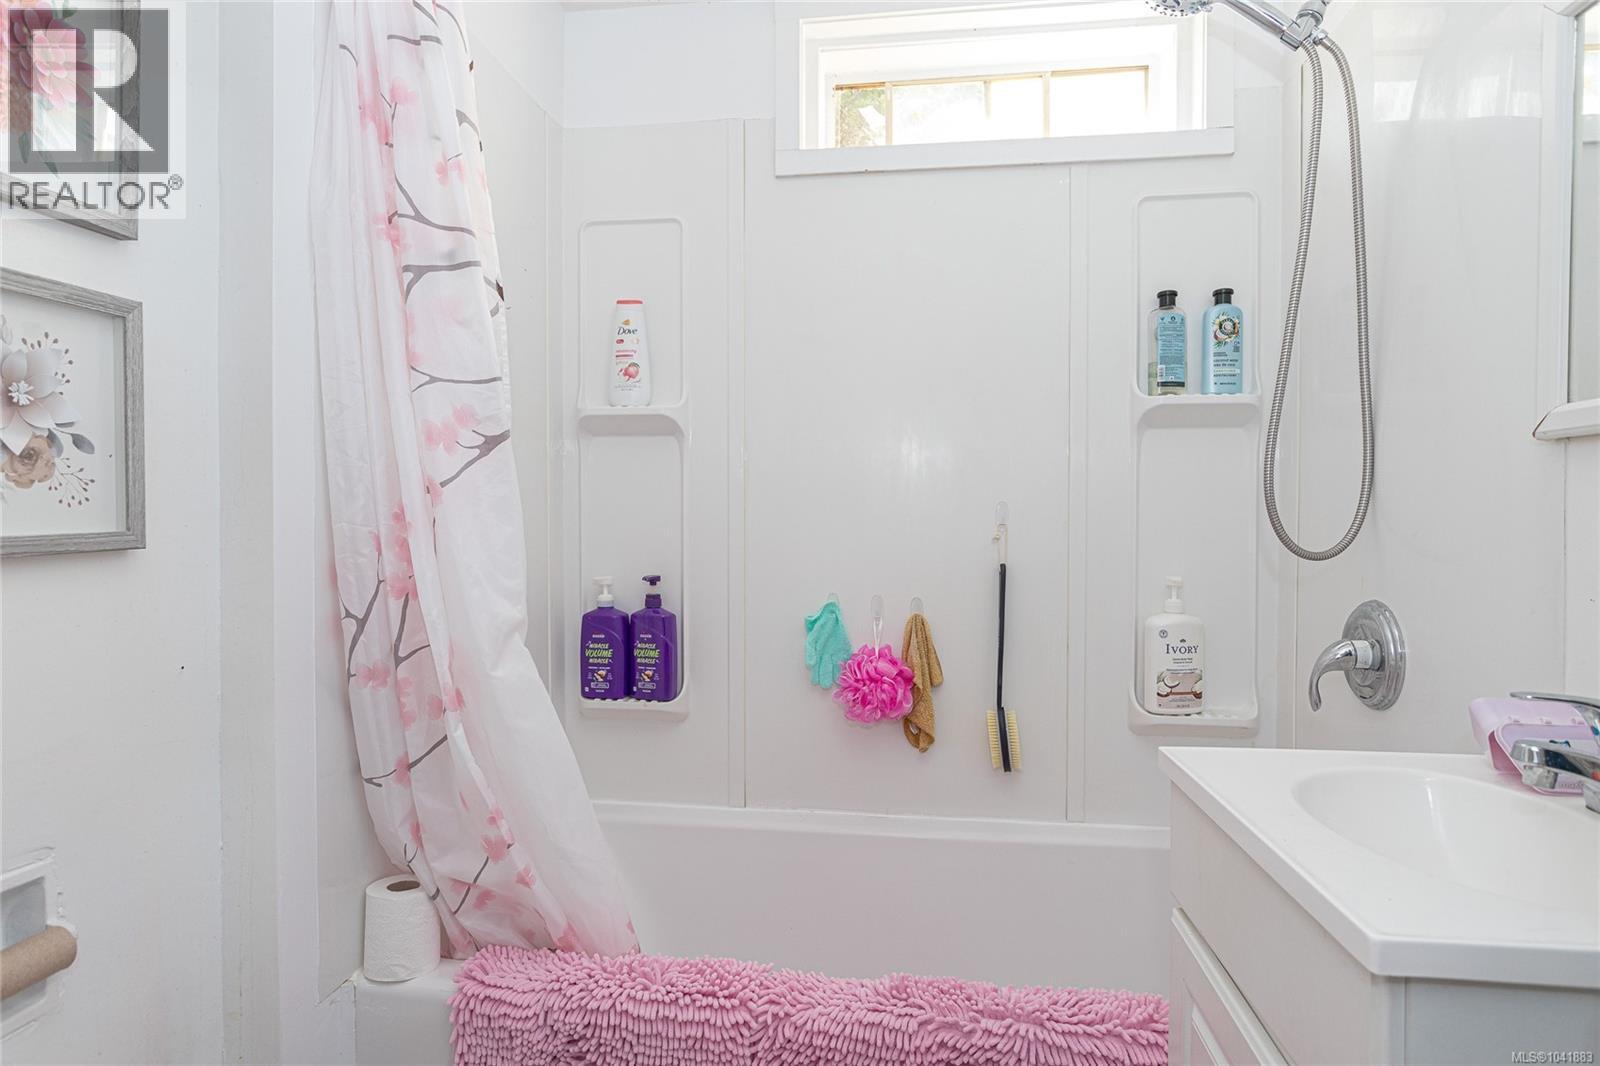
| Bathroom Total | 2 |
| Bedrooms Total | 4 |
| Constructed Date | 1951 |
| Cooling Type | None |
| Heating Fuel | Electric |
| Heating Type | Baseboard Heaters |
| Size Interior | 1,490 Sqft |
| Type | Duplex |
Parking
| Stall |
Land
| Acreage | No |
| Size Irregular | 5236 |
| Size Total | 5236 Sqft |
| Size Total Text | 5236 Sqft |
| Zoning Description | Hdr |
| Zoning Type | Residential |
Rooms
| Level | Type | Length | Width | Dimensions |
|---|---|---|---|---|
| Lower Level | Bathroom | 4-Piece | ||
| Lower Level | Bedroom | 11'1 x 10'2 | ||
| Lower Level | Bedroom | 9'4 x 9'10 | ||
| Lower Level | Kitchen | 12 ft | Measurements not available x 12 ft | |
| Lower Level | Living Room | 13'9 x 12'10 | ||
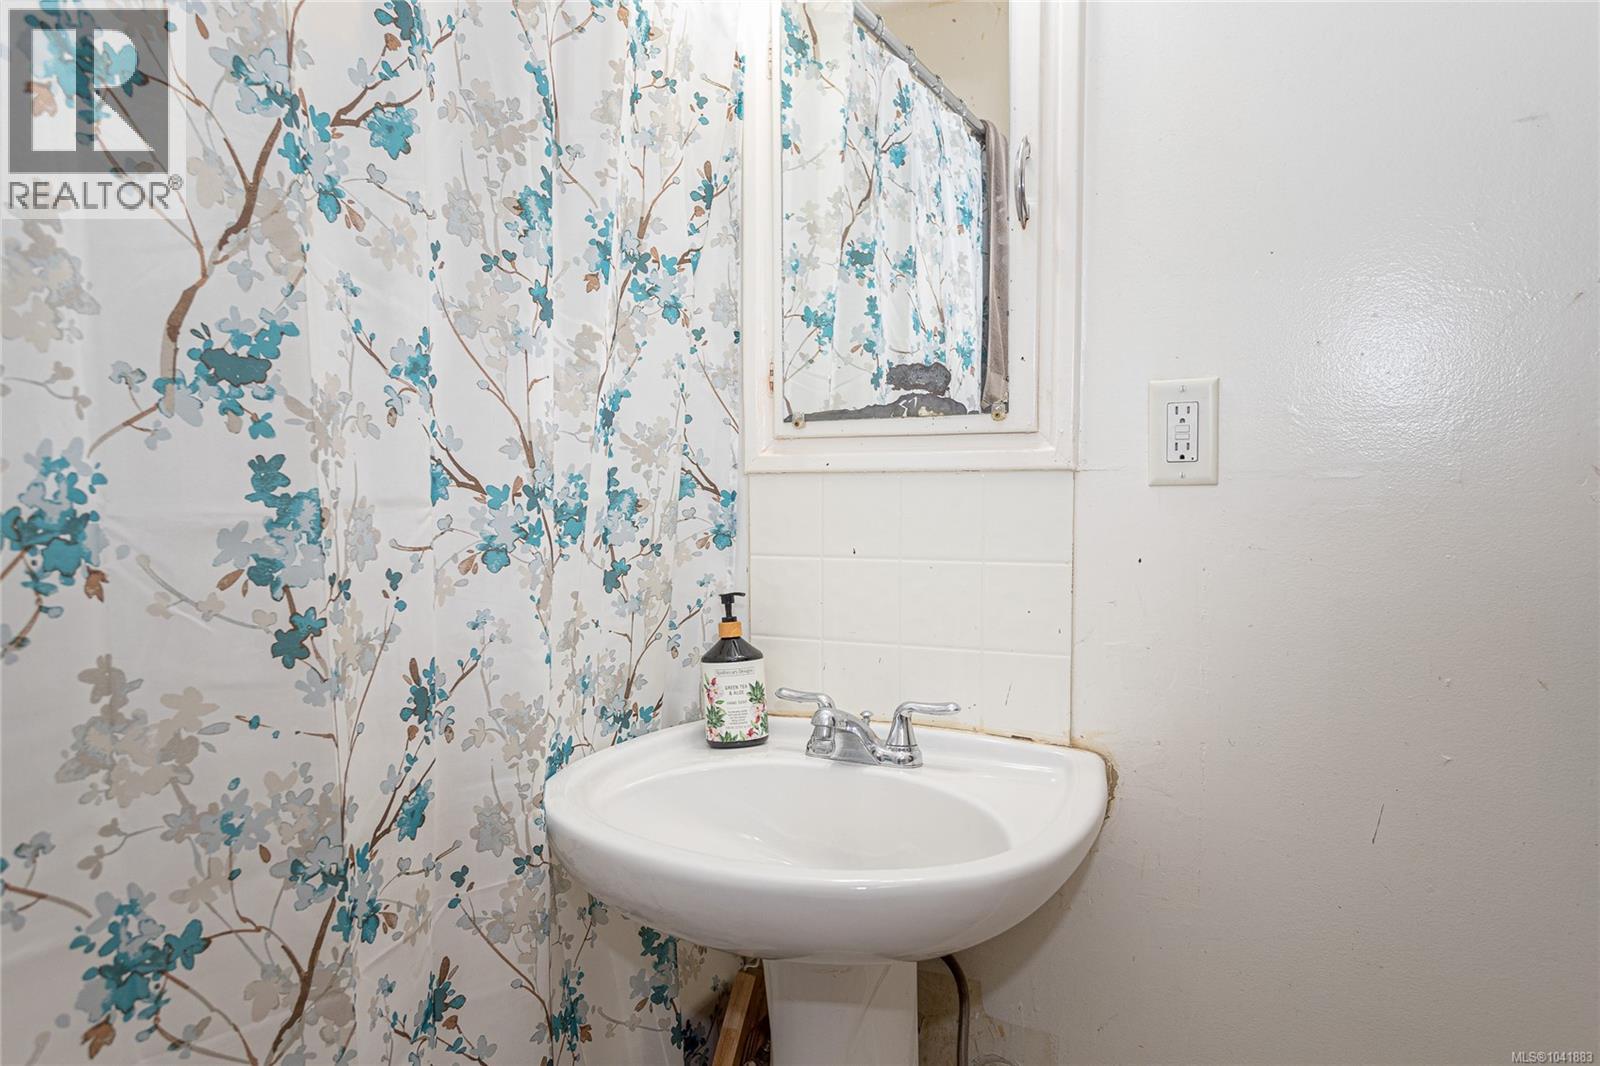
| Main Level | Bathroom | 4-Piece | ||
| Main Level | Bedroom | 9'8 x 10'3 | ||
| Main Level | Primary Bedroom | 11'3 x 10'4 | ||
| Main Level | Living Room | 14'1 x 12'10 | ||
| Main Level | Kitchen | 13'8 x 10'5 | ||
| Main Level | Entrance | 4'5 x 7'11 |
Contact Us
Contact us for more information

The trademarks REALTOR®, REALTORS®, and the REALTOR® logo are controlled by The Canadian Real Estate Association (CREA) and identify real estate professionals who are members of CREA. The trademarks MLS®, Multiple Listing Service® and the associated logos are owned by The Canadian Real Estate Association (CREA) and identify the quality of services provided by real estate professionals who are members of CREA. The trademark DDF® is owned by The Canadian Real Estate Association (CREA) and identifies CREA's Data Distribution Facility (DDF®)
September 03 2026 09:42:06
Vancouver Island Real Estate Board
RE/MAX Island Properties (Du)