
3460 Caldera Crt Langford, British Columbia V9B 6Z8

$1,699,000
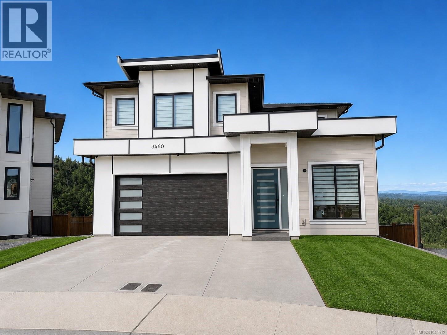
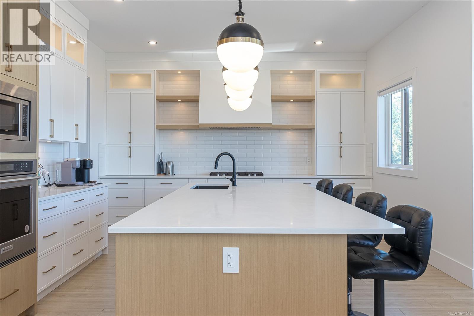
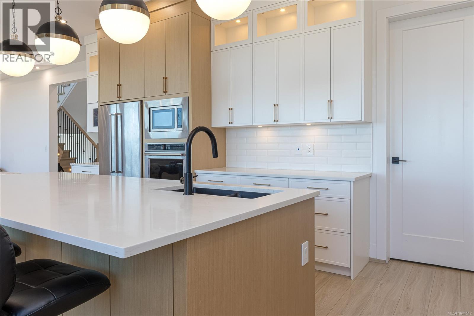
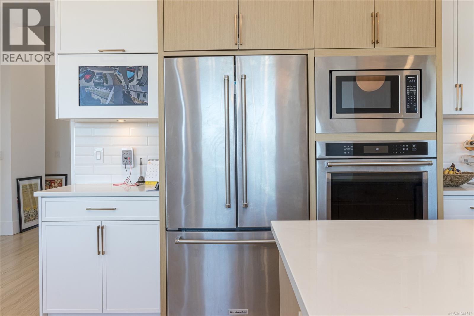
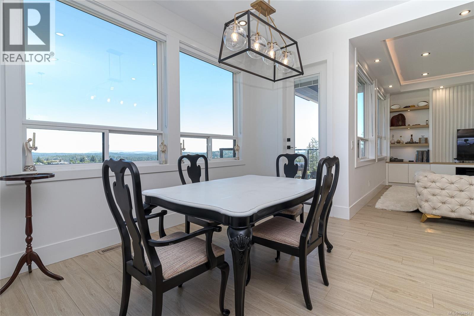
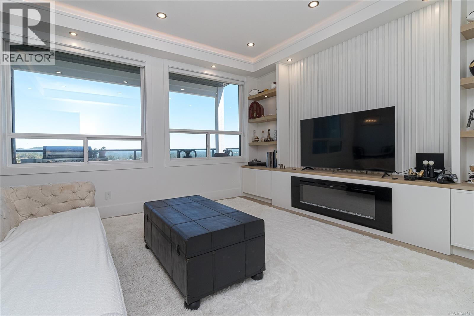
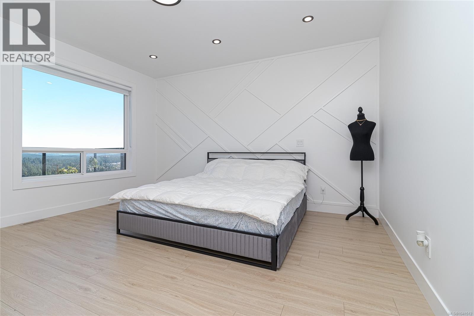
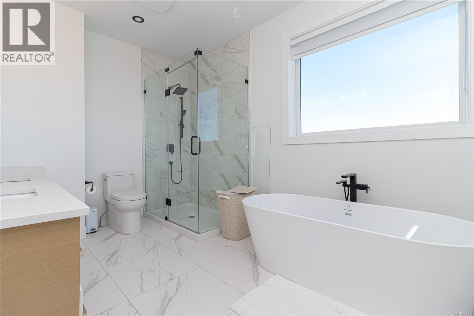
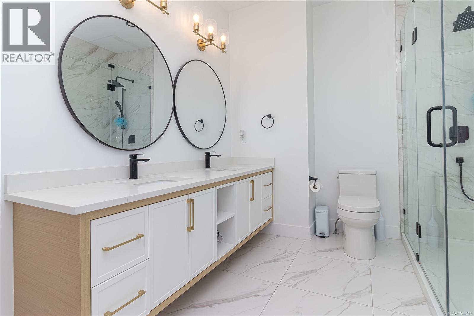
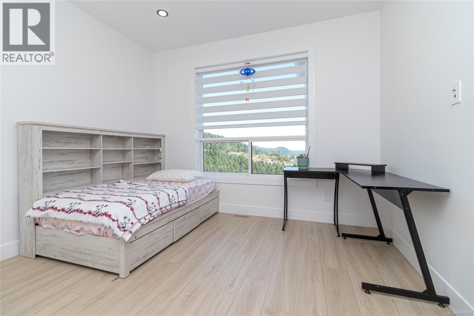
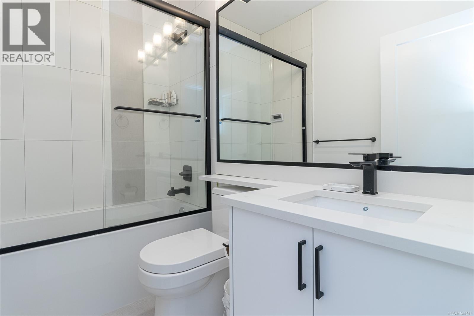
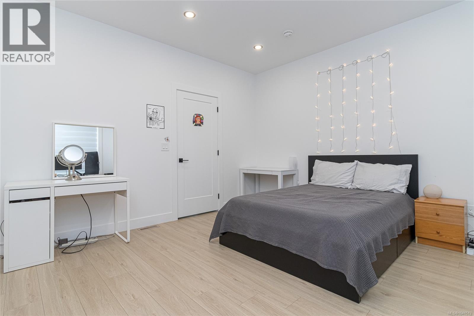
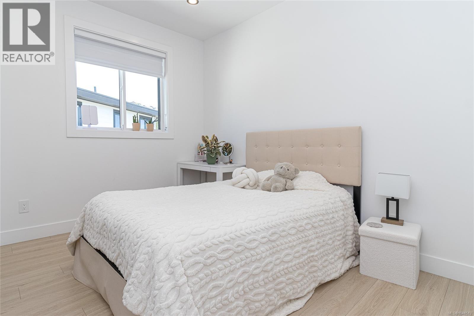
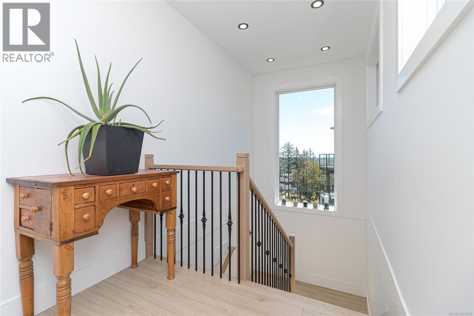
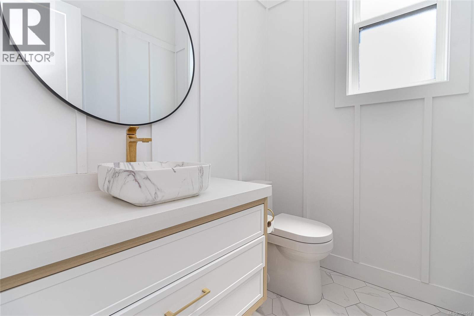
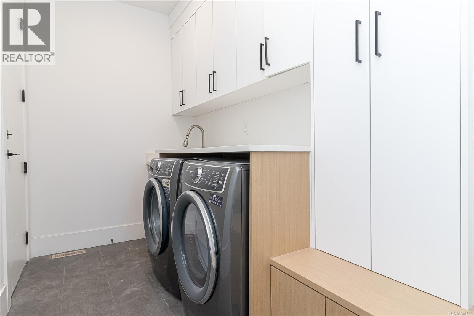
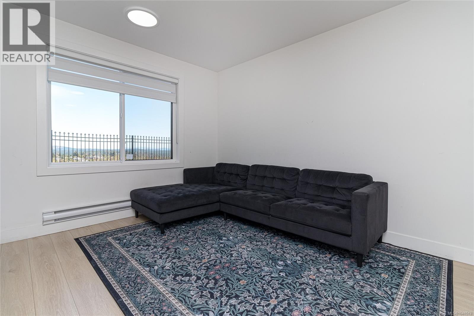
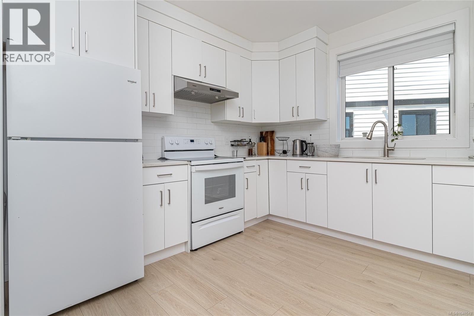
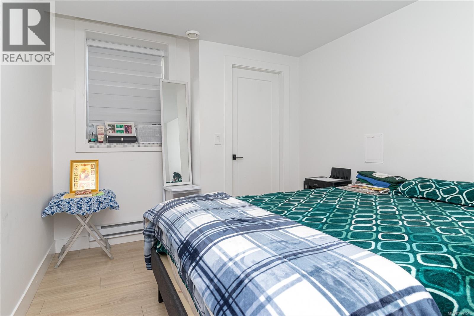
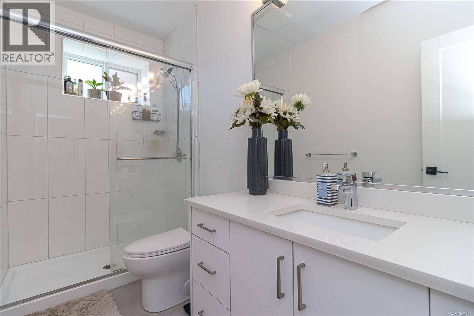
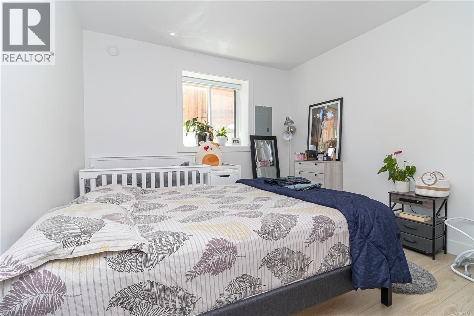
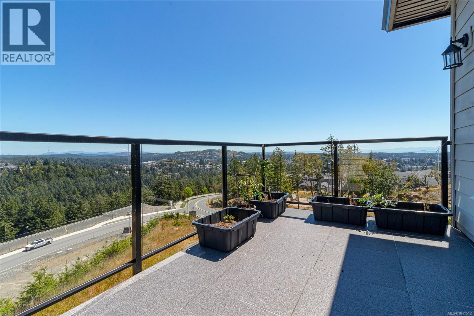
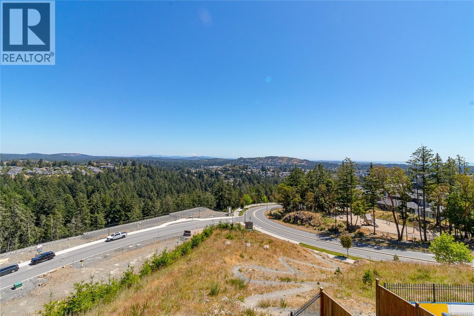
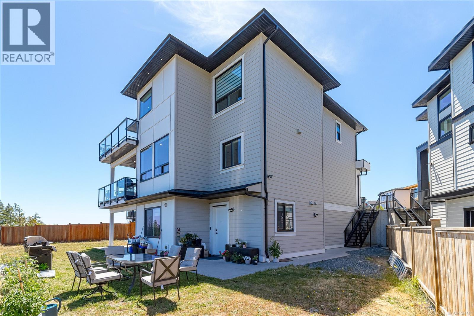
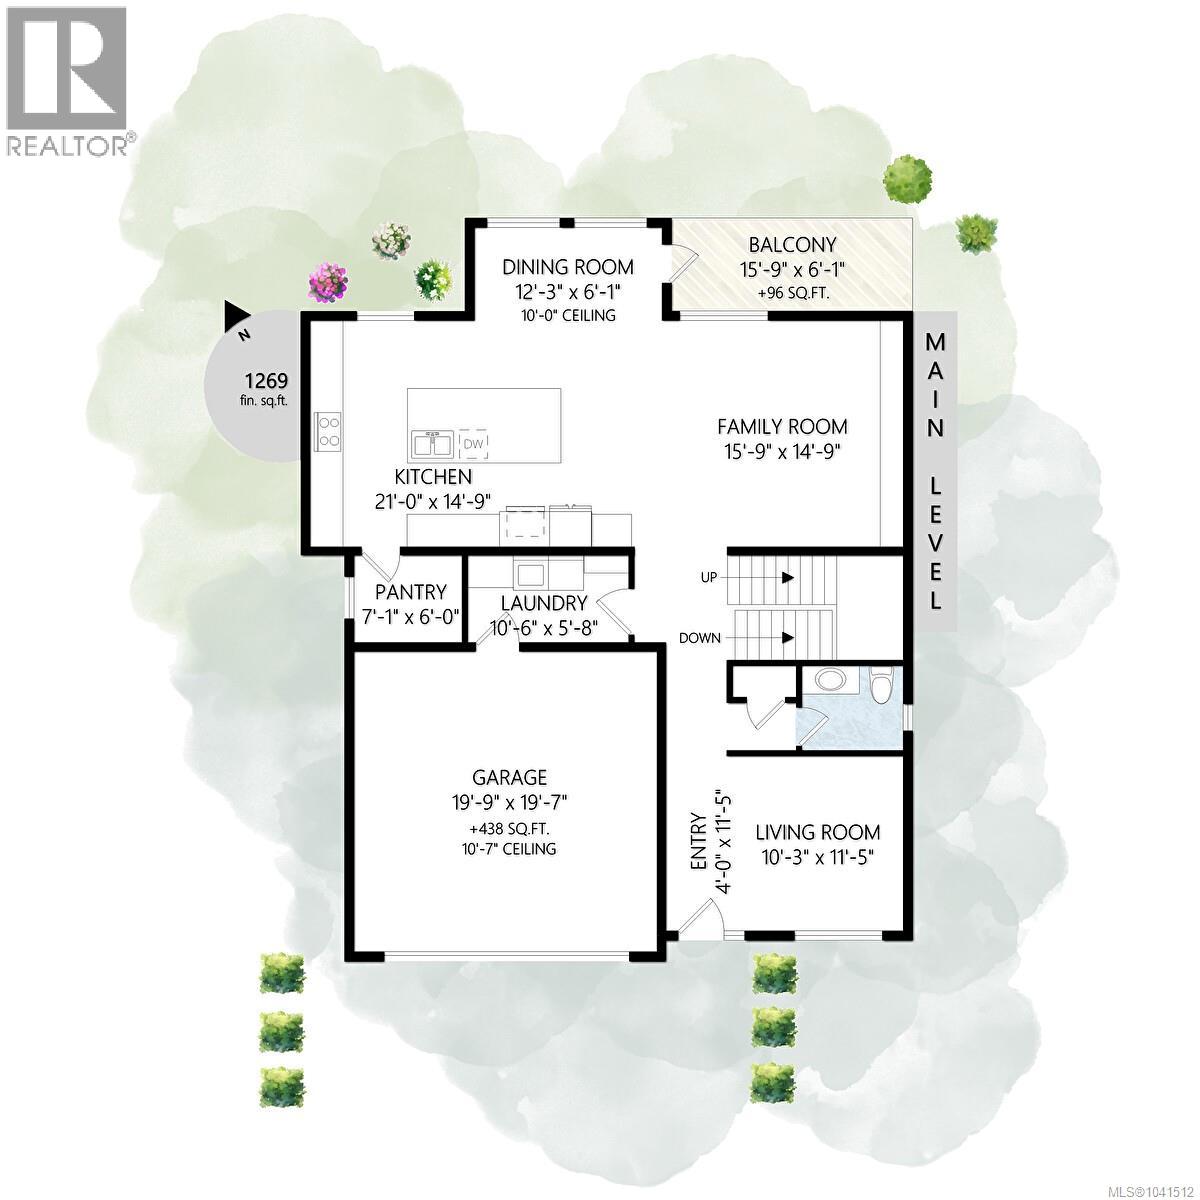
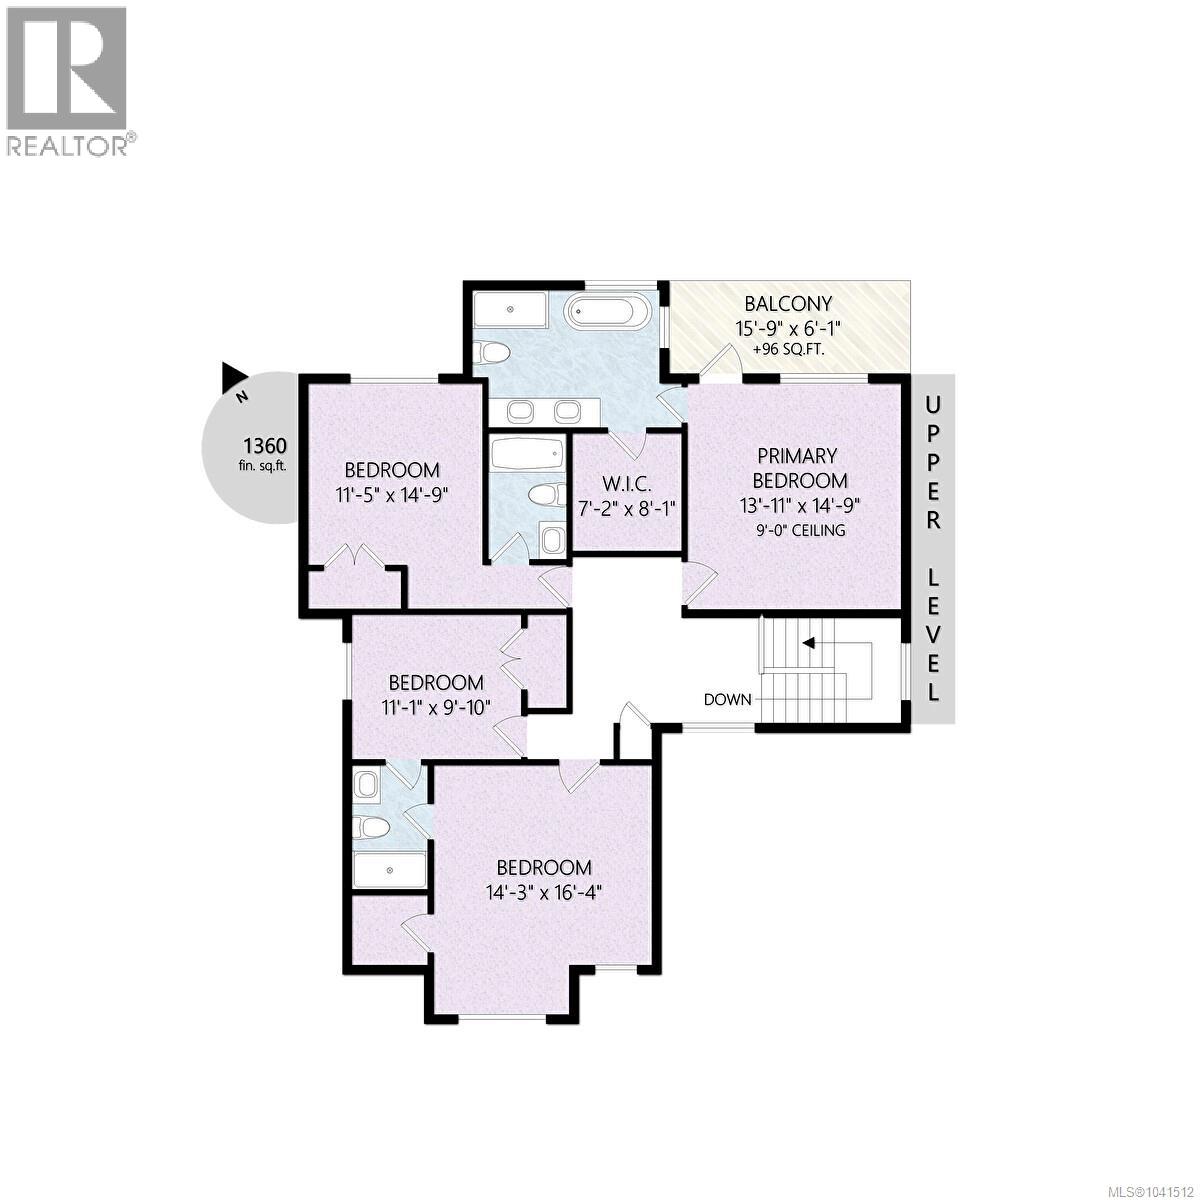
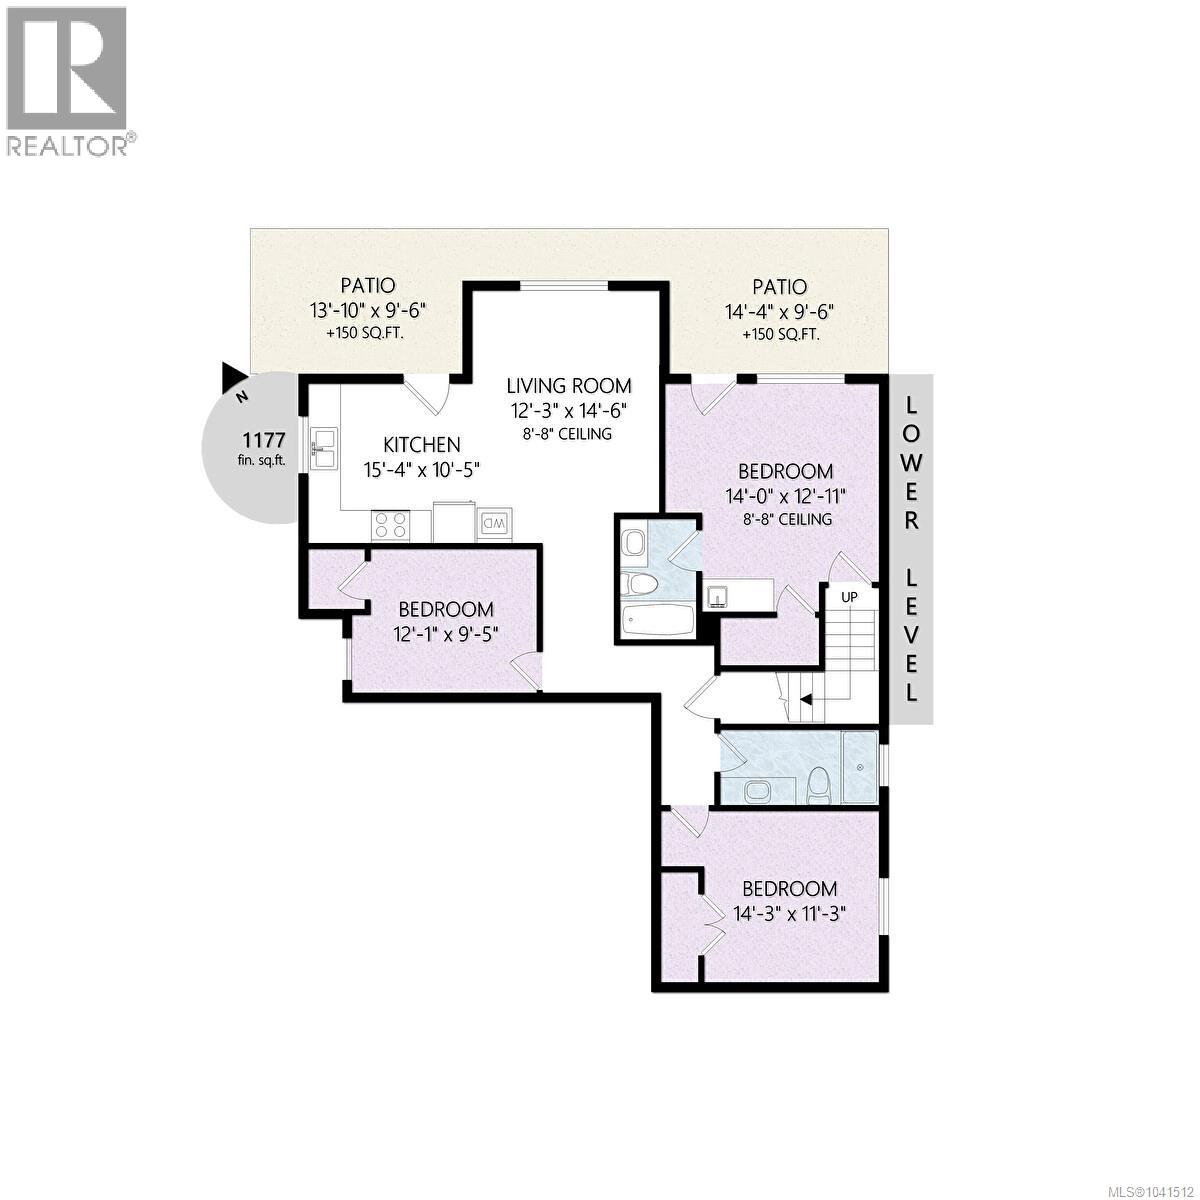
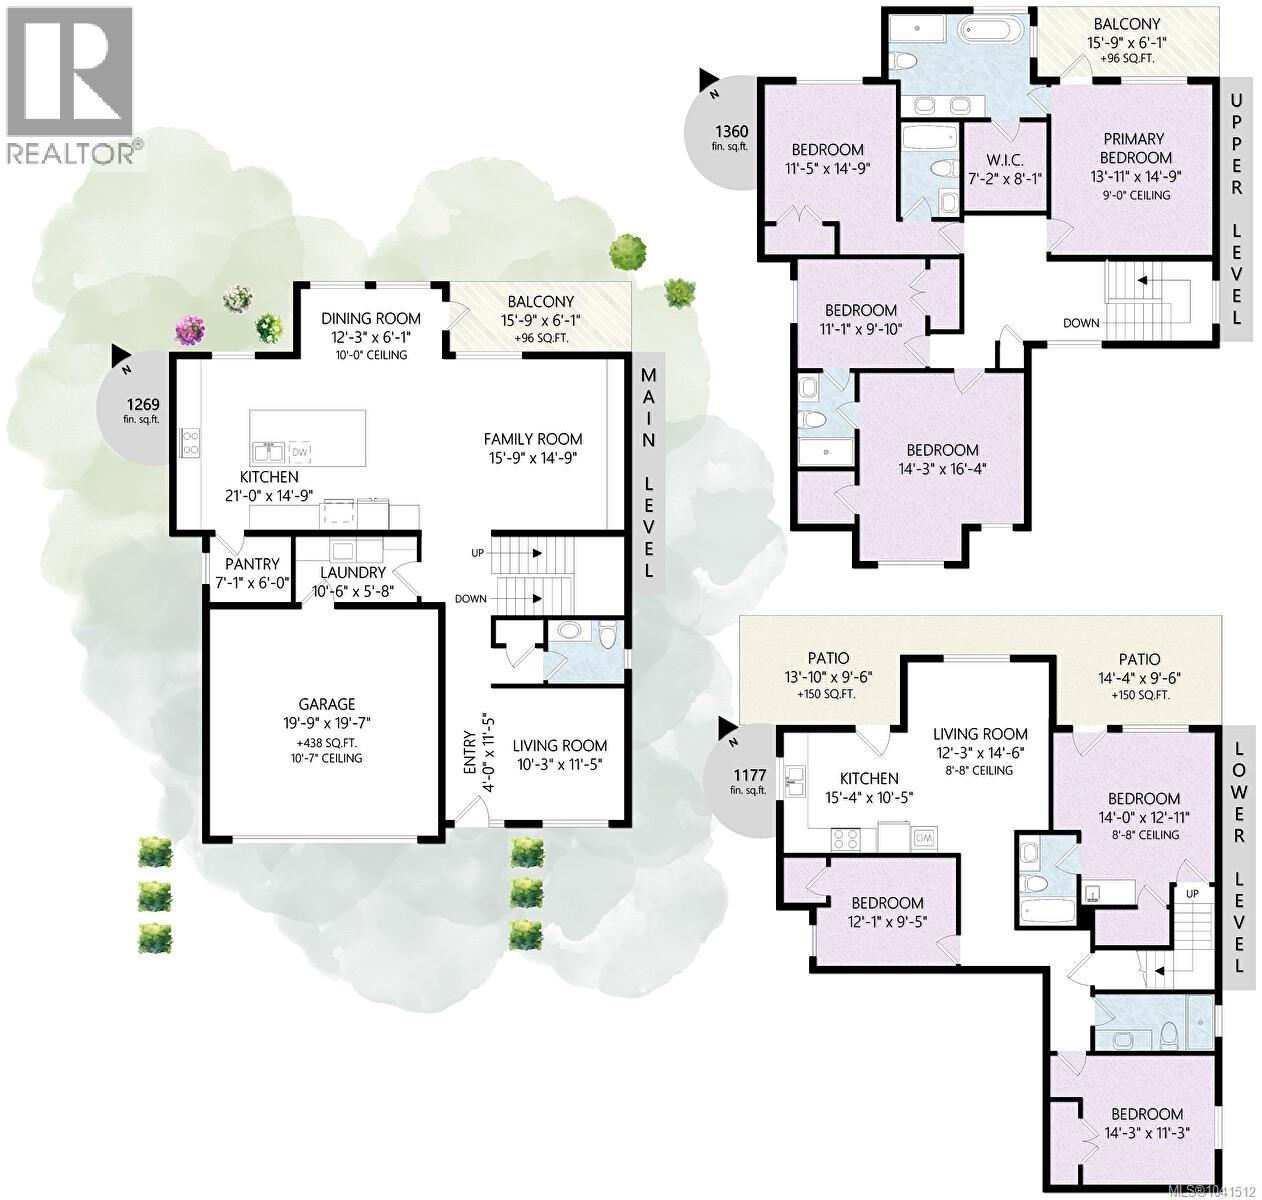
Perched on Bear Mountain, this exceptional home offers over 3,800 sq. ft. of thoughtfully designed living space with breathtaking mountain views. Featuring 7 bedrooms and 6 bathrooms, including a self-contained 2-bedroom legal suite plus an additional self contained in law suite. This home is ideal for growing families or added rental income. The open-concept main floor showcases a chef-inspired kitchen with premium KitchenAid appliances, a waterfall island, walk-in pantry, and seamless access to a covered view deck. Upstairs offers 4 spacious bedrooms, including a luxurious primary suite with a spa-inspired ensuite, walk-in closet, and private balcony, plus a family room and laundry. The lower level also includes a guest bedroom with ensuite. Minutes from golf, hiking trails, schools, shopping, and all of Langford's amenities, this home offers luxury living in one of the Westshore's most desirable communities. (id:63476)
Property Details
| MLS® Number | 1041512 |
| Property Type | Single Family |
| Neigbourhood | Bear Mountain |
| Features | Central Location, Other |
| Parking Space Total | 4 |
| View Type | City View, Mountain View |
Building
| Bathroom Total | 6 |
| Bedrooms Total | 7 |
| Appliances | Dishwasher, Dryer, Refrigerator, Washer |
| Architectural Style | Contemporary |
| Constructed Date | 2023 |
| Cooling Type | Fully Air Conditioned |
| Fireplace Present | Yes |
| Fireplace Total | 1 |
| Heating Type | Baseboard Heaters, Forced Air, Heat Pump |
| Size Interior | 3,863 Sqft |
| Type | House |
Land
| Access Type | Road Access |
| Acreage | No |
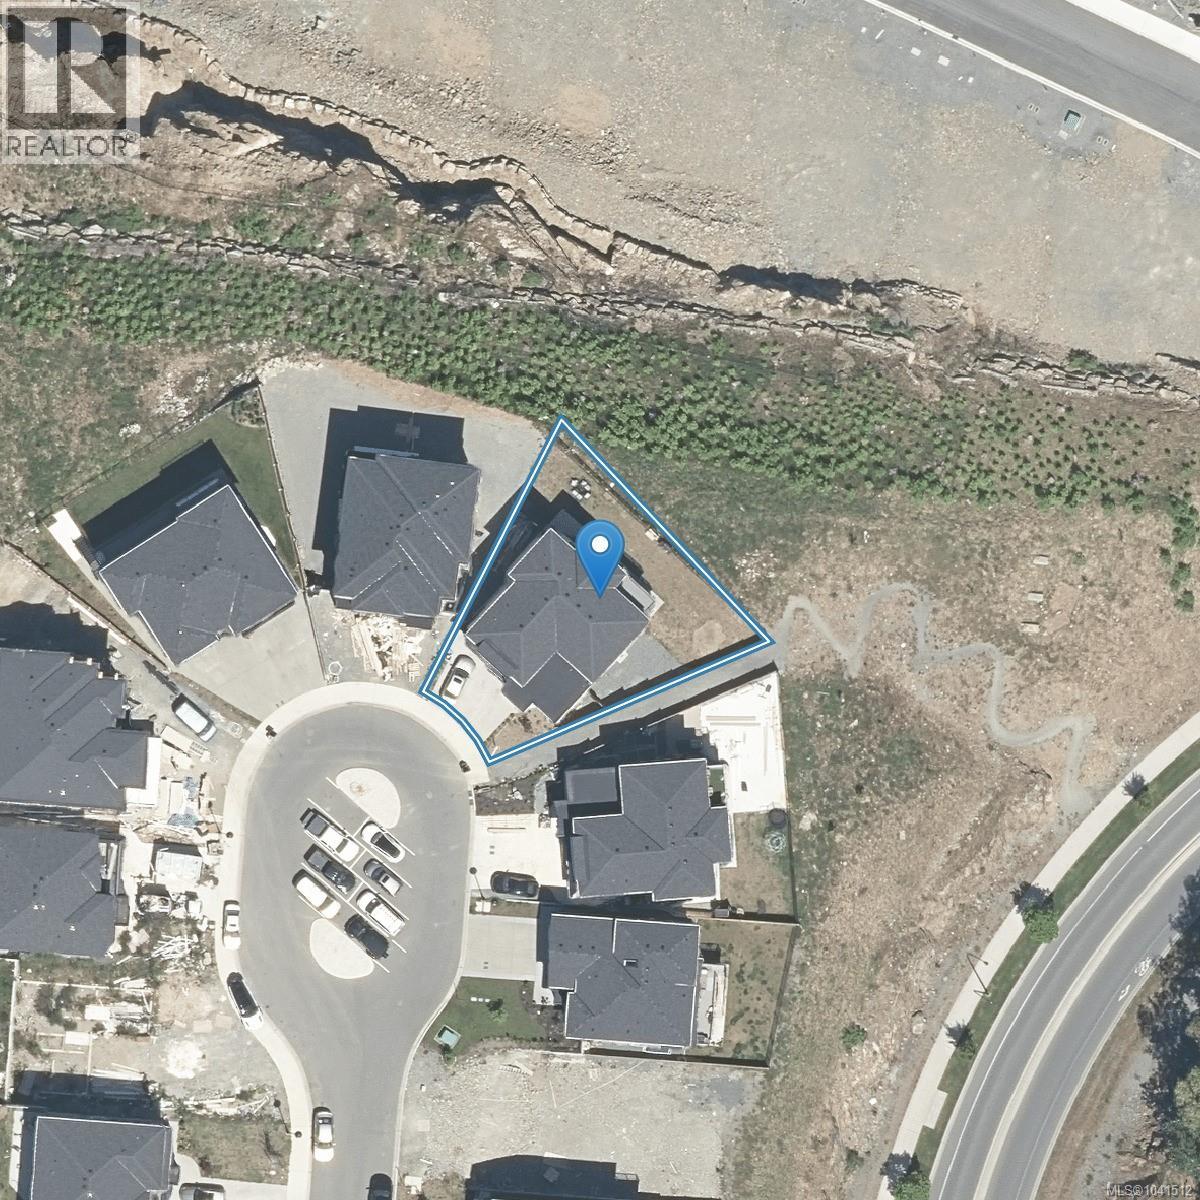
| Size Irregular | 6098 |
| Size Total | 6098 Sqft |
| Size Total Text | 6098 Sqft |
| Zoning Type | Residential |
Rooms
| Level | Type | Length | Width | Dimensions |
|---|---|---|---|---|
| Second Level | Ensuite | 4-Piece | ||
| Second Level | Ensuite | 4-Piece | ||
| Second Level | Ensuite | 5-Piece | ||
| Second Level | Primary Bedroom | 13'11 x 14'9 | ||
| Second Level | Bedroom | 11'5 x 14'9 | ||
| Second Level | Bedroom | 11'1 x 9'10 | ||
| Second Level | Bedroom | 14'3 x 16'4 | ||
| Lower Level | Bathroom | 4-Piece | ||
| Lower Level | Ensuite | 4-Piece | ||
| Lower Level | Bedroom | 12'1 x 9'5 | ||
| Lower Level | Bedroom | 14'3 x 11'3 | ||
| Lower Level | Bedroom | 14'0 x 12'11 | ||
| Lower Level | Living Room | 12'3 x 14'6 | ||
| Lower Level | Kitchen | 15'4 x 10'5 | ||
| Main Level | Bathroom | 2-Piece | ||
| Main Level | Dining Room | 13'3 x 6'1 | ||
| Main Level | Family Room | 15'9 x 14'9 | ||
| Main Level | Living Room | 10'3 x 11'5 | ||
| Main Level | Kitchen | 21'0 x 14'9 |
Contact Us
Contact us for more information

The trademarks REALTOR®, REALTORS®, and the REALTOR® logo are controlled by The Canadian Real Estate Association (CREA) and identify real estate professionals who are members of CREA. The trademarks MLS®, Multiple Listing Service® and the associated logos are owned by The Canadian Real Estate Association (CREA) and identify the quality of services provided by real estate professionals who are members of CREA. The trademark DDF® is owned by The Canadian Real Estate Association (CREA) and identifies CREA's Data Distribution Facility (DDF®)
August 05 2026 05:04:27
Victoria Real Estate Board
Engel & Volkers Vancouver Island