
1030 Ricardo Road Unit# 15 Kamloops, British Columbia V2H 0C7

$574,900Maintenance, Pad Rental
$420 Monthly
Maintenance, Pad Rental
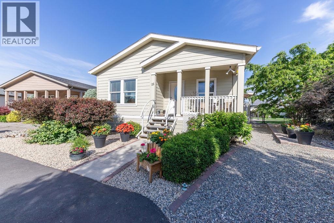
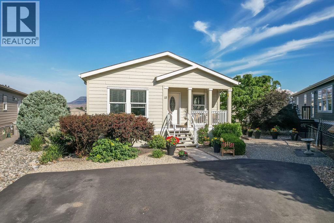
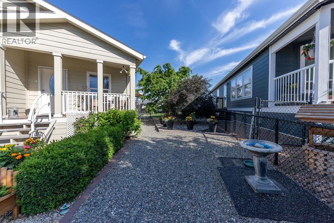
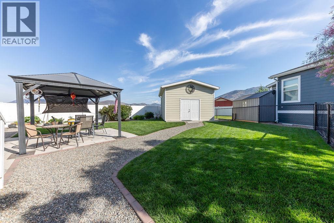
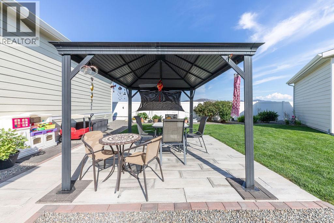
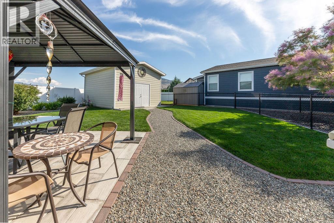
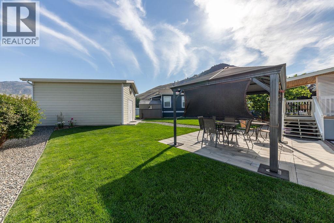
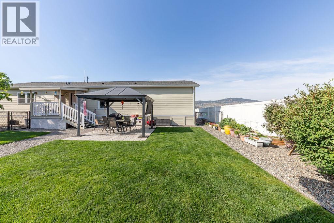
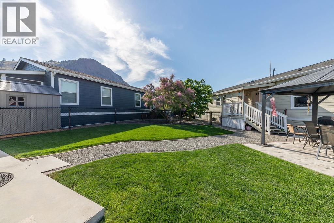
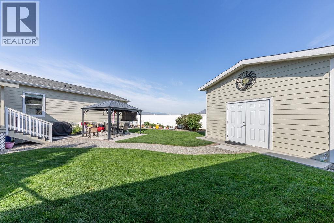
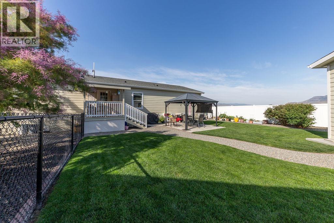
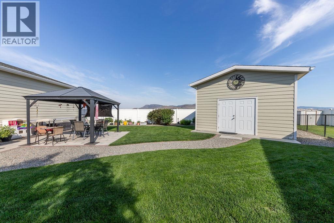
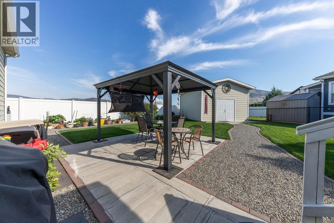
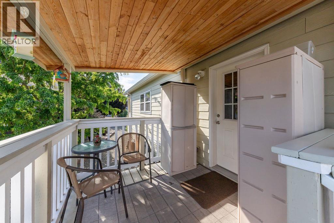
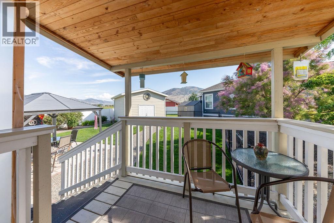
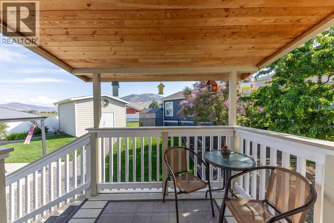
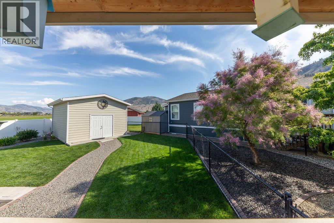
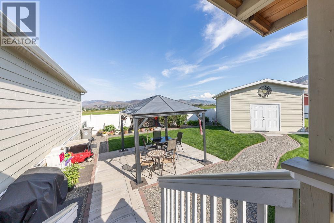
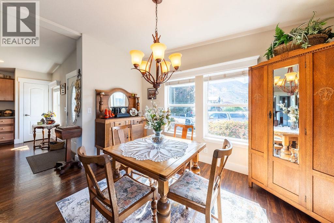
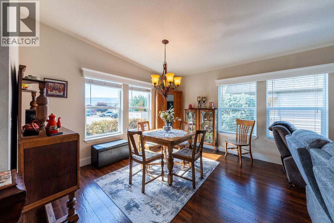
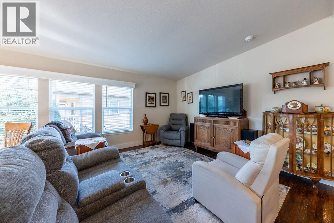
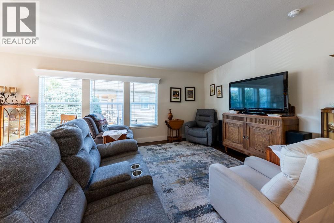
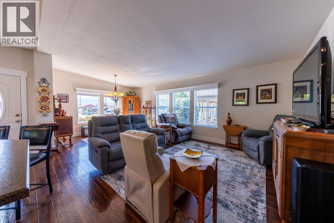
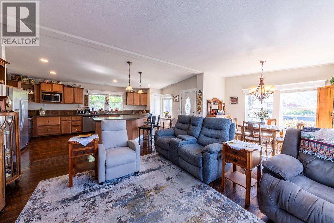
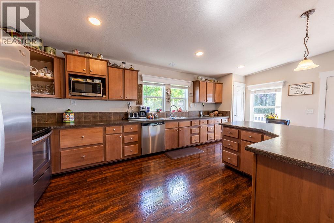
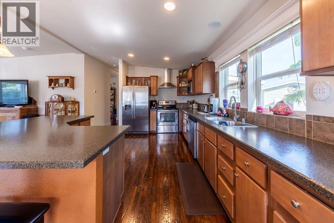
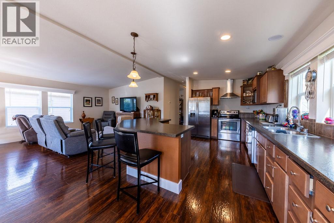
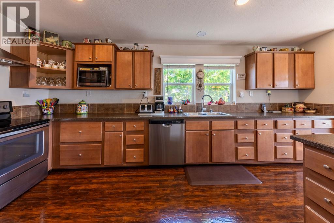
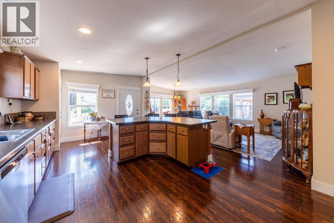
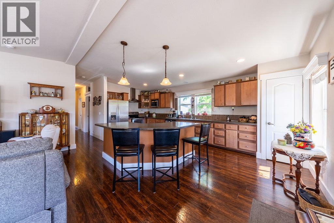
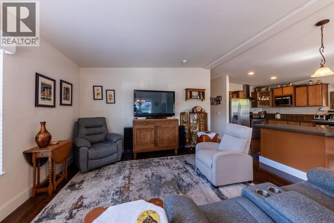
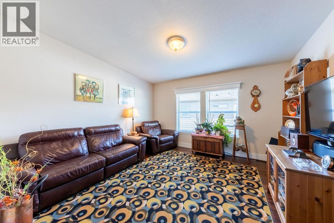
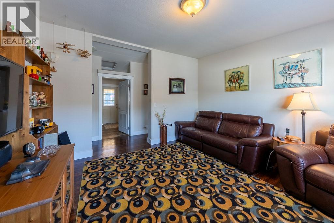
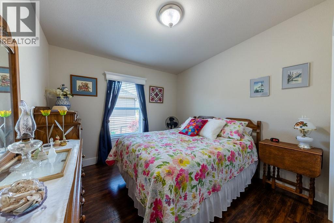
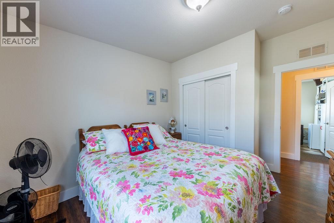
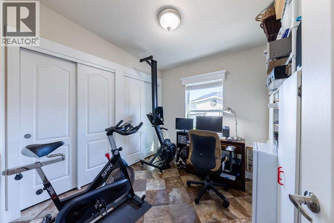
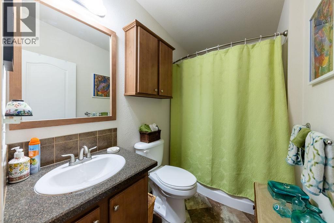
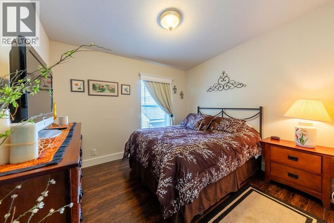
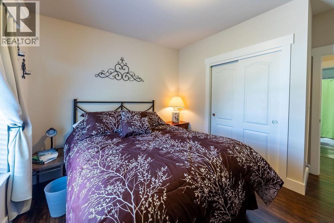
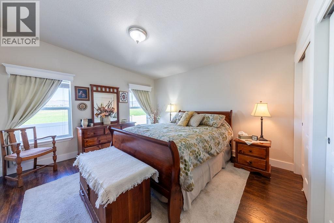
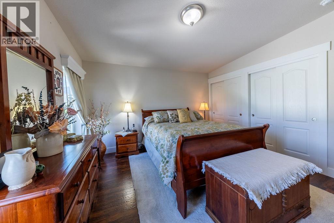
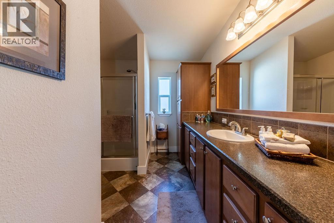
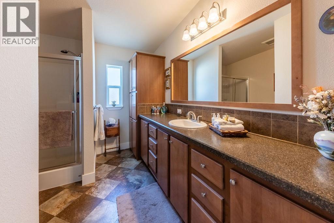
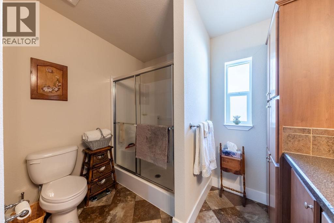
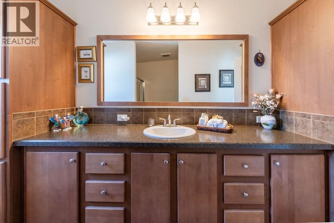
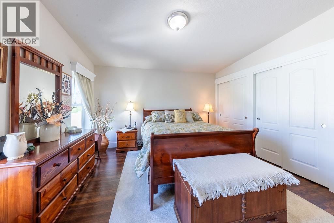
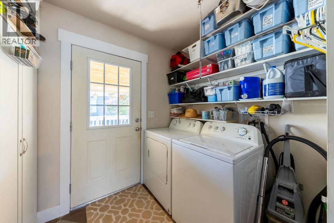
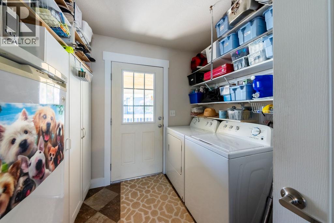
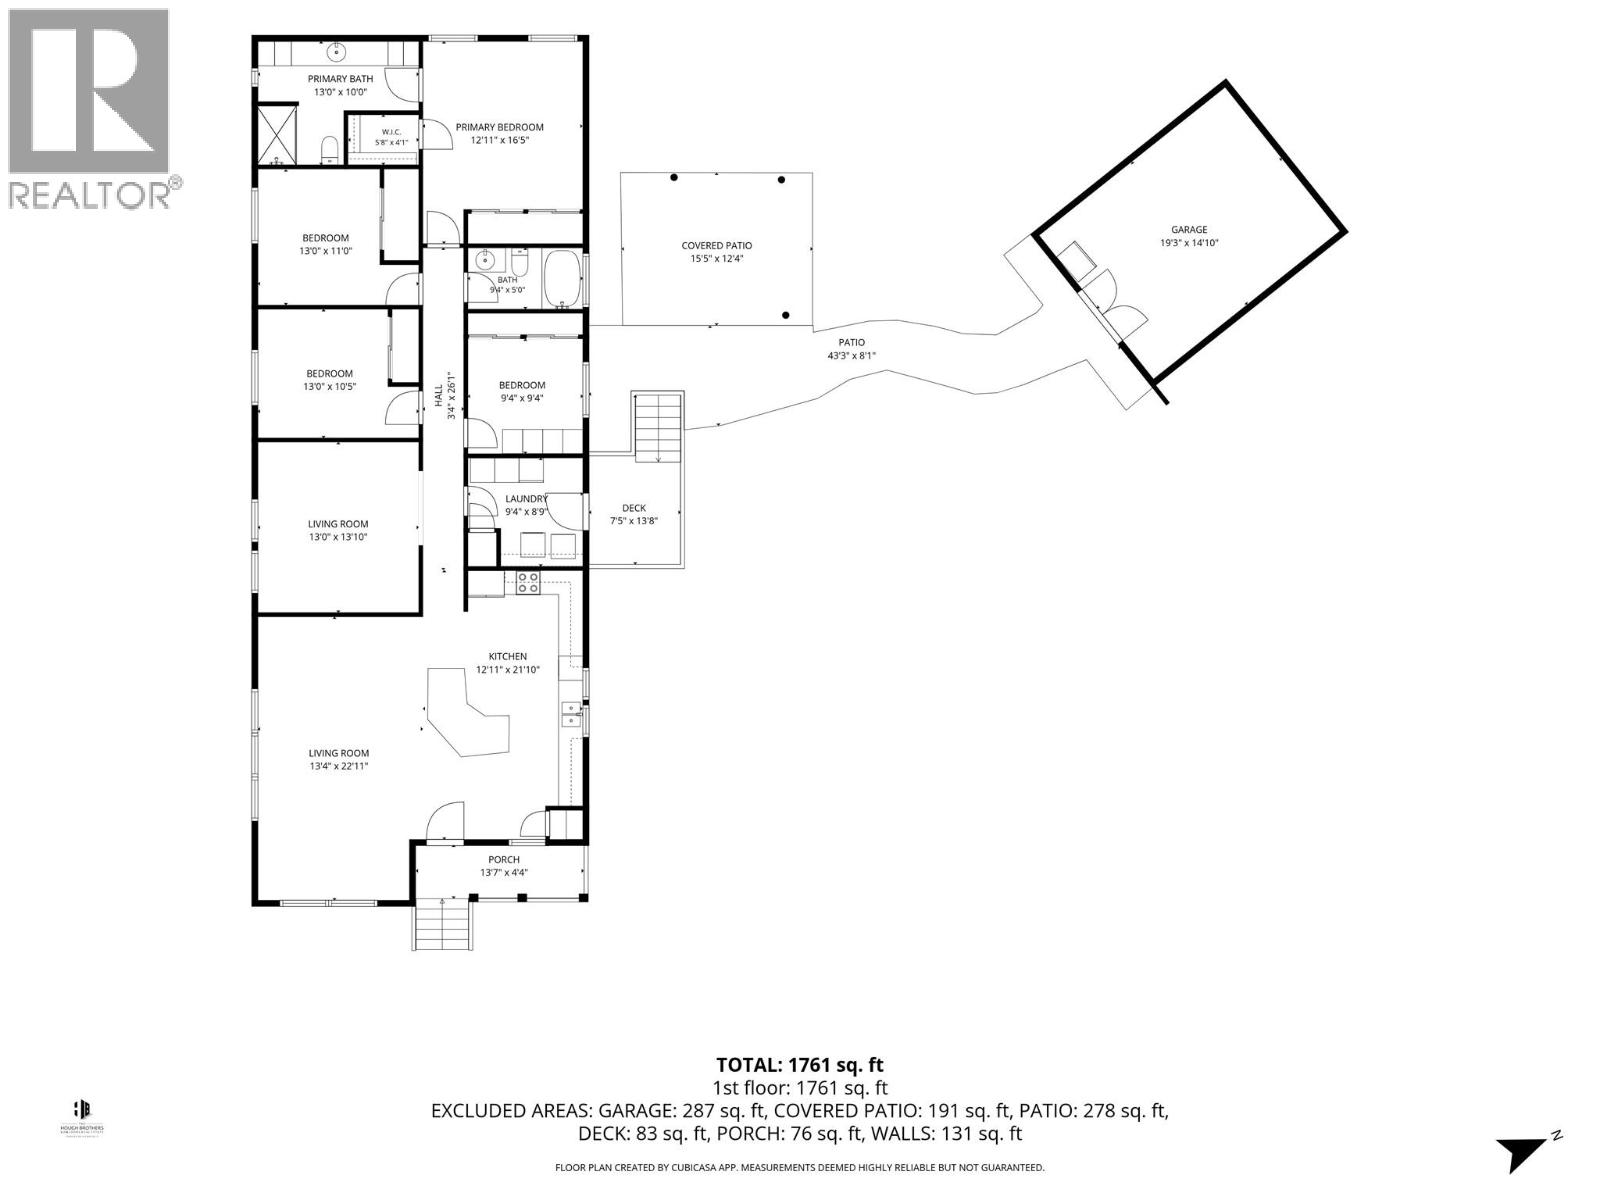
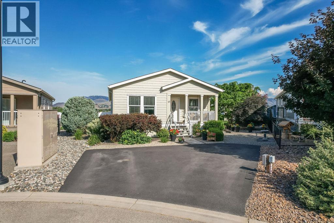
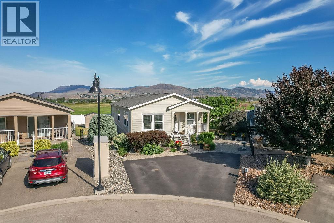
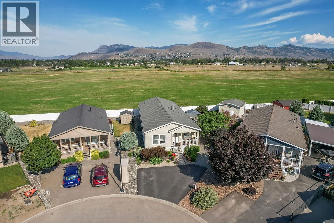
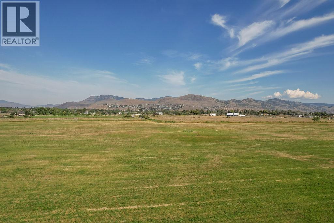
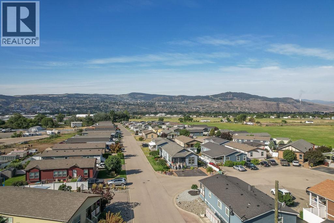
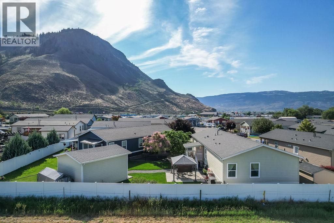
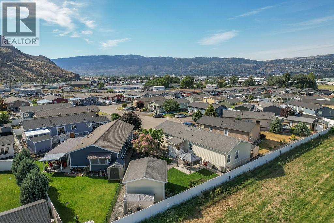
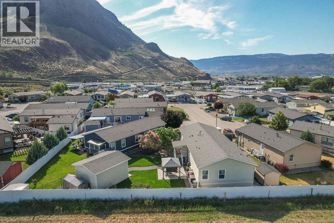
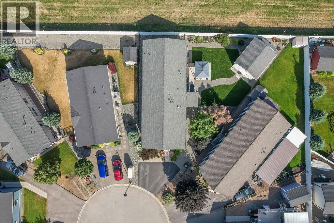
$420 MonthlyOne-floor living at its finest! This immaculate 2016-built double-wide sits on a quiet cul-de-sac in sought-after Mountain View Estates and offers 1,820 sq ft (including front porch) of beautifully finished living space — one of the largest floor plans in the park.The expansive open-concept kitchen is the heart of the home, featuring a large entertaining island, pantry, tons of storage and cupboards, and a full stainless steel appliance package. Vaulted ceilings and lots of windows flood the living and dining areas with natural light. Hand-scraped finish floors throughout add warmth and character. Bonus family room space off living room. Front porch feature. Four generous bedrooms - one used as an office. The primary suite offers his-and-hers closets plus a walk-in, and a lovely ensuite bath with 6 ft shower. Three-piece main bathroom. Laundry room with extra area for storage. Lennox high-efficiency furnace 2021 and central A/C 2016 . Hot Water 2026 ; keep you comfortable year-round. Outside, the west-facing lot opens to a private field with stunning mountain views — fully fenced yard with pristine landscaping, gazebo, landscaping bricks and covered deck. Parking for three vehicles. The standout feature: a well built 16x20 detached shop with 10-ft ceilings and power. Hardy board exterior. Pet friendly. Low pad rent of just $420/month. This one checks every box. (id:63476)
Property Details
| MLS® Number | 10392770 |
| Property Type | Single Family |
| Neigbourhood | South Kamloops |
| Features | Cul-de-sac |
| Road Type | Cul De Sac |
Building
| Bathroom Total | 2 |
| Bedrooms Total | 4 |
| Appliances | Range, Refrigerator, Dishwasher, Microwave, Washer & Dryer |
| Constructed Date | 2016 |
| Cooling Type | Central Air Conditioning |
| Exterior Finish | Other |
| Flooring Type | Mixed Flooring |
| Foundation Type | Block |
| Heating Type | Forced Air |
| Roof Material | Asphalt Shingle |
| Roof Style | Unknown |
| Stories Total | 1 |
| Size Interior | 1,761 Sqft |
| Type | Manufactured Home |
| Utility Water | Community Water User's Utility |
Parking
| Additional Parking |
Land
| Access Type | Easy Access, Highway Access |
| Acreage | No |
| Fence Type | Fence |
| Landscape Features | Landscaped |
| Sewer | Municipal Sewage System |
| Size Total Text | Under 1 Acre |
Rooms
| Level | Type | Length | Width | Dimensions |
|---|---|---|---|---|
| Main Level | Family Room | 13'0'' x 13'10'' | ||
| Main Level | Bedroom | 13'0'' x 10'5'' | ||
| Main Level | Laundry Room | 9'4'' x 8'9'' | ||
| Main Level | Bedroom | 9'4'' x 9'4'' | ||
| Main Level | Bedroom | 13'0'' x 11'0'' | ||
| Main Level | Primary Bedroom | 21'11'' x 16'5'' | ||
| Main Level | Living Room | 13'4'' x 22'11'' | ||
| Main Level | Kitchen | 12'11'' x 21'10'' | ||
| Main Level | 3pc Ensuite Bath | Measurements not available | ||
| Main Level | 4pc Bathroom | Measurements not available |
Contact Us
Contact us for more information

The trademarks REALTOR®, REALTORS®, and the REALTOR® logo are controlled by The Canadian Real Estate Association (CREA) and identify real estate professionals who are members of CREA. The trademarks MLS®, Multiple Listing Service® and the associated logos are owned by The Canadian Real Estate Association (CREA) and identify the quality of services provided by real estate professionals who are members of CREA. The trademark DDF® is owned by The Canadian Real Estate Association (CREA) and identifies CREA's Data Distribution Facility (DDF®)
June 30 2026 08:49:14
Association of Interior REALTORS®
RE/MAX Kamloops