
3332 Hedley Street Abbotsford, British Columbia V2T 5C4

$1,100,000
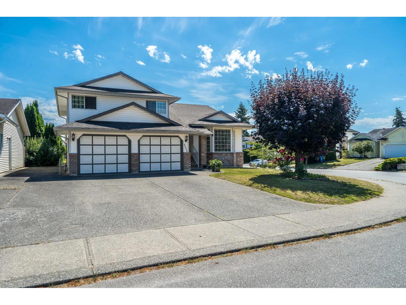
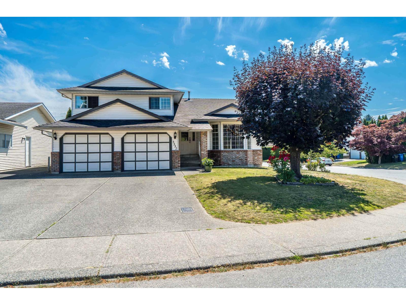
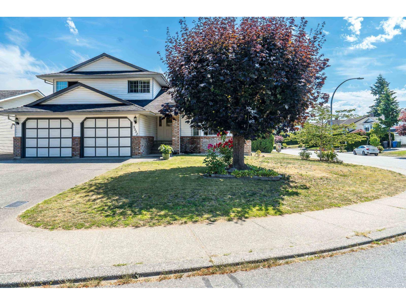
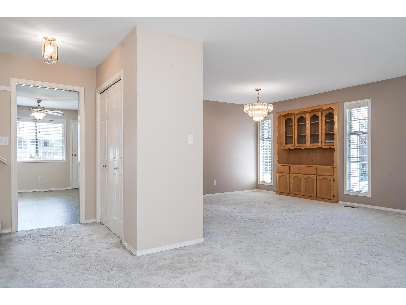
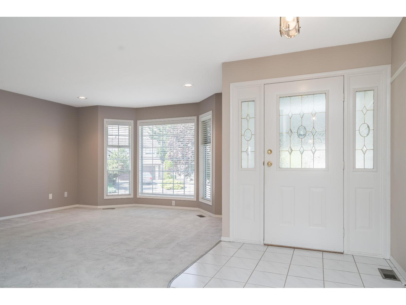
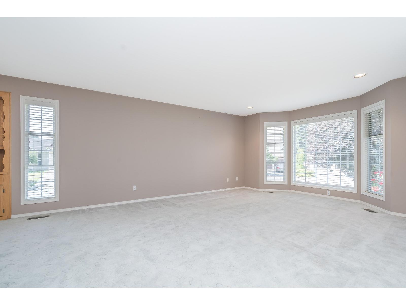
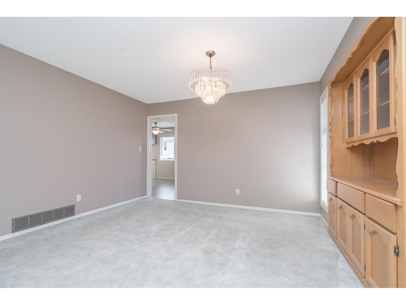
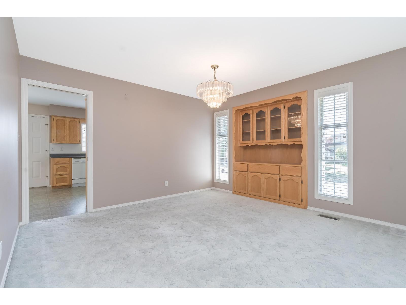
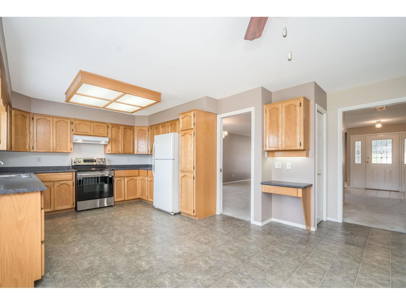
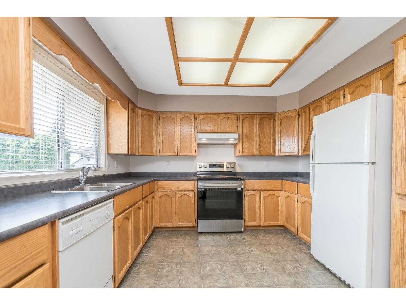
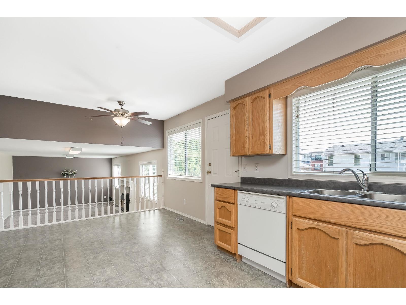
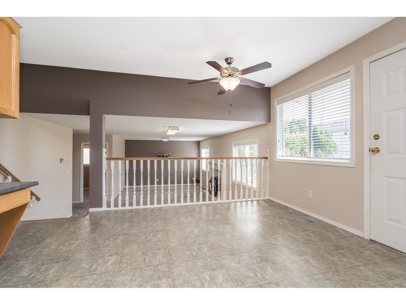
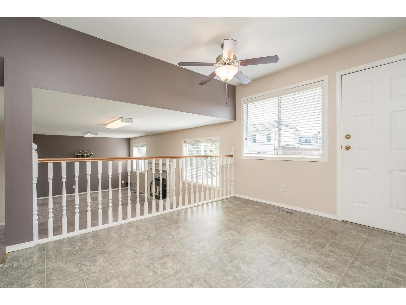
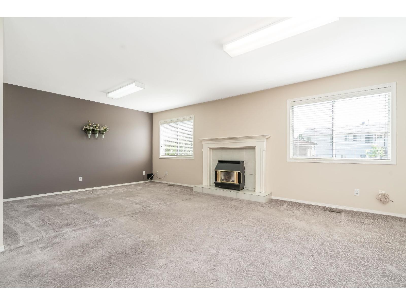
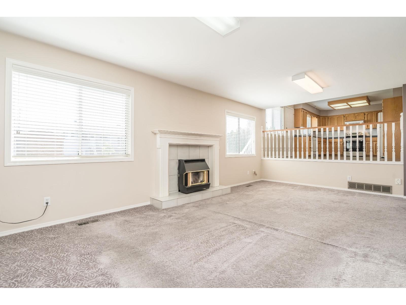
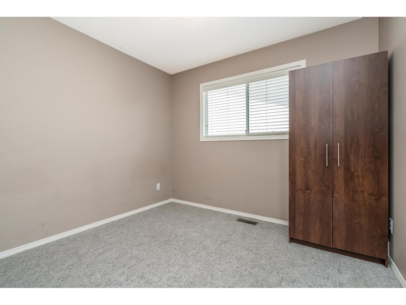
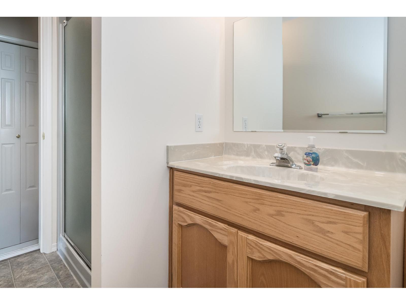
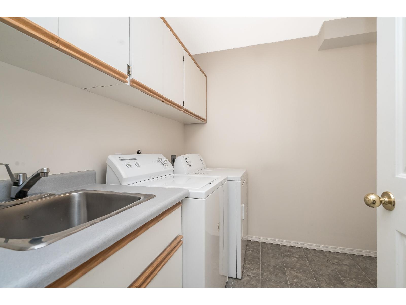
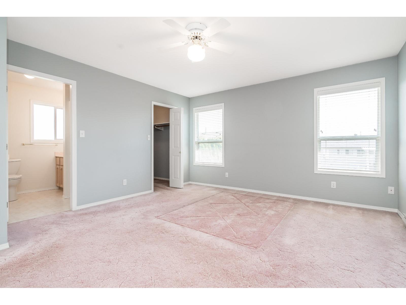
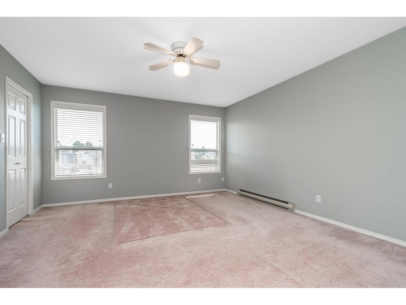
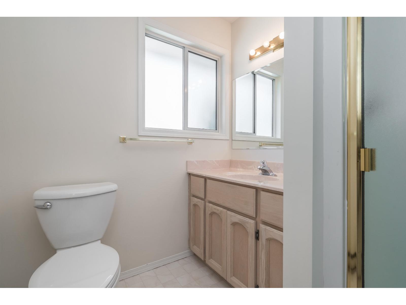
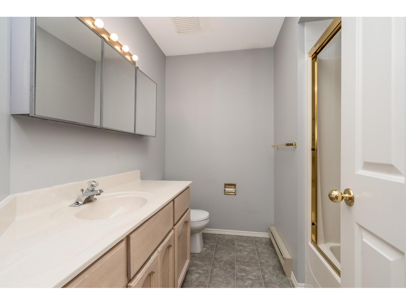
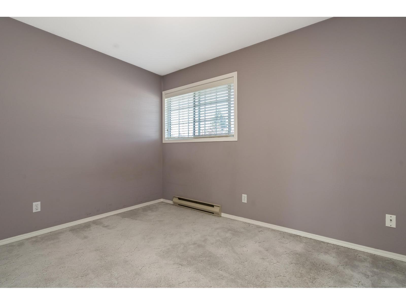
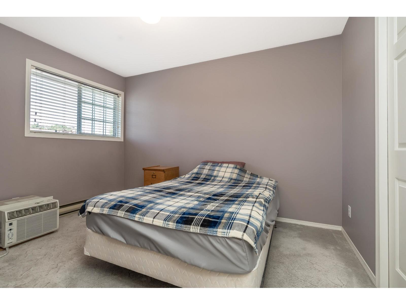
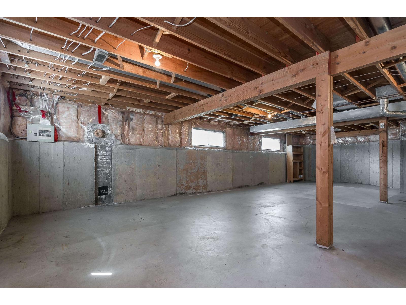
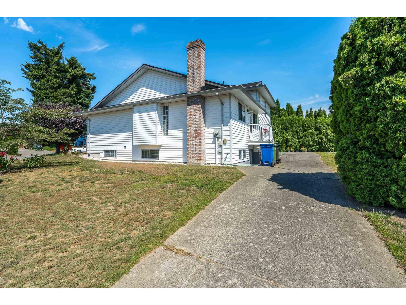
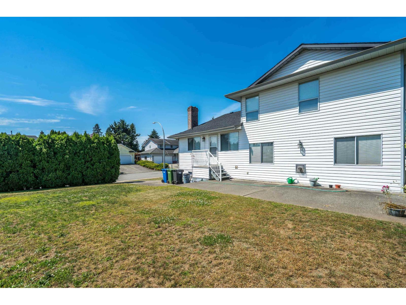
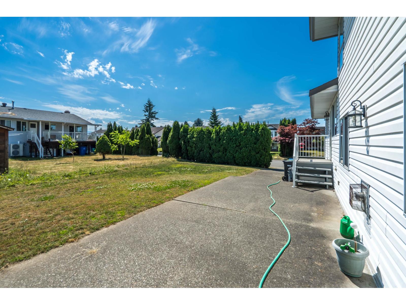
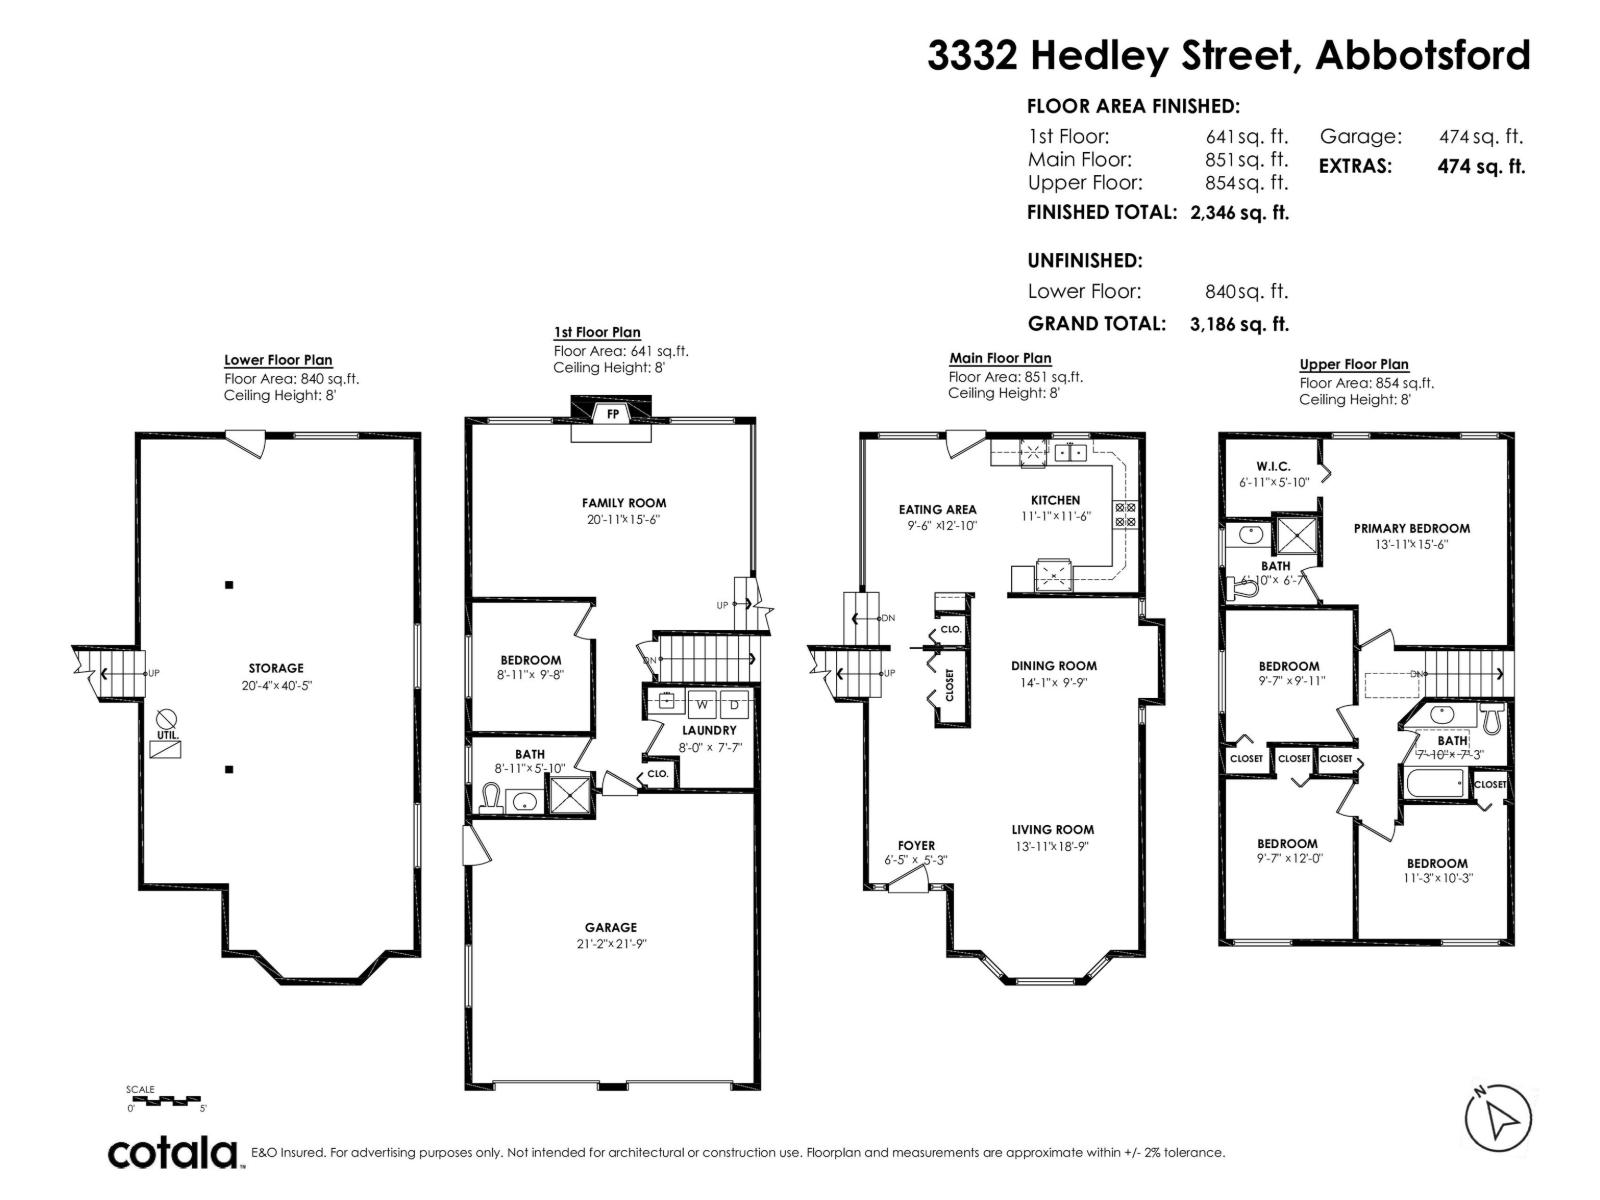
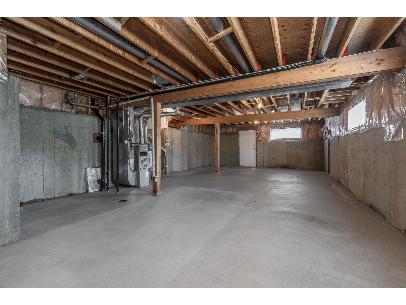
This spacious family home in Abbotsford's desirable Fairfield Estates offers a functional multi-level layout perfect for families. Built in 1990 near local schools, the bright main floor features a welcoming foyer, a large living room with a bay window, a formal dining area, and an eating space off the kitchen. The upper level has a generous primary suite with a walk-in closet and private bath, plus three more bedrooms and a full bath. The lower levels add immense versatility, offering a family room with a fireplace, a fifth bedroom, an extra bathroom, laundry room, a secure two-car garage. The unfinished basement has room for a suite and has a separate entrance. This property perfectly blends extensive square footage in an exceptional location. Excellent RV parking. Come check it out! (id:63476)
Property Details
| MLS® Number | R3140717 |
| Property Type | Single Family |
| Parking Space Total | 10 |
Building
| Bathroom Total | 3 |
| Bedrooms Total | 5 |
| Age | 36 Years |
| Appliances | Washer, Dryer, Refrigerator, Stove, Dishwasher |
| Architectural Style | 2 Level, 4 Level |
| Basement Development | Finished |
| Basement Features | Separate Entrance |
| Basement Type | Full (finished) |
| Construction Style Attachment | Detached |
| Fireplace Present | Yes |
| Fireplace Total | 1 |
| Fixture | Drapes/window Coverings |
| Heating Fuel | Natural Gas |
| Heating Type | Baseboard Heaters, Forced Air |
| Size Interior | 3,186 Sqft |
| Type | House |
| Utility Water | Community Water User's Utility |
Parking
| Garage |
Land
| Acreage | No |
| Sewer | Sanitary Sewer, Storm Sewer |
| Size Irregular | 7579 |
| Size Total | 7579 Sqft |
| Size Total Text | 7579 Sqft |
Utilities
| Electricity | Available |
| Natural Gas | Available |
| Water | Available |
Contact Us
Contact us for more information

The trademarks REALTOR®, REALTORS®, and the REALTOR® logo are controlled by The Canadian Real Estate Association (CREA) and identify real estate professionals who are members of CREA. The trademarks MLS®, Multiple Listing Service® and the associated logos are owned by The Canadian Real Estate Association (CREA) and identify the quality of services provided by real estate professionals who are members of CREA. The trademark DDF® is owned by The Canadian Real Estate Association (CREA) and identifies CREA's Data Distribution Facility (DDF®)
August 02 2026 11:30:47
Fraser Valley Real Estate Board
Sutton Group-West Coast Realty (Abbotsford)