
3918 Puntzi Lake Road Williams Lake, British Columbia V0L 1H0

$524,000
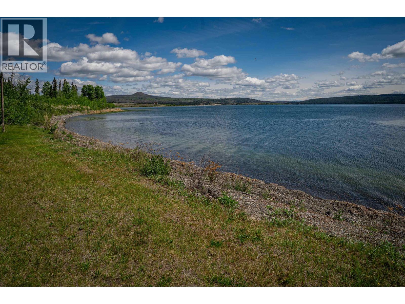
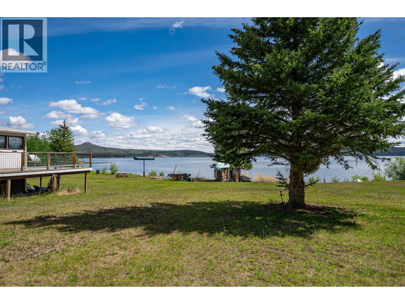
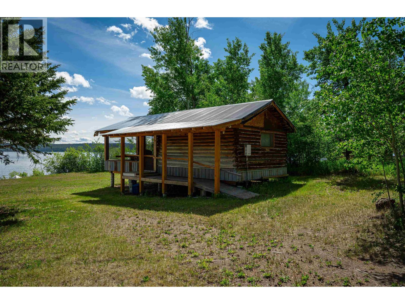
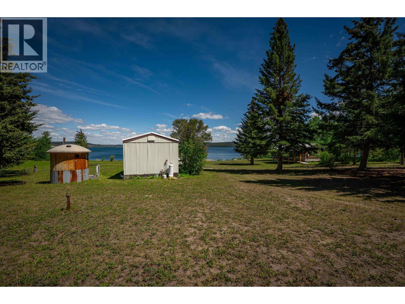
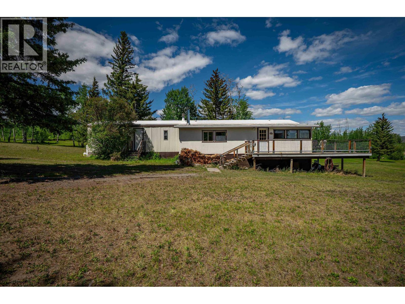
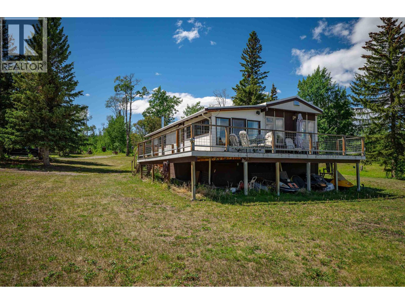
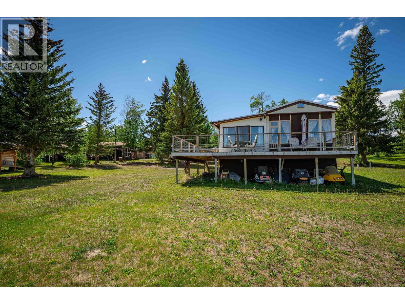
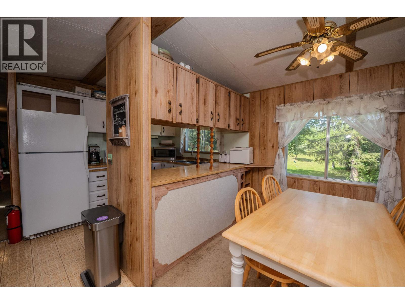
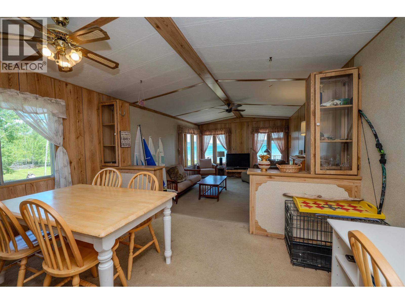
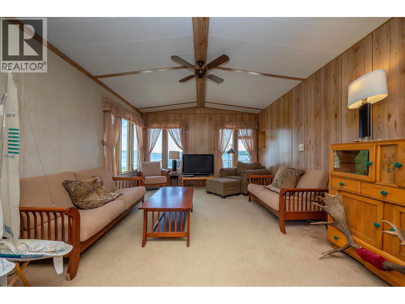
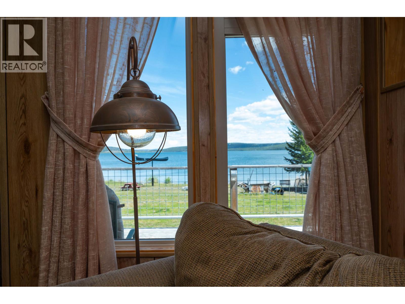
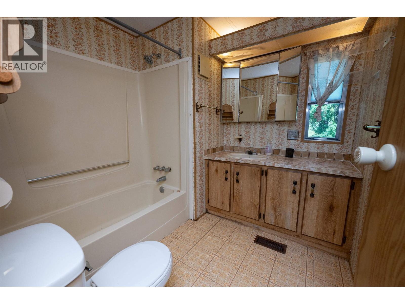
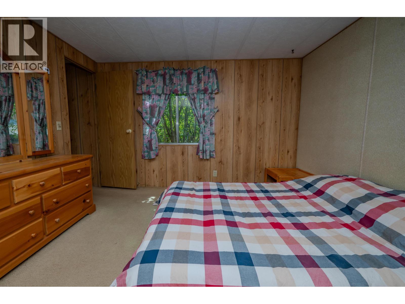
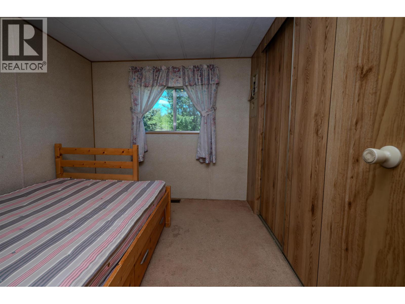
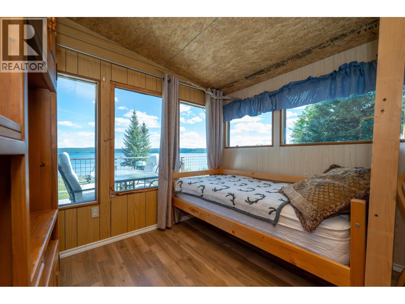
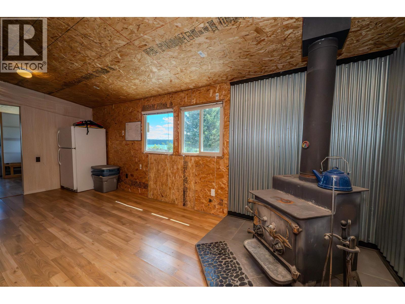
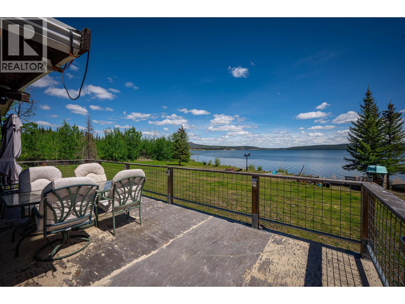
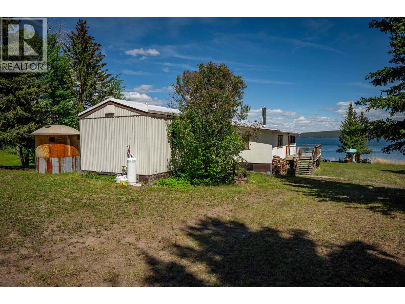
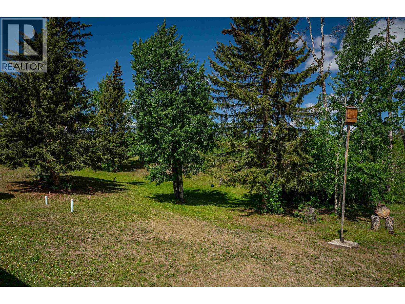
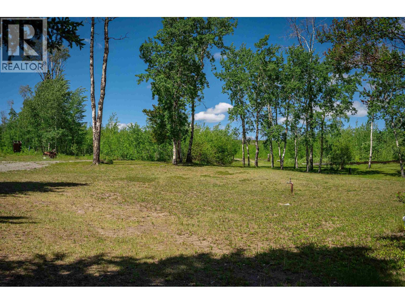
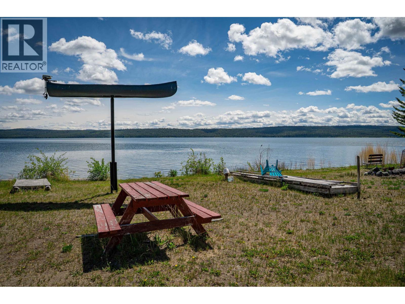
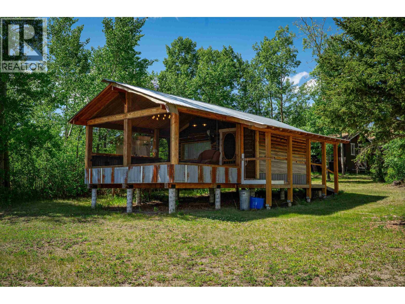
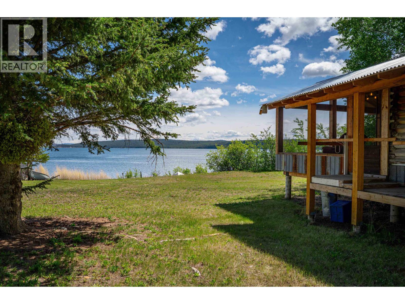
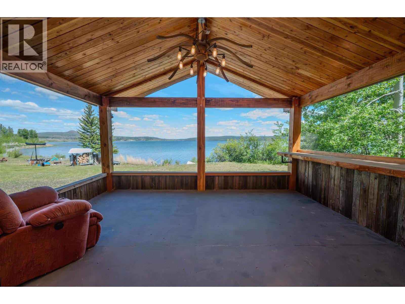
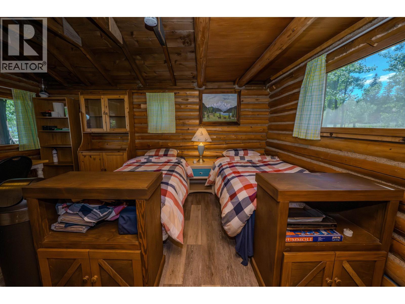
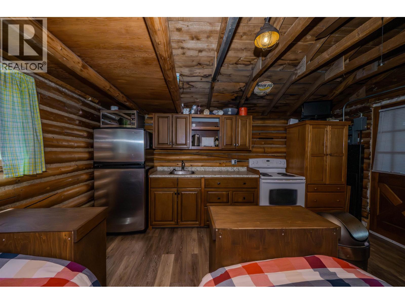
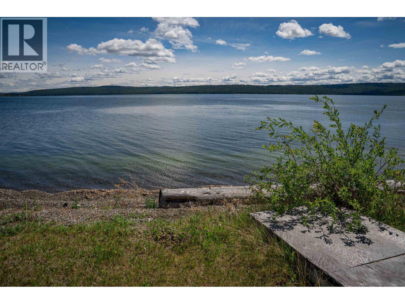
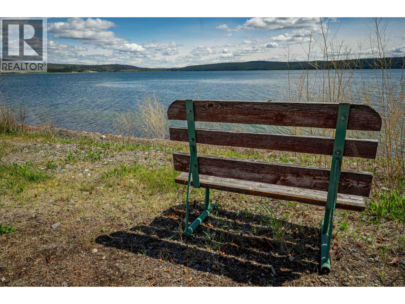
10.4 acres on beautiful Puntzi Lake, this is what Chilcotin living is all about. Set along the waterfront with wide-open views and room to breathe, this property offers privacy, space and a setting that's increasingly hard to find. The comfortable 2-bedroom home offers 1,230 sq. ft. of one-level living, including a generous mudroom and utility space well suited to country life. A separate guest cabin gives family and friends their own place to stay, while the deck and lakefront setting invite you to slow down and enjoy those unforgettable Chilcotin sunsets. With a drilled well, metal roof, wood and propane heat and 10.4 freehold acres to call your own, this is more than a home, it's a place to escape, gather and enjoy the lake for years to come. Puntzi Lake is waiting. (id:63476)
Property Details
| MLS® Number | R3124280 |
| Property Type | Single Family |
| View Type | Lake View |
| Water Front Type | Waterfront |
Building
| Bathroom Total | 1 |
| Bedrooms Total | 2 |
| Appliances | Washer, Dryer, Refrigerator, Stove, Dishwasher |
| Basement Type | None |
| Constructed Date | 1983 |
| Construction Style Attachment | Detached |
| Fireplace Present | Yes |
| Fireplace Total | 1 |
| Foundation Type | Unknown |
| Heating Fuel | Propane, Wood |
| Heating Type | Forced Air |
| Roof Material | Metal |
| Roof Style | Conventional |
| Stories Total | 1 |
| Size Interior | 1,230 Sqft |
| Total Finished Area | 1230 Sqft |
| Type | Manufactured Home/mobile |
| Utility Water | Drilled Well |
Parking
| Open |
Land
| Acreage | Yes |
| Size Irregular | 10.4 |
| Size Total | 10.4 Ac |
| Size Total Text | 10.4 Ac |
Rooms
| Level | Type | Length | Width | Dimensions |
|---|---|---|---|---|
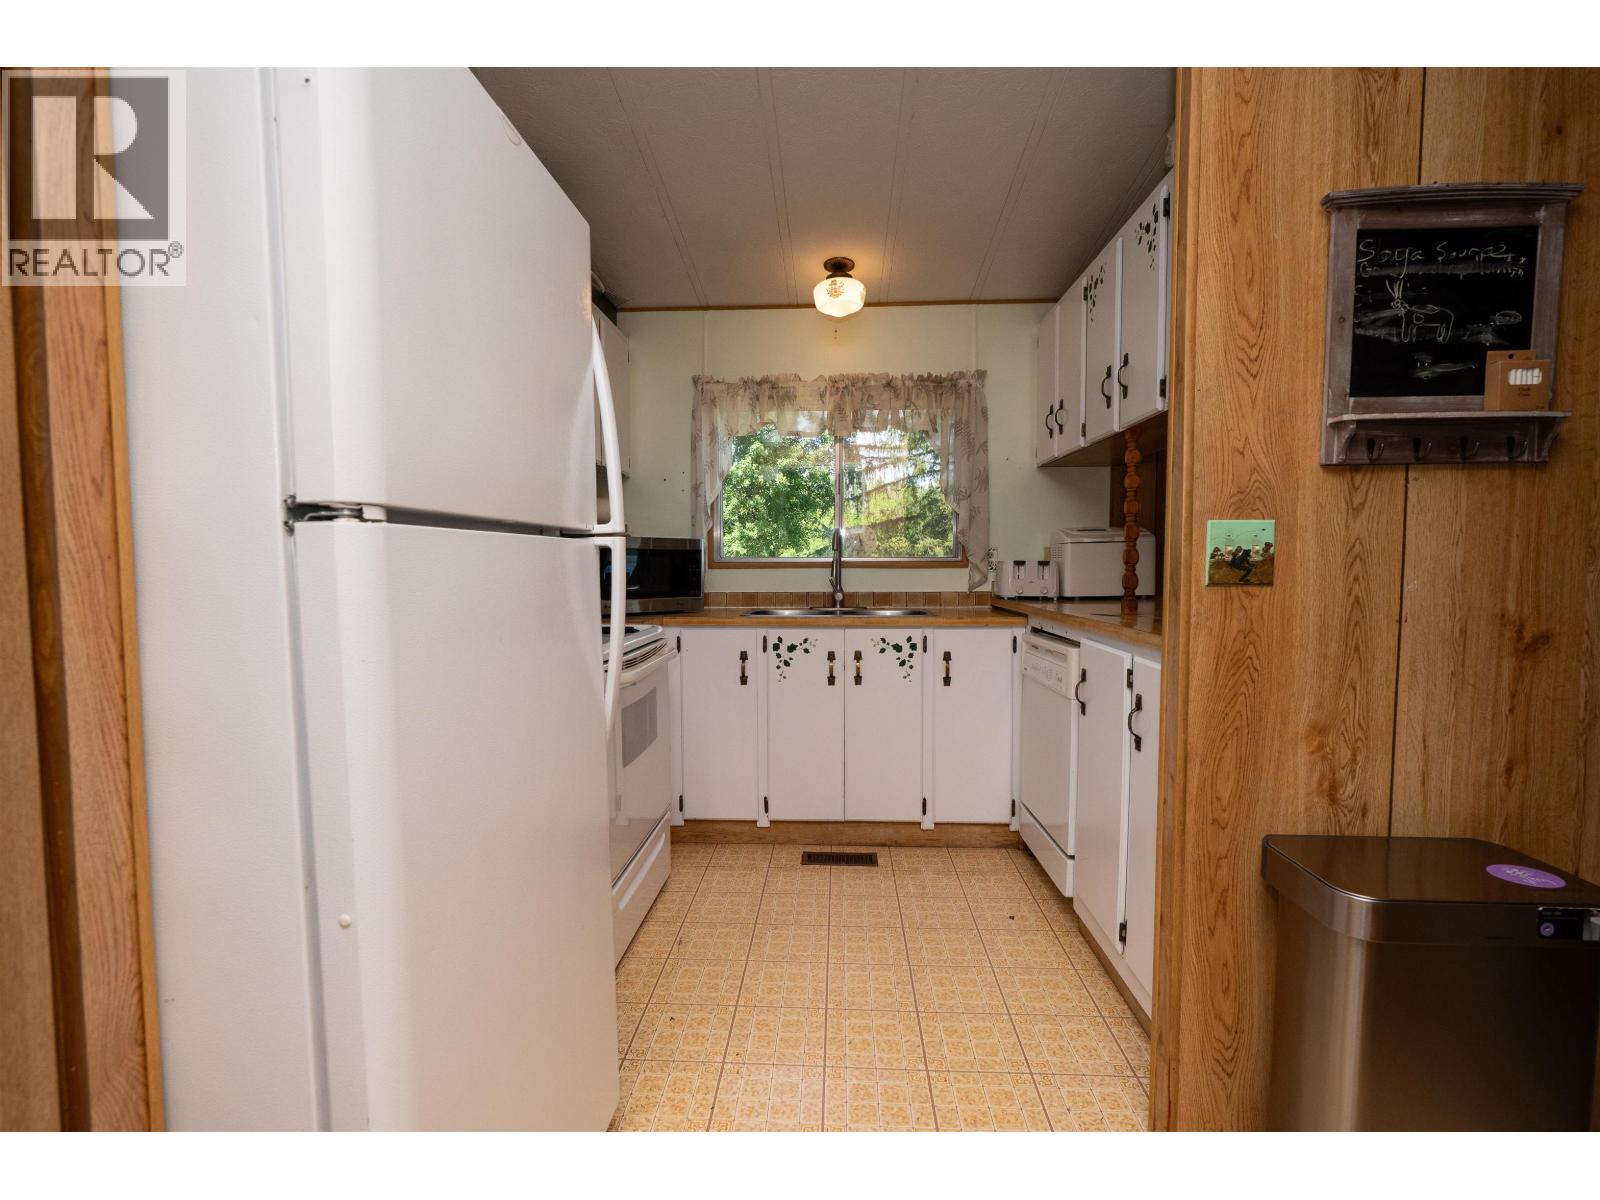
| Main Level | Kitchen | 9 ft ,6 in | 8 ft ,3 in | 9 ft ,6 in x 8 ft ,3 in |
| Main Level | Dining Room | 13 ft | 7 ft ,1 in | 13 ft x 7 ft ,1 in |
| Main Level | Living Room | 13 ft | 16 ft | 13 ft x 16 ft |
| Main Level | Primary Bedroom | 11 ft ,5 in | 10 ft ,8 in | 11 ft ,5 in x 10 ft ,8 in |
| Main Level | Bedroom 2 | 9 ft ,8 in | 8 ft ,7 in | 9 ft ,8 in x 8 ft ,7 in |
| Main Level | Utility Room | 9 ft ,3 in | 19 ft ,4 in | 9 ft ,3 in x 19 ft ,4 in |
| Main Level | Mud Room | 15 ft ,5 in | 9 ft ,3 in | 15 ft ,5 in x 9 ft ,3 in |
Contact Us
Contact us for more information

The trademarks REALTOR®, REALTORS®, and the REALTOR® logo are controlled by The Canadian Real Estate Association (CREA) and identify real estate professionals who are members of CREA. The trademarks MLS®, Multiple Listing Service® and the associated logos are owned by The Canadian Real Estate Association (CREA) and identify the quality of services provided by real estate professionals who are members of CREA. The trademark DDF® is owned by The Canadian Real Estate Association (CREA) and identifies CREA's Data Distribution Facility (DDF®)
August 28 2026 09:43:45
BC Northern Real Estate Board
Crosina Realty Ltd.