
7770 Highway 1 Ellershouse, Nova Scotia B0N 1L0

$294,900
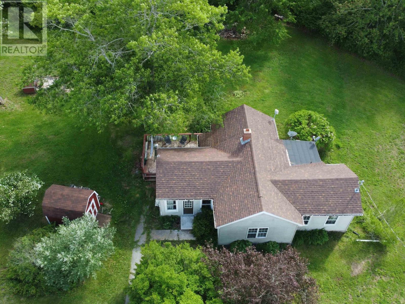
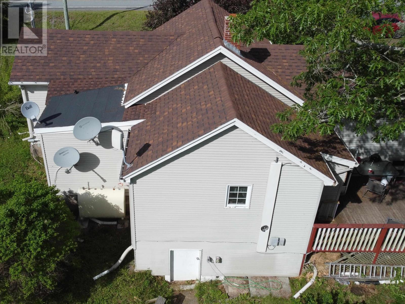
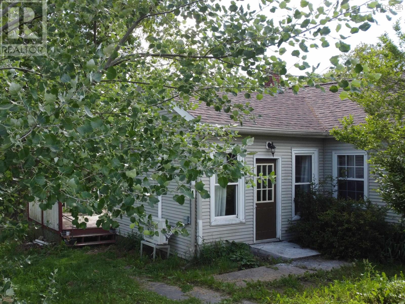
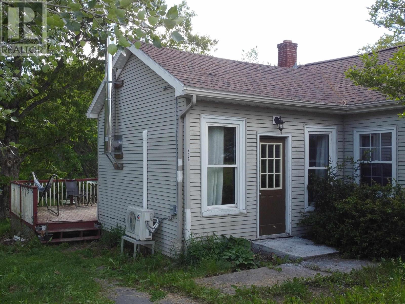
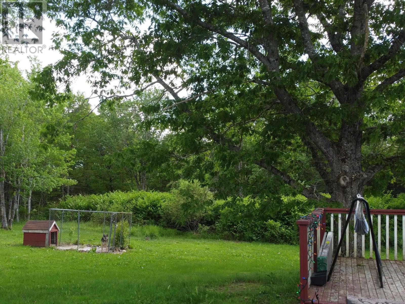
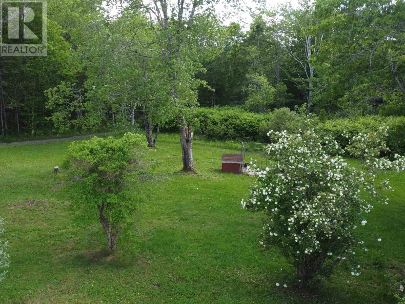
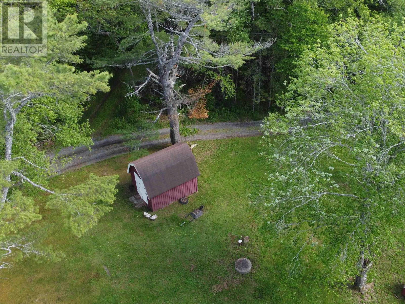
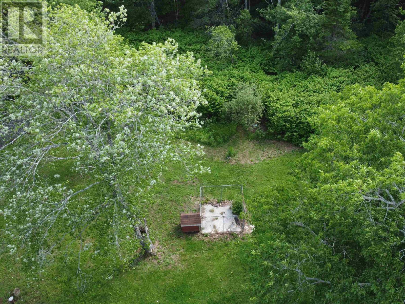
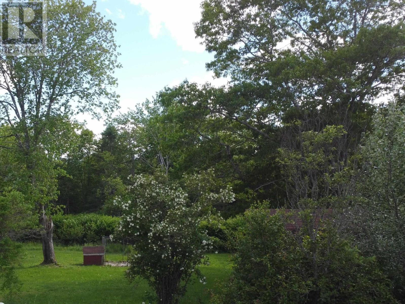
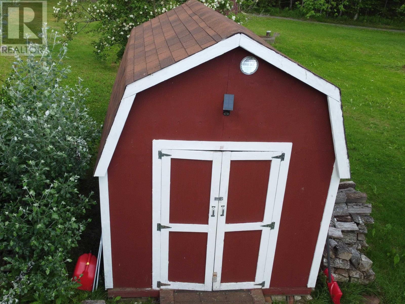
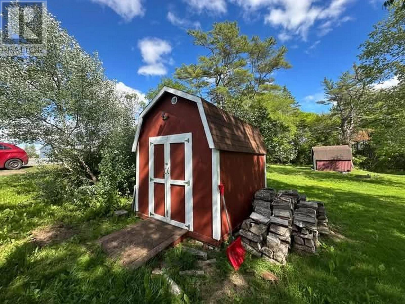
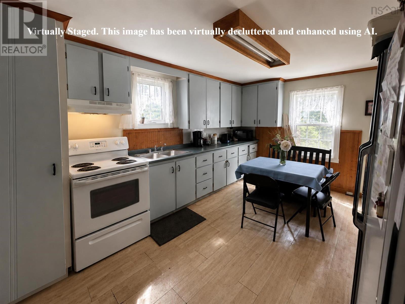
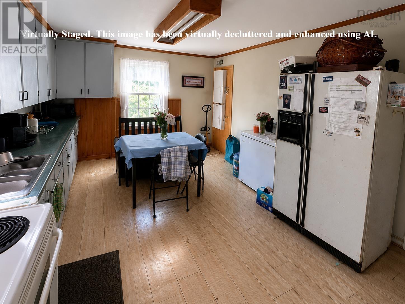
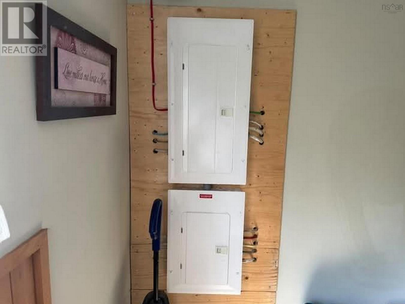
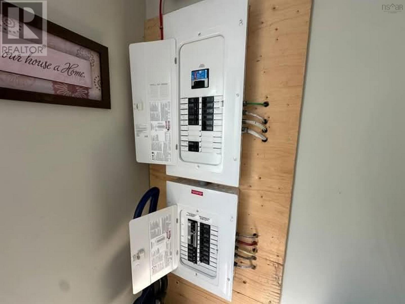
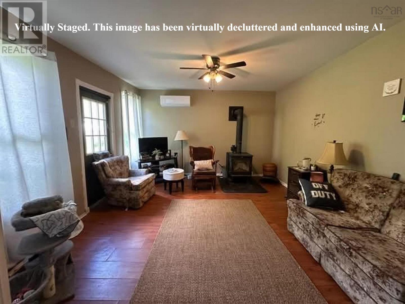
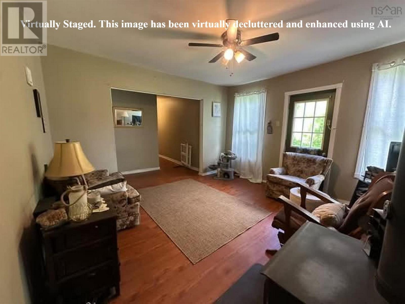
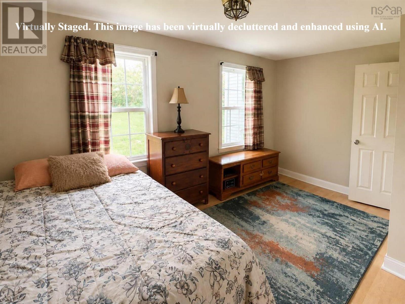
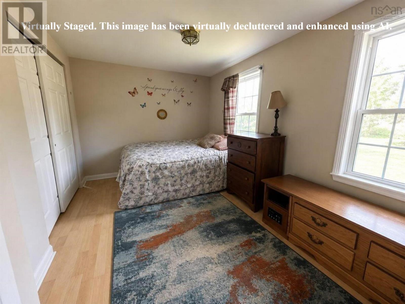
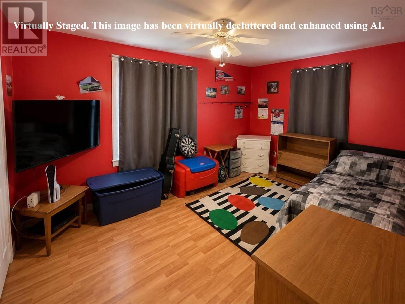
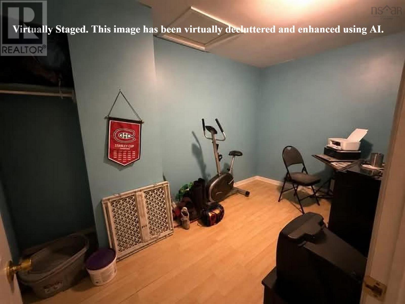
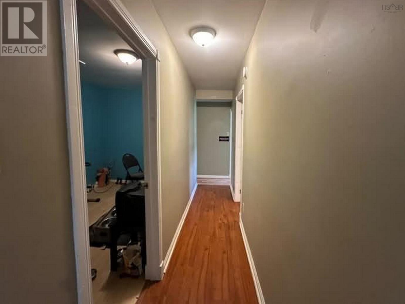
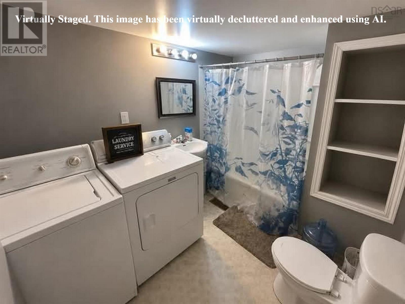
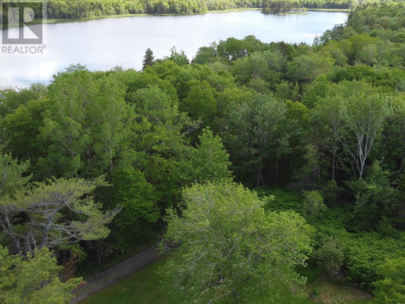
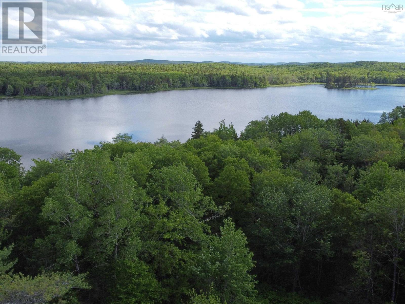
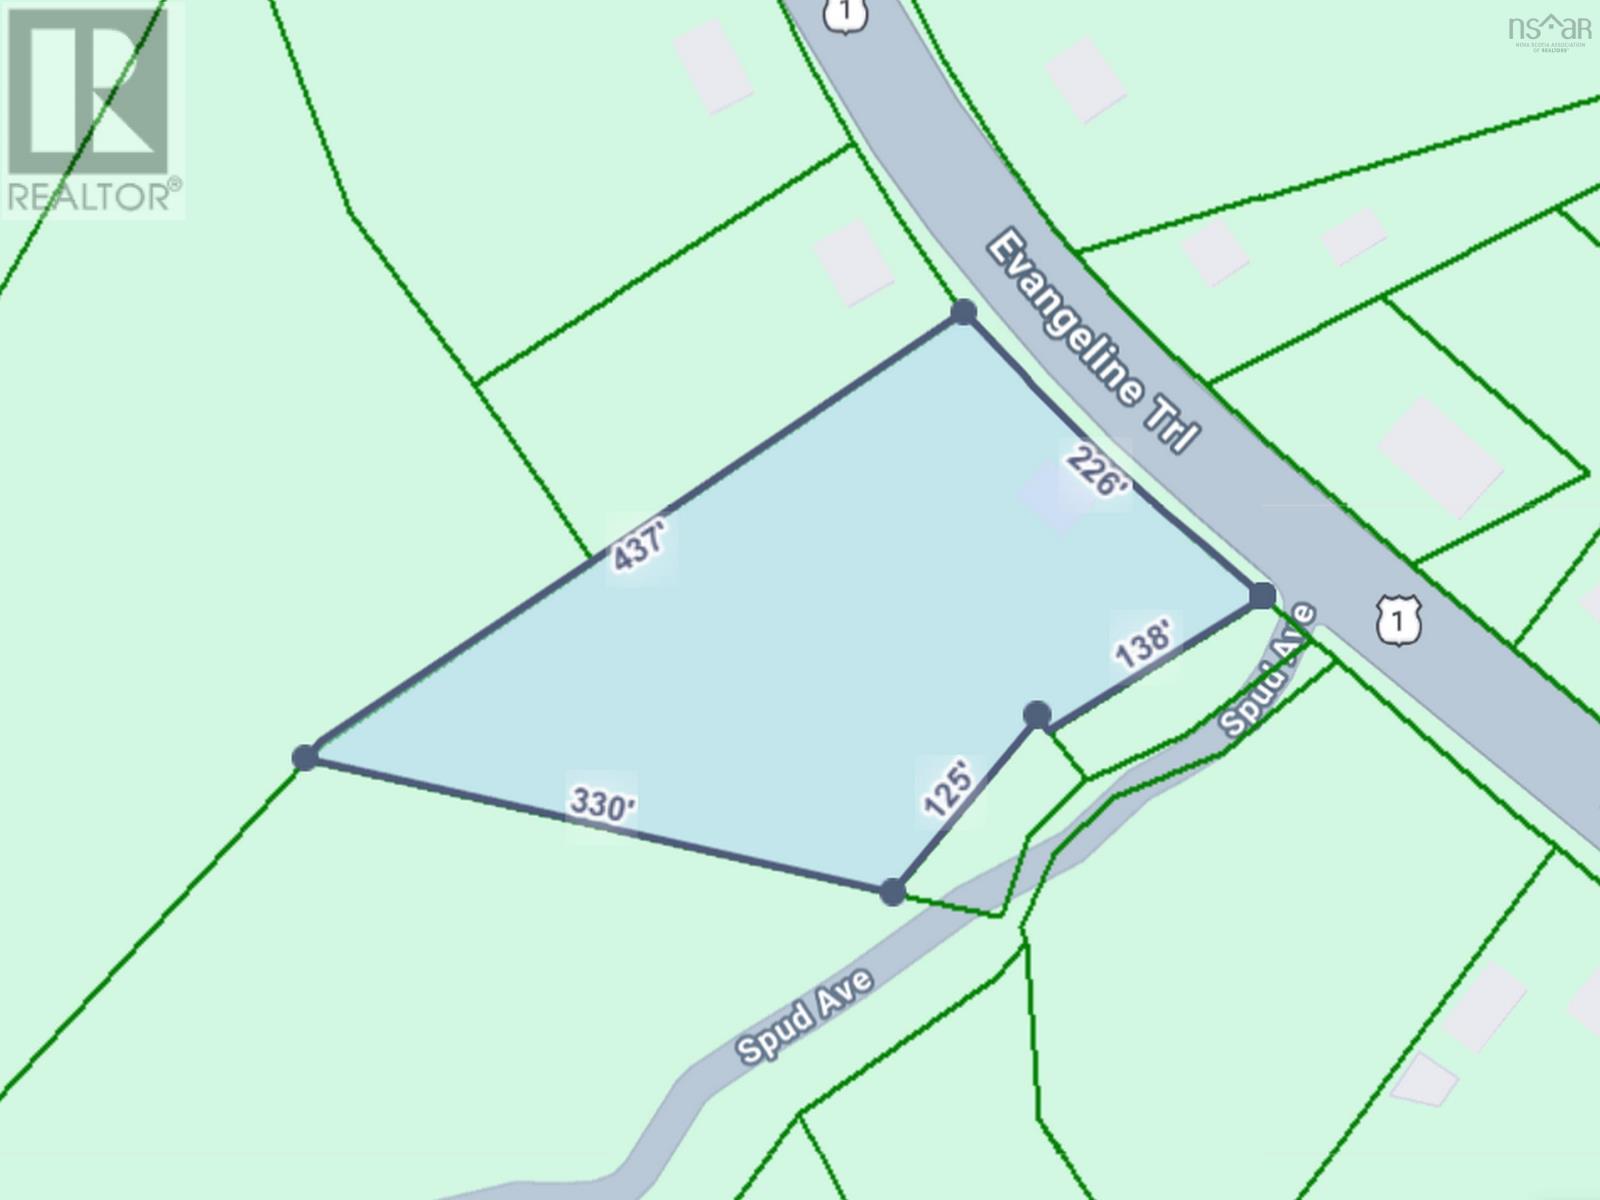
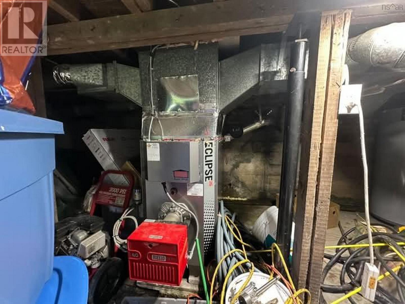
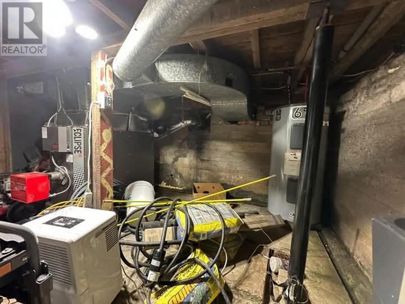
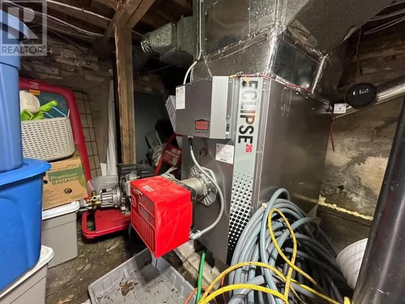
Welcome to 7770 Highway 1, Ellershouse! Set on approximately 2 acres near Cameron Lake, this charming bungalow offers the perfect blend of country living and convenience, with easy access to Windsor, Halifax, and surrounding communities. The home features two good-sized bedrooms, a den/home office, an eat-in kitchen, one full bathroom, and a spacious back deck ideal for relaxing or entertaining. Recent improvements include a new 200-amp electrical panel, heat pump, furnace updates, and other enhancements. Enjoy year-round comfort with three heating options: a heat pump, oil furnace, and wood stove. Outside, you'll find two sheds, plenty of space for gardening, recreation, and pets, and the privacy of rural living. Whether you're a first-time home buyer, looking to downsize, or seeking a peaceful retreat, this property is ready to welcome its next owners. (id:63476)
Property Details
| MLS® Number | 202615944 |
| Property Type | Single Family |
| Community Name | Ellershouse |
| Amenities Near By | Place Of Worship |
| Community Features | School Bus |
| Structure | Shed |
Building
| Bathroom Total | 1 |
| Bedrooms Above Ground | 2 |
| Bedrooms Total | 2 |
| Appliances | Stove, Dryer, Washer, Refrigerator |
| Architectural Style | Bungalow |
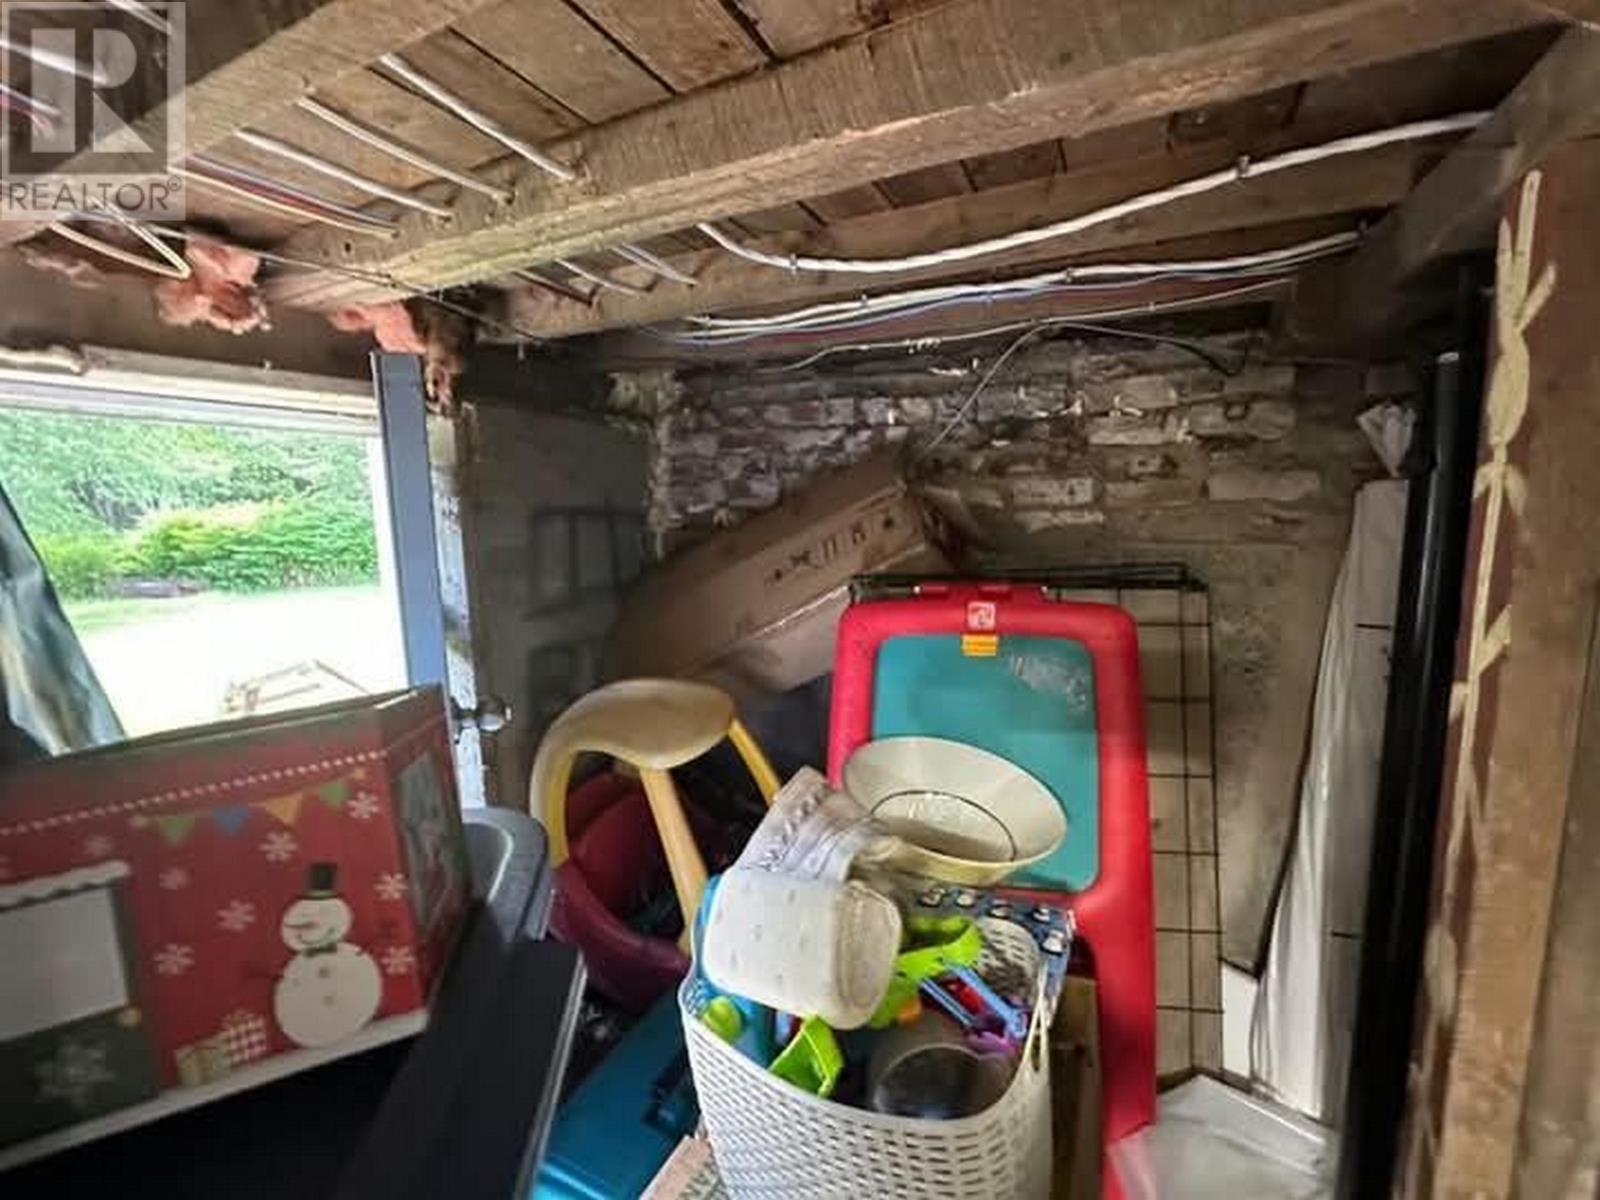
| Basement Development | Unfinished |
| Basement Type | Partial (unfinished) |
| Constructed Date | 1959 |
| Construction Style Attachment | Detached |
| Cooling Type | Air Conditioned |
| Exterior Finish | Vinyl |
| Flooring Type | Laminate, Vinyl |
| Foundation Type | Poured Concrete |
| Heating Fuel | Electric, Oil, Wood |
| Heating Type | Furnace, Heat Pump, Ductless, Stove |
| Stories Total | 1 |
| Size Interior | 1,144 Sqft |
| Total Finished Area | 1144 Sqft |
| Type | House |
| Utility Water | Drilled Well |
Parking
| Gravel |
Land
| Acreage | Yes |
| Land Amenities | Place Of Worship |
| Landscape Features | Partially Landscaped |
| Sewer | Septic System |
| Size Irregular | 2 |
| Size Total | 2 Ac |
| Size Total Text | 2 Ac |
Rooms
| Level | Type | Length | Width | Dimensions |
|---|---|---|---|---|
| Main Level | Eat In Kitchen | 11.5x15.5 | ||
| Main Level | Living Room | 13.6x13.1 | ||
| Main Level | Den | 7.3x12.11 -J | ||
| Main Level | Primary Bedroom | 9.0x14.11 -J | ||
| Main Level | Bedroom | 14.10x10.2 | ||
| Main Level | Laundry / Bath | 7.1x9.9 | ||
| Main Level | Other | 2.6x6.7 | ||
| Main Level | Porch | 7.1x3.7 |
Contact Us
Contact us for more information

The trademarks REALTOR®, REALTORS®, and the REALTOR® logo are controlled by The Canadian Real Estate Association (CREA) and identify real estate professionals who are members of CREA. The trademarks MLS®, Multiple Listing Service® and the associated logos are owned by The Canadian Real Estate Association (CREA) and identify the quality of services provided by real estate professionals who are members of CREA. The trademark DDF® is owned by The Canadian Real Estate Association (CREA) and identifies CREA's Data Distribution Facility (DDF®)
July 22 2026 02:02:26
Nova Scotia Association of REALTORS®
RE/MAX Nova (Windsor)