
8330 168 Street Surrey, British Columbia V4N 4T7

$1,558,000
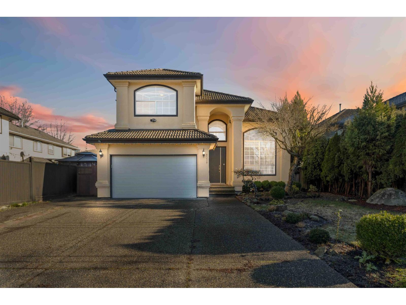
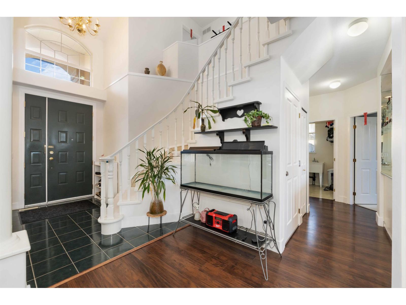
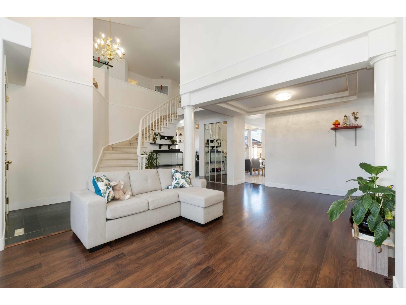
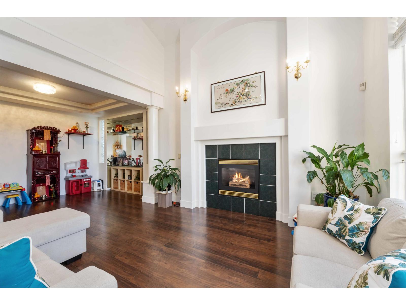
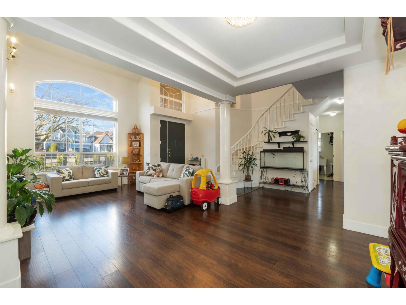
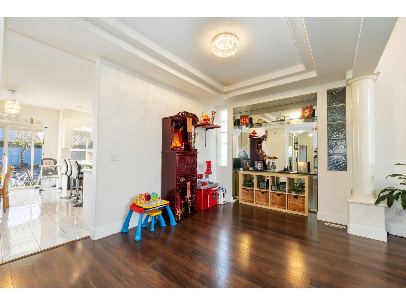
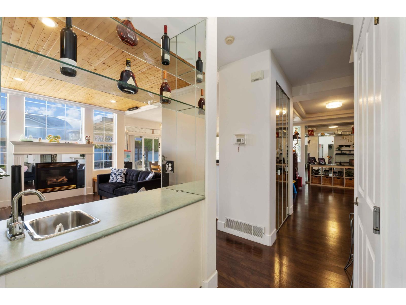
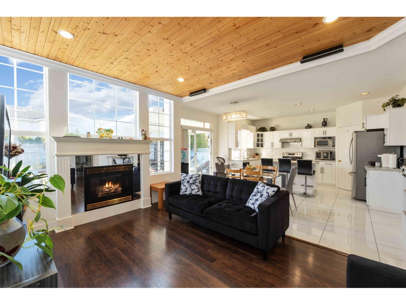
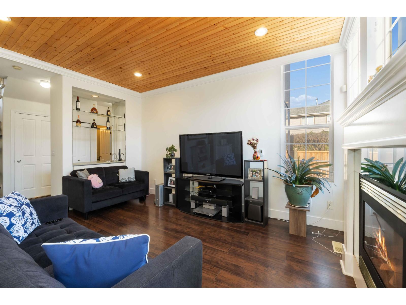
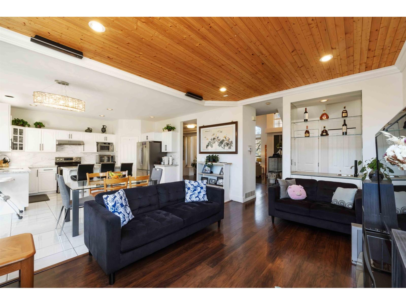
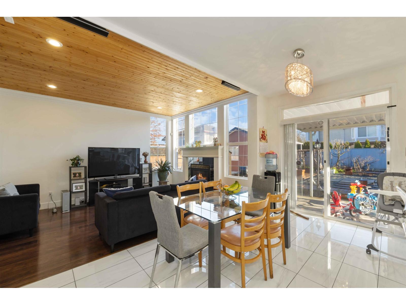
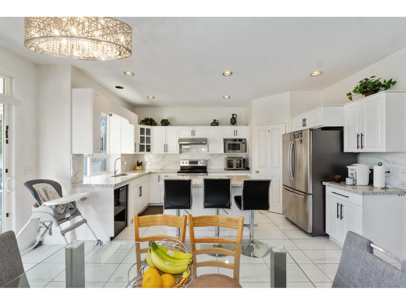
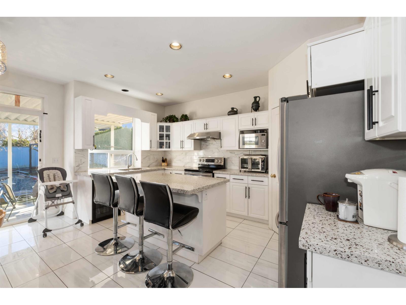
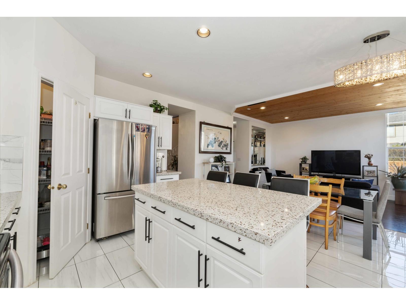
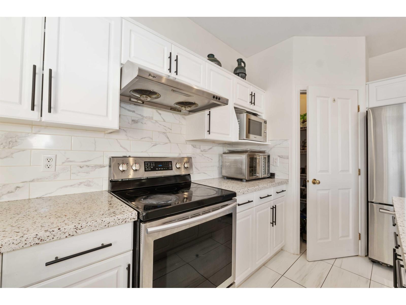
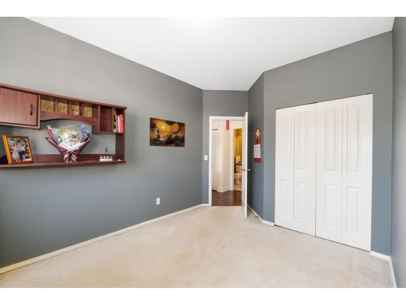
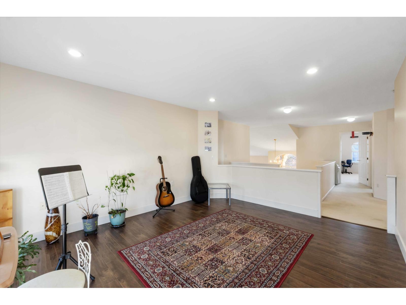
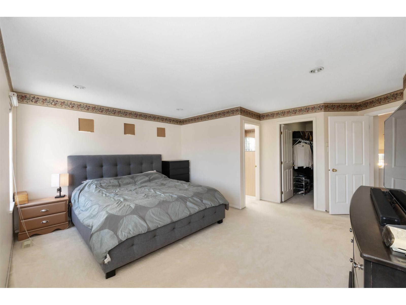
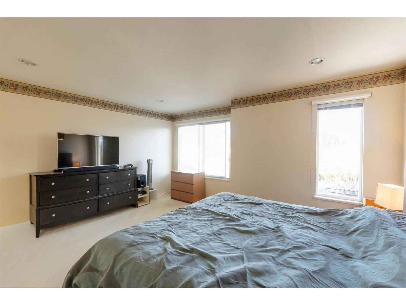
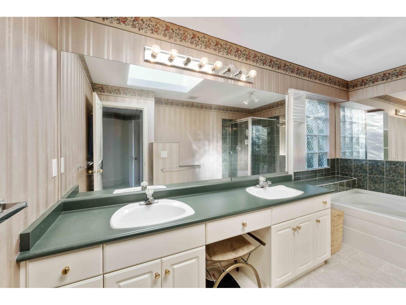
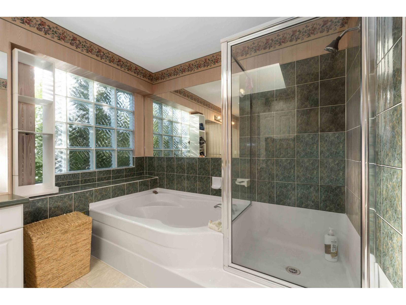
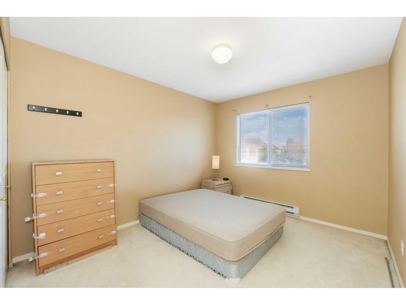
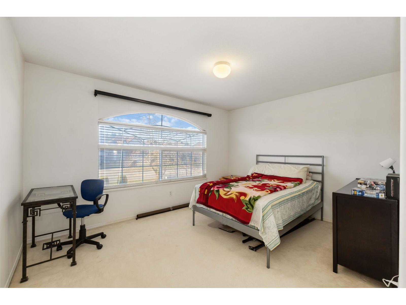
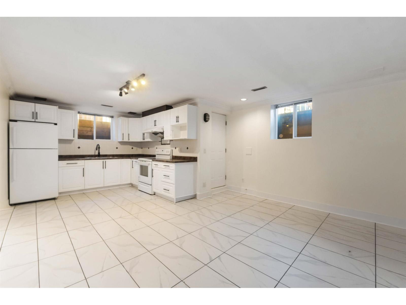
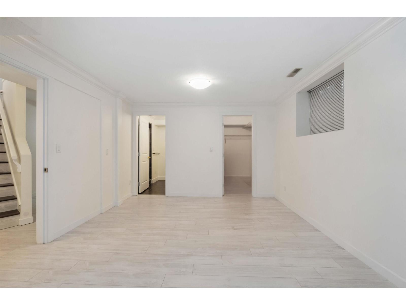
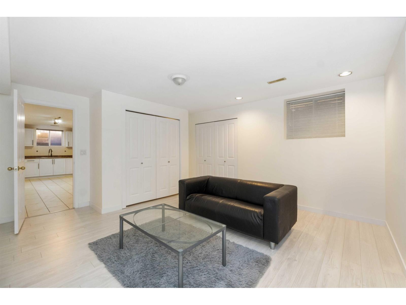
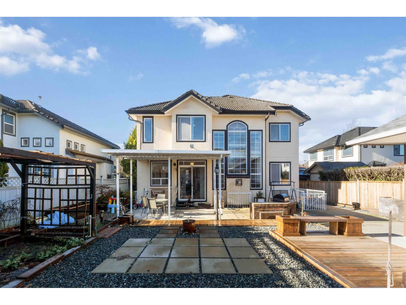
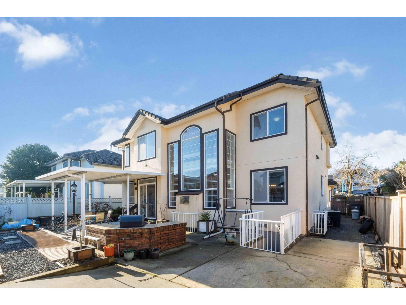
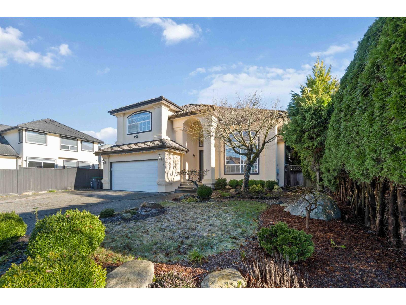
Step into this expansive residence on a 7,031sf lot, thoughtfully enhanced w/ high-impact upgrades & exceptional versatility-including a 2bed unauthorized suite offering excellent mortgage-helper potential. The heart of the home is recently fully upgraded kitchen w/ rich cabinetry & a granite countertop, complemented by upgraded living room flooring & a soaring 21" ceiling that enhances its elegance. Enjoy year-round comfort w/ AC & a newer furnace, then unwind in the east-facing backyard-perfect for morning sunshine-complete w/ a 20' x 10' workshop & outdoor gas BBQ hookup ideal for entertaining. Conveniently located near Fleetwood Village Shopping Centre, 7-Eleven, & Guildford Town Centre, w/ quick access to nearby bus stops & Surrey Central Station. (id:63476)
Property Details
| MLS® Number | R3138054 |
| Property Type | Single Family |
| Parking Space Total | 4 |
Building
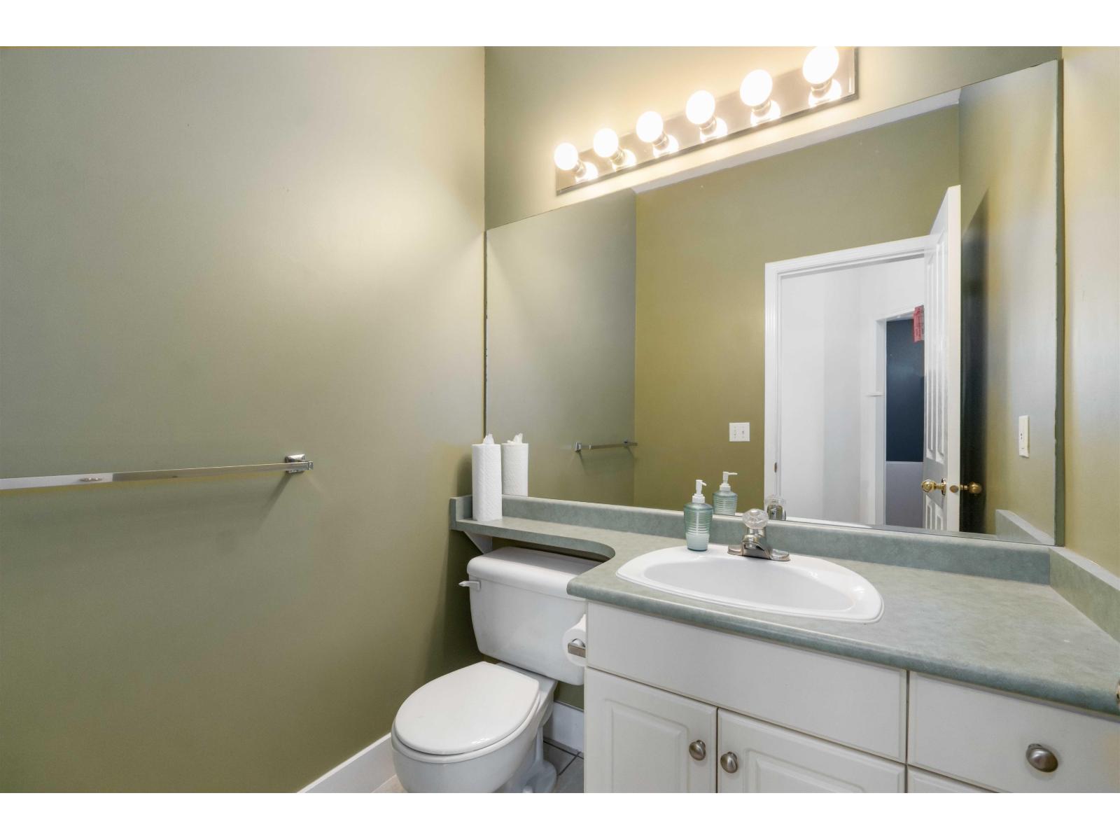
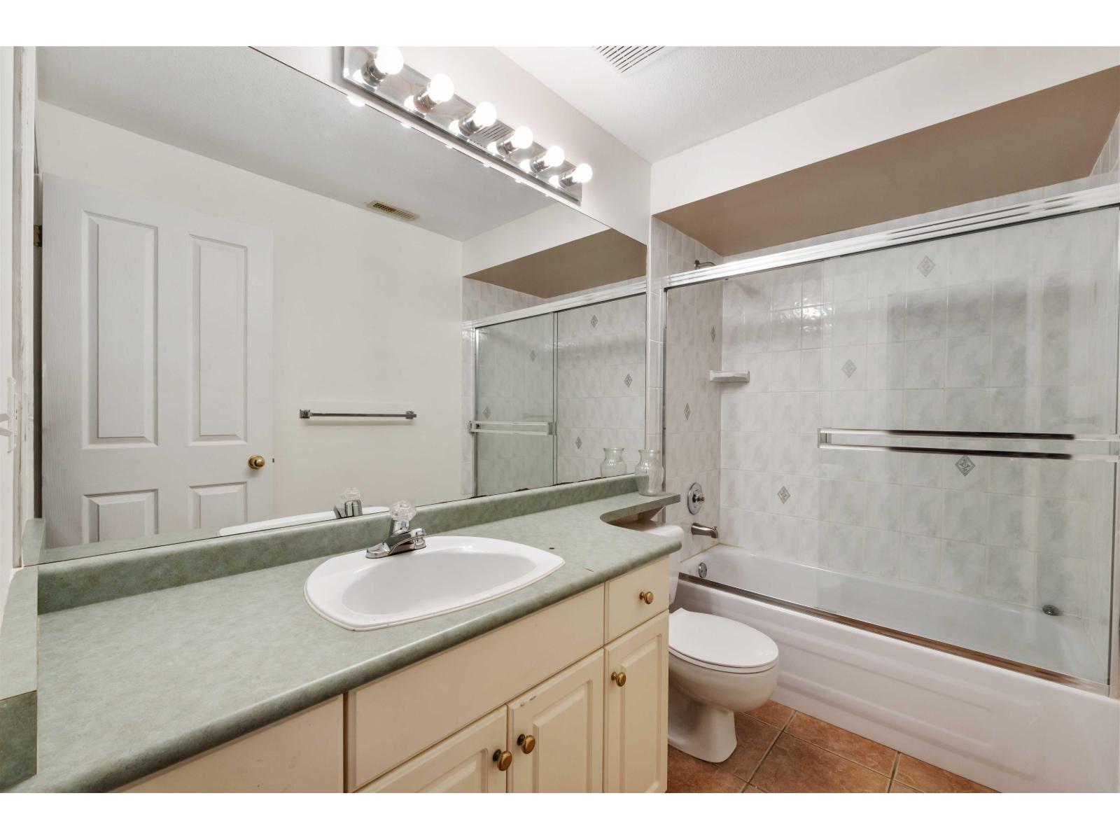
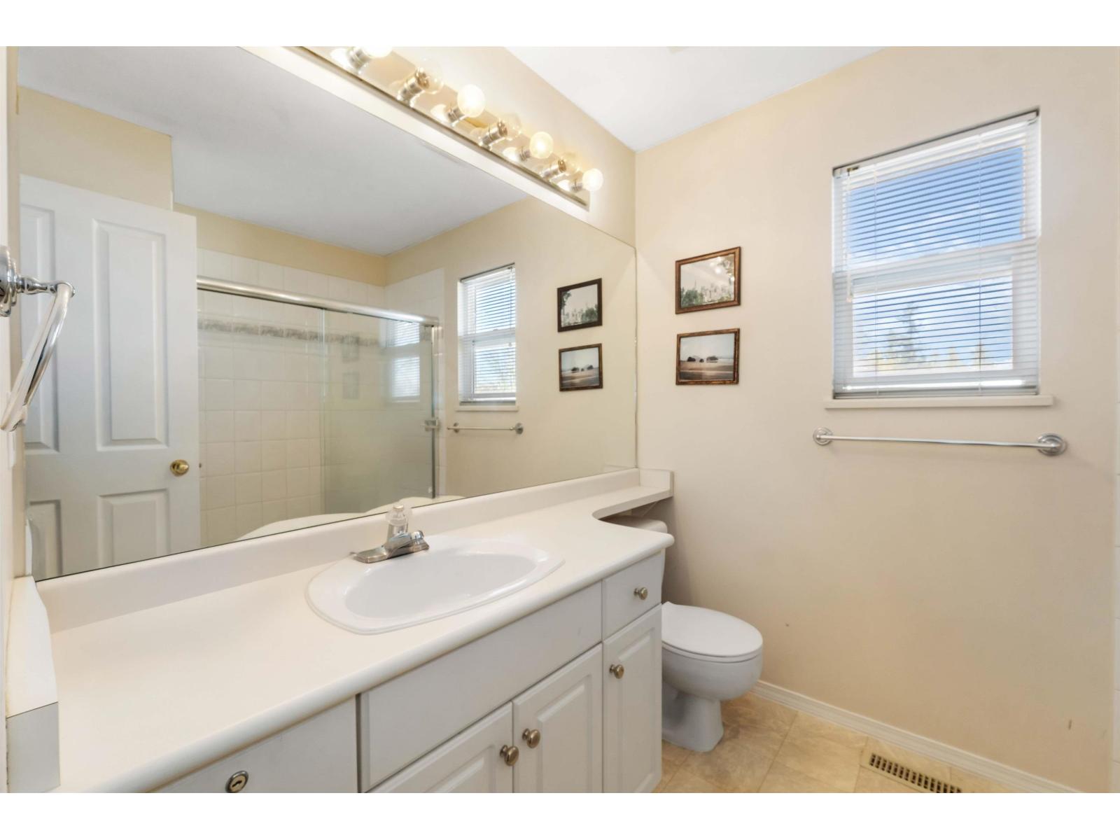
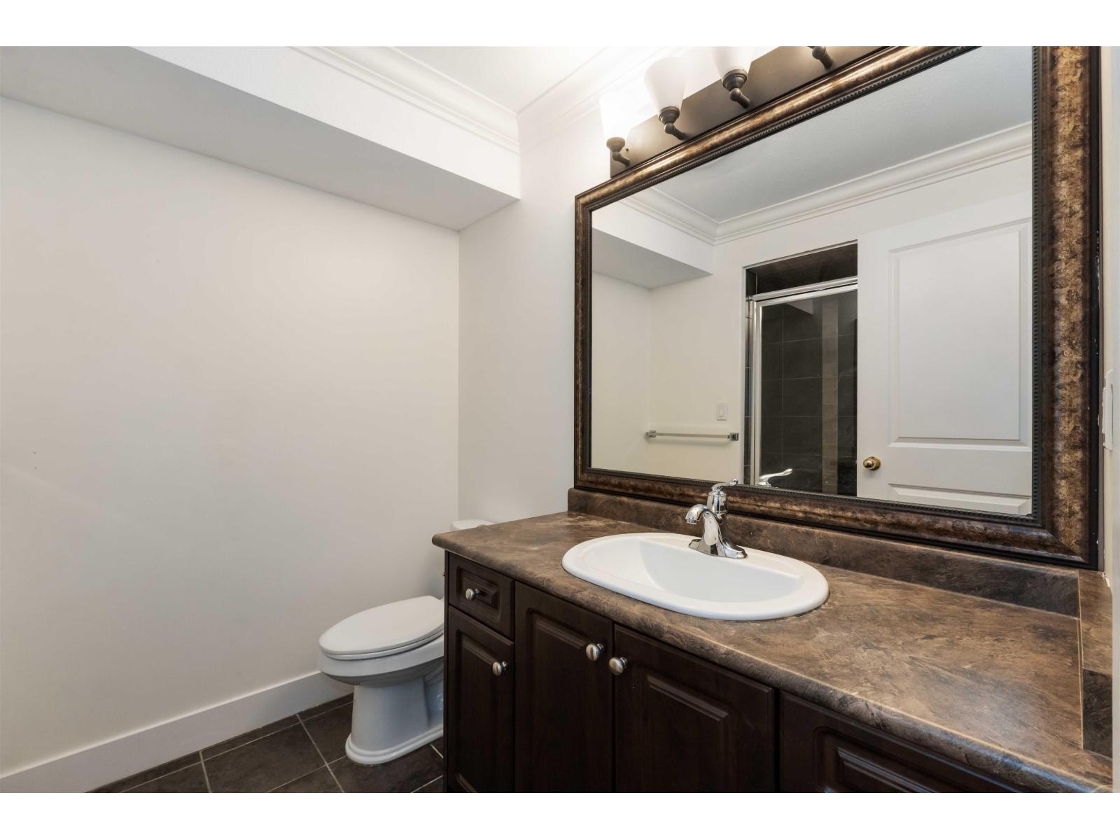
| Bathroom Total | 5 |
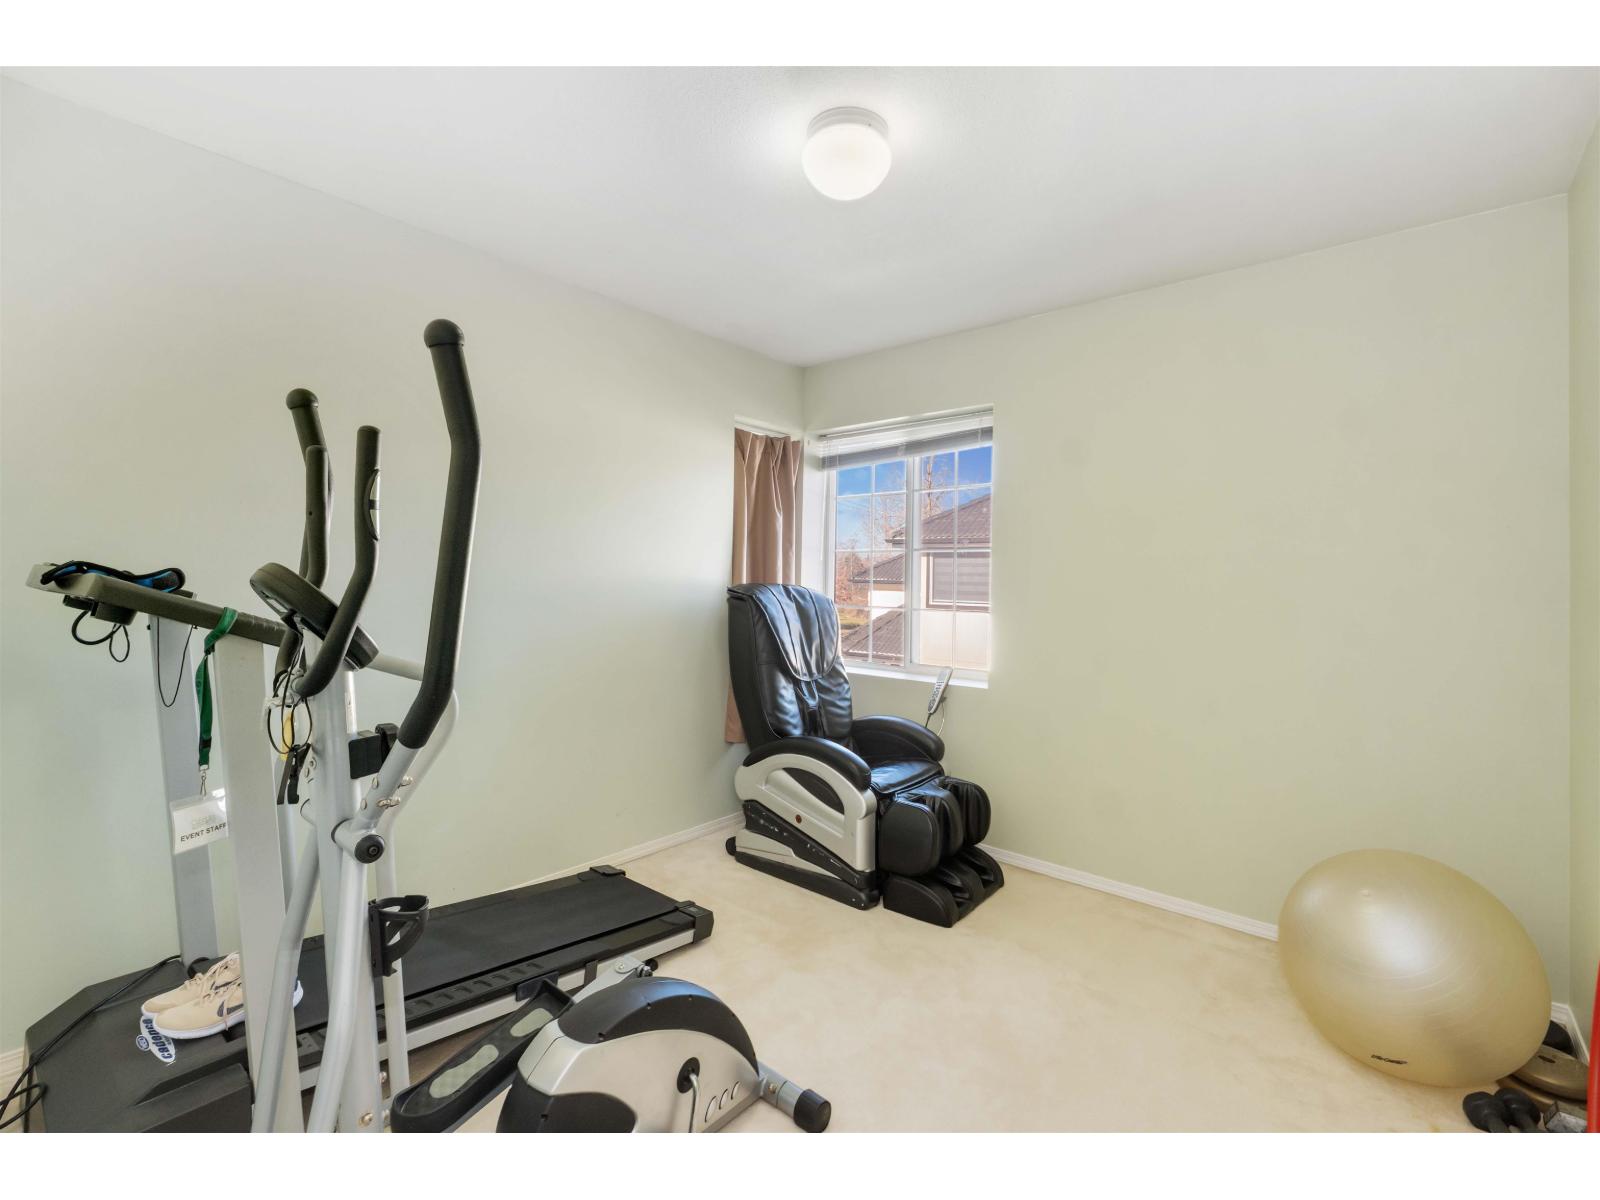
| Bedrooms Total | 7 |
| Age | 31 Years |
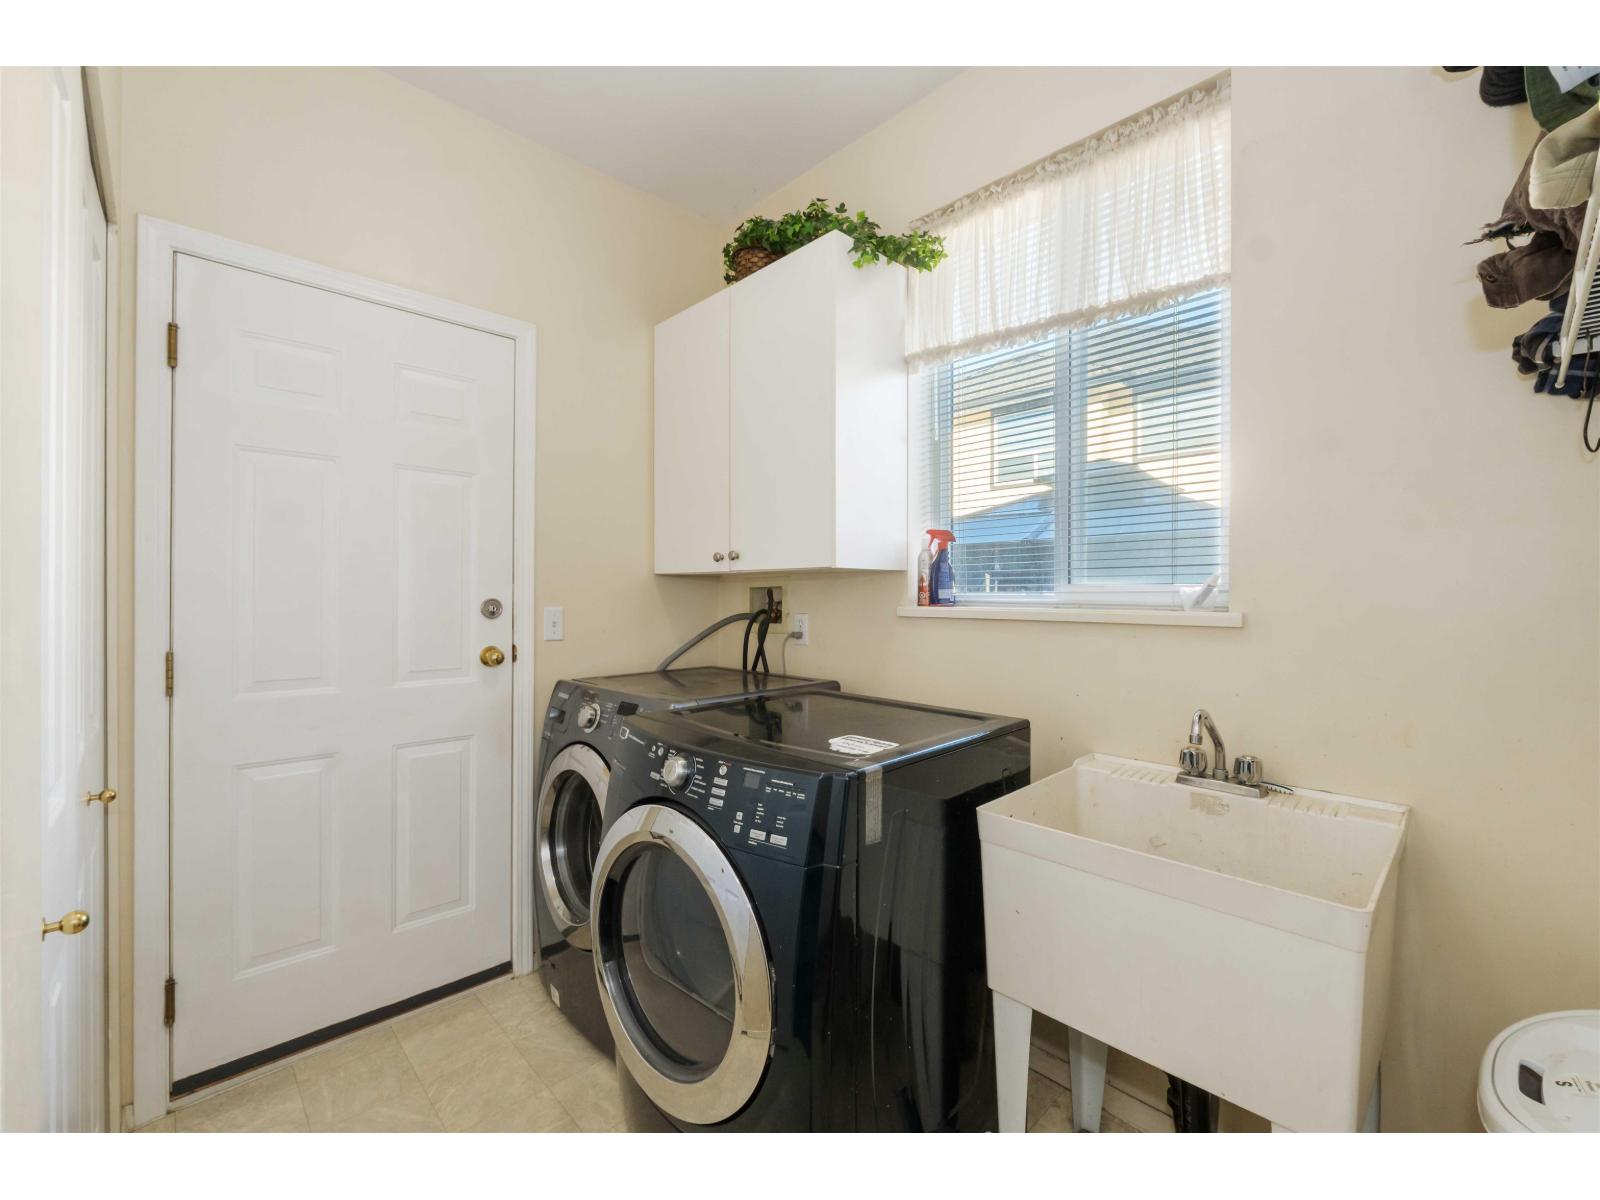
| Amenities | Air Conditioning, Laundry - In Suite, Storage - Locker |
| Appliances | Washer, Dryer, Refrigerator, Stove, Dishwasher, Garage Door Opener, Microwave, Range, Wine Fridge |
| Architectural Style | 3 Level |
| Basement Development | Finished |
| Basement Type | Full (finished) |
| Construction Style Attachment | Detached |
| Cooling Type | Air Conditioned |
| Fireplace Present | Yes |
| Fireplace Total | 2 |
| Fixture | Drapes/window Coverings |
| Heating Type | Forced Air |
| Size Interior | 3,922 Sqft |
| Type | House |
| Utility Water | Municipal Water |
Parking
| Garage |
Land
| Acreage | No |
| Landscape Features | Garden Area |
| Sewer | Sanitary Sewer |
| Size Irregular | 7031 |
| Size Total | 7031 Sqft |
| Size Total Text | 7031 Sqft |
Utilities
| Electricity | Available |
| Natural Gas | Available |
| Water | Available |
Contact Us
Contact us for more information

The trademarks REALTOR®, REALTORS®, and the REALTOR® logo are controlled by The Canadian Real Estate Association (CREA) and identify real estate professionals who are members of CREA. The trademarks MLS®, Multiple Listing Service® and the associated logos are owned by The Canadian Real Estate Association (CREA) and identify the quality of services provided by real estate professionals who are members of CREA. The trademark DDF® is owned by The Canadian Real Estate Association (CREA) and identifies CREA's Data Distribution Facility (DDF®)
August 14 2026 06:31:04
Fraser Valley Real Estate Board
Dracco Pacific Realty