
105 Wolf Willow Cove Hinton, Alberta T7V 0B2

$509,900
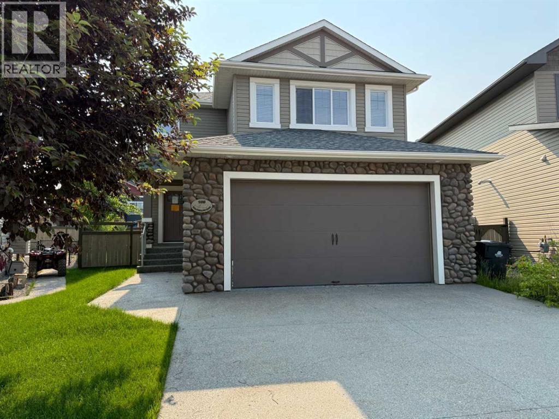
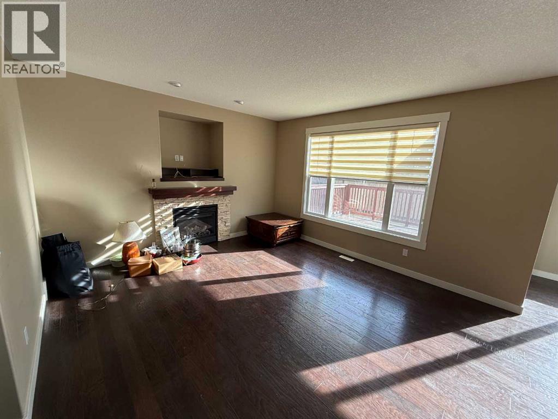
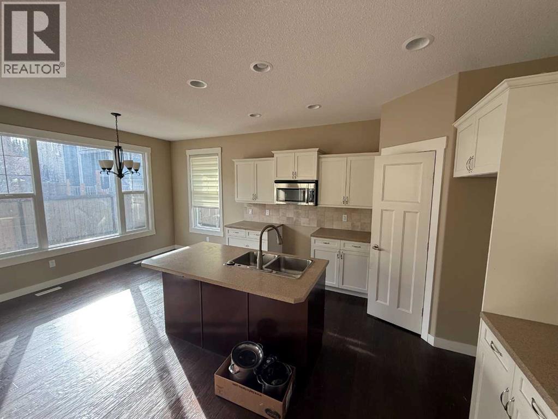
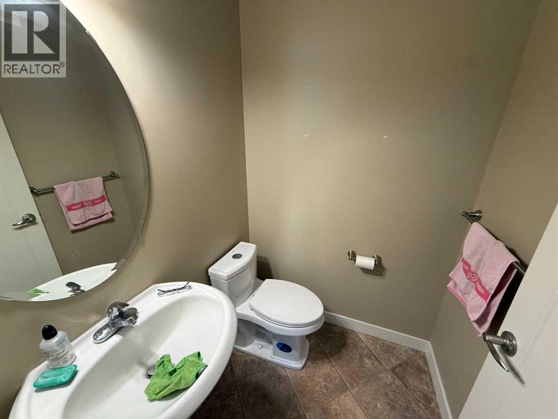
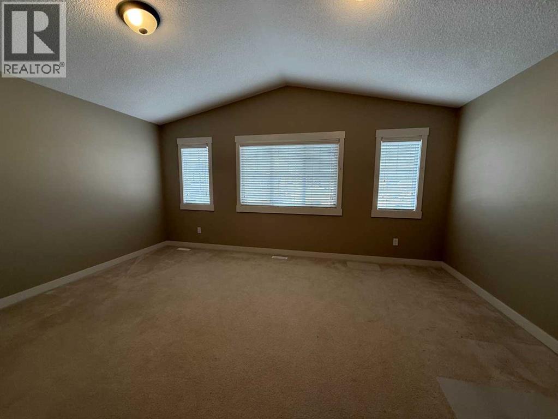
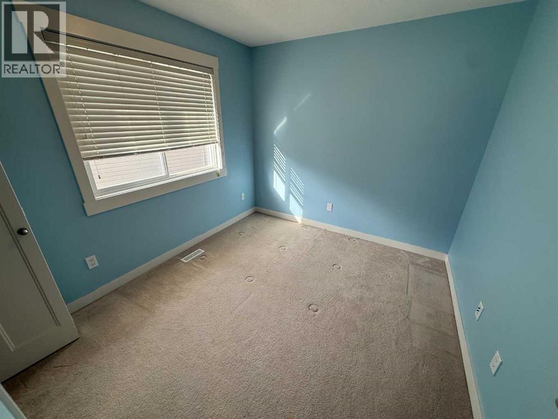
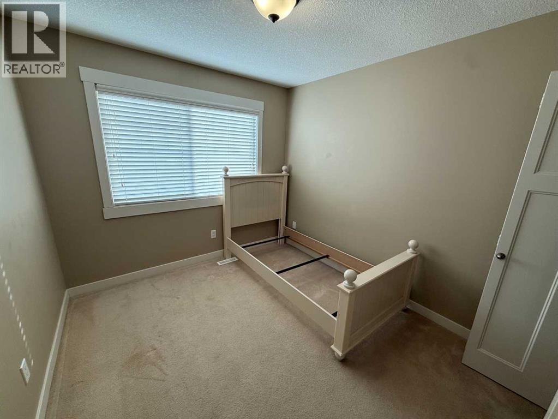
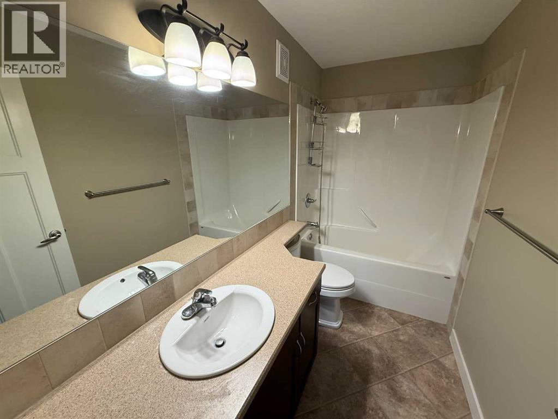
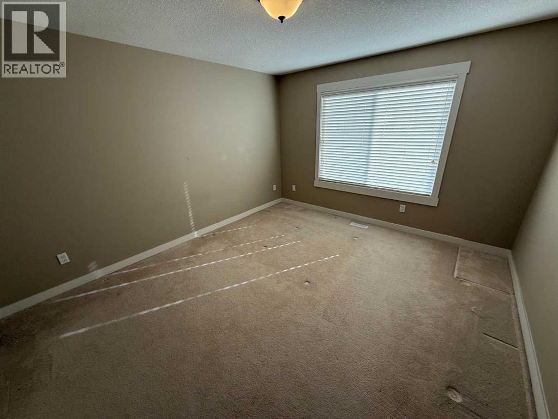
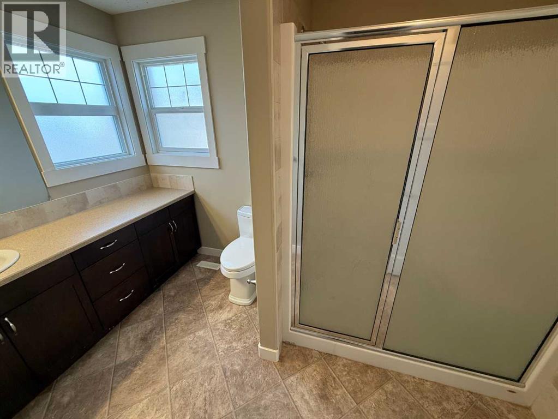
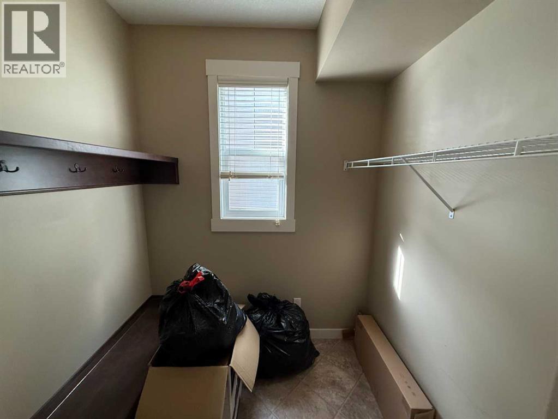
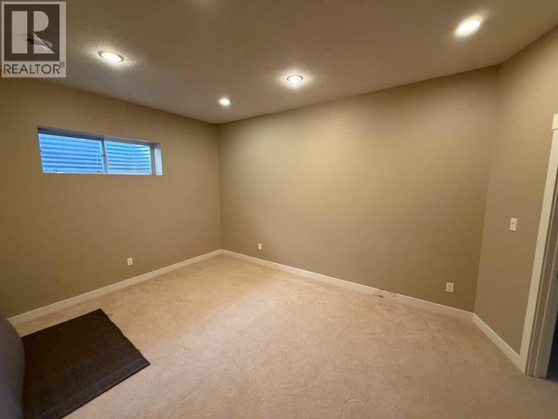
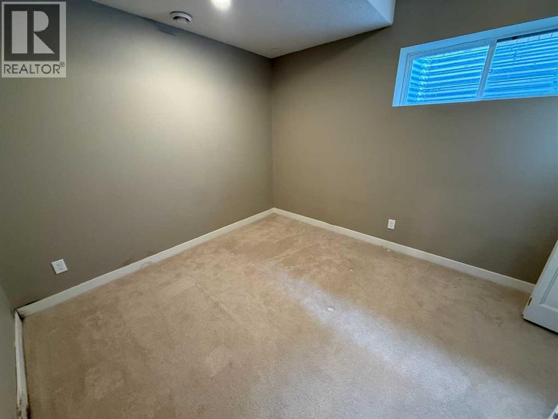
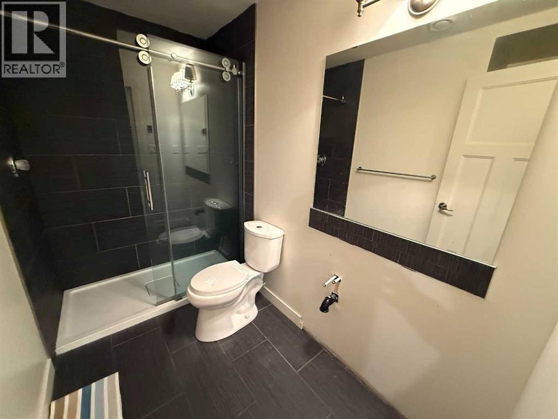
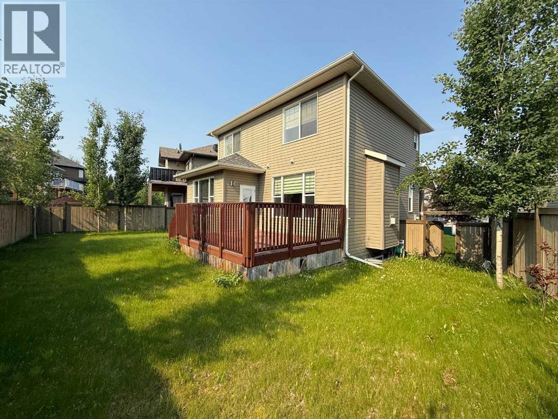
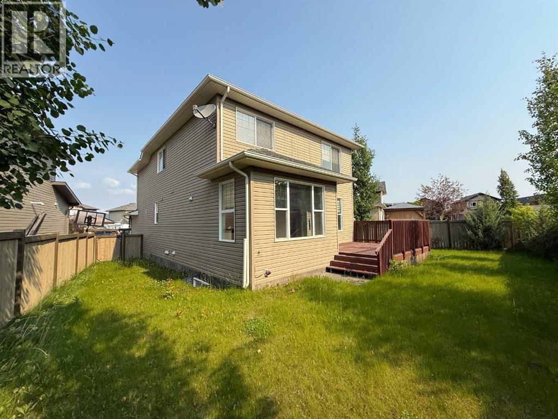
This property is a court-ordered sale and is being sold as is, where is. The home offers a functional layout with 4 bedrooms and 4 bathrooms. The main floor features an open-concept kitchen, dining, and living room area, along with a convenient 2-piece bathroom and mudroom. Upstairs you’ll find a spacious bonus room over the garage, three bedrooms, a main 4-piece bathroom. The large primary suite is complete with a walk-in closet and ensuite. The fully finished basement includes a fourth bedroom and a 3-piece bathroom, providing additional living space for family or guests. (id:63476)
Property Details
| MLS® Number | A2325149 |
| Property Type | Single Family |
| Community Name | Terrace Heights |
| Amenities Near By | Golf Course |
| Community Features | Golf Course Development |
| Features | See Remarks |
| Parking Space Total | 4 |
| Plan | 0826212 |
| Structure | Deck |
Building
| Bathroom Total | 4 |
| Bedrooms Above Ground | 3 |
| Bedrooms Below Ground | 1 |
| Bedrooms Total | 4 |
| Appliances | None |
| Basement Development | Finished |
| Basement Type | Full (finished) |
| Constructed Date | 2011 |
| Construction Material | Wood Frame |
| Construction Style Attachment | Detached |
| Cooling Type | None |
| Fireplace Present | Yes |
| Fireplace Total | 1 |
| Flooring Type | Carpeted, Hardwood |
| Foundation Type | See Remarks |
| Half Bath Total | 1 |
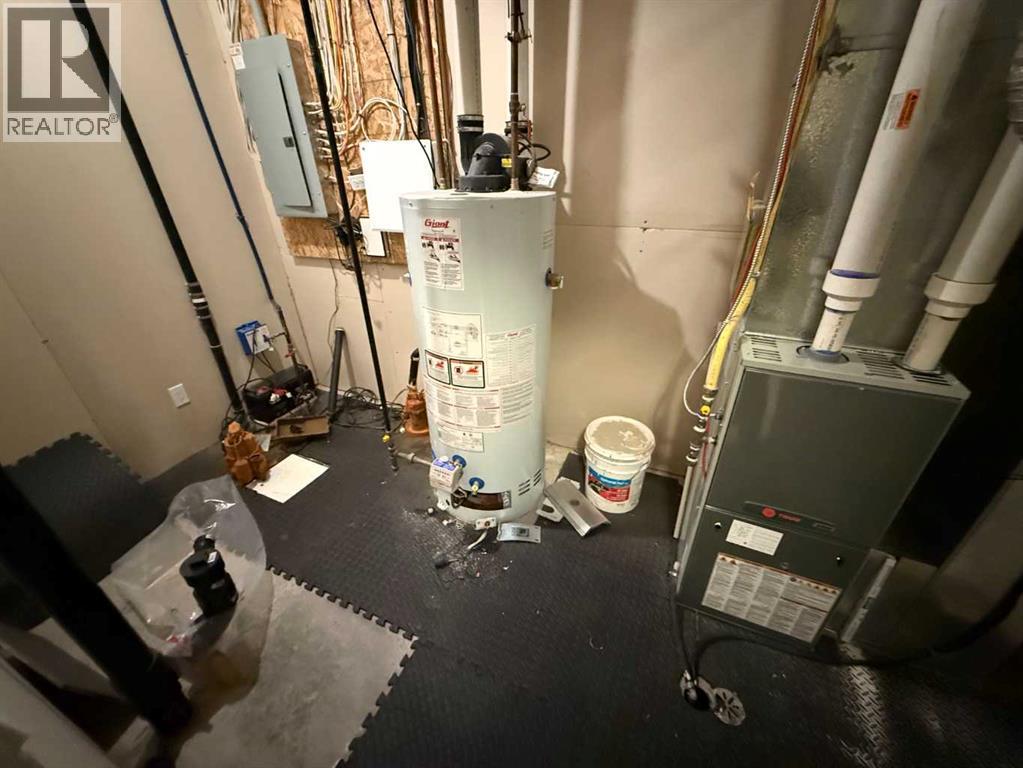
| Heating Fuel | Natural Gas |
| Heating Type | Forced Air |
| Stories Total | 2 |
| Size Interior | 1,808 Sqft |
| Total Finished Area | 1808 Sqft |
| Type | House |
Parking
| Attached Garage | 2 |
Land
| Acreage | No |
| Fence Type | Fence |
| Land Amenities | Golf Course |
| Size Depth | 31.7 M |
| Size Frontage | 8.44 M |
| Size Irregular | 4808.00 |
| Size Total | 4808 Sqft|4,051 - 7,250 Sqft |
| Size Total Text | 4808 Sqft|4,051 - 7,250 Sqft |
| Zoning Description | R-s3 |
Rooms
| Level | Type | Length | Width | Dimensions |
|---|---|---|---|---|
| Basement | Bedroom | 1.00 Ft x 1.00 Ft | ||
| Basement | 3pc Bathroom | .00 Ft x .00 Ft | ||
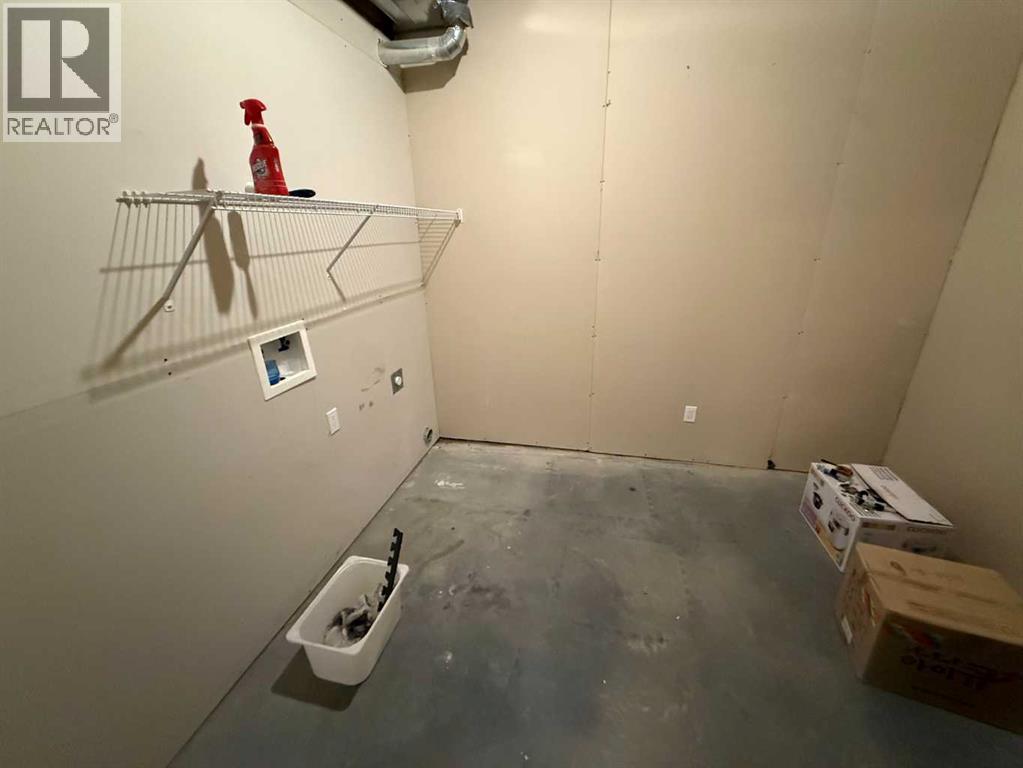
| Basement | Laundry Room | .00 Ft x .00 Ft | ||
| Basement | Family Room | 1.00 Ft x 1.00 Ft | ||
| Main Level | Other | .00 Ft x .00 Ft | ||
| Main Level | Dining Room | 1.00 Ft x 1.00 Ft | ||
| Main Level | Kitchen | 1.00 Ft x 1.00 Ft | ||
| Main Level | Living Room | 1.00 Ft x 1.00 Ft | ||
| Main Level | 2pc Bathroom | .00 Ft x .00 Ft | ||
| Upper Level | Primary Bedroom | 1.00 Ft x 1.00 Ft | ||
| Upper Level | Bedroom | 1.00 Ft x 1.00 Ft | ||
| Upper Level | Bedroom | 1.00 Ft x 1.00 Ft | ||
| Upper Level | 4pc Bathroom | .00 Ft x .00 Ft | ||
| Upper Level | 4pc Bathroom | .00 Ft x .00 Ft | ||
| Upper Level | Den | 1.00 Ft x 1.00 Ft |
Contact Us
Contact us for more information

The trademarks REALTOR®, REALTORS®, and the REALTOR® logo are controlled by The Canadian Real Estate Association (CREA) and identify real estate professionals who are members of CREA. The trademarks MLS®, Multiple Listing Service® and the associated logos are owned by The Canadian Real Estate Association (CREA) and identify the quality of services provided by real estate professionals who are members of CREA. The trademark DDF® is owned by The Canadian Real Estate Association (CREA) and identifies CREA's Data Distribution Facility (DDF®)
June 29 2026 04:53:30
Alberta West REALTORS® Association
RE/MAX 2000 Realty