
65 Route 850 Route Kingston, New Brunswick E5N 1V9

$299,000
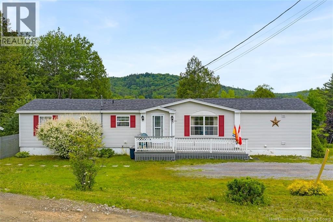
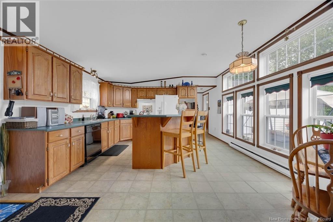
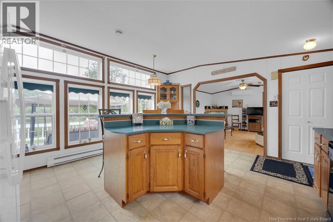
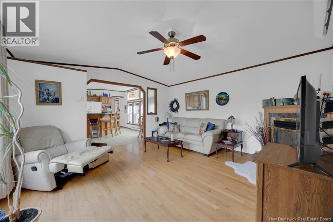
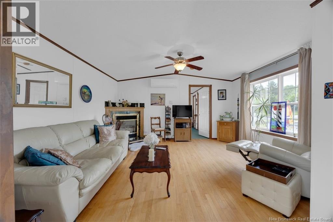
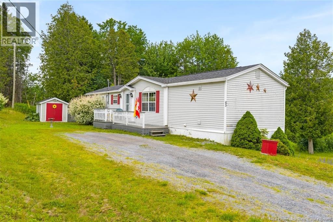
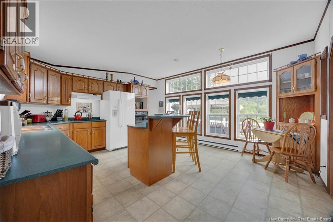
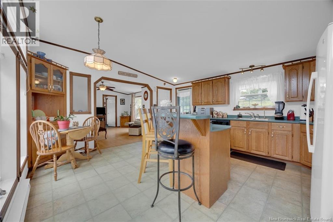
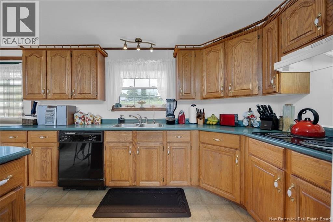
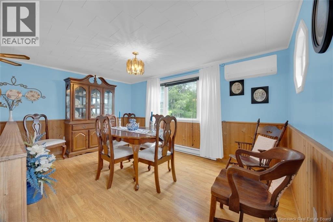
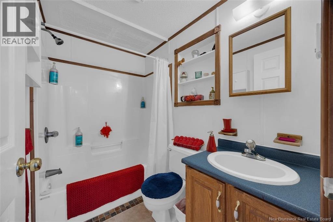
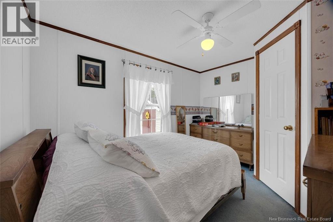
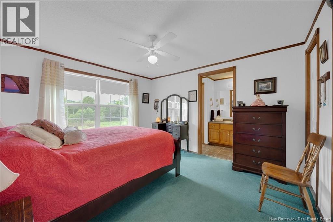
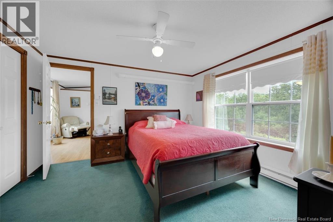
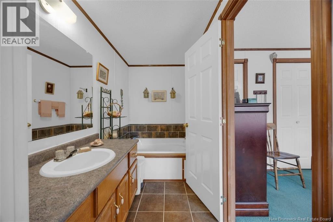
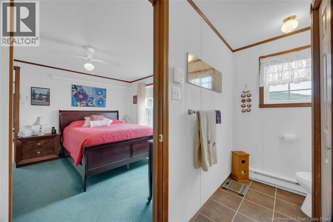
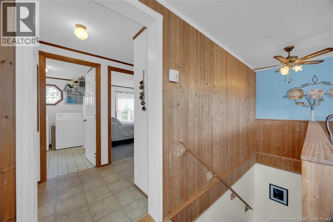
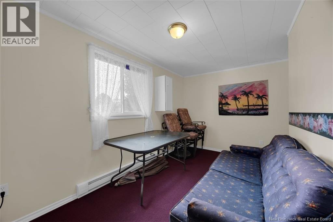
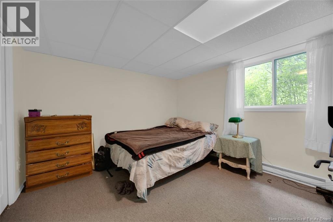
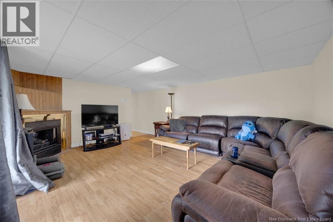
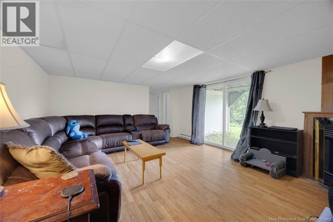
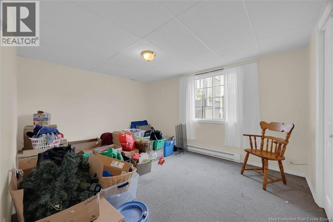
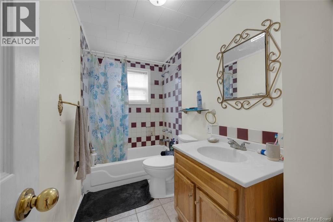
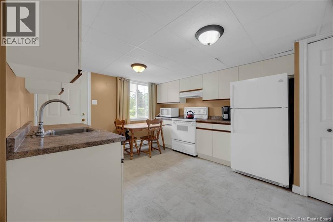
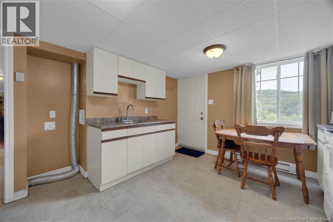
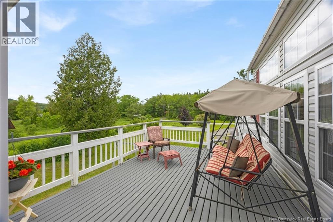
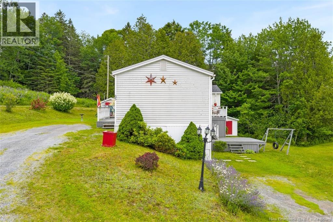
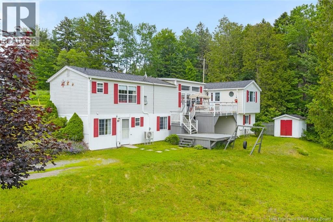
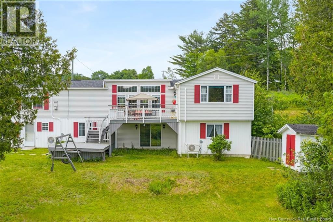
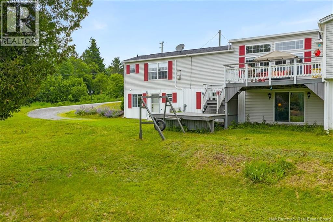
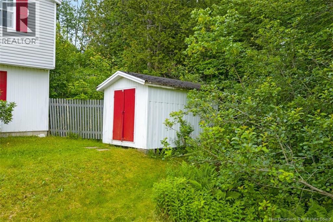
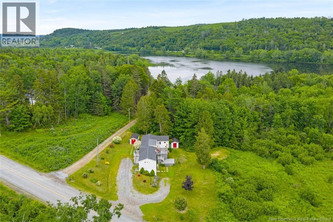
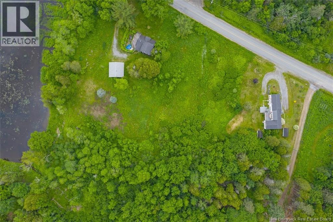
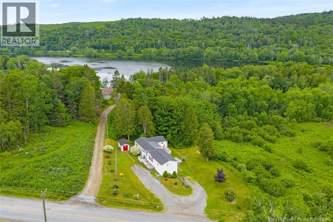
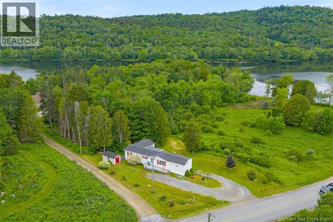
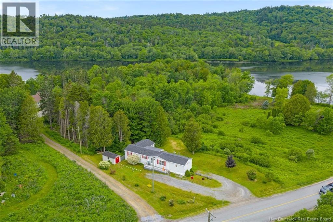
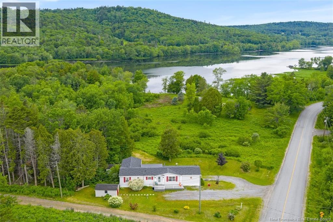
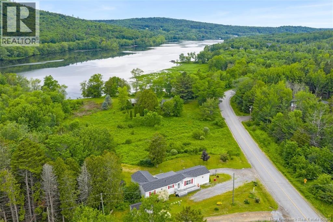
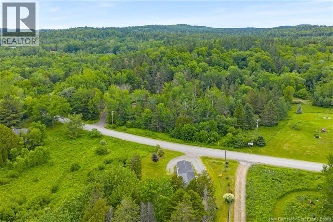
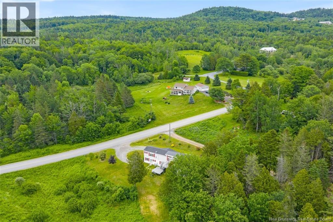
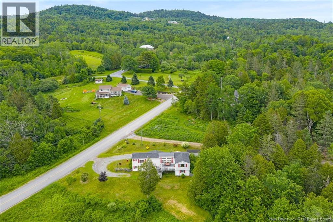
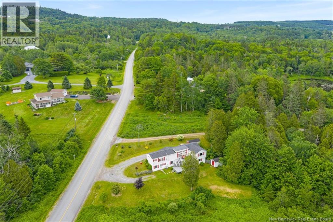
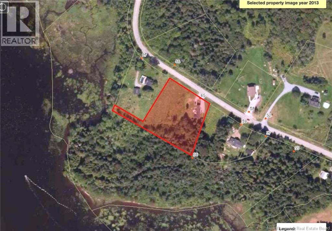
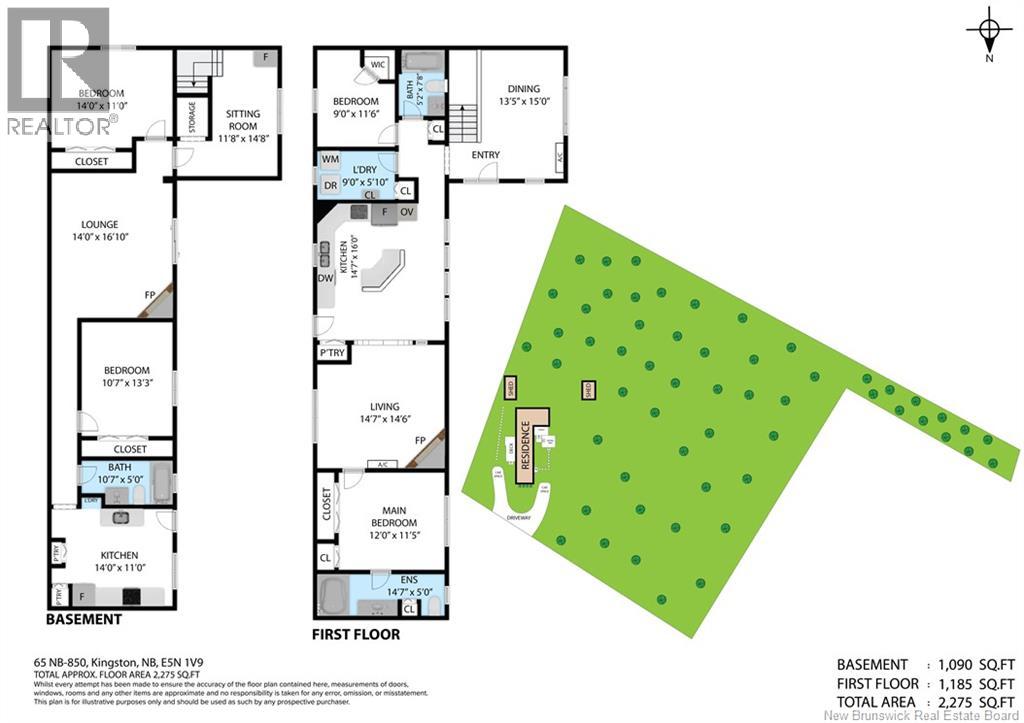
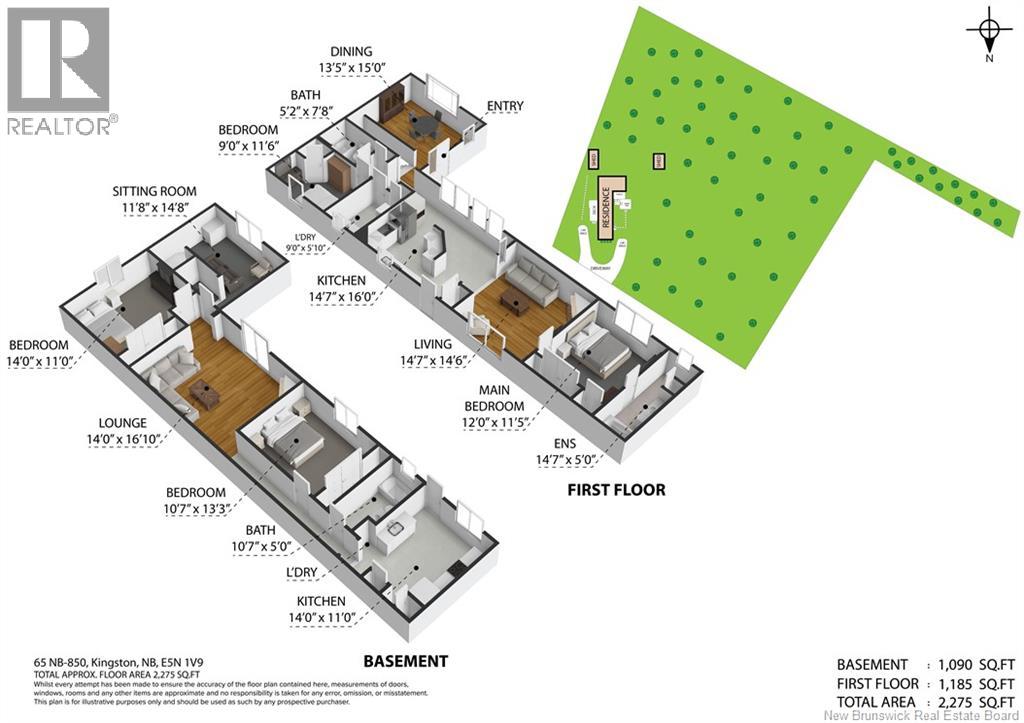
Nestled on 1.98 beautifully landscaped acres overlooking picturesque Kingston Creek, this lovely mini-home offers comfort, privacy, and versatility in a serene natural setting. The bright and inviting main level features two spacious bedrooms and two full bathrooms, including a private ensuite with jacuzzi tub off the primary bedroom. Cathedral ceilings and large sun-filled windows create an airy, open atmosphere overlooking the Kingston Creek. With a Reverse Osmosis installed, safe, clean drinking water is always available. The generous dining room is ideal for family gatherings and entertaining, and the large deck provides the perfect spot to relax and enjoy the peaceful water views and surrounding nature. The lower level offers an excellent opportunity for extended family living or rental income with a fully self-contained two-bedroom apartment. Complete with its own private driveway, separate entrance, full bathroom, and sliding patio doors leading directly to the gardens, this private suite provides comfort and independence for guests or tenants alike. Only 7 minutes from the Gondola Point Ferry, minutes from Kingston Creek Cidery and the famous Kingston Farmers Market. Two storage sheds offer additional storage. Whether you're seeking a beautiful country residence, a multi-generational home, or a property with income-generating potential, this exceptional Kingston Creek property delivers the perfect blend of lifestyle and opportunity. Book your viewing today. This will not last long! (id:63476)
Property Details
| MLS® Number | NB141770 |
| Property Type | Single Family |
| Amenities Near By | Recreation Nearby, Shopping |
| Community Features | Fishing |
| Equipment Type | None |
| Features | Level Lot, Treed, Wheelchair Access, Balcony/deck/patio |
| Rental Equipment Type | None |
| Road Type | Paved Road |
| Structure | Shed |
| View Type | River View |
| Water Front Name | Kingston Creek |
Building
| Bathroom Total | 3 |
| Bedrooms Above Ground | 2 |
| Bedrooms Below Ground | 2 |
| Bedrooms Total | 4 |
| Cooling Type | Heat Pump |
| Exterior Finish | Vinyl |
| Flooring Type | Carpeted, Laminate, Vinyl, Stone, Hardwood |
| Foundation Type | Concrete |
| Heating Fuel | Propane |
| Heating Type | Baseboard Heaters, Heat Pump |
| Stories Total | 2 |
| Size Interior | 2,592 Sqft |
| Total Finished Area | 2592 Sqft |
| Type | House |
| Utility Water | Drilled Well, Well |
Land
| Access Type | Year-round Access, Water Access, Road Access, Public Road |
| Acreage | Yes |
| Land Amenities | Recreation Nearby, Shopping |
| Landscape Features | Landscaped |
| Sewer | Septic System |
| Size Irregular | 1.92 |
| Size Total | 1.92 Ac |
| Size Total Text | 1.92 Ac |
Rooms
| Level | Type | Length | Width | Dimensions |
|---|---|---|---|---|
| Basement | 3pc Bathroom | 10'7'' x 5'0'' | ||
| Basement | Bedroom | 14'0'' x 11'0'' | ||
| Basement | Bedroom | 10'7'' x 13'3'' | ||
| Basement | Sitting Room | 11'8'' x 14'8'' | ||
| Basement | Living Room | 14'0'' x 16'10'' | ||
| Basement | Kitchen | 14'0'' x 11'0'' | ||
| Main Level | 3pc Bathroom | 5'2'' x 7'8'' | ||
| Main Level | Bedroom | 9'0'' x 11'6'' | ||
| Main Level | 3pc Ensuite Bath | 14'7'' x 5'0'' | ||
| Main Level | Primary Bedroom | 12'0'' x 11'5'' | ||
| Main Level | Kitchen | 14'7'' x 16'0'' | ||
| Main Level | Dining Room | 13'5'' x 15'0'' | ||
| Main Level | Living Room | 14'7'' x 14'6'' |
Contact Us
Contact us for more information

The trademarks REALTOR®, REALTORS®, and the REALTOR® logo are controlled by The Canadian Real Estate Association (CREA) and identify real estate professionals who are members of CREA. The trademarks MLS®, Multiple Listing Service® and the associated logos are owned by The Canadian Real Estate Association (CREA) and identify the quality of services provided by real estate professionals who are members of CREA. The trademark DDF® is owned by The Canadian Real Estate Association (CREA) and identifies CREA's Data Distribution Facility (DDF®)
July 05 2026 03:41:56
New Brunswick Real Estate Board
Keller Williams Capital Realty