
7662 Wallace Dr Central Saanich, British Columbia V8M 1N5

$899,900
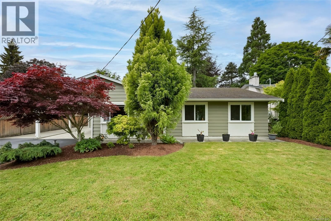
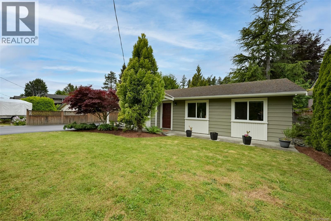
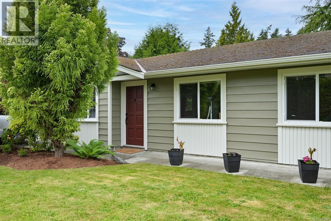
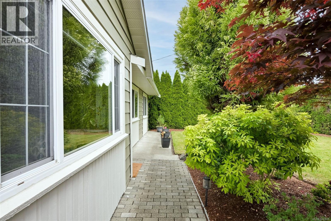
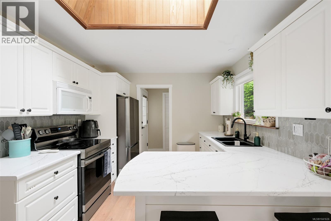
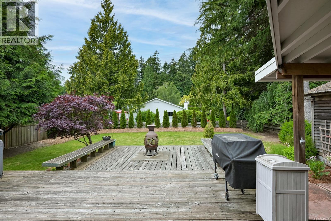
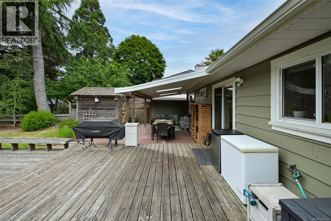
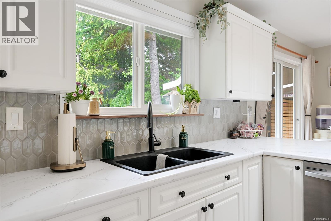
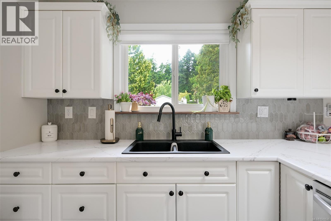
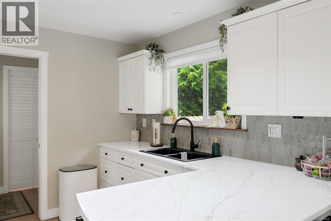
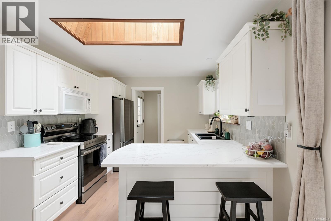
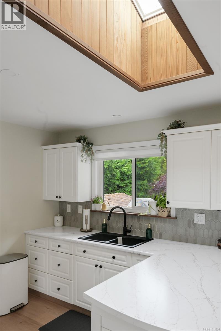
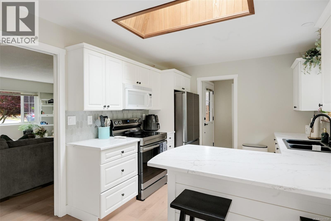
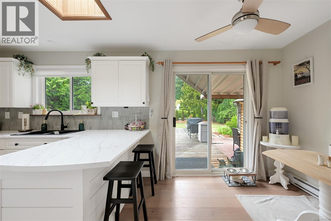
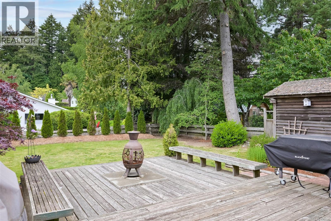
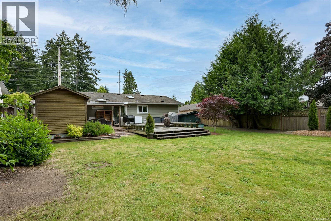
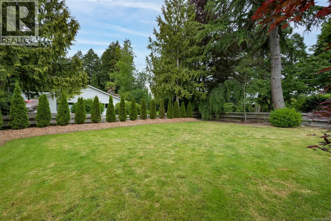
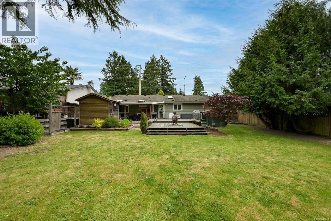
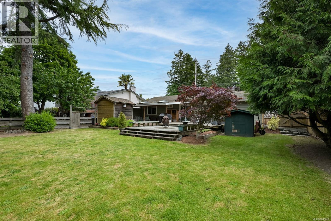
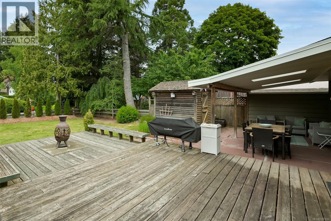
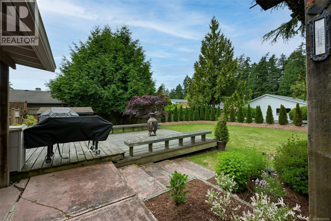
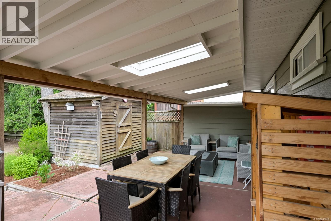
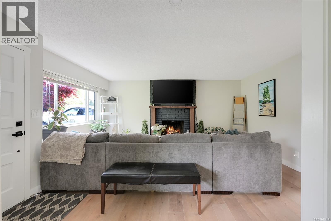
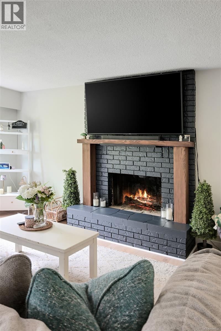
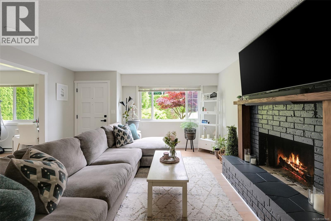
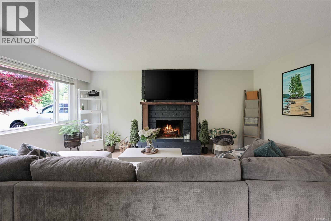
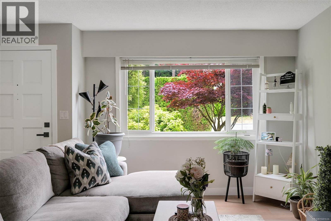
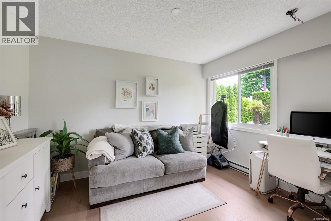
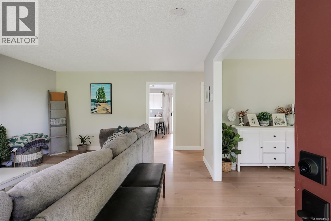
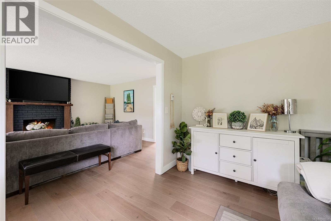
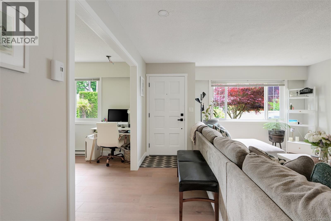
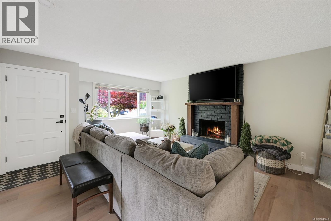
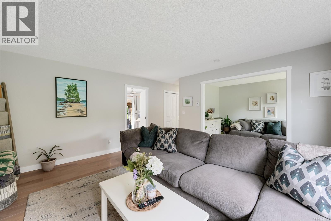
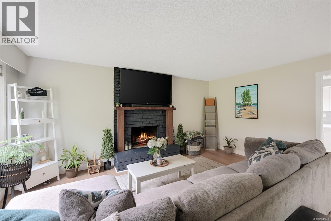
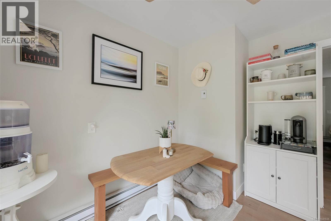
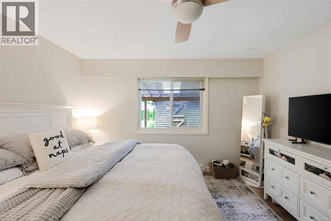
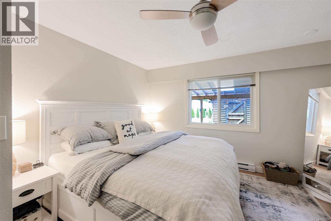
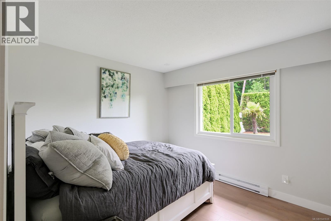
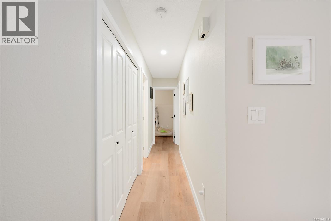
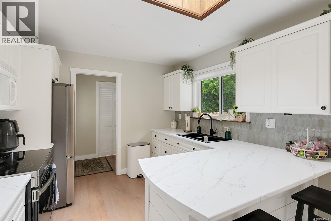
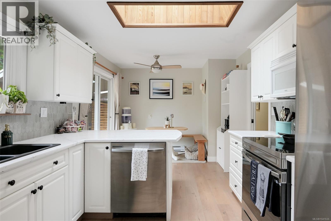
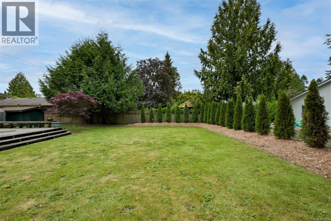
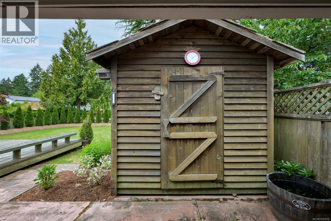
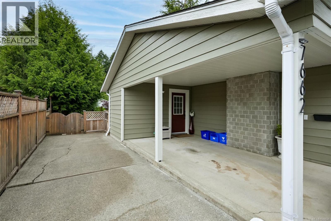
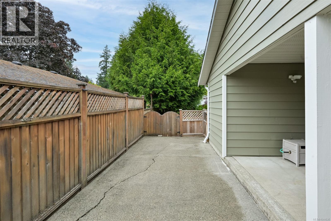
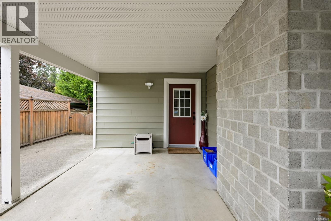
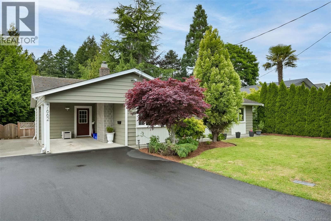
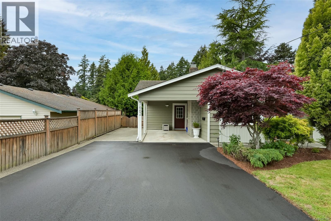
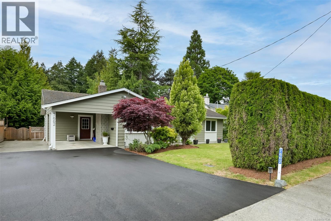
Welcome to this move-in ready rancher, offering the perfect blend of comfort, privacy, and convenience in the heart of Saanichton. This home is ideal for first-time buyers, downsizers, or anyone seeking one-level living. Inside, a bright, updated kitchen with a cozy breakfast nook and doors leading to a sunny west-facing backyard. The living room features an updated fireplace, all while the versatile den can easily be converted back into a 3rd bedroom if desired. 2 spacious bedrooms, a generous laundry room and mudroom with storage, and many updates throughout make this home both functional and welcoming. Recent improvements include vinyl plank flooring, updated kitchen, mudroom, a newly paved driveway, and more. Outside - your own private backyard retreat. A fully fenced yard with a covered deck, huge patio for entertaining, and 2 storage sheds. This property is incredibly private, creating a peaceful oasis you'll love coming home to. A wonderful opportunity that won't last long! (id:63476)
Property Details
| MLS® Number | 1041636 |
| Property Type | Single Family |
| Neigbourhood | Saanichton |
| Features | Curb & Gutter, Private Setting |
| Parking Space Total | 2 |
| Plan | Vip30179 |
| Structure | Shed, Patio(s) |
Building
| Bathroom Total | 1 |
| Bedrooms Total | 2 |
| Appliances | Dishwasher, Dryer, Refrigerator, Washer |
| Constructed Date | 1977 |
| Cooling Type | None |
| Fireplace Present | Yes |
| Fireplace Total | 1 |
| Heating Fuel | Electric |
| Heating Type | Baseboard Heaters |
| Size Interior | 1,114 Sqft |
| Type | House |
Land
| Acreage | No |
| Size Irregular | 7804 |
| Size Total | 7804 Sqft |
| Size Total Text | 7804 Sqft |
| Zoning Type | Residential |
Rooms
| Level | Type | Length | Width | Dimensions |
|---|---|---|---|---|
| Main Level | Storage | 7 ft | Measurements not available x 7 ft | |
| Main Level | Storage | 6' x 5' | ||
| Main Level | Patio | 21' x 15' | ||
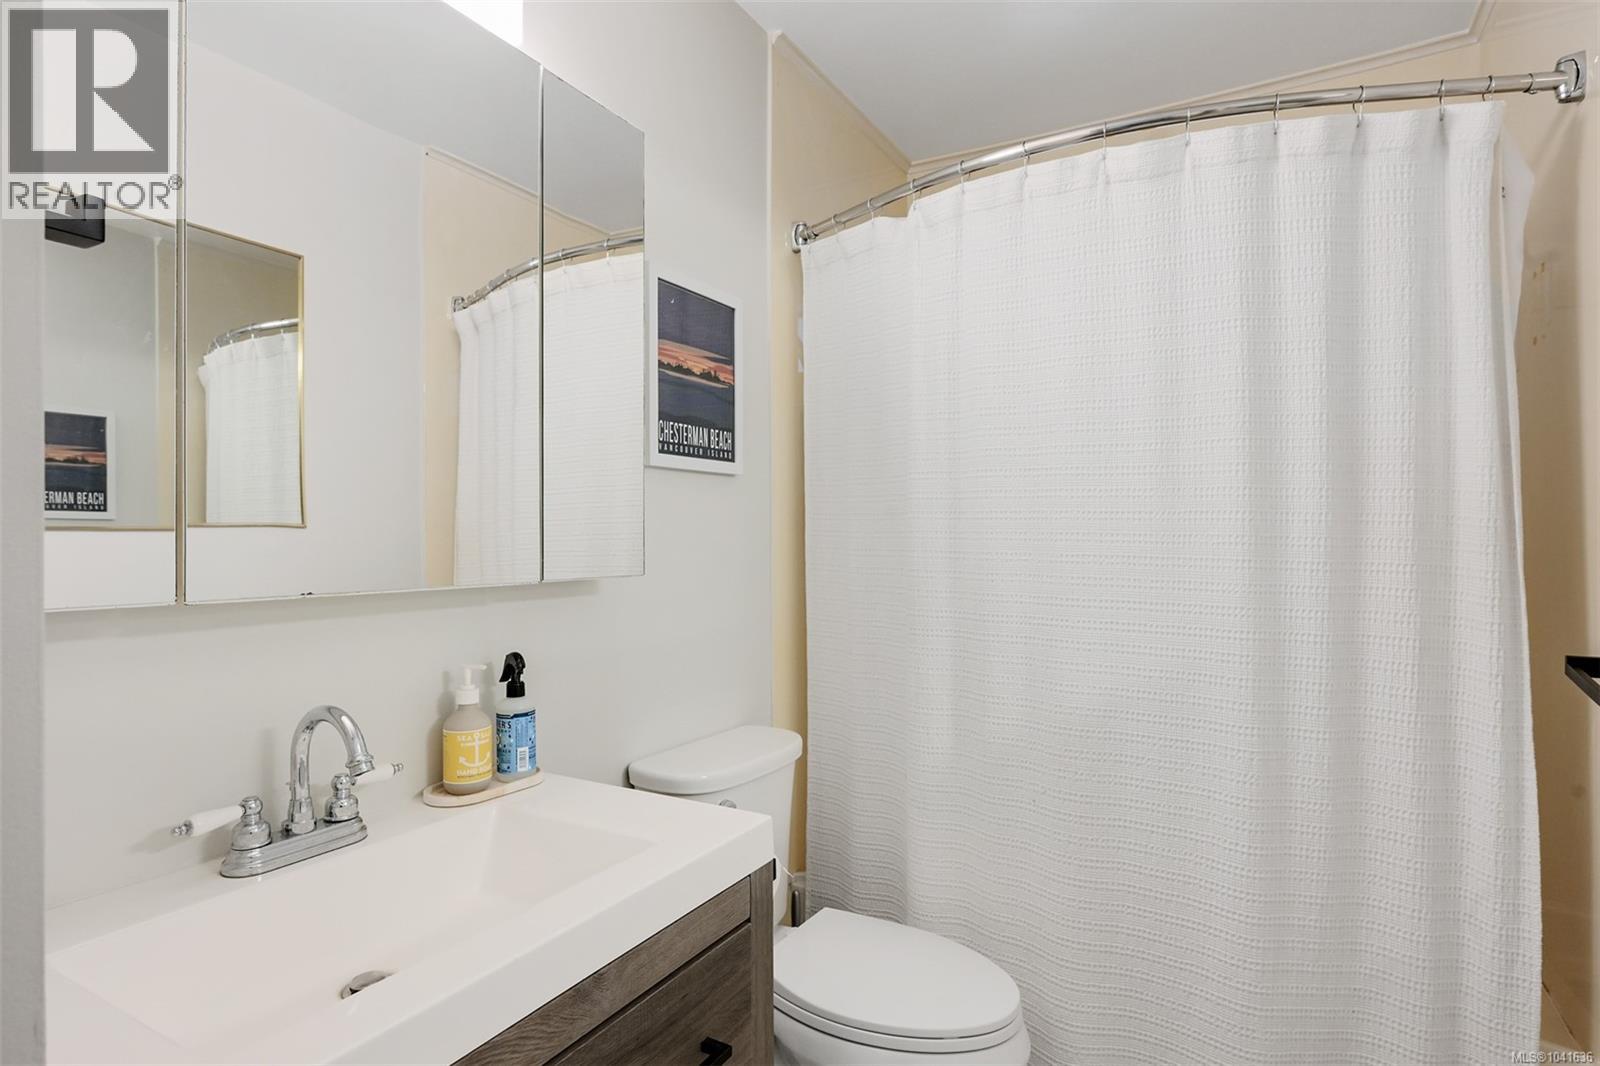
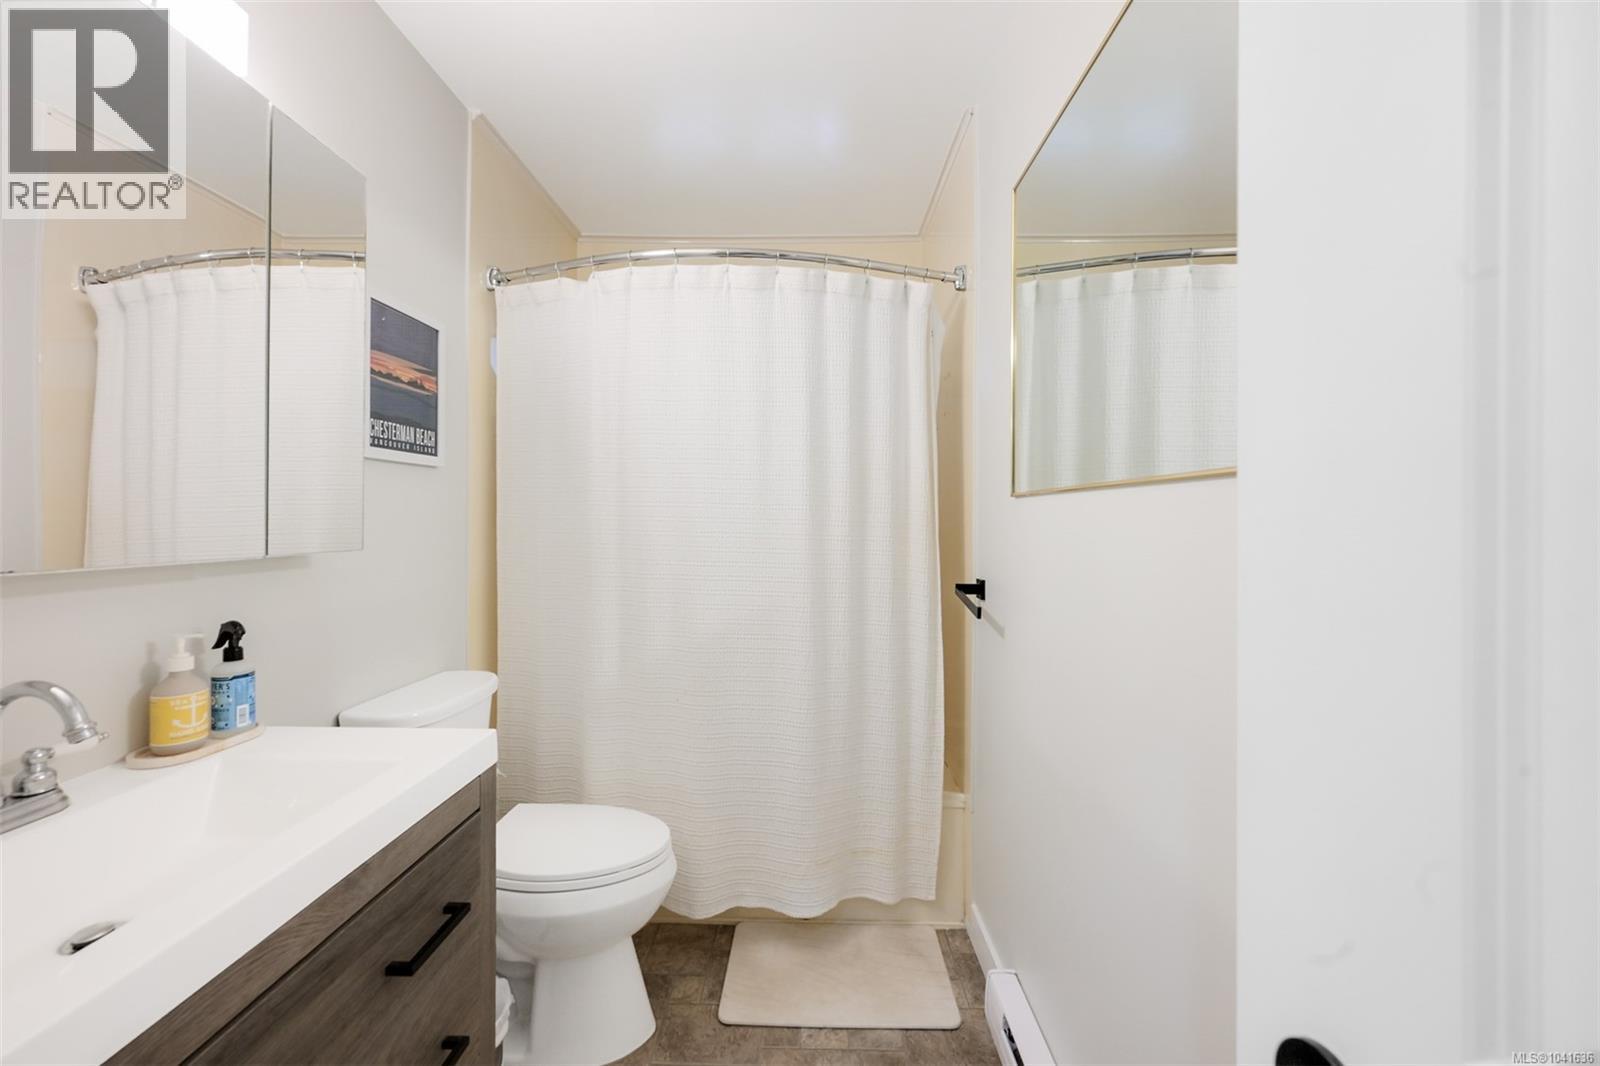
| Main Level | Bathroom | 4-Piece | ||
| Main Level | Laundry Room | 7' x 7' | ||
| Main Level | Kitchen | 10' x 10' | ||
| Main Level | Eating Area | 8' x 8' | ||
| Main Level | Bedroom | 10' x 10' | ||
| Main Level | Primary Bedroom | 13' x 13' | ||
| Main Level | Dining Room | 12' x 9' | ||
| Main Level | Living Room | 17' x 10' | ||
| Main Level | Entrance | 5' x 5' |
Contact Us
Contact us for more information

The trademarks REALTOR®, REALTORS®, and the REALTOR® logo are controlled by The Canadian Real Estate Association (CREA) and identify real estate professionals who are members of CREA. The trademarks MLS®, Multiple Listing Service® and the associated logos are owned by The Canadian Real Estate Association (CREA) and identify the quality of services provided by real estate professionals who are members of CREA. The trademark DDF® is owned by The Canadian Real Estate Association (CREA) and identifies CREA's Data Distribution Facility (DDF®)
August 15 2026 05:45:27
Victoria Real Estate Board
Engel & Volkers Vancouver Island