
292 Thorncrest Drive Waterloo, Ontario N2L 5R5

$999,900
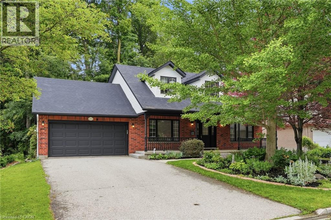
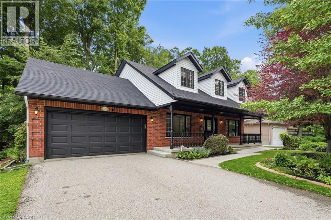
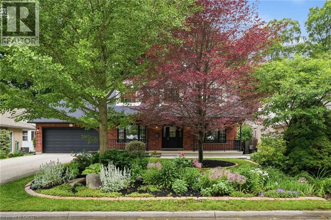
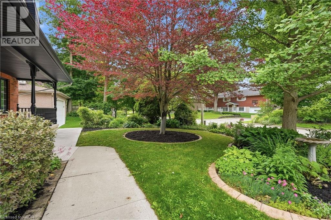
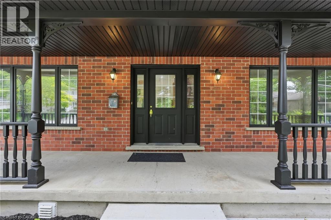
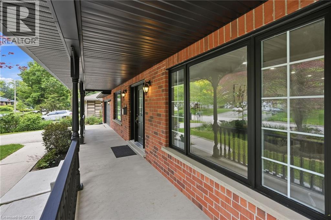
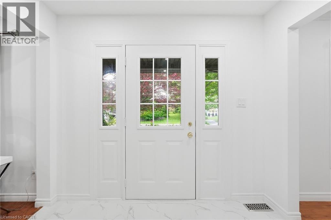
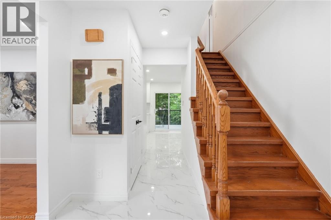
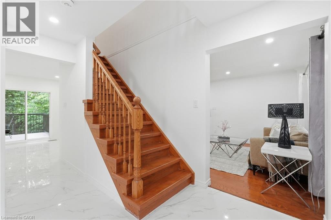
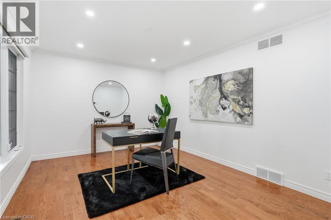
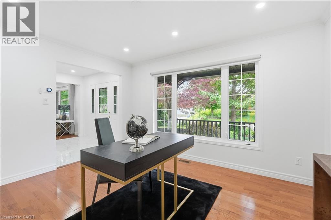
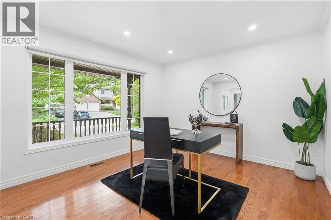
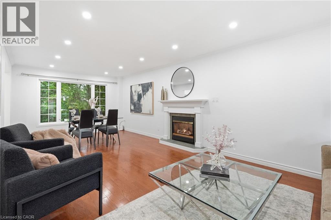
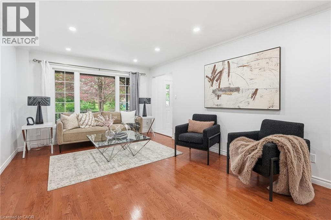
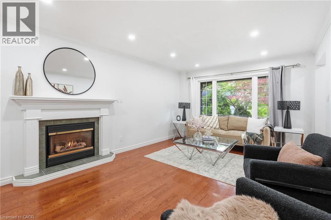
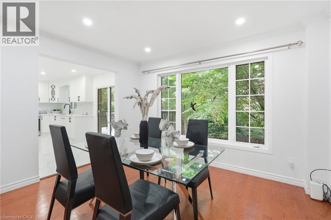
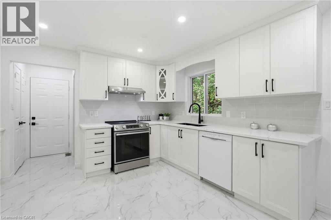
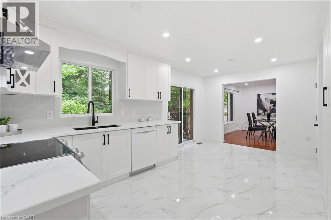
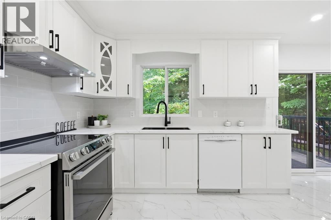
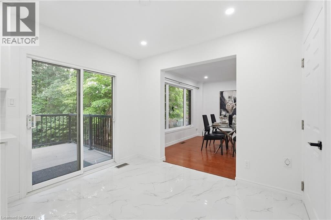
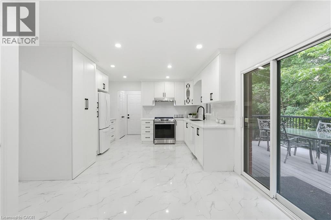
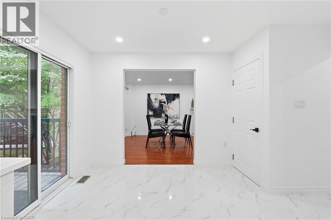
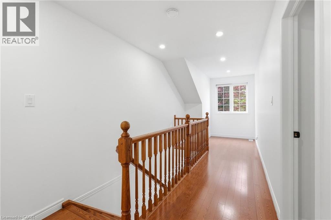
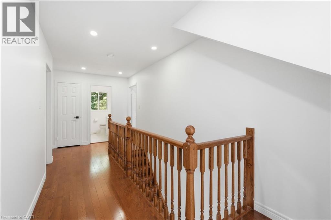
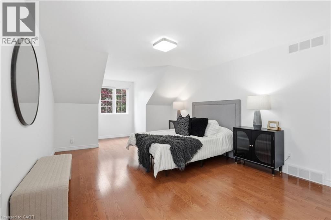
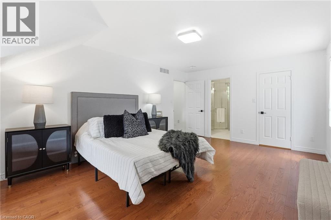
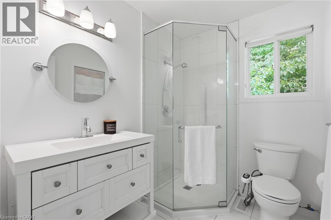
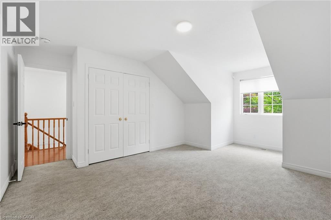
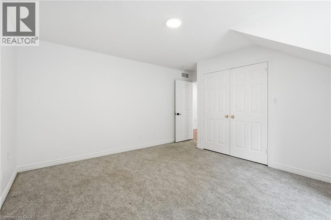
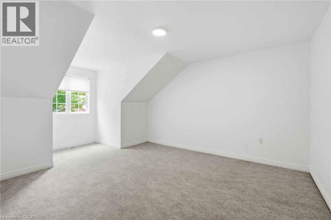
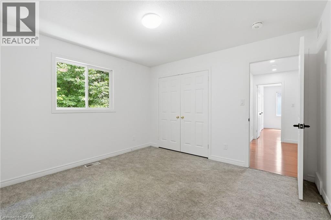
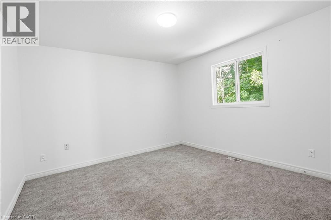
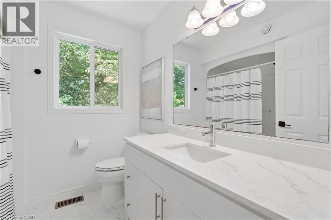
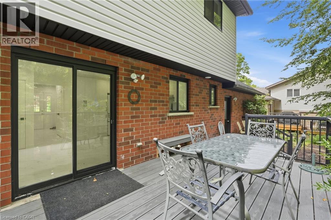
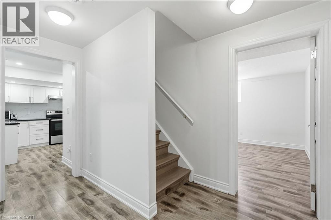
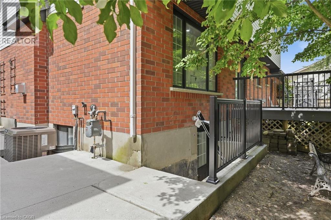
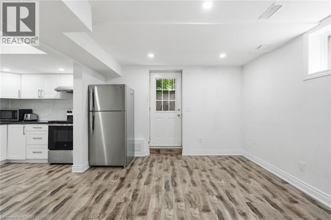
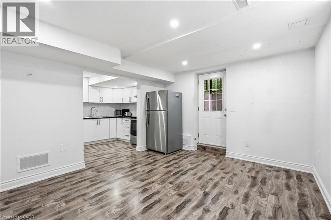
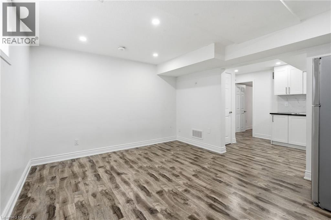
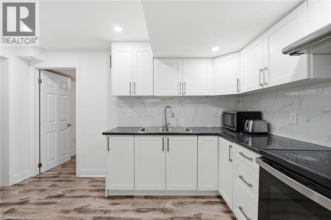
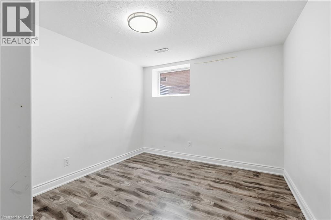
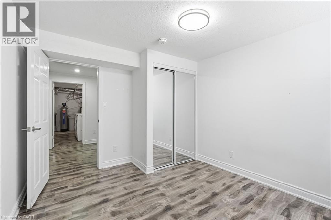
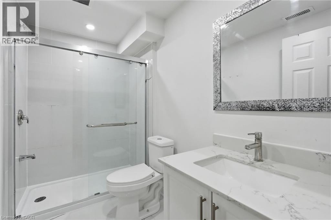
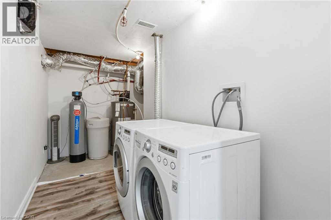
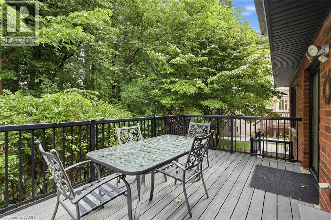
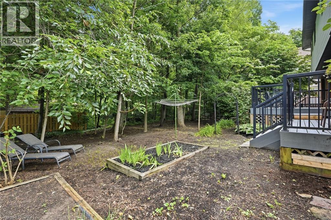
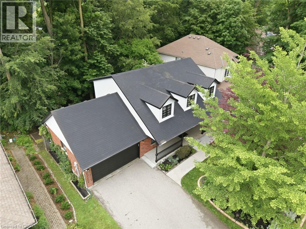
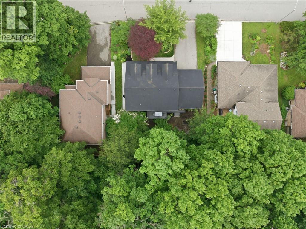
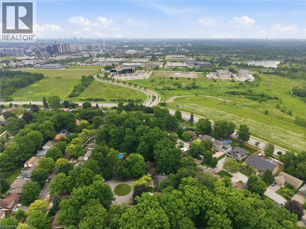
Set on a premium 66' x 114' lot, Welcome to an exceptional family home in Waterloo's prestigious Lakeshore neighbourhood, offering approx 3,000 sqft of finished living space and the perfect blend of luxury, functionality, & income potential. This beautifully updated property features 3+2 bedrooms, 4 bathrooms, & over $150,000 in recent upgrades, making it ideal for growing families, multigenerational living. A charming double-door entry leads to a bright & inviting interior featuring new ceramic tile flooring in the foyer and kitchen, hardwood floors throughout the living room, dining room, and office, elegant pot lights, and a cozy gas fireplace. The stunning brand-new kitchen, just completed in June 2026, offers modern cabinetry, a brand new stove, and a functional layout designed for everyday living and entertaining. Walk out to the huge deck overlooking a private, mature treed backyard with a peaceful trail-like setting. The second floor offers a massive primary bedroom with an ensuite bathroom and two additional spacious bedrooms sharing a full bath. The professionally finished legal second dwelling, completed in 2023 with over $100,000 invested, features two bedrooms, a full kitchen, living area, separate entrance, and private laundry, providing excellent mortgage support or space for extended family. Additional improvements include a newly constructed walkway to the basement entrance in 2023, beautifully landscaped front gardens with an irrigation system featuring 6 sprinklers, a double-car garage, and parking for 4 more vehicles, totaling 6 parkings. Ideally located just minutes from the University of Waterloo, Wilfrid Laurier University, Conestoga Mall, top-rated schools, parks, trails, and transit. This property offers unmatched convenience and long-term value in terms of a spacious family home, an income-generating investment property, or a home that allows your university-bound children to live close to campus while building equity. RSA (id:63476)
Property Details
| MLS® Number | 40843841 |
| Property Type | Single Family |
| Amenities Near By | Hospital, Park, Place Of Worship, Playground, Public Transit, Schools, Shopping |
| Communication Type | High Speed Internet |
| Community Features | Quiet Area |
| Equipment Type | Rental Water Softener, Water Heater |
| Features | Southern Exposure, Sump Pump, In-law Suite |
| Parking Space Total | 6 |
| Rental Equipment Type | Rental Water Softener, Water Heater |
| Structure | Porch |
Building
| Bathroom Total | 4 |
| Bedrooms Above Ground | 3 |
| Bedrooms Below Ground | 2 |
| Bedrooms Total | 5 |
| Appliances | Central Vacuum, Water Softener |
| Basement Development | Finished |
| Basement Type | Full (finished) |
| Constructed Date | 1999 |
| Construction Style Attachment | Detached |
| Cooling Type | Central Air Conditioning |
| Exterior Finish | Brick, Vinyl Siding |
| Fire Protection | Smoke Detectors |
| Fireplace Fuel | Electric |
| Fireplace Present | Yes |
| Fireplace Total | 1 |
| Fireplace Type | Other - See Remarks |
| Foundation Type | Poured Concrete |
| Half Bath Total | 1 |
| Heating Fuel | Natural Gas |
| Heating Type | Forced Air |
| Stories Total | 2 |
| Size Interior | 2,937 Sqft |
| Type | House |
| Utility Water | Municipal Water |
Parking
| Attached Garage |
Land
| Access Type | Road Access, Highway Access |
| Acreage | No |
| Land Amenities | Hospital, Park, Place Of Worship, Playground, Public Transit, Schools, Shopping |
| Landscape Features | Lawn Sprinkler, Landscaped |
| Sewer | Municipal Sewage System |
| Size Depth | 114 Ft |
| Size Frontage | 66 Ft |
| Size Total Text | Under 1/2 Acre |
| Zoning Description | Sr2a |
Rooms
| Level | Type | Length | Width | Dimensions |
|---|---|---|---|---|
| Second Level | 4pc Bathroom | Measurements not available | ||
| Second Level | Bedroom | 11'3'' x 12'0'' | ||
| Second Level | Bedroom | 13'9'' x 17'7'' | ||
| Second Level | 3pc Ensuite Bath | Measurements not available | ||
| Second Level | Primary Bedroom | 22'0'' x 12'11'' | ||
| Basement | 4pc Bathroom | Measurements not available | ||
| Basement | Bedroom | 11'7'' x 10'1'' | ||
| Basement | Bedroom | 11'7'' x 10'1'' | ||
| Basement | Kitchen | 12'9'' x 7'8'' | ||
| Basement | Living Room/dining Room | 13'11'' x 12'1'' | ||
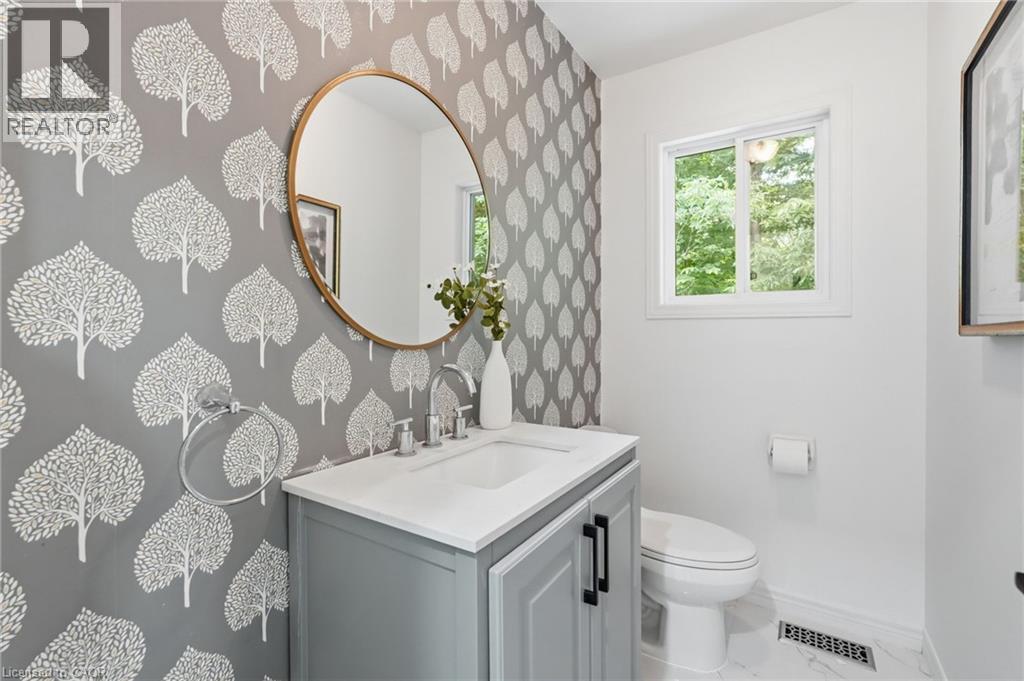
| Main Level | 2pc Bathroom | Measurements not available | ||
| Main Level | Office | 12'6'' x 11'7'' | ||
| Main Level | Kitchen | 17'0'' x 13'0'' | ||
| Main Level | Living Room/dining Room | 24'10'' x 12'1'' |
Utilities
| Cable | Available |
| Electricity | Available |
| Natural Gas | Available |
Contact Us
Contact us for more information

The trademarks REALTOR®, REALTORS®, and the REALTOR® logo are controlled by The Canadian Real Estate Association (CREA) and identify real estate professionals who are members of CREA. The trademarks MLS®, Multiple Listing Service® and the associated logos are owned by The Canadian Real Estate Association (CREA) and identify the quality of services provided by real estate professionals who are members of CREA. The trademark DDF® is owned by The Canadian Real Estate Association (CREA) and identifies CREA's Data Distribution Facility (DDF®)
September 03 2026 04:31:05
REALTORS® Association of Hamilton-Burlington
RE/MAX Escarpment Golfi Realty Inc.