
21039 Dalton Road Georgina, Ontario L0E 1L0


$799,900
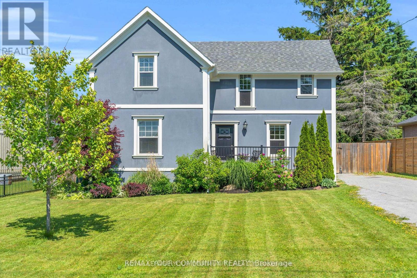
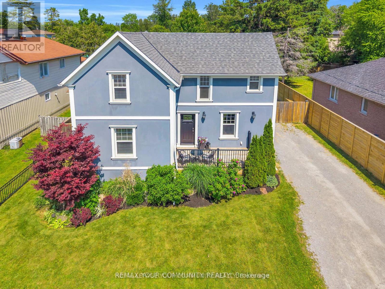
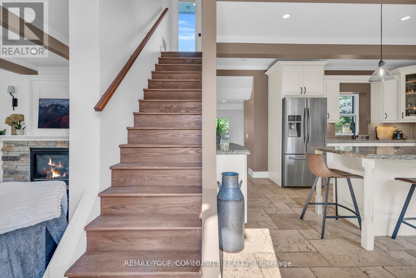
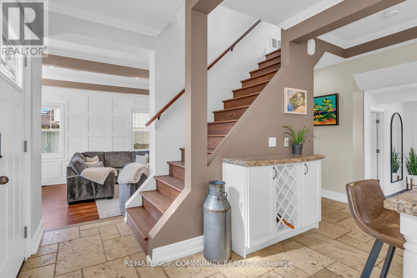
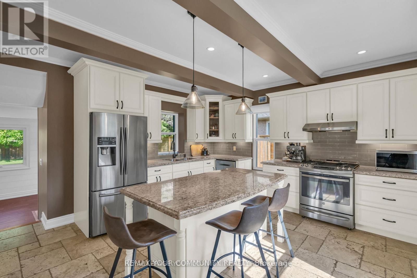
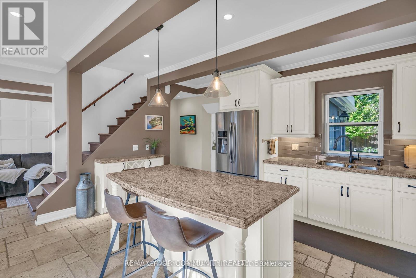
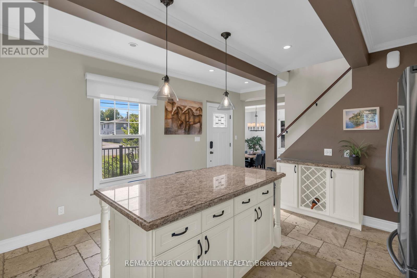
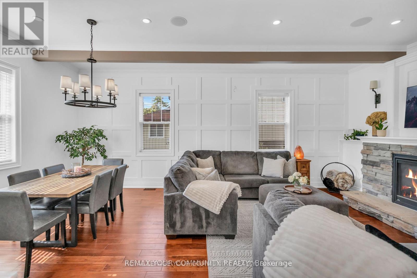
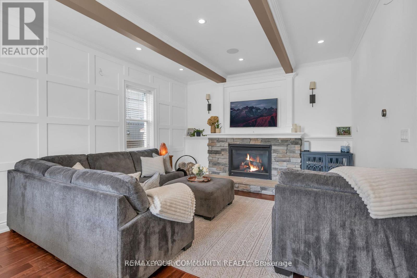
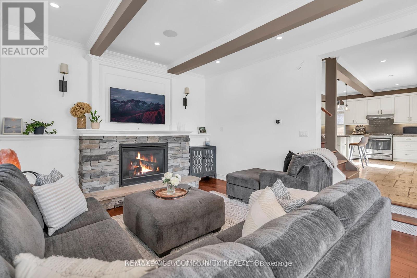
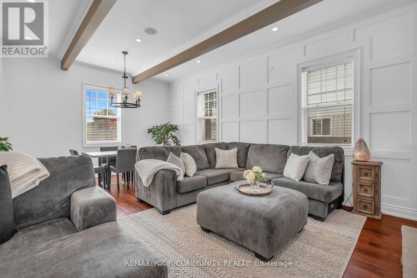
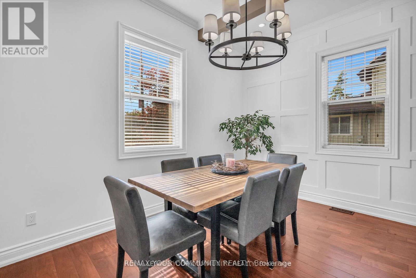
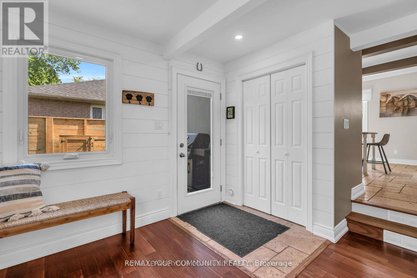
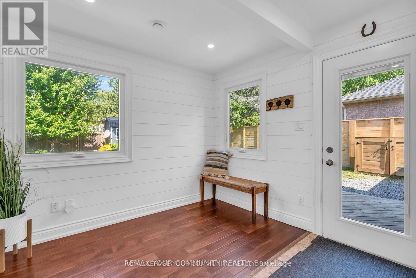
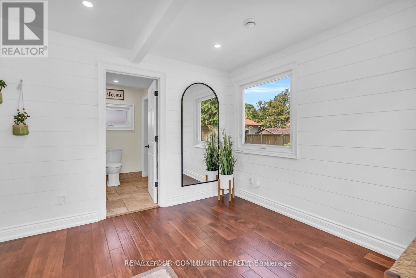
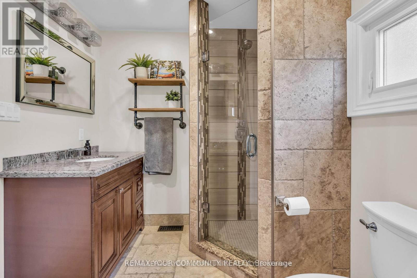
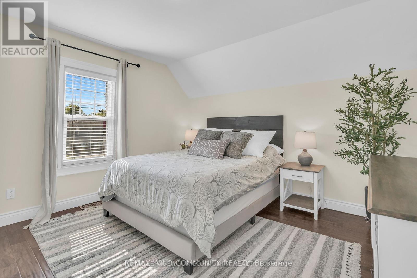
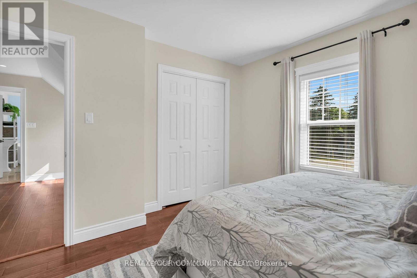
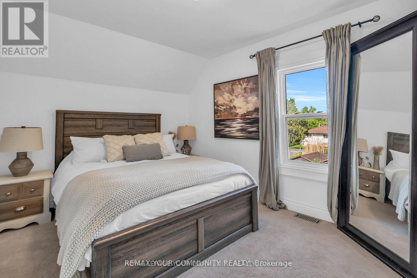
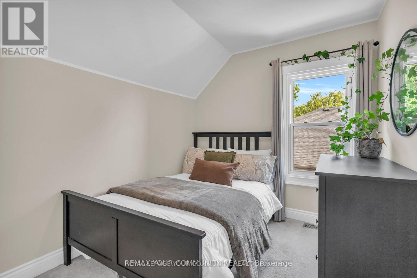
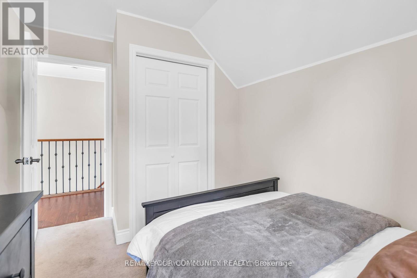
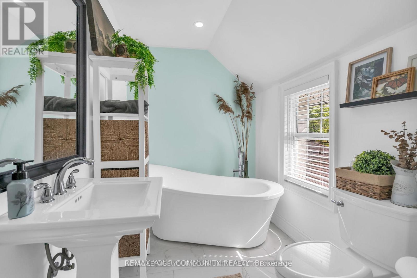
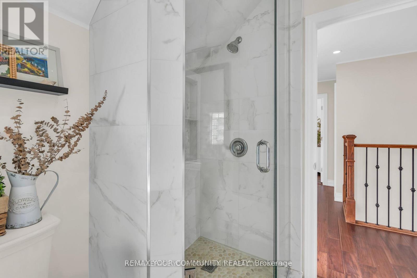
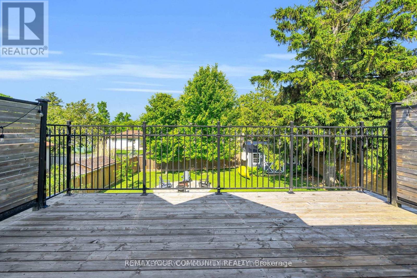
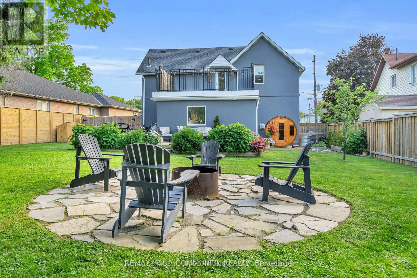
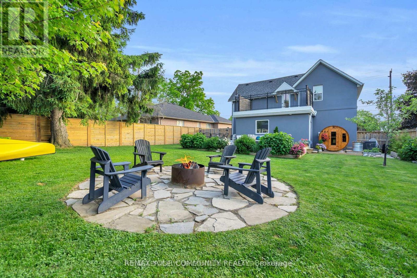
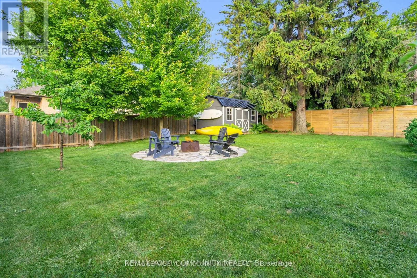
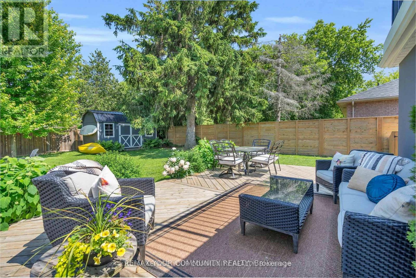
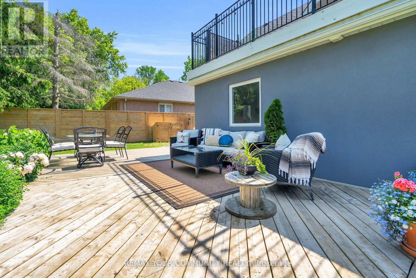
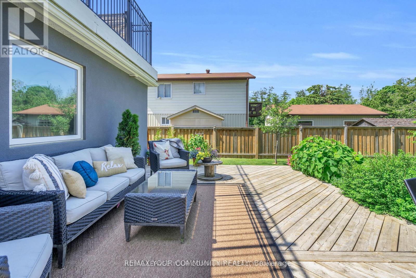
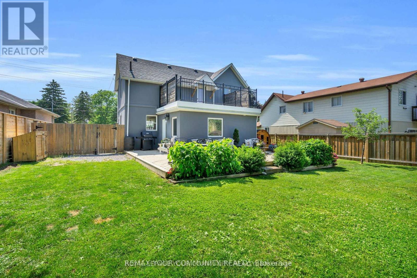
Own a cherished century home that has been completely renovated! This tasteful 3 bedroom 2 storey home was originally built in 1908 and today it now has all the modern luxuries...fully fenced in, this private lot features an outdoor oasis as well as a large shed, fruit trees and gardens. Kitchen features granite counter tops, high end cabinetry and Stainless steel appliances including a gas range for the fussiest of chefs. (id:63476)
Property Details
| MLS® Number | N13500188 |
| Property Type | Single Family |
| Community Name | Sutton & Jackson's Point |
| Amenities Near By | Beach, Golf Nearby, Marina, Park |
| Equipment Type | Water Heater |
| Features | Conservation/green Belt |
| Parking Space Total | 4 |
| Rental Equipment Type | Water Heater |
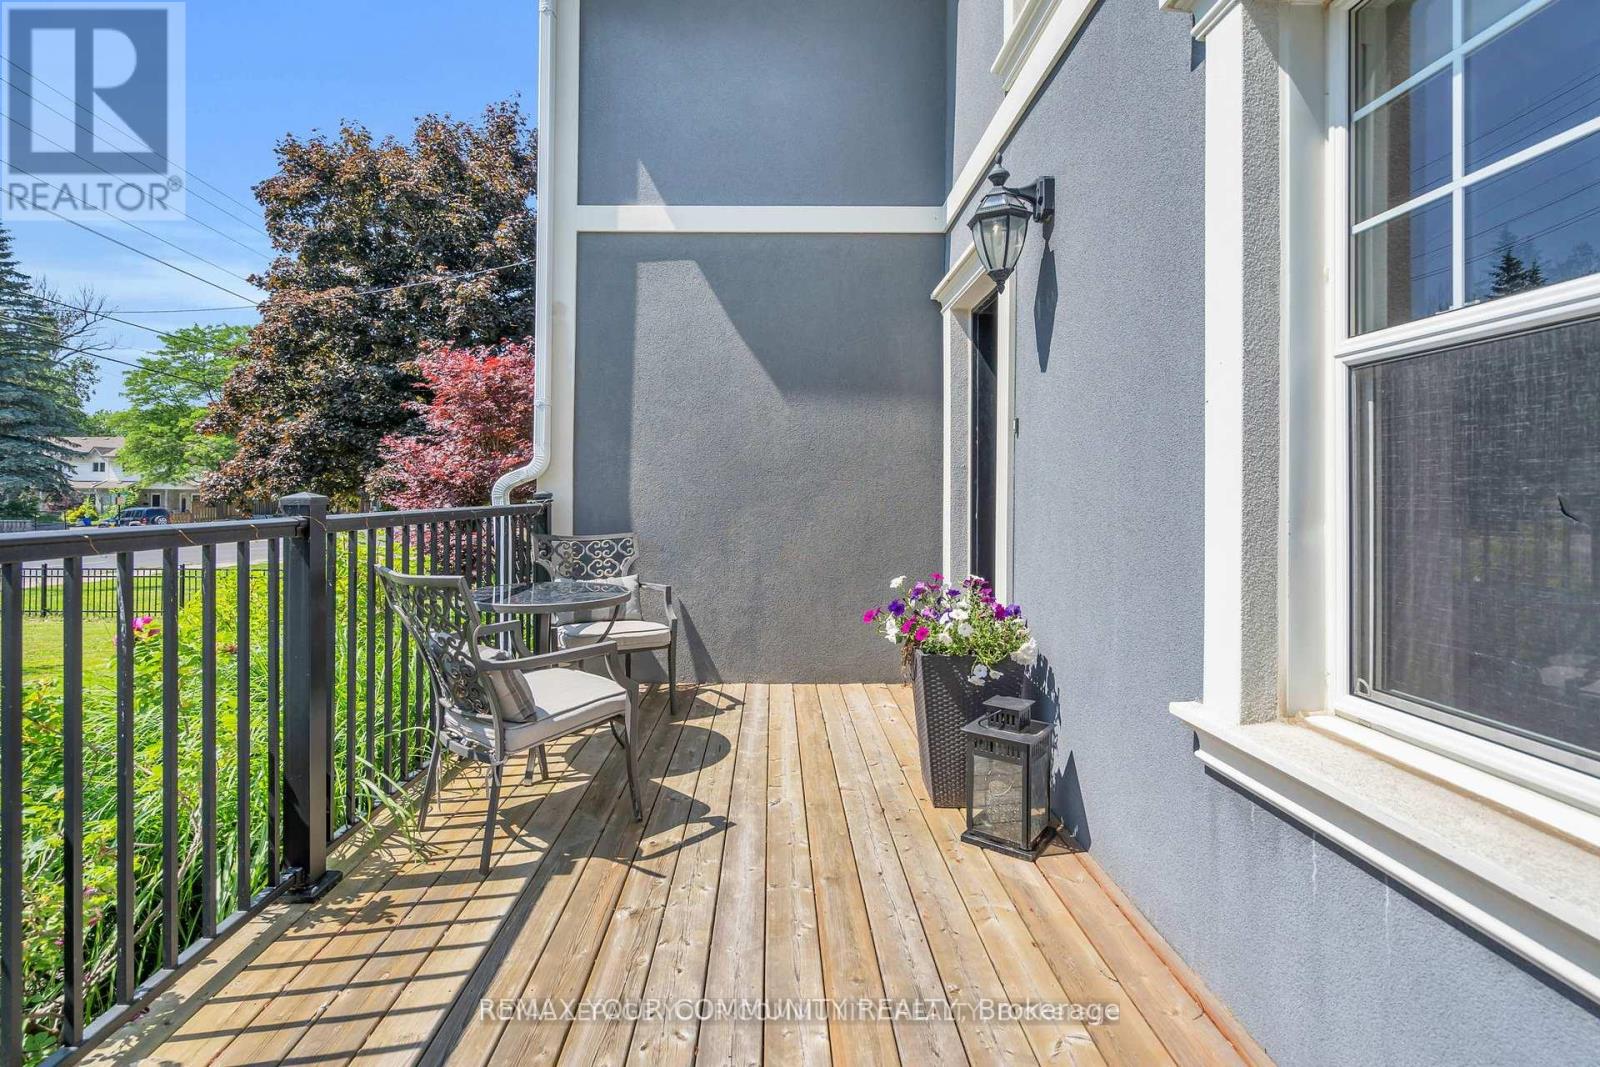
| Structure | Porch |
Building
| Bathroom Total | 2 |
| Bedrooms Above Ground | 3 |
| Bedrooms Total | 3 |
| Age | 100+ Years |
| Amenities | Fireplace(s) |
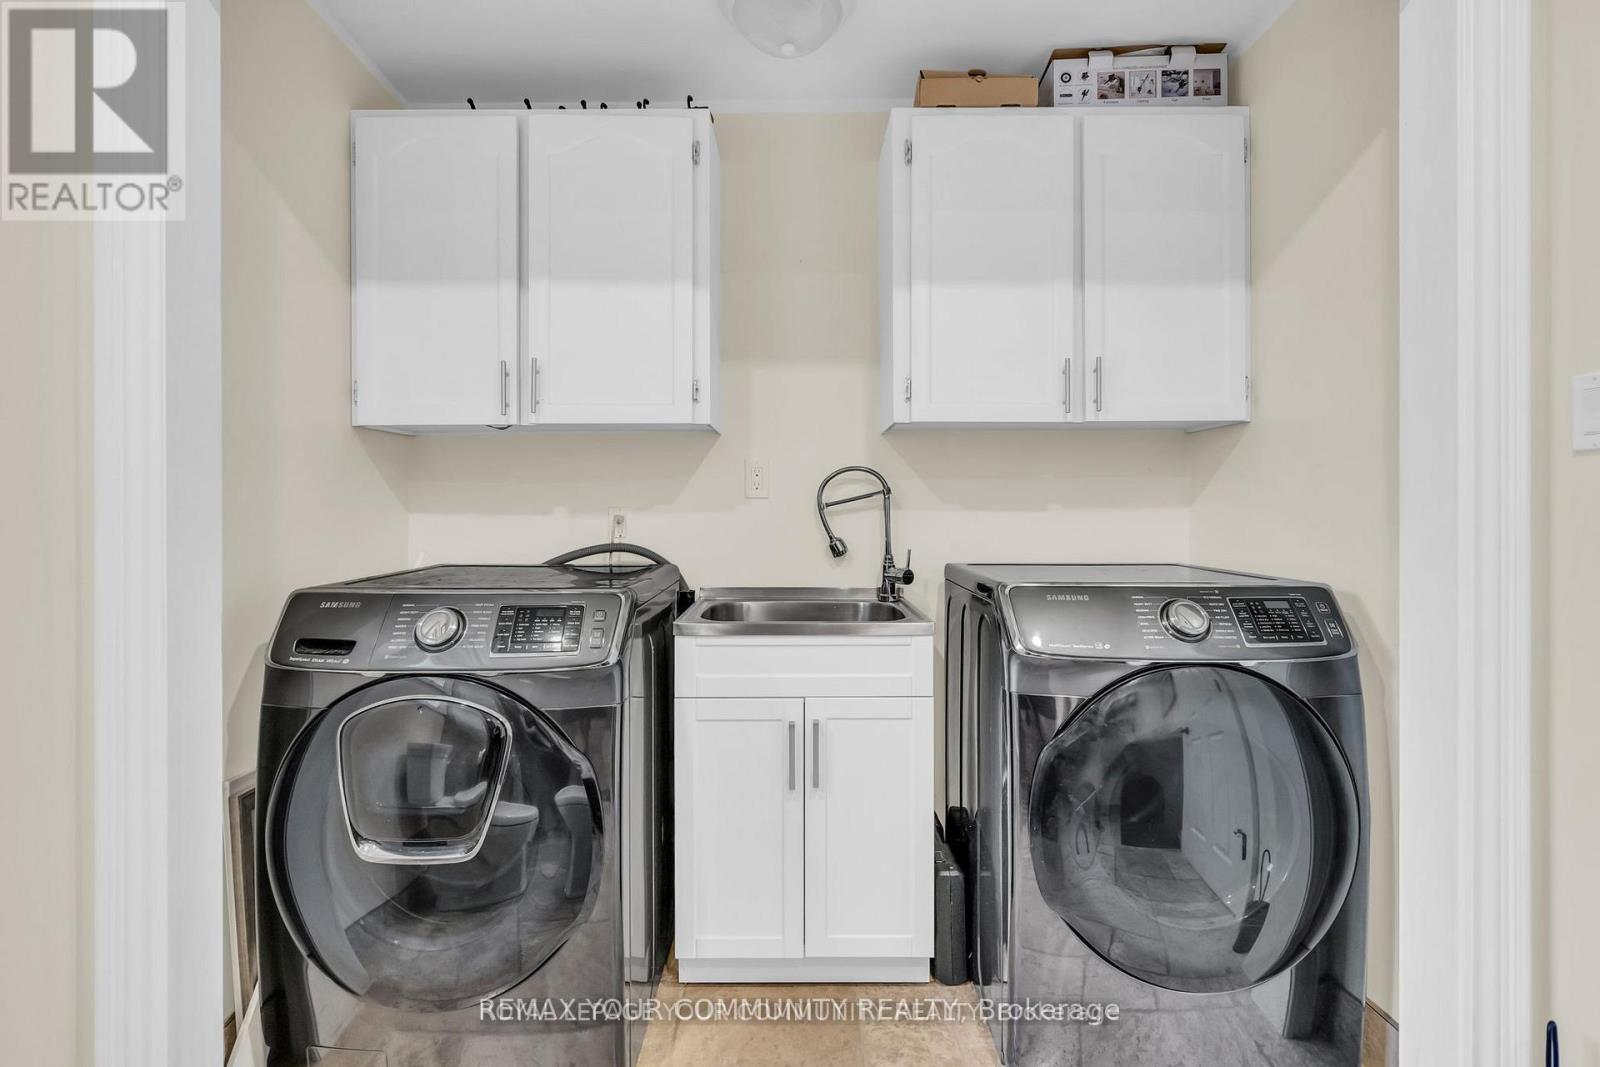
| Appliances | All, Window Coverings |
| Basement Type | None |
| Construction Style Attachment | Detached |
| Cooling Type | Central Air Conditioning |
| Exterior Finish | Stucco |
| Fireplace Present | Yes |
| Flooring Type | Hardwood |
| Foundation Type | Concrete |
| Heating Fuel | Natural Gas |
| Heating Type | Forced Air |
| Stories Total | 2 |
| Size Interior | 1,500 - 2,000 Sqft |
| Type | House |
| Utility Water | Municipal Water |
Parking
| No Garage |
Land
| Acreage | No |
| Land Amenities | Beach, Golf Nearby, Marina, Park |
| Landscape Features | Landscaped |
| Sewer | Sanitary Sewer |
| Size Depth | 149 Ft ,9 In |
| Size Frontage | 60 Ft |
| Size Irregular | 60 X 149.8 Ft |
| Size Total Text | 60 X 149.8 Ft |
Rooms
| Level | Type | Length | Width | Dimensions |
|---|---|---|---|---|
| Second Level | Primary Bedroom | 3.82 m | 3.66 m | 3.82 m x 3.66 m |
| Second Level | Bedroom 2 | 2.98 m | 4.51 m | 2.98 m x 4.51 m |
| Second Level | Bedroom 3 | 2.51 m | 3.55 m | 2.51 m x 3.55 m |
| Second Level | Bathroom | 2.01 m | 3.55 m | 2.01 m x 3.55 m |
| Main Level | Dining Room | 2.37 m | 4.46 m | 2.37 m x 4.46 m |
| Main Level | Living Room | 4.5 m | 4.46 m | 4.5 m x 4.46 m |
| Main Level | Kitchen | 6.04 m | 4.45 m | 6.04 m x 4.45 m |
Contact Us
Contact us for more information

The trademarks REALTOR®, REALTORS®, and the REALTOR® logo are controlled by The Canadian Real Estate Association (CREA) and identify real estate professionals who are members of CREA. The trademarks MLS®, Multiple Listing Service® and the associated logos are owned by The Canadian Real Estate Association (CREA) and identify the quality of services provided by real estate professionals who are members of CREA. The trademark DDF® is owned by The Canadian Real Estate Association (CREA) and identifies CREA's Data Distribution Facility (DDF®)
July 24 2026 02:33:34
Toronto Regional Real Estate Board
RE/MAX Your Community Realty