
43 Highland Drive New Glasgow, Nova Scotia B2H 4C3

$225,000
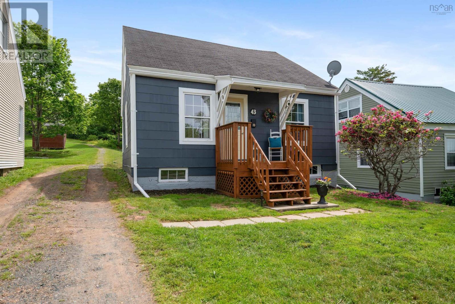
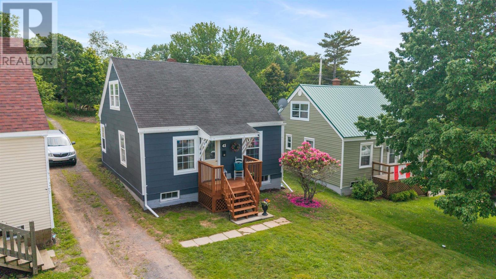
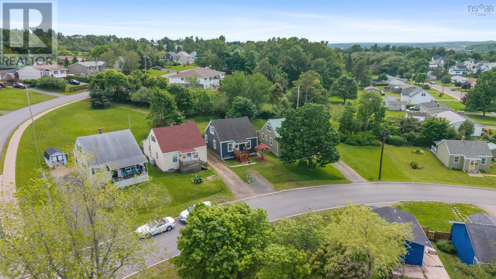
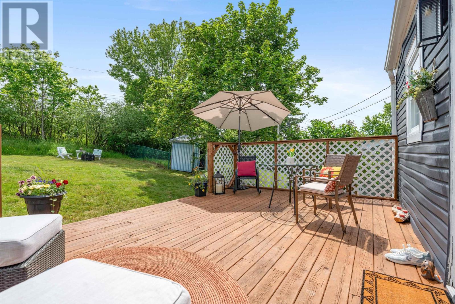
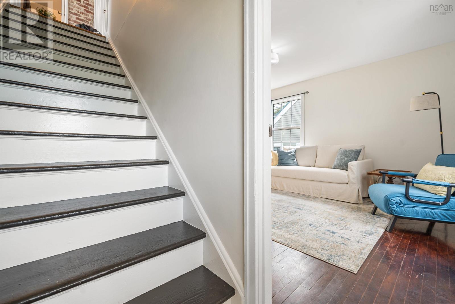
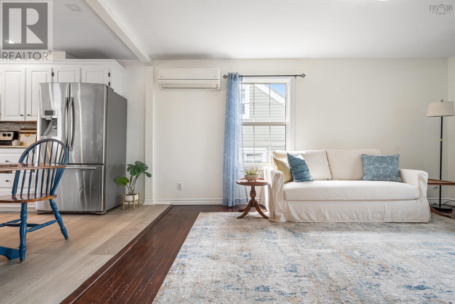
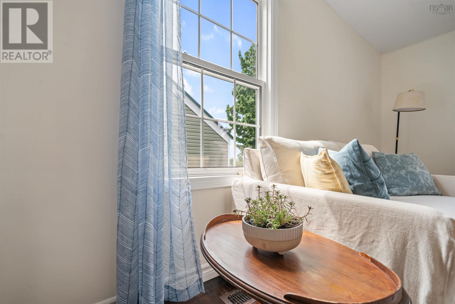
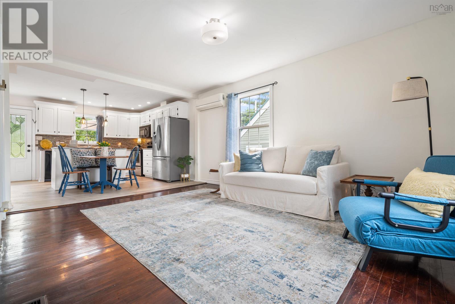
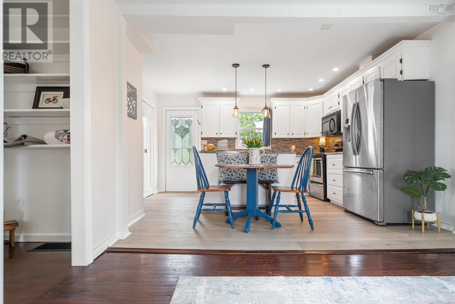
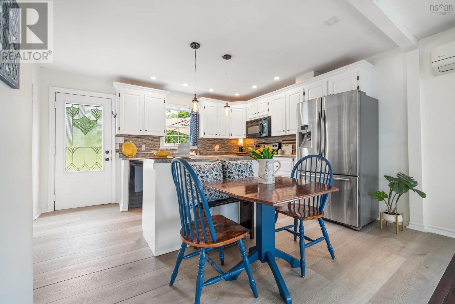
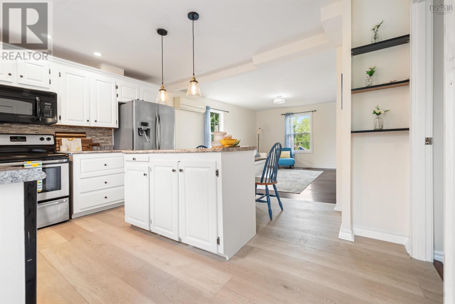
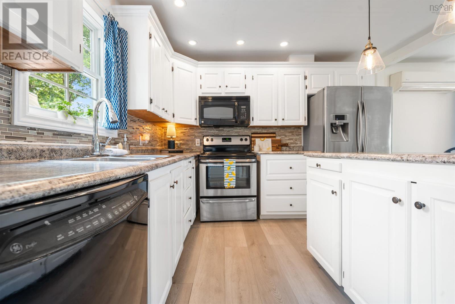
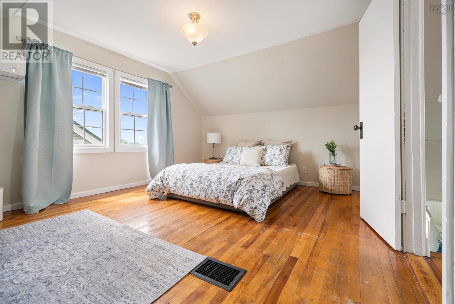
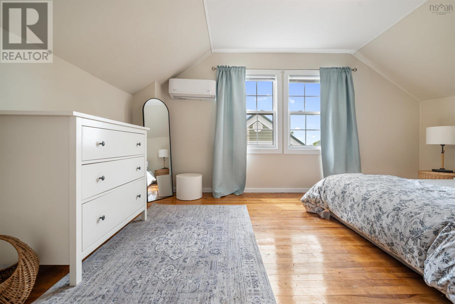
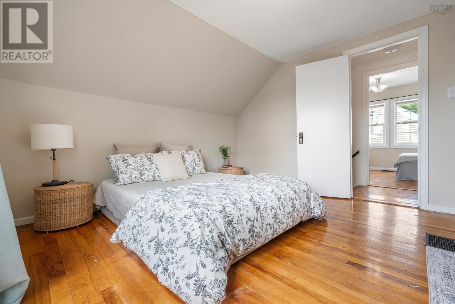
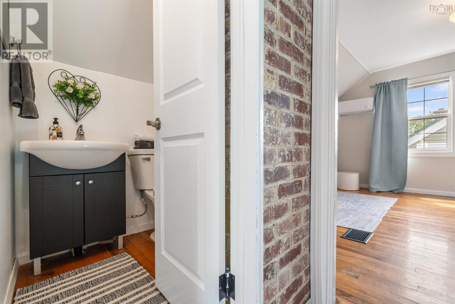
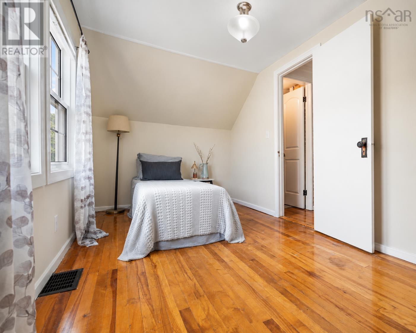
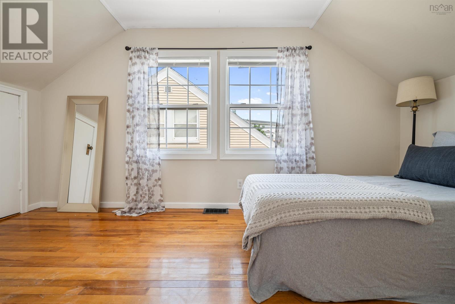
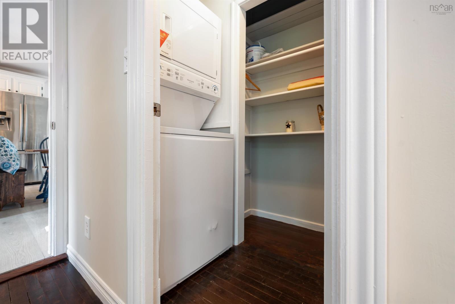
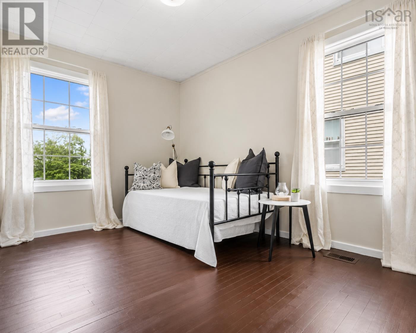
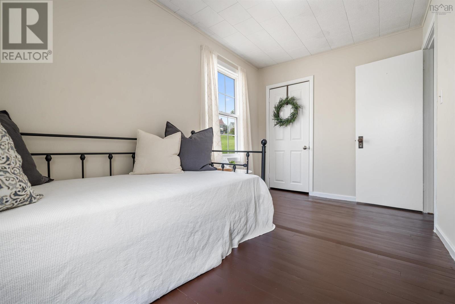
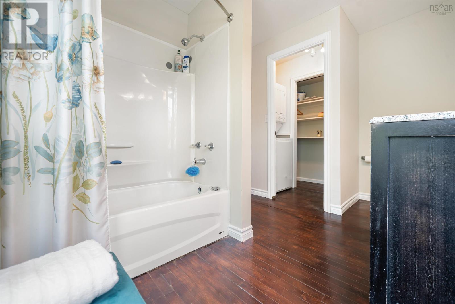
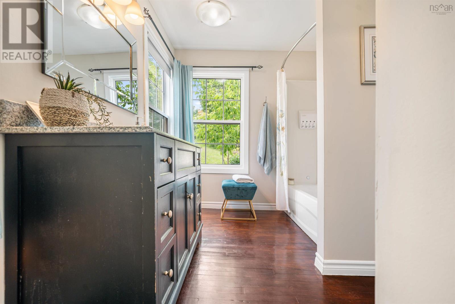
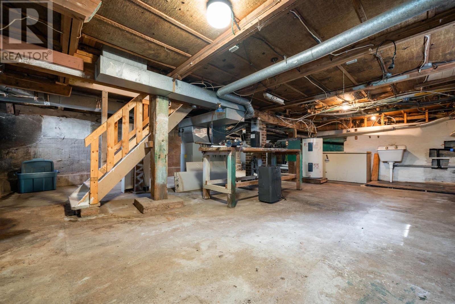
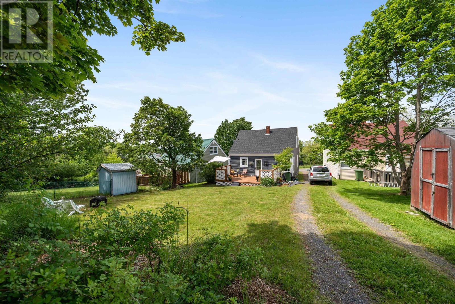
There are at least two things that are always true about New Glasgows North End: the homes are charming, and the neighbours are friendly. Welcome to 43 Highland Drive, where both of those statements ring true. This one-and-a-half-storey home offers the convenience of a main-floor bedroom, full bath and laundry, with two additional bedrooms and a half bath upstairs. An inviting front porch leads you into a bright and welcoming main living space, while a spacious back deck is made for unwinding at the end of a busy day. Freshly painted walls throughout are ready for your family photos, and a heat pump on each floor keeps this cozy home comfortable through every season. The rear roof was replaced in 2026, new gutters and eavestroughs have been added, and the basement provides plenty of room for additional storage. This home is Affordable, welcoming, and ready for its next chapter. (id:63476)
Property Details
| MLS® Number | 202615886 |
| Property Type | Single Family |
| Community Name | New Glasgow |
| Amenities Near By | Park, Playground, Public Transit, Place Of Worship |
| Community Features | Recreational Facilities |
Building
| Bathroom Total | 2 |
| Bedrooms Above Ground | 3 |
| Bedrooms Total | 3 |
| Appliances | Stove, Dishwasher, Washer/dryer Combo, Microwave Range Hood Combo, Refrigerator |
| Basement Type | Full |
| Constructed Date | 1943 |
| Construction Style Attachment | Detached |
| Cooling Type | Air Conditioned |
| Exterior Finish | Wood Siding |
| Flooring Type | Hardwood, Vinyl Plank |
| Foundation Type | Concrete Block |
| Half Bath Total | 1 |
| Heating Type | Forced Air, Heat Pump, Ductless |
| Stories Total | 2 |
| Size Interior | 1,088 Sqft |
| Total Finished Area | 1088 Sqft |
| Type | House |
| Utility Water | Municipal Water |
Parking
| Gravel | |
| Shared |
Land
| Acreage | No |
| Land Amenities | Park, Playground, Public Transit, Place Of Worship |
| Sewer | Municipal Sewage System |
| Size Irregular | 0.0889 |
| Size Total | 0.0889 Ac |
| Size Total Text | 0.0889 Ac |
Rooms
| Level | Type | Length | Width | Dimensions |
|---|---|---|---|---|
| Second Level | Primary Bedroom | 14.4x11.8 | ||
| Second Level | Bedroom | 14.4x7.7 | ||
| Second Level | Bath (# Pieces 1-6) | 3x4 | ||
| Main Level | Kitchen | 12.3x11.5 | ||
| Main Level | Living Room | 14.2x11.5 | ||
| Main Level | Bath (# Pieces 1-6) | 4x7 | ||
| Main Level | Bedroom | 13.9x7.7 |
Contact Us
Contact us for more information

The trademarks REALTOR®, REALTORS®, and the REALTOR® logo are controlled by The Canadian Real Estate Association (CREA) and identify real estate professionals who are members of CREA. The trademarks MLS®, Multiple Listing Service® and the associated logos are owned by The Canadian Real Estate Association (CREA) and identify the quality of services provided by real estate professionals who are members of CREA. The trademark DDF® is owned by The Canadian Real Estate Association (CREA) and identifies CREA's Data Distribution Facility (DDF®)
July 07 2026 11:49:10
Nova Scotia Association of REALTORS®
Exp Realty Of Canada Inc.