
4893 Firelane 18 Port Colborne, Ontario L0S 1R0

$799,000
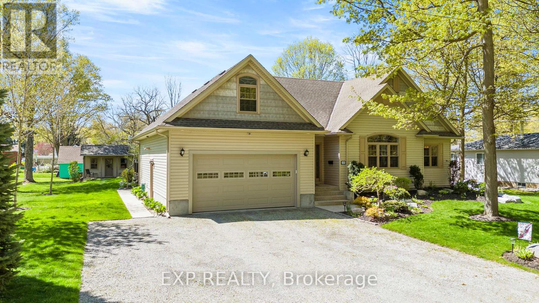
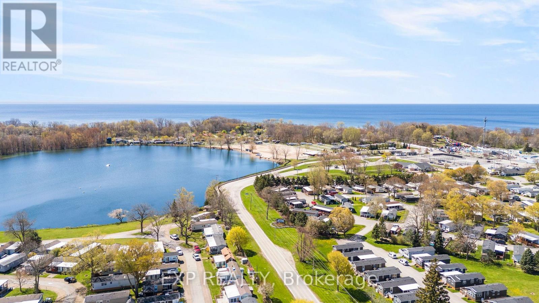
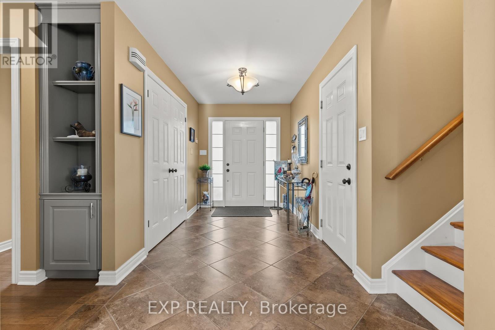
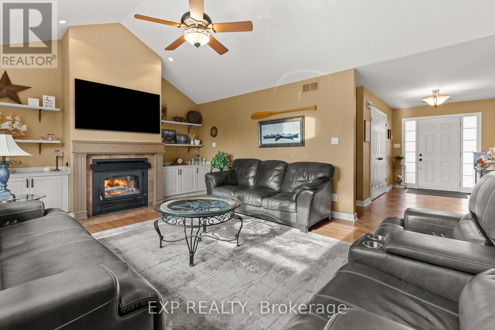
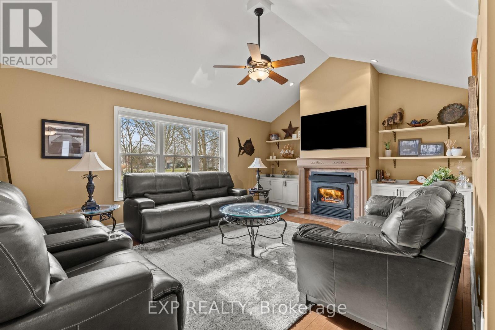
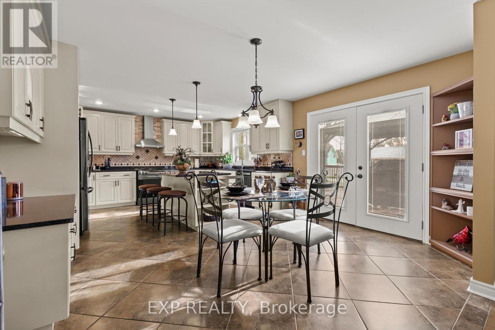
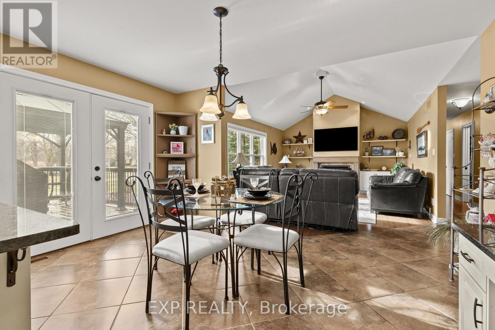
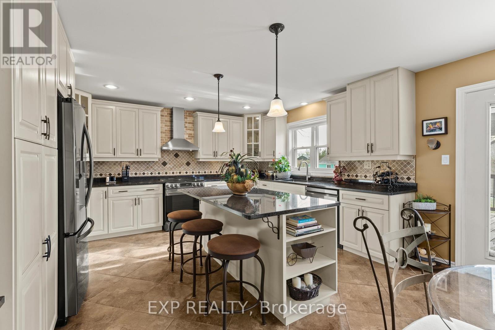
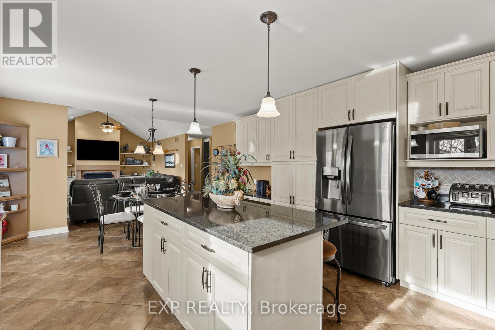
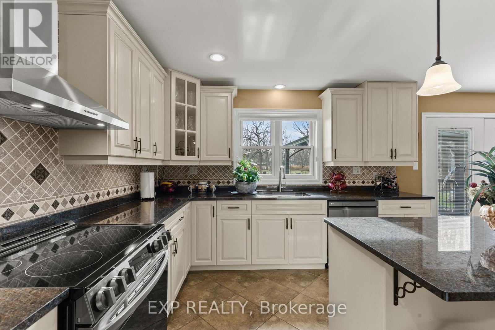
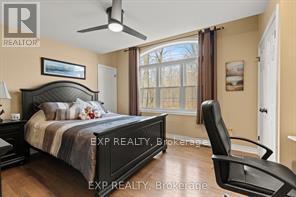
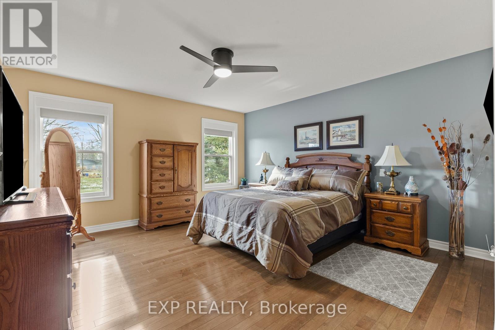
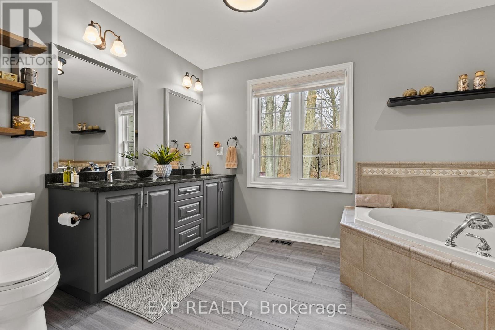
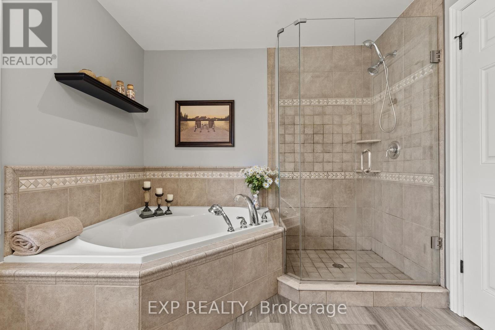
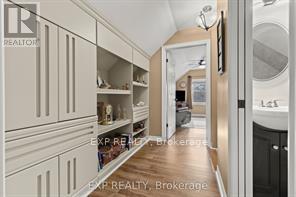
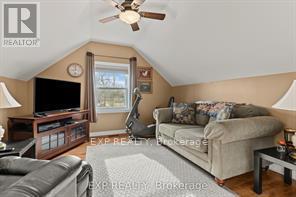
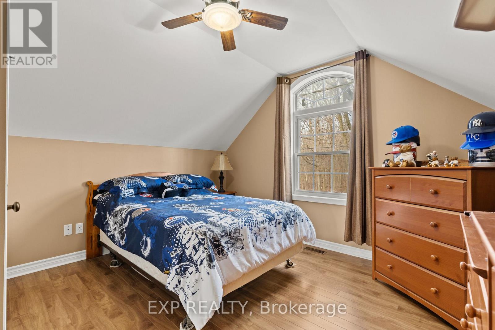
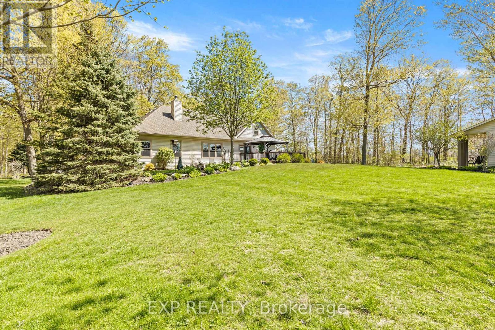
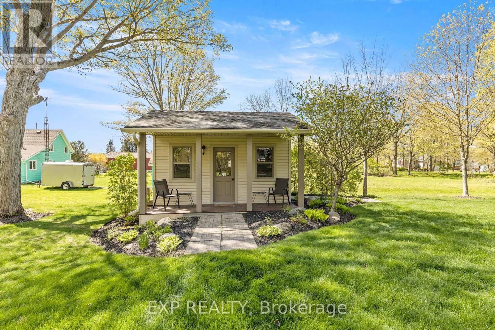
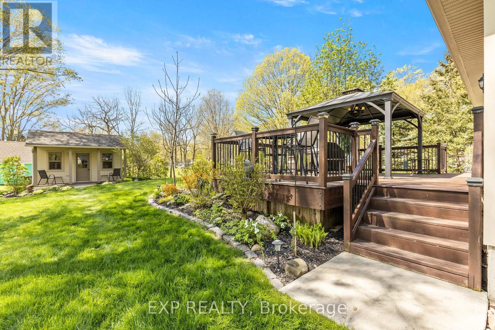
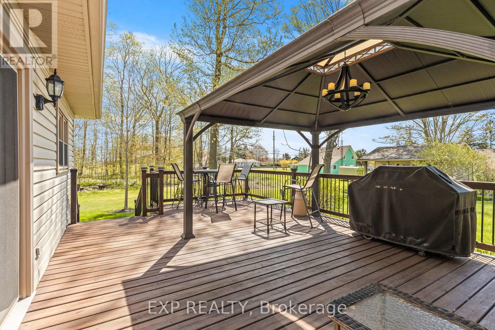
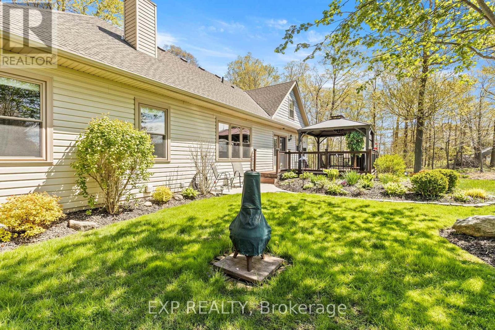
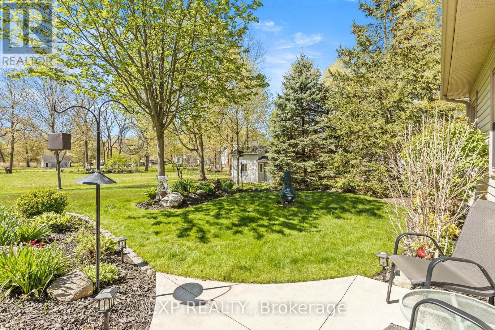
Welcome to 4893 Firelane 18, where privacy, space, and lake-area living come together. Situated on a generous 100' x 150' lot in sought-after Sherkston, this well-maintained bungalow-loft offers over 2,100 sq. ft. of comfortable living space just minutes from Lake Erie, beaches, trails, and local amenities. The open-concept main floor features a bright living and dining area, cozy wood-burning fireplace, updated kitchen, main floor primary bedroom with ensuite, and main floor laundry for everyday convenience. The loft provides excellent additional space for guests, a home office, or a quiet sitting area, large crawl space for extra storage. Outside, enjoy a spacious yard, gazebo, and bunkie with hydro - ideal for entertaining, relaxing, or hosting family and friends. Whether you are looking for a full-time residence, cottage-style escape, or flexible family property, this home offers the lifestyle buyers are searching for. (id:63476)
Property Details
| MLS® Number | X13497732 |
| Property Type | Single Family |
| Community Name | 874 - Sherkston |
| Amenities Near By | Beach |
| Equipment Type | None |
| Features | Wooded Area, Carpet Free |
| Parking Space Total | 8 |
| Rental Equipment Type | None |
| Structure | Deck, Shed |
Building
| Bathroom Total | 3 |
| Bedrooms Above Ground | 4 |
| Bedrooms Total | 4 |
| Amenities | Fireplace(s) |
| Appliances | Dryer, Two Washers, Window Coverings |
| Basement Type | Crawl Space |
| Construction Style Attachment | Detached |
| Cooling Type | Central Air Conditioning |
| Exterior Finish | Vinyl Siding |
| Fire Protection | Alarm System, Smoke Detectors |
| Fireplace Present | Yes |
| Fireplace Total | 1 |
| Foundation Type | Poured Concrete |
| Half Bath Total | 1 |
| Heating Fuel | Propane |
| Heating Type | Forced Air |
| Stories Total | 2 |
| Size Interior | 1,500 - 2,000 Sqft |
| Type | House |
| Utility Water | Cistern |
Parking
| Attached Garage | |
| Garage |
Land
| Acreage | No |
| Land Amenities | Beach |
| Landscape Features | Landscaped |
| Sewer | Septic System |
| Size Depth | 150 Ft |
| Size Frontage | 100 Ft |
| Size Irregular | 100 X 150 Ft |
| Size Total Text | 100 X 150 Ft |
Rooms
| Level | Type | Length | Width | Dimensions |
|---|---|---|---|---|
| Second Level | Bedroom 3 | 3.6 m | 4.18 m | 3.6 m x 4.18 m |
| Second Level | Bedroom 4 | 3.6 m | 4.4 m | 3.6 m x 4.4 m |
| Main Level | Foyer | 1.86 m | 3.08 m | 1.86 m x 3.08 m |
| Main Level | Family Room | 5.82 m | 4.39 m | 5.82 m x 4.39 m |
| Main Level | Dining Room | 2.77 m | 4.39 m | 2.77 m x 4.39 m |
| Main Level | Kitchen | 3.72 m | 4.39 m | 3.72 m x 4.39 m |
| Main Level | Bedroom 2 | 4.48 m | 4.79 m | 4.48 m x 4.79 m |
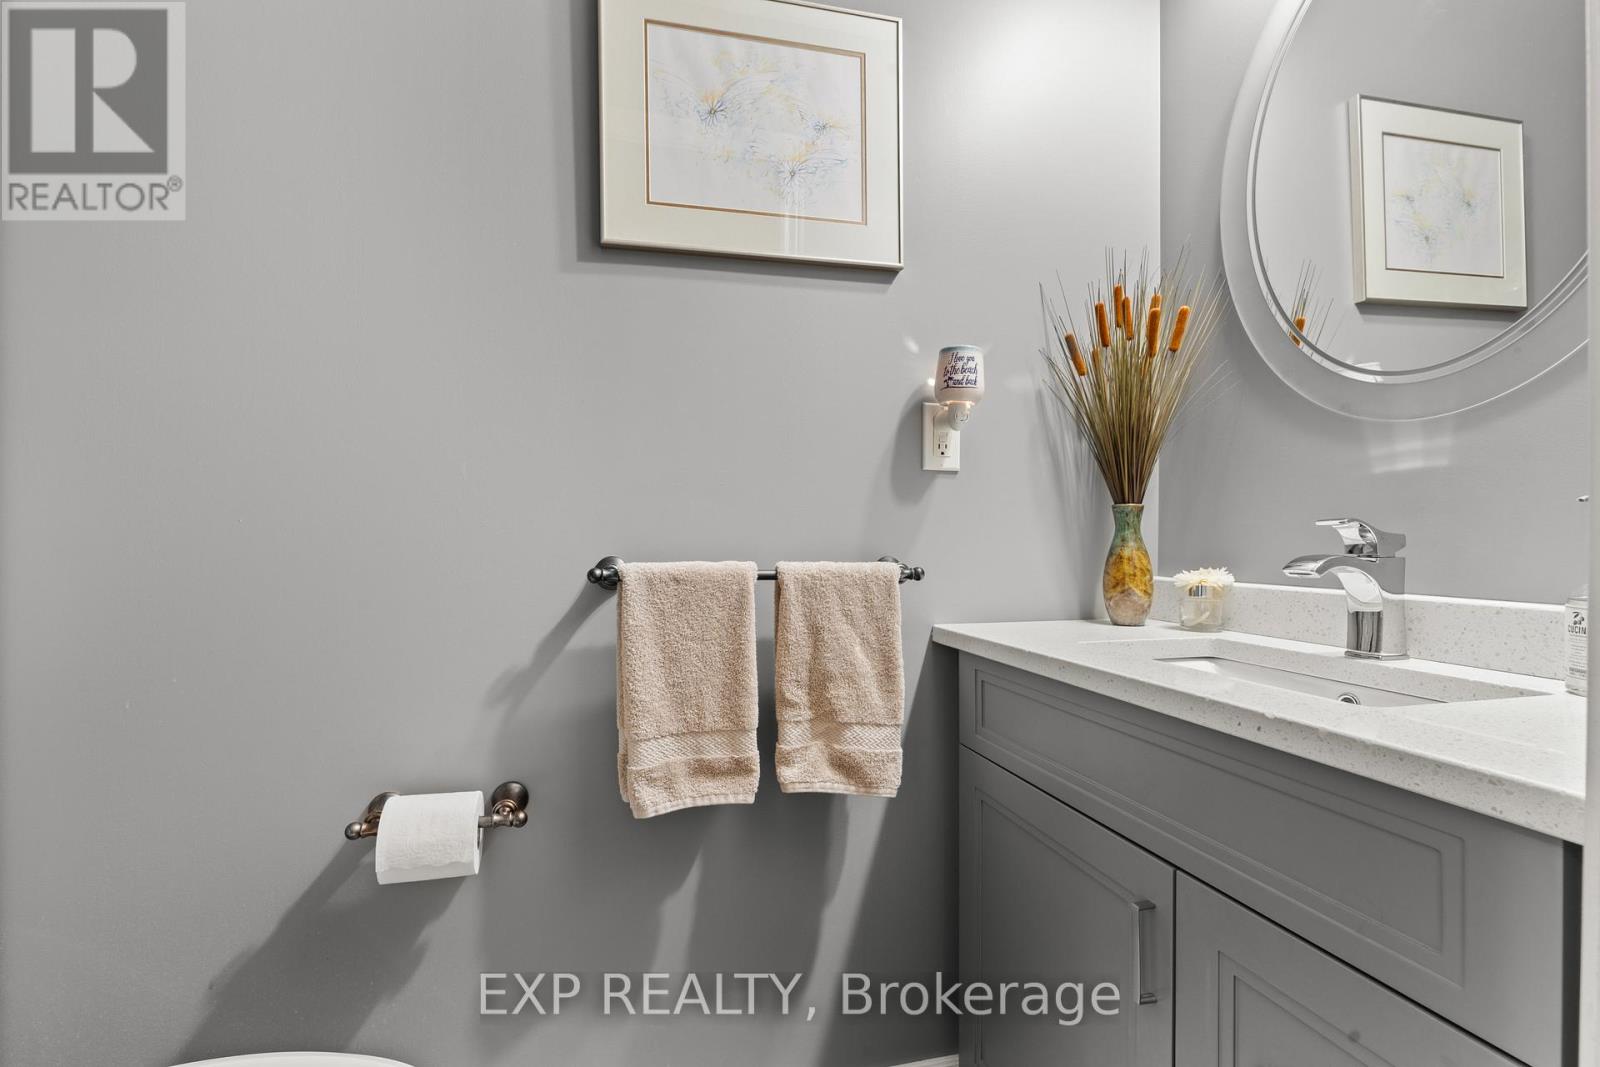
| Main Level | Partial Bathroom | 1.92 m | 1.04 m | 1.92 m x 1.04 m |
| Main Level | Primary Bedroom | 4.33 m | 4.39 m | 4.33 m x 4.39 m |
| Main Level | Laundry Room | 1.77 m | 1.1 m | 1.77 m x 1.1 m |
Contact Us
Contact us for more information

The trademarks REALTOR®, REALTORS®, and the REALTOR® logo are controlled by The Canadian Real Estate Association (CREA) and identify real estate professionals who are members of CREA. The trademarks MLS®, Multiple Listing Service® and the associated logos are owned by The Canadian Real Estate Association (CREA) and identify the quality of services provided by real estate professionals who are members of CREA. The trademark DDF® is owned by The Canadian Real Estate Association (CREA) and identifies CREA's Data Distribution Facility (DDF®)
July 30 2026 03:24:38
The Oakville Milton & District Real Estate Board
Exp Realty