
9263 91 County Road Clearview, Ontario L0M 1H0

$1,825,000
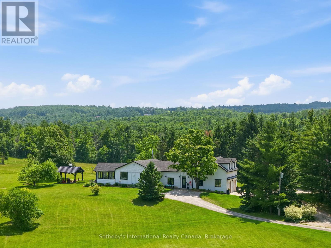
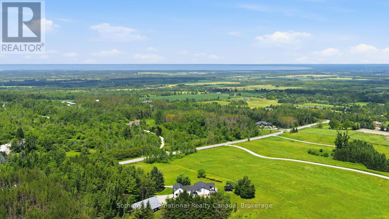
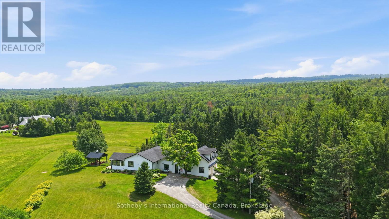
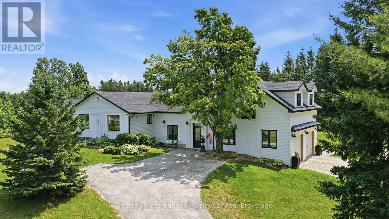
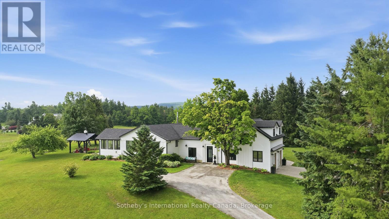
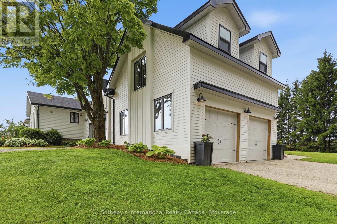
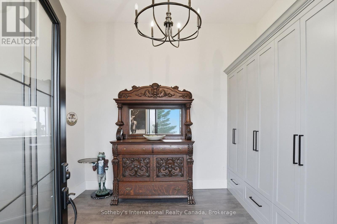
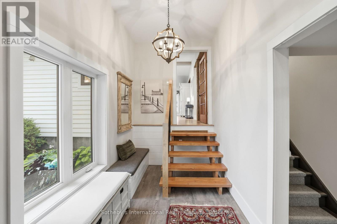
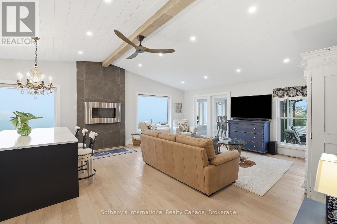
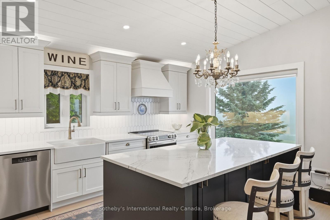
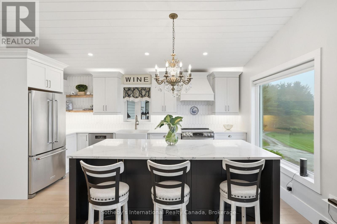
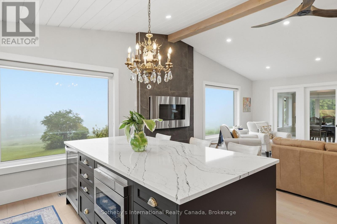
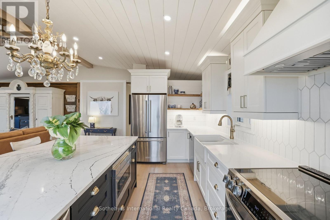
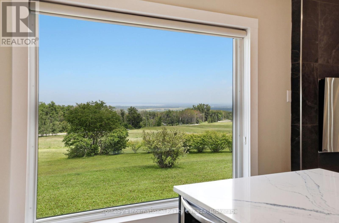
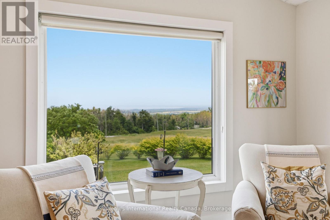
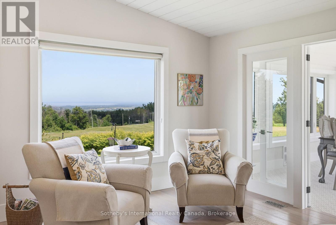
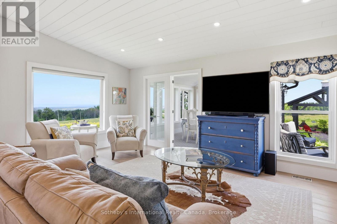
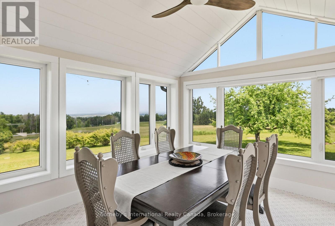
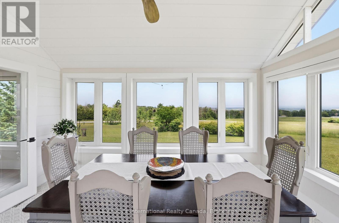
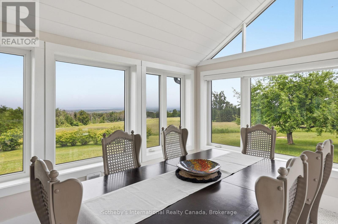
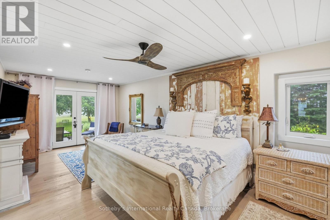
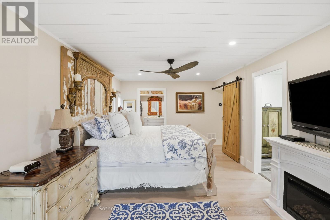
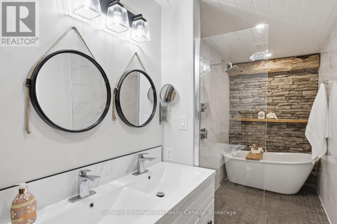
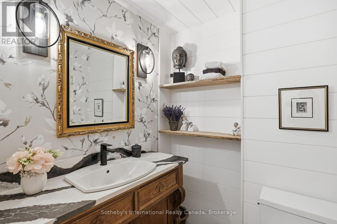
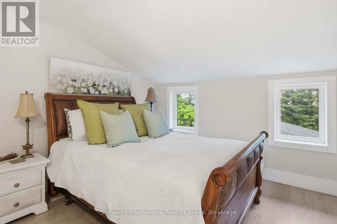
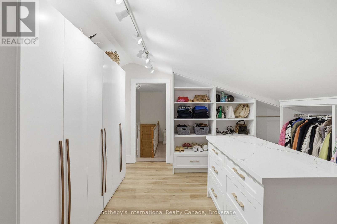
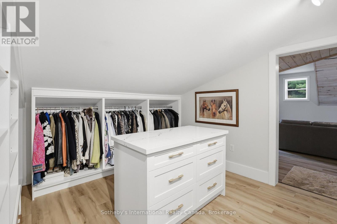
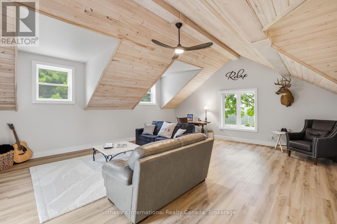
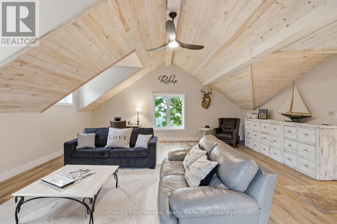
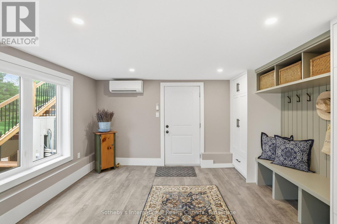
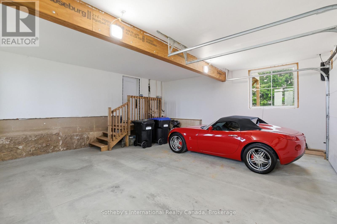
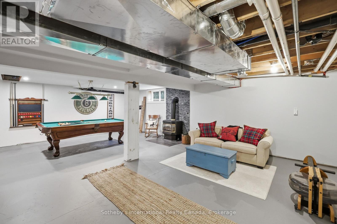
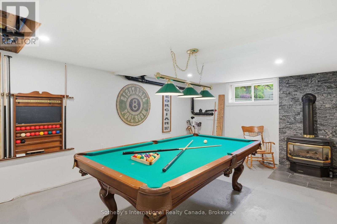
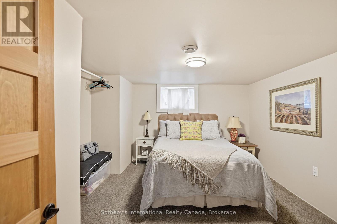
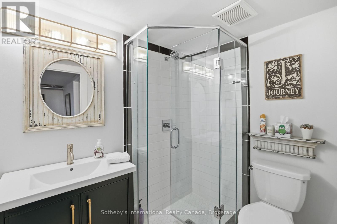
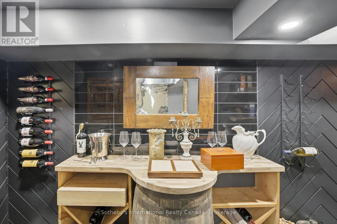
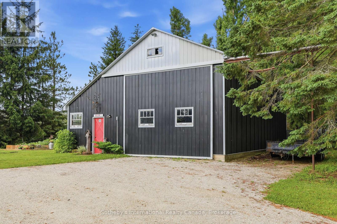
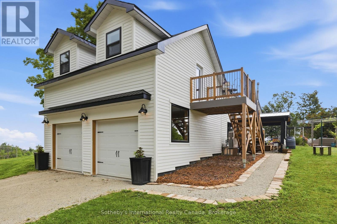
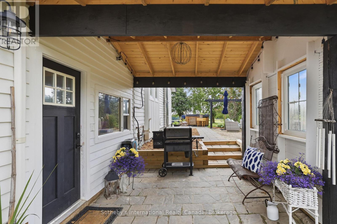
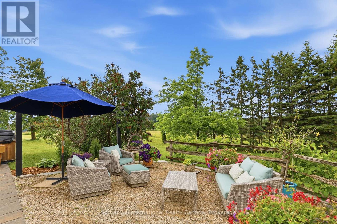
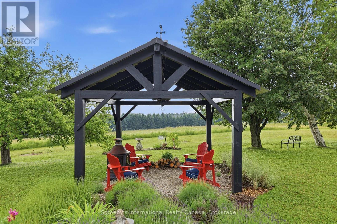
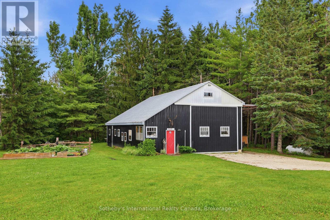
Sweeping views of Georgian Bay set the stage for this beautifully renovated country retreat. Nestled on a private 4.2-acre estate, this 3-bedroom, 3-bathroom home delivers the perfect balance of rural tranquility and upscale comfort - just minutes from Collingwood and Blue Mountain.Over 2,000 sq ft of refined above-grade living space showcases an open-concept professional kitchen, a welcoming living room with propane fireplace, and a dining area and den - all framed by expansive windows with breathtaking panoramic views. The primary suite offers a serene escape with modern finishes, a 5-piece ensuite, walk-in closet, and direct access to the patio. A guest bedroom with its own 2-piece bathroom, a generous dressing room, and a loft with deck complete the above-grade living experience.The lower level features mudroom access to the attached 2-car garage, while the basement adds a third bedroom, 3-piece bathroom, recreation room, and generous storage. Outside, a deck and patio area create an ideal setting for entertaining, and a massive 1,600 sq ft workshop with power and its own dedicated driveway rounds out this exceptional property.Peaceful surroundings, upscale finishes, and Georgian Bay views - this one truly has it all. (id:63476)
Property Details
| MLS® Number | S13497772 |
| Property Type | Single Family |
| Community Name | Rural Clearview |
| Amenities Near By | Golf Nearby, Ski Area |
| Equipment Type | None |
| Features | Rolling |
| Parking Space Total | 12 |
| Rental Equipment Type | None |
| Structure | Workshop |
| View Type | View, View Of Water, Lake View |
Building
| Bathroom Total | 3 |
| Bedrooms Above Ground | 3 |
| Bedrooms Total | 3 |
| Age | 31 To 50 Years |
| Amenities | Fireplace(s) |
| Appliances | Water Treatment, Water Heater - Tankless, Water Purifier, Dishwasher, Dryer, Garage Door Opener, Microwave, Oven, Washer, Wine Fridge, Refrigerator |
| Basement Development | Partially Finished |
| Basement Type | Full (partially Finished) |
| Construction Style Attachment | Detached |
| Construction Style Split Level | Backsplit |
| Cooling Type | Central Air Conditioning |
| Exterior Finish | Wood |
| Fireplace Present | Yes |
| Fireplace Total | 2 |
| Foundation Type | Concrete |
| Half Bath Total | 1 |
| Heating Fuel | Propane |
| Heating Type | Heat Pump |
| Size Interior | 2,500 - 3,000 Sqft |
| Type | House |
| Utility Water | Drilled Well |
Parking
| Attached Garage | |
| Garage |
Land
| Acreage | Yes |
| Land Amenities | Golf Nearby, Ski Area |
| Sewer | Septic System |
| Size Depth | 482 Ft |
| Size Frontage | 380 Ft |
| Size Irregular | 380 X 482 Ft |
| Size Total Text | 380 X 482 Ft|2 - 4.99 Acres |
| Zoning Description | Ru |
Rooms
| Level | Type | Length | Width | Dimensions |
|---|---|---|---|---|
| Basement | Recreational, Games Room | 7.87 m | 9.27 m | 7.87 m x 9.27 m |
| Basement | Bedroom | 3.79 m | 4.08 m | 3.79 m x 4.08 m |
| Lower Level | Foyer | 6.99 m | 3.12 m | 6.99 m x 3.12 m |
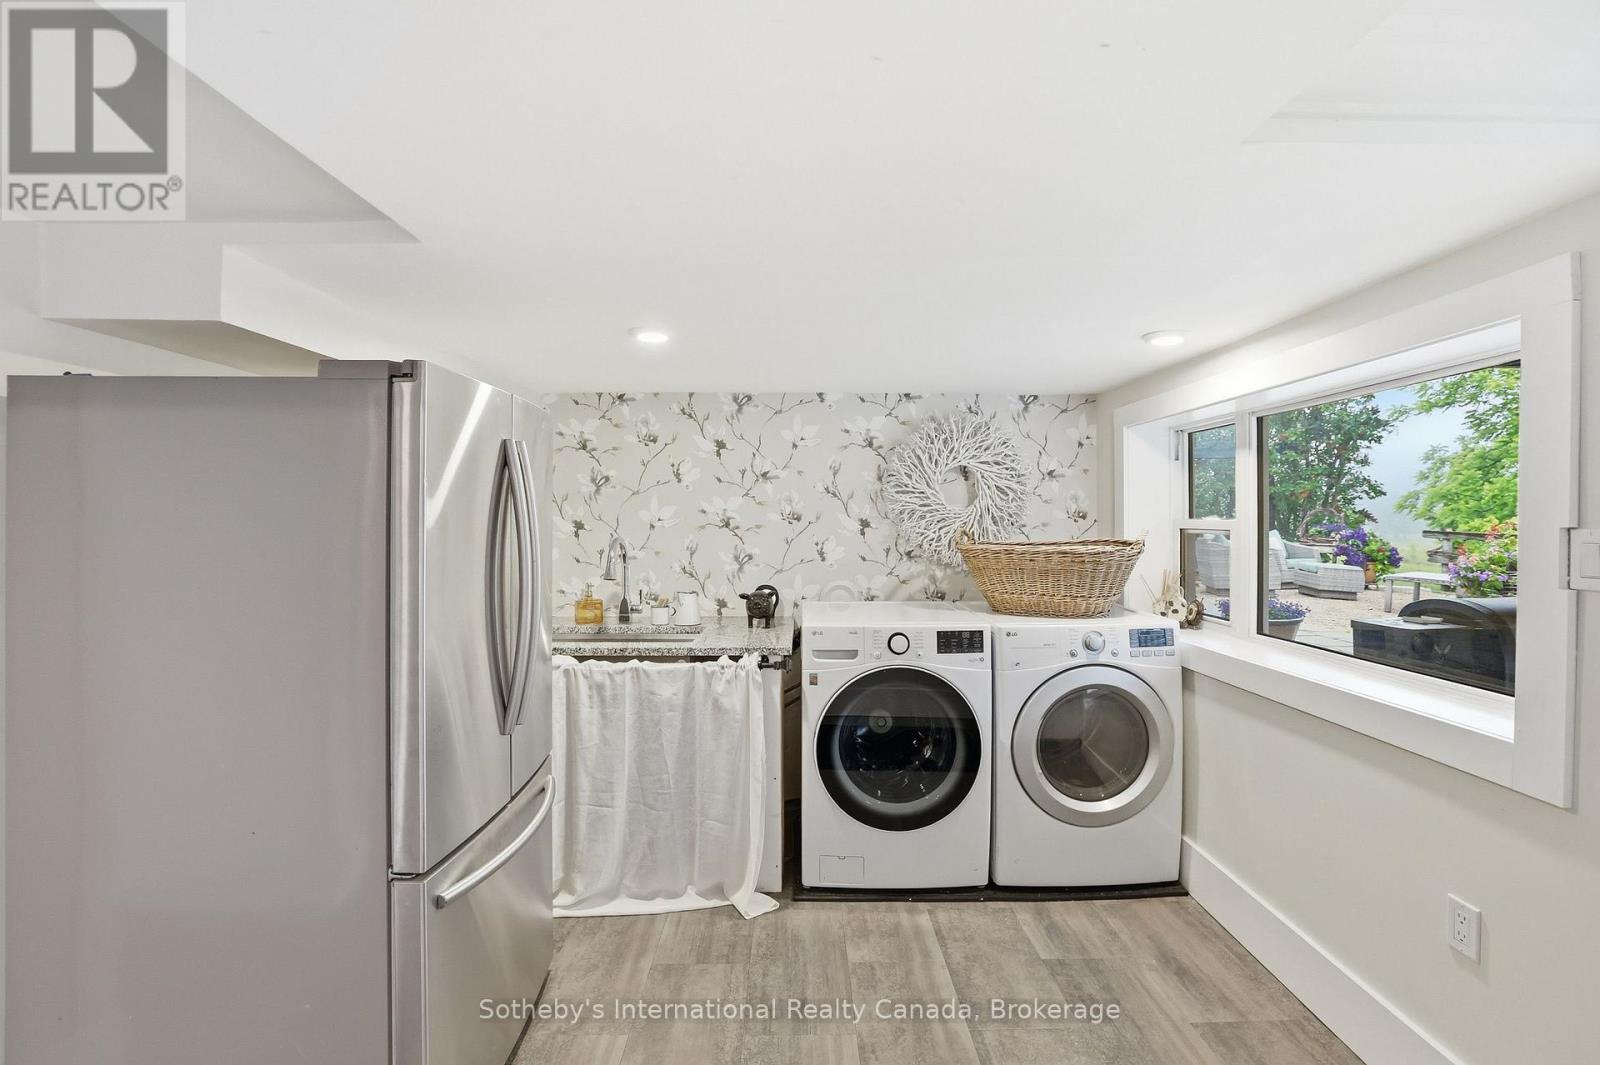
| Lower Level | Laundry Room | 3.55 m | 3.19 m | 3.55 m x 3.19 m |
| Lower Level | Other | 3.43 m | 4.17 m | 3.43 m x 4.17 m |
| Main Level | Dining Room | 4.19 m | 3.75 m | 4.19 m x 3.75 m |
| Main Level | Living Room | 4.82 m | 5.88 m | 4.82 m x 5.88 m |
| Main Level | Kitchen | 3.32 m | 4.76 m | 3.32 m x 4.76 m |
| Main Level | Primary Bedroom | 6.36 m | 3.38 m | 6.36 m x 3.38 m |
| Upper Level | Bedroom | 3.47 m | 5.12 m | 3.47 m x 5.12 m |
| Upper Level | Family Room | 6.81 m | 7.39 m | 6.81 m x 7.39 m |
Contact Us
Contact us for more information

The trademarks REALTOR®, REALTORS®, and the REALTOR® logo are controlled by The Canadian Real Estate Association (CREA) and identify real estate professionals who are members of CREA. The trademarks MLS®, Multiple Listing Service® and the associated logos are owned by The Canadian Real Estate Association (CREA) and identify the quality of services provided by real estate professionals who are members of CREA. The trademark DDF® is owned by The Canadian Real Estate Association (CREA) and identifies CREA's Data Distribution Facility (DDF®)
July 02 2026 08:31:36
The Lakelands Association of REALTORS®
Sotheby's International Realty Canada