
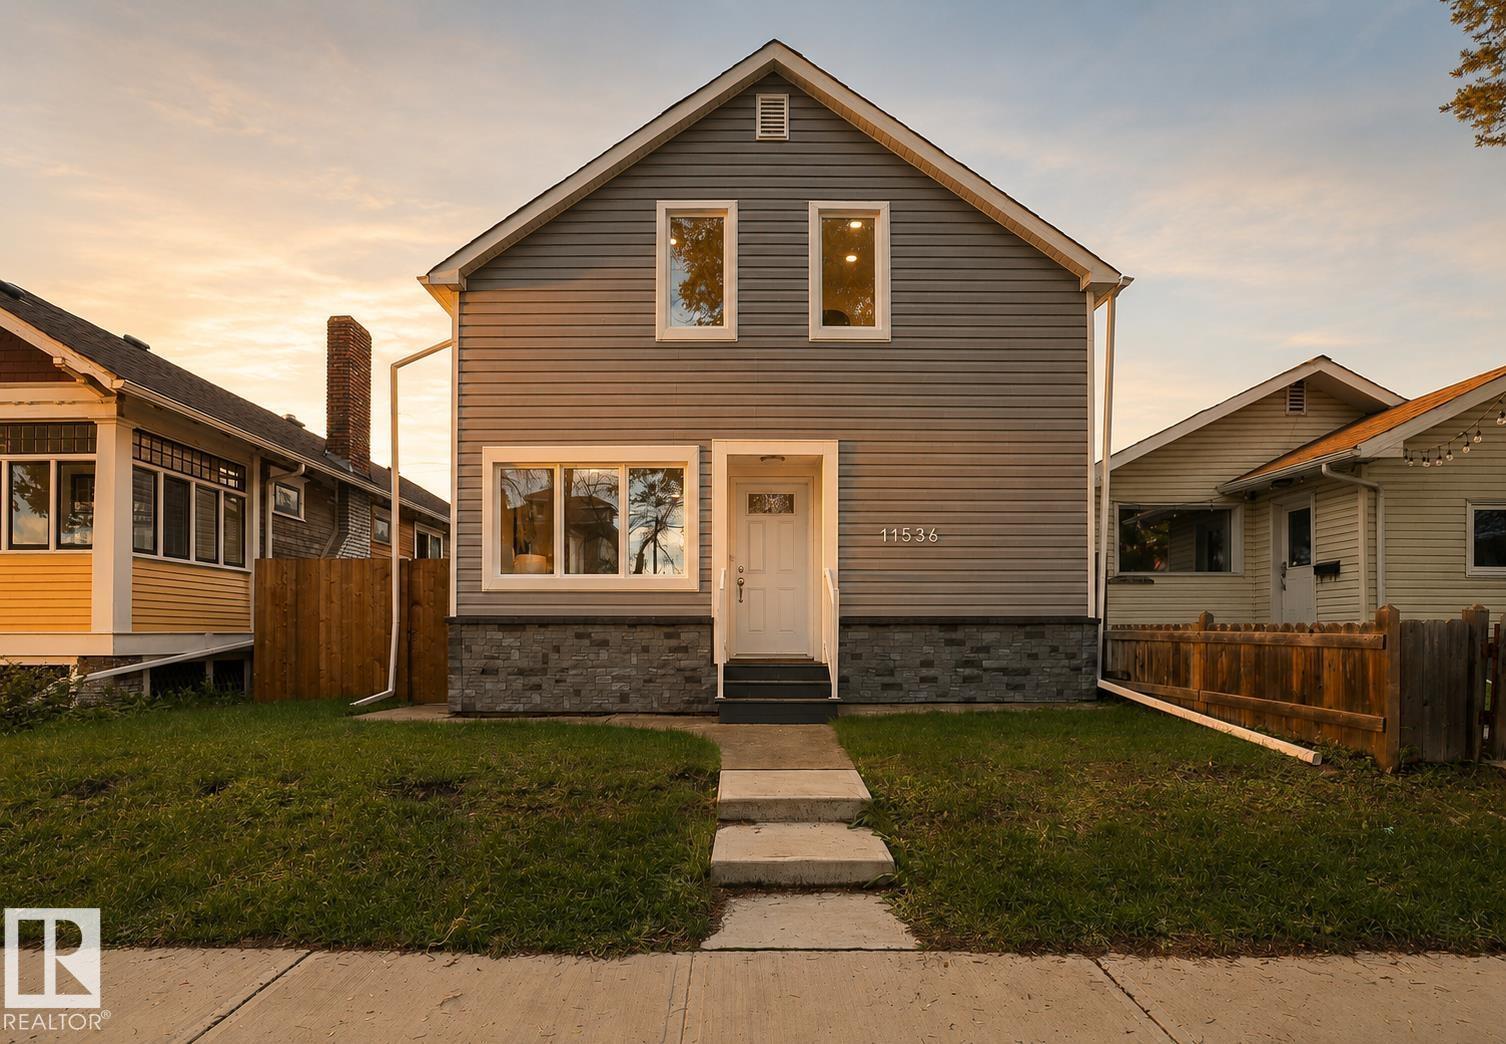
11536 95a St NW Edmonton, Alberta T5G 1P5

$350,000
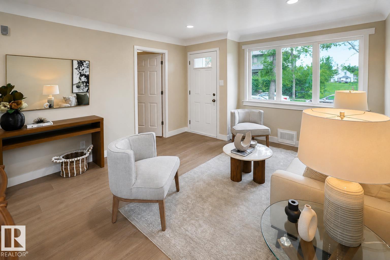
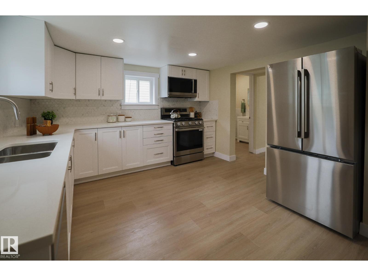
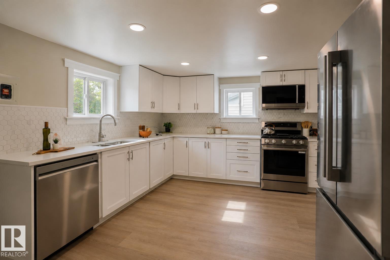
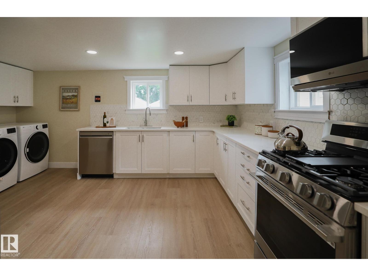
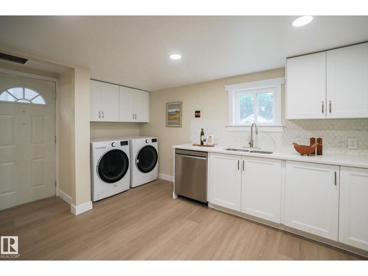
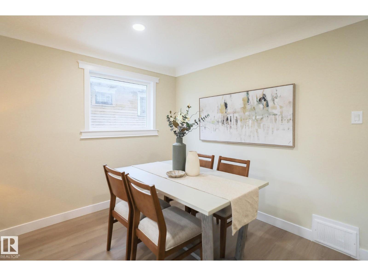
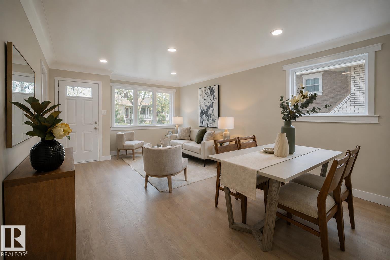
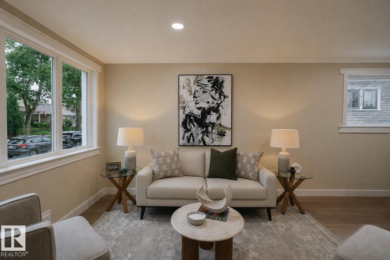
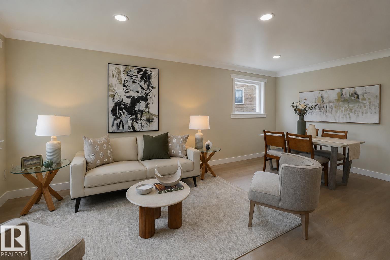
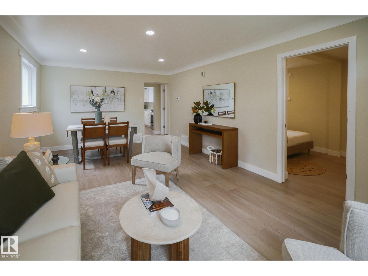
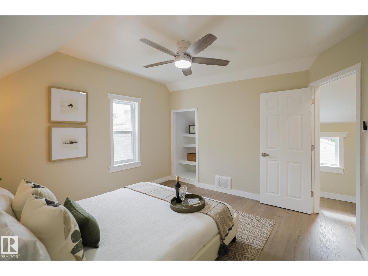
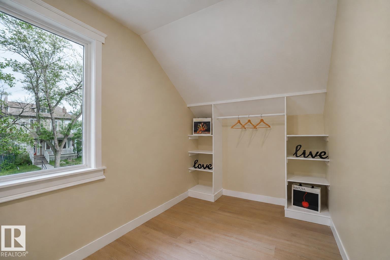
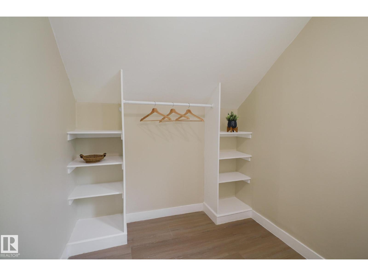
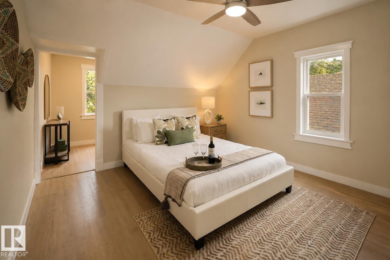
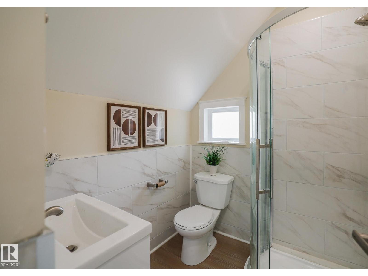
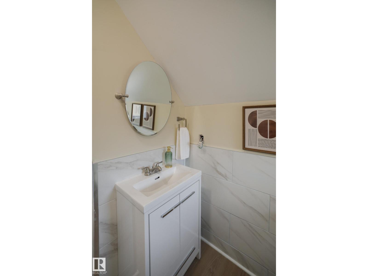
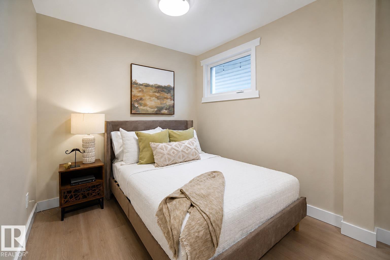
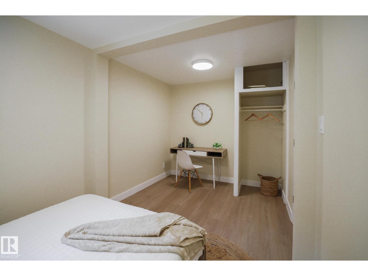
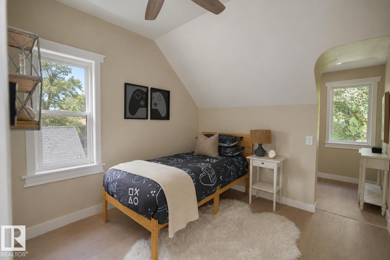
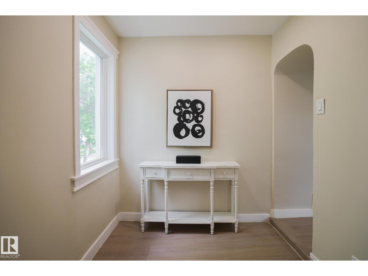
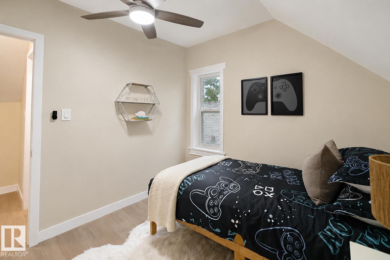
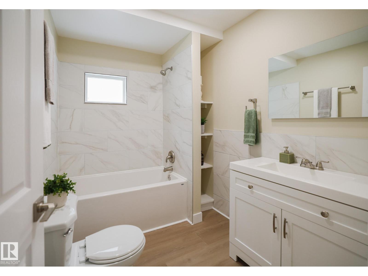
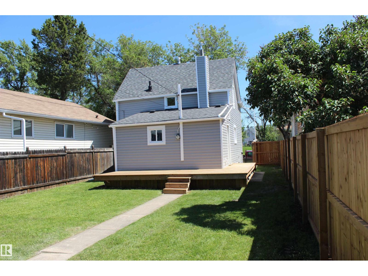
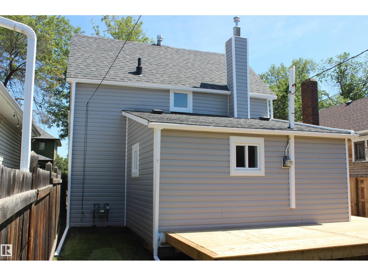
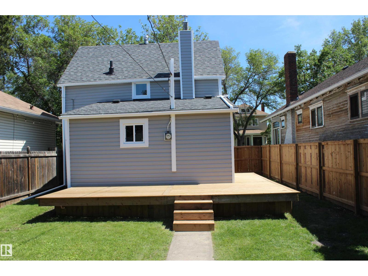
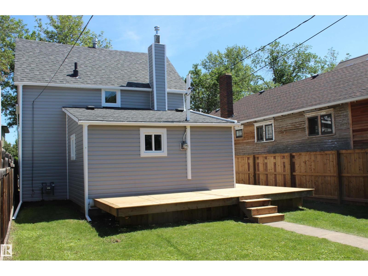
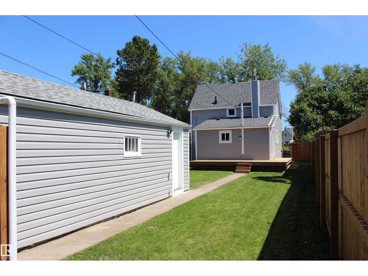
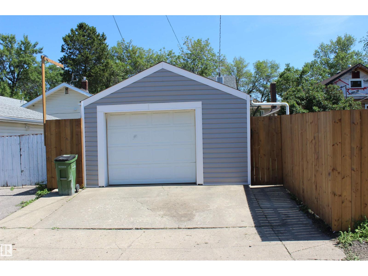
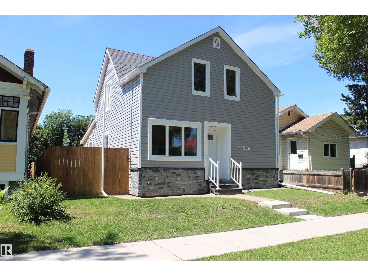
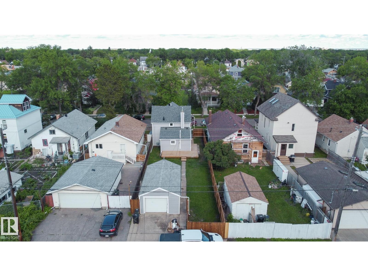
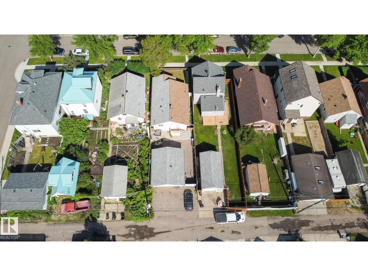
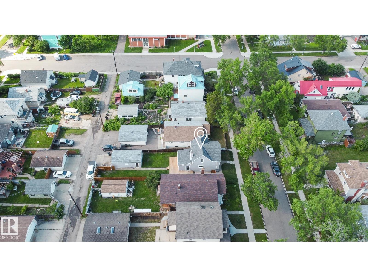
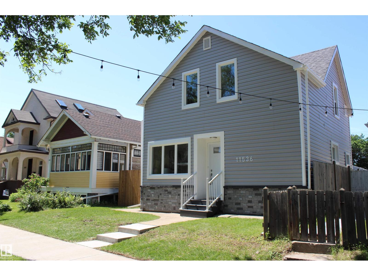
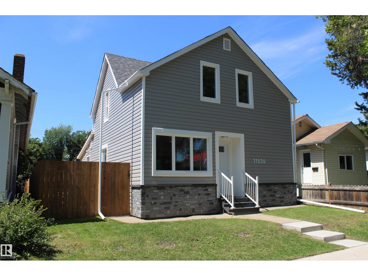
Move-in ready and loaded with upgrades! This charming 2-storey home in Alberta Avenue offers 3 bedrooms and 2 bathrooms. The main floor features a bright living and dining area, spacious kitchen overlooking the backyard, primary suite with ensuite and walk in closet. Upstairs you'll find two additional bedrooms with plenty of storage space, and a 4 piece bathroom. Major updates provide peace of mind, including a Goodman 96% two-stage furnace, A.O. Smith hot water tank, new asphalt shingles (all 2025), updated PEX and ABS plumbing, 100-amp copper electrical service, and all new double-pane windows with a transferable lifetime warranty (2026). The exterior has been completely refreshed with brand-new vinyl siding, fence, and deck. A detached single garage, brand-new appliances, and an unfinished basement ready for future development complete this fantastic property. Conveniently located close to parks, schools, transit, shopping, and downtown Edmonton. (id:63476)
Property Details
| MLS® Number | E4496042 |
| Property Type | Single Family |
| Neigbourhood | Alberta Avenue |
| Amenities Near By | Playground, Public Transit, Schools, Shopping |
| Features | Flat Site, Lane |
| Structure | Deck |
Building
| Bathroom Total | 2 |
| Bedrooms Total | 3 |
| Amenities | Vinyl Windows |
| Appliances | Dishwasher, Dryer, Garage Door Opener Remote(s), Garage Door Opener, Hood Fan, Refrigerator, Stove, Washer |
| Basement Development | Unfinished |
| Basement Type | Full (unfinished) |
| Constructed Date | 1910 |
| Construction Style Attachment | Detached |
| Heating Type | Forced Air |
| Stories Total | 2 |
| Size Interior | 1,287 Sqft |
| Type | House |
Parking
| Detached Garage |
Land
| Acreage | No |
| Fence Type | Fence |
| Land Amenities | Playground, Public Transit, Schools, Shopping |
| Size Irregular | 367.85 |
| Size Total | 367.85 M2 |
| Size Total Text | 367.85 M2 |
Rooms
| Level | Type | Length | Width | Dimensions |
|---|---|---|---|---|
| Main Level | Living Room | 3.59 m | 5.73 m | 3.59 m x 5.73 m |
| Main Level | Kitchen | 4.82 m | 3.53 m | 4.82 m x 3.53 m |
| Main Level | Bedroom 3 | 2.5 m | 4.61 m | 2.5 m x 4.61 m |
| Upper Level | Primary Bedroom | 3.58 m | 4.73 m | 3.58 m x 4.73 m |
| Upper Level | Bedroom 2 | 2.84 m | 2.93 m | 2.84 m x 2.93 m |
Contact Us
Contact us for more information

The trademarks REALTOR®, REALTORS®, and the REALTOR® logo are controlled by The Canadian Real Estate Association (CREA) and identify real estate professionals who are members of CREA. The trademarks MLS®, Multiple Listing Service® and the associated logos are owned by The Canadian Real Estate Association (CREA) and identify the quality of services provided by real estate professionals who are members of CREA. The trademark DDF® is owned by The Canadian Real Estate Association (CREA) and identifies CREA's Data Distribution Facility (DDF®)
August 14 2026 05:40:50
REALTORS® Association of Edmonton
RE/MAX River City