
103 David Street Haldimand, Ontario N0A 1H0

$719,900
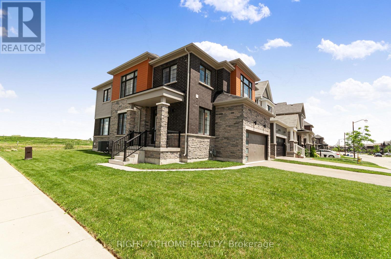
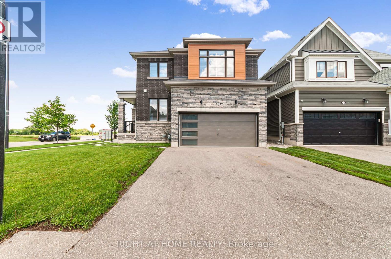
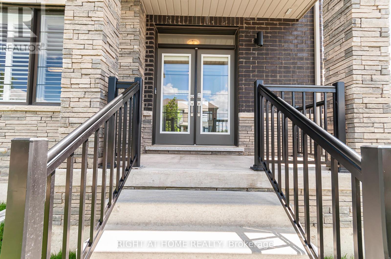
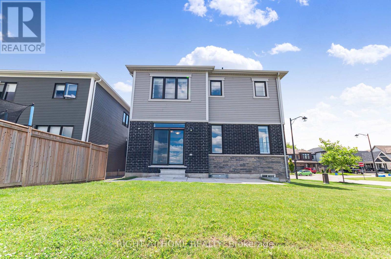
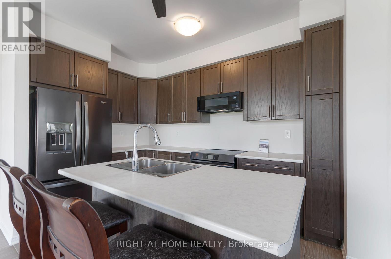
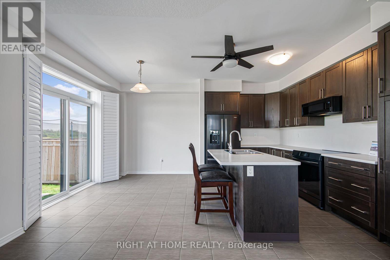
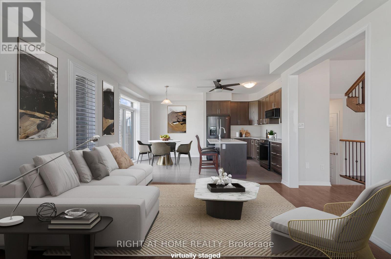
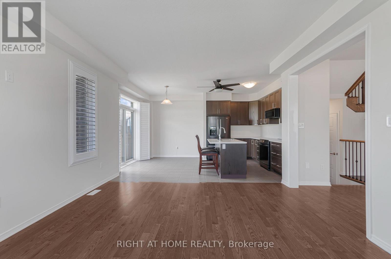
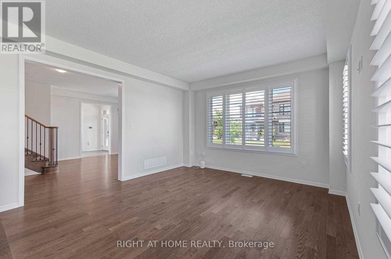
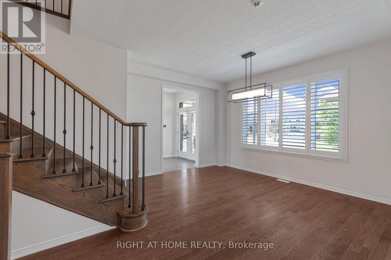
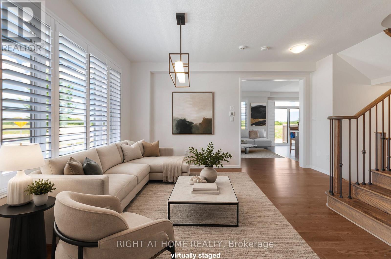
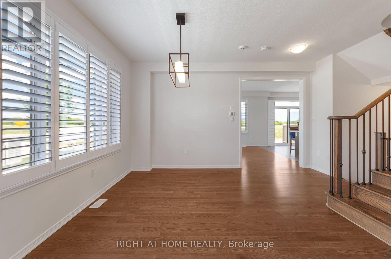
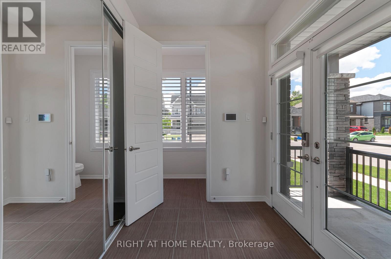
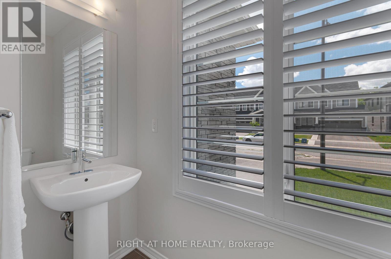
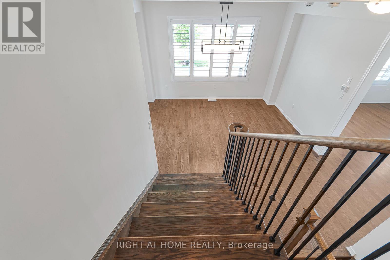
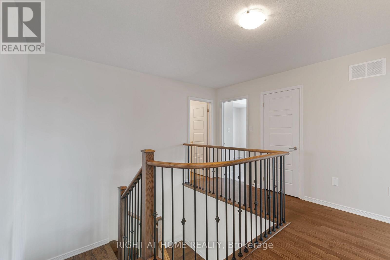
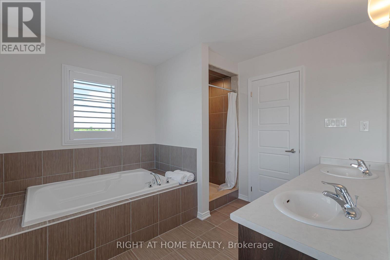
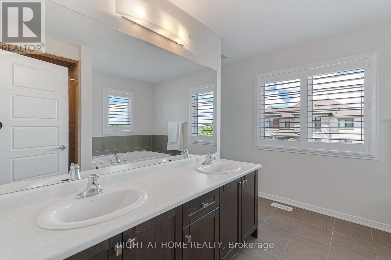
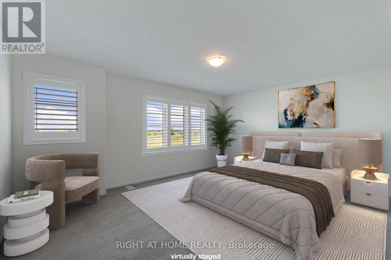
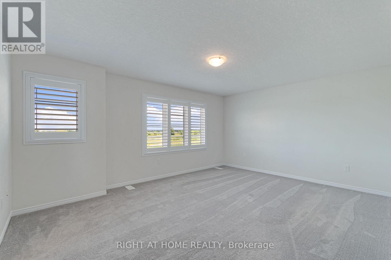
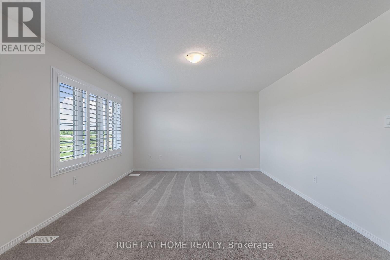
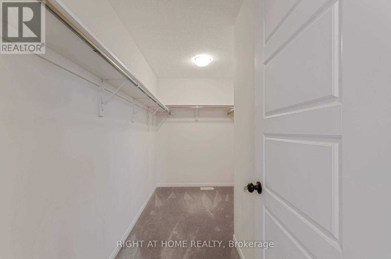
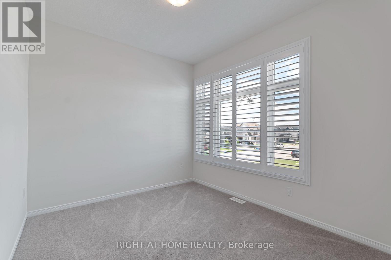
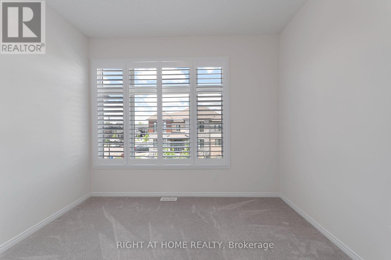
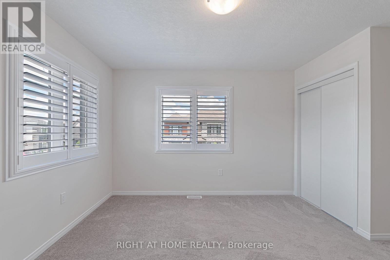
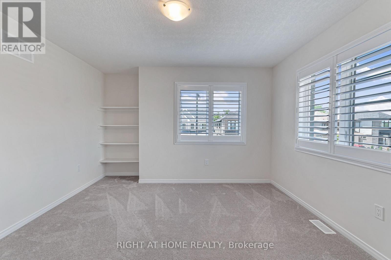
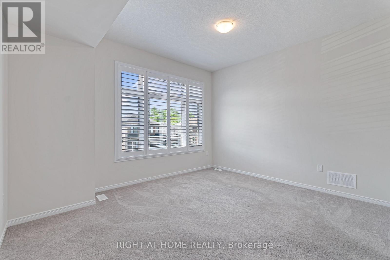
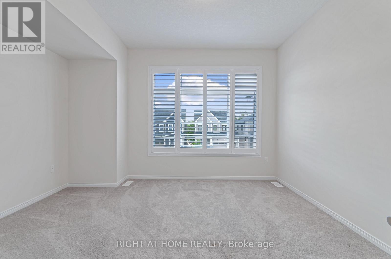
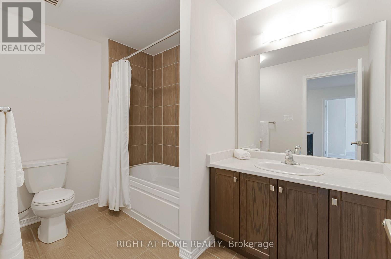
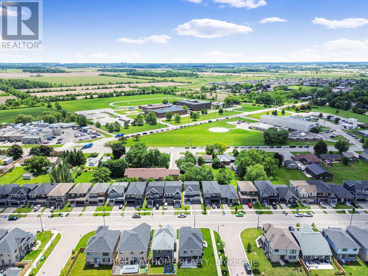
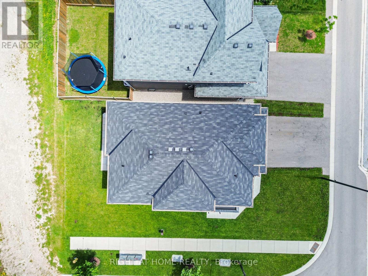
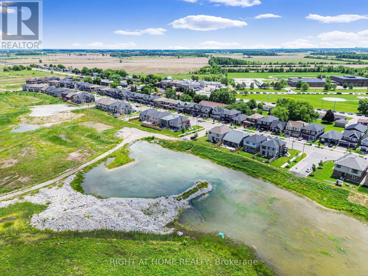
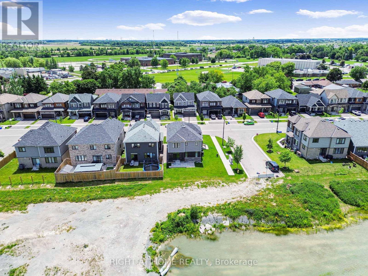
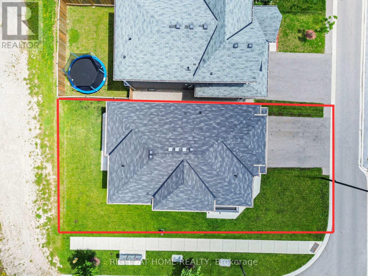
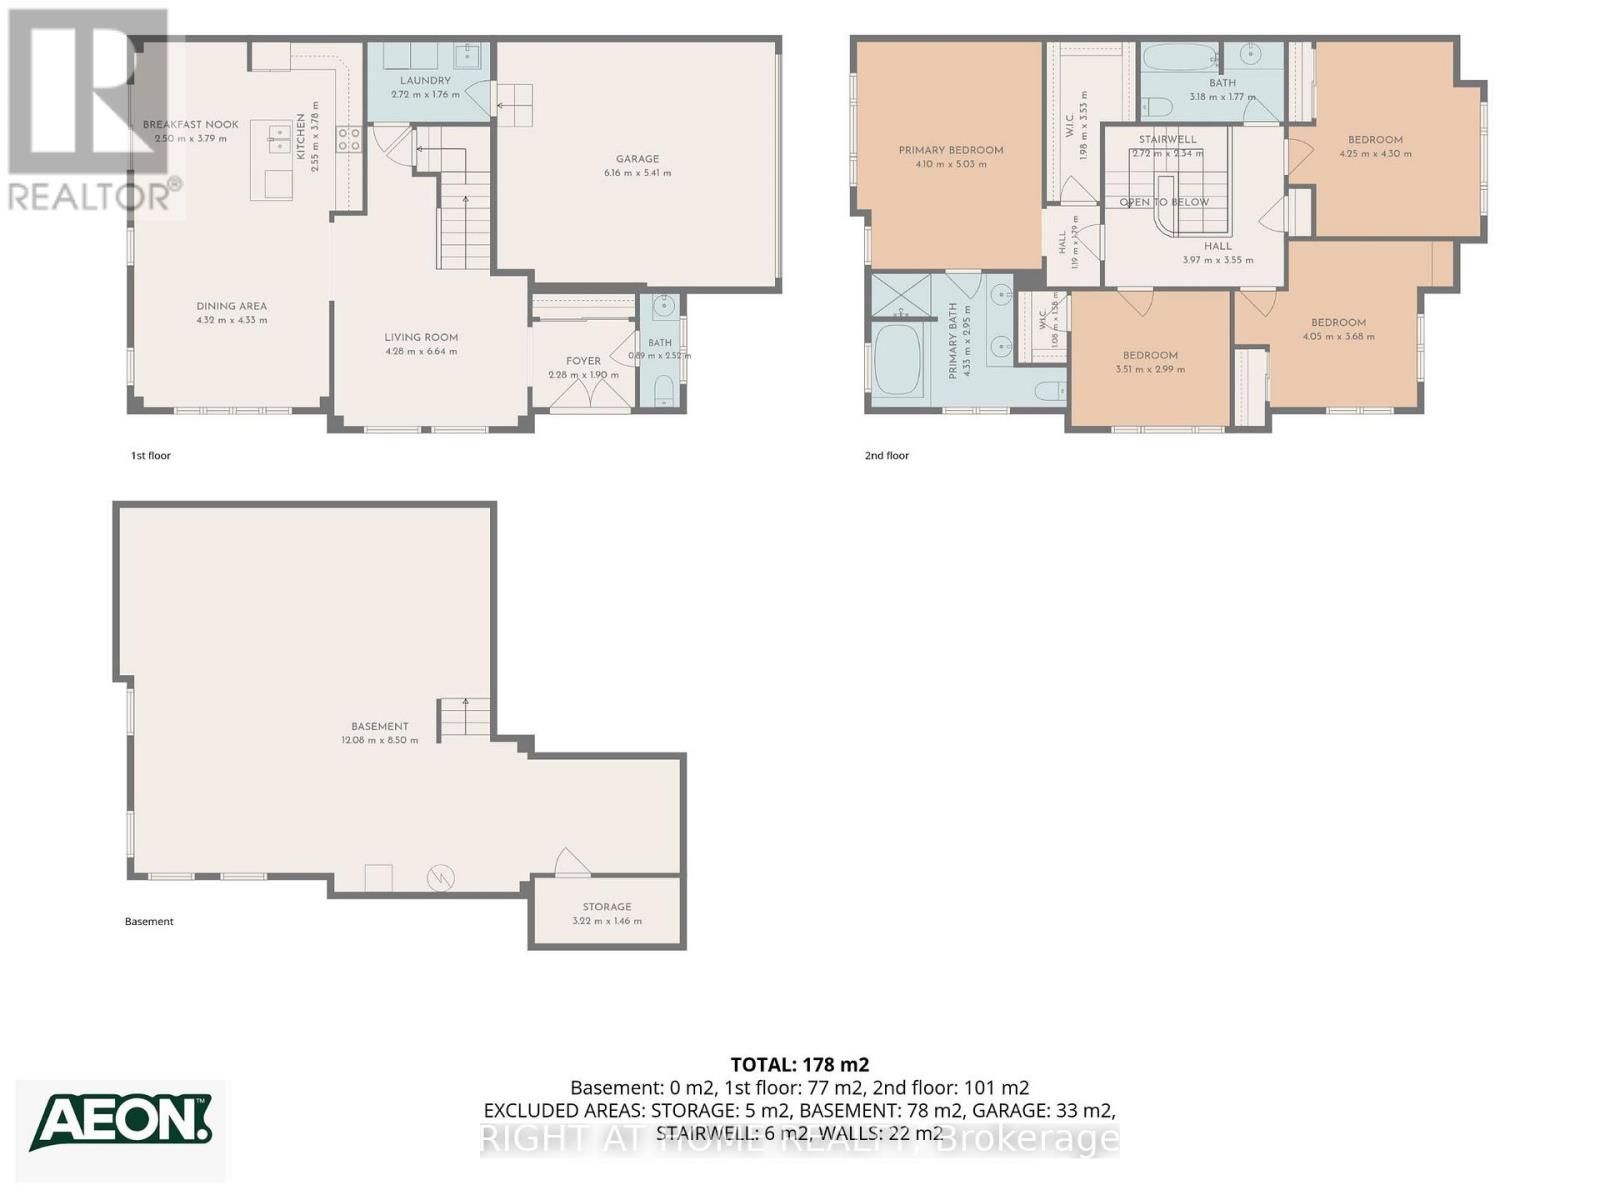
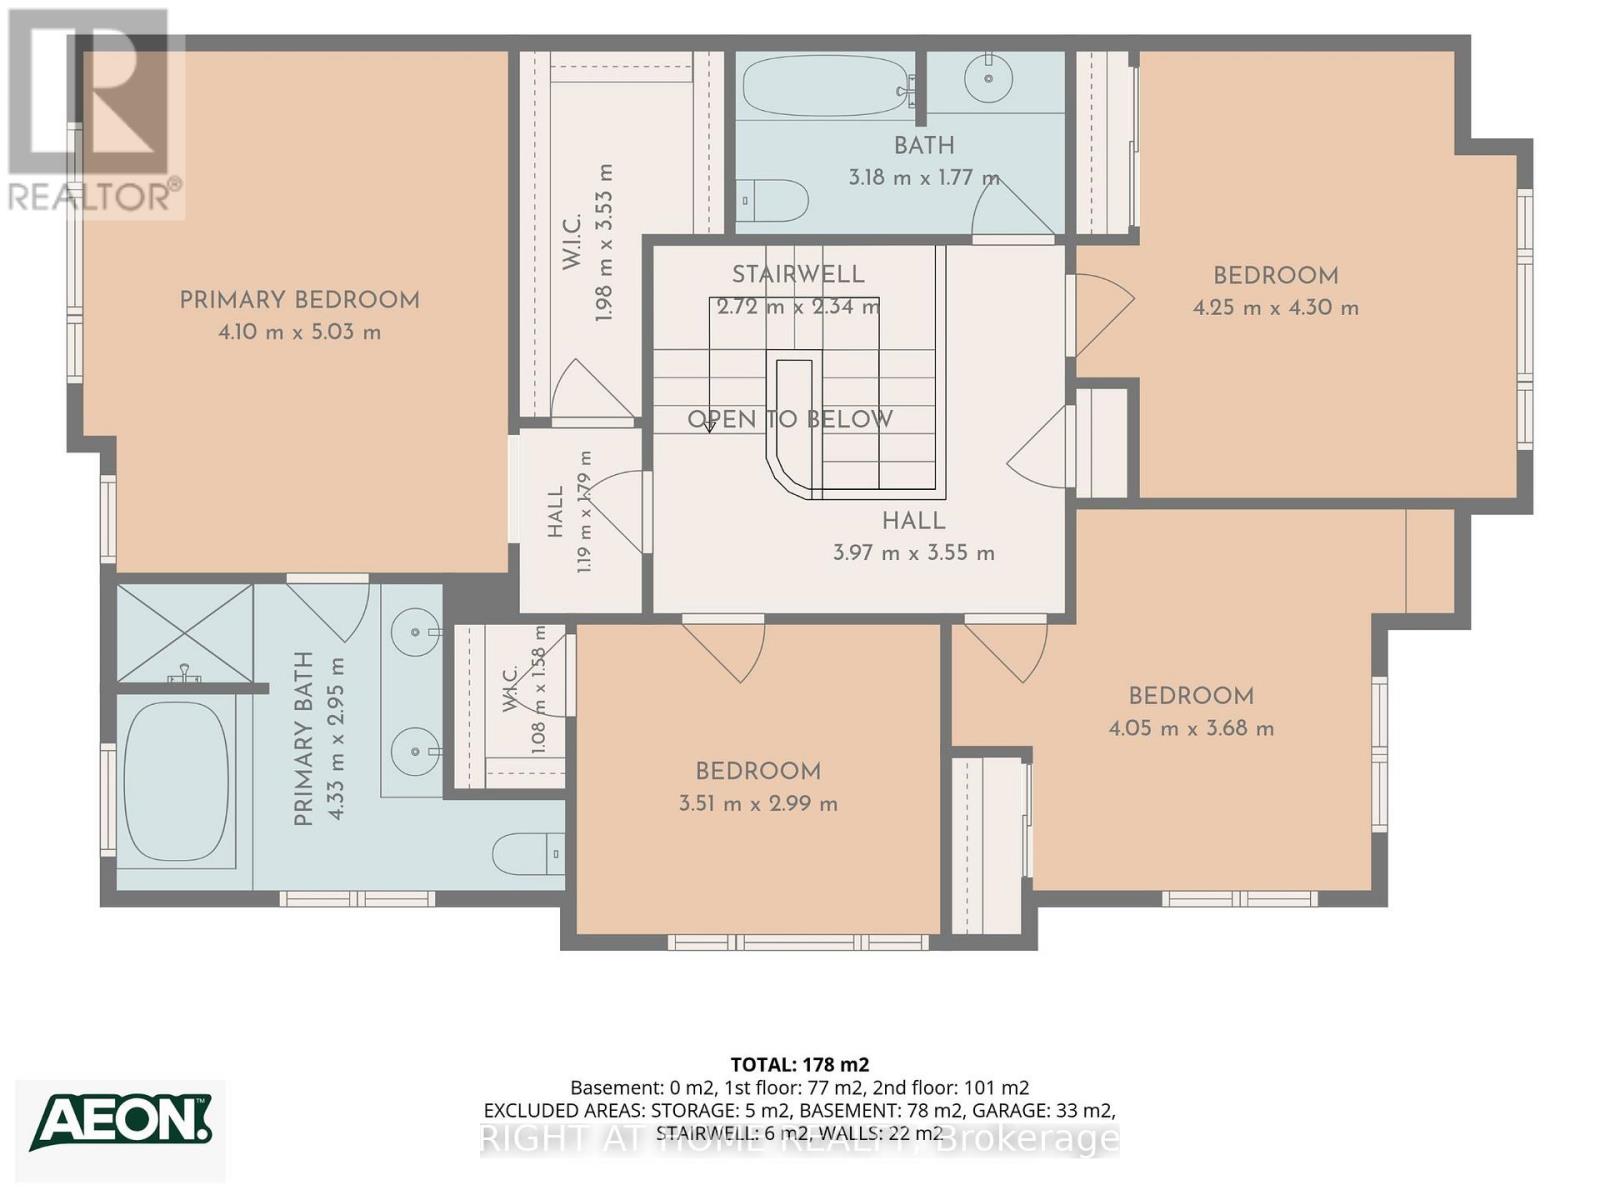
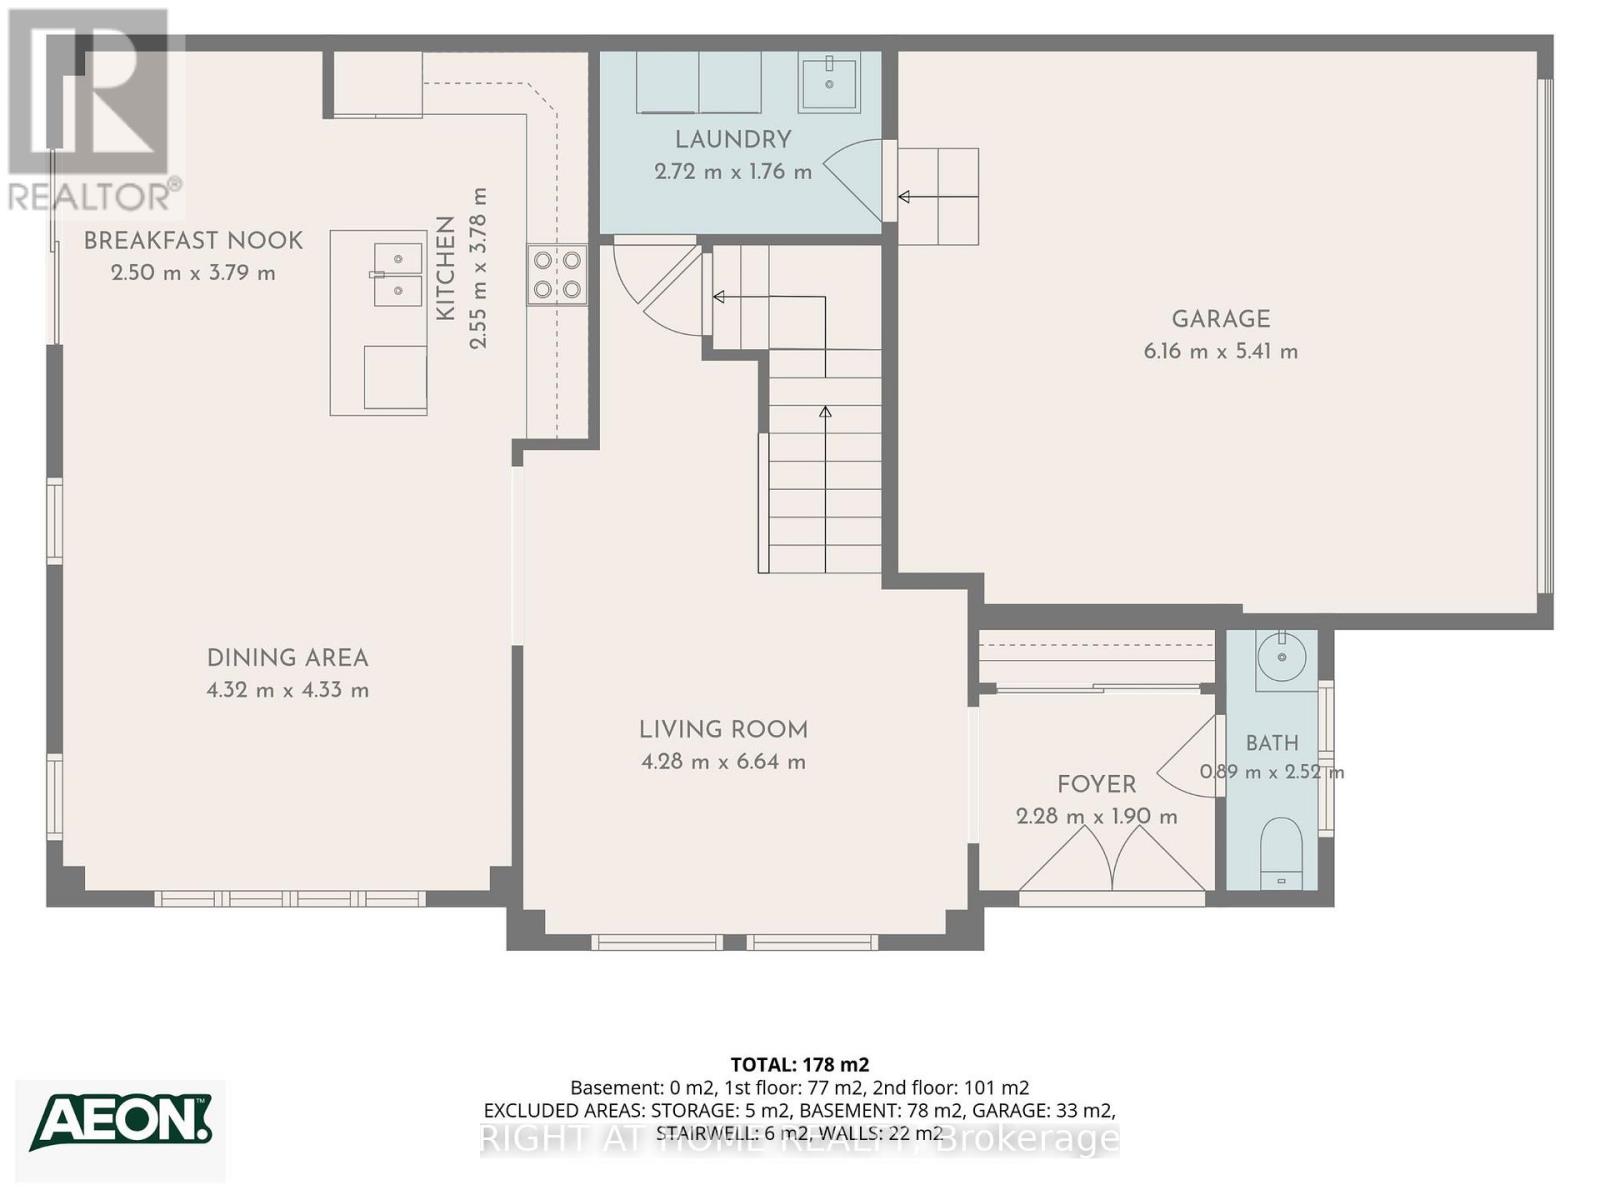
Welcome to your dream family home in the heart of growing Hagersville, Ontario! This beautiful detached property sits proudly on a premium corner lot, showcasing fantastic curb appeal and a spacious layout designed for modern living. Step through the front door into a bright, welcoming foyer that leads into an expansive main floor featuring gorgeous engineered hardwood flooring throughout. The heart of the home flows effortlessly into a spacious dining area and a massive living room perfect for hosting family gatherings. The bright kitchen and adjacent breakfast nook overlook the yard, making busy mornings a breeze. An elegant hardwood staircase upgraded with sleek, modern metal pickets leads you to the second level. Upstairs, you will find four generously sized bedrooms, including a massive primary retreat complete with a sprawling walk-in closet and a luxurious 5-piece ensuite bath featuring a deep soaker tub and separate shower. Three additional bright bedrooms and another full bathroom ensure there is plenty of space for a growing family or a dedicated home office. Some photos were virtually staged. (id:63476)
Property Details
| MLS® Number | X13497160 |
| Property Type | Single Family |
| Community Name | Haldimand |
| Equipment Type | Water Heater |
| Features | Irregular Lot Size, Sump Pump |
| Parking Space Total | 4 |
| Rental Equipment Type | Water Heater |
Building
| Bathroom Total | 3 |
| Bedrooms Above Ground | 4 |
| Bedrooms Total | 4 |
| Age | 0 To 5 Years |
| Appliances | Water Heater, Dishwasher, Dryer, Microwave, Stove, Washer, Refrigerator |
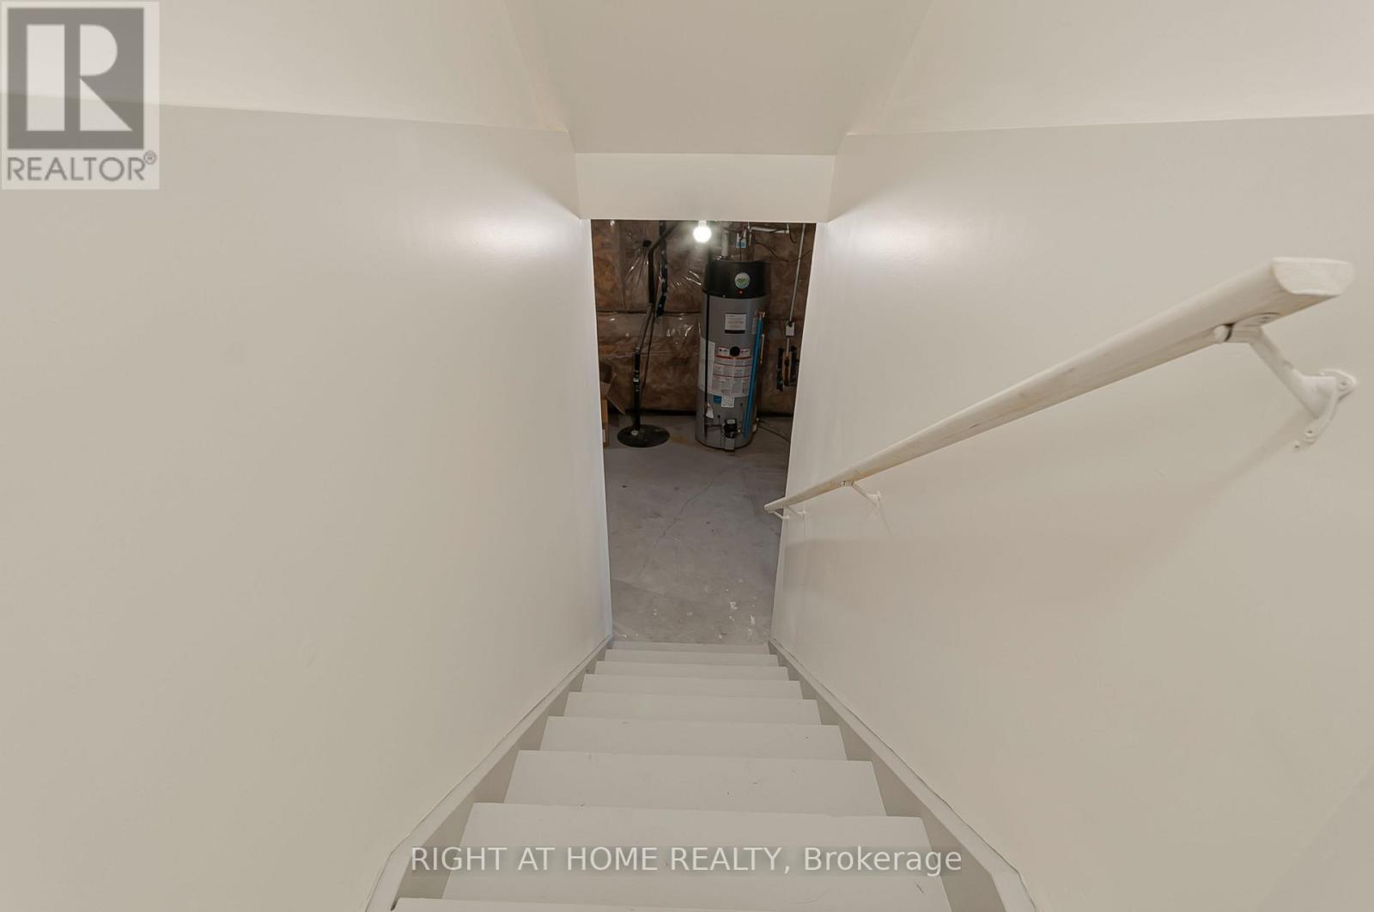
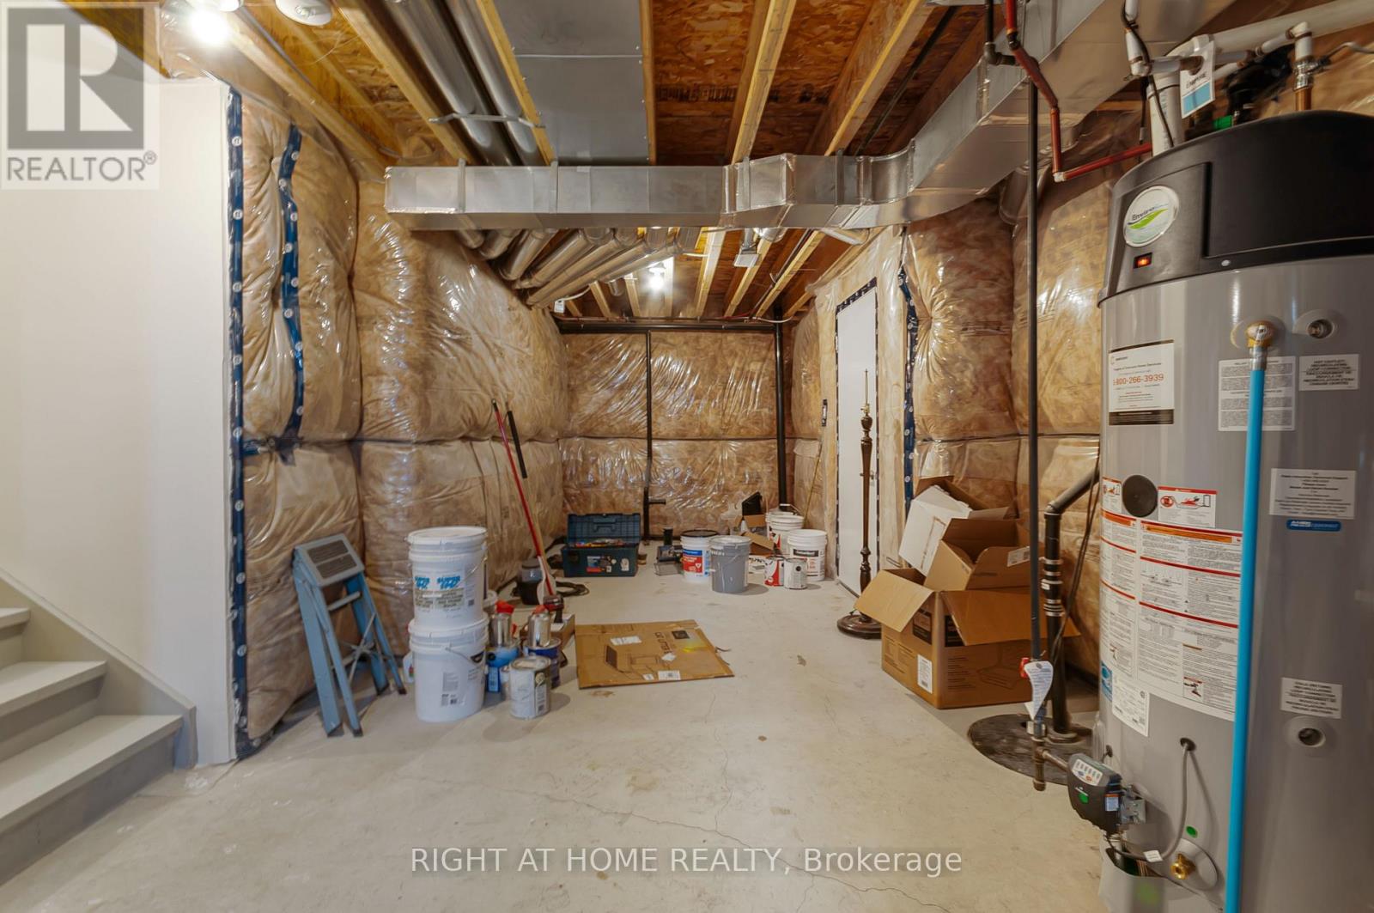
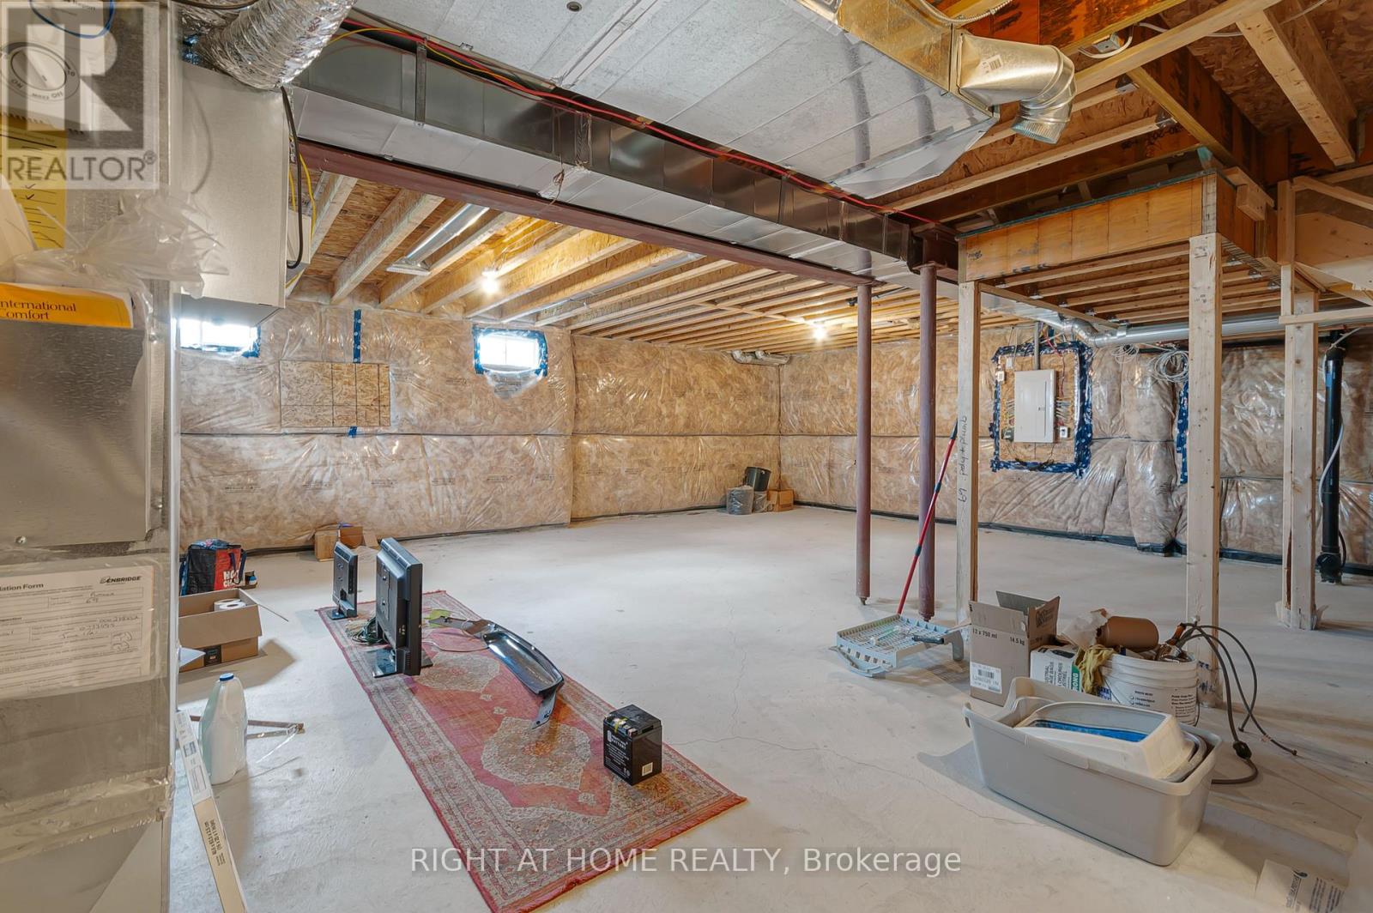
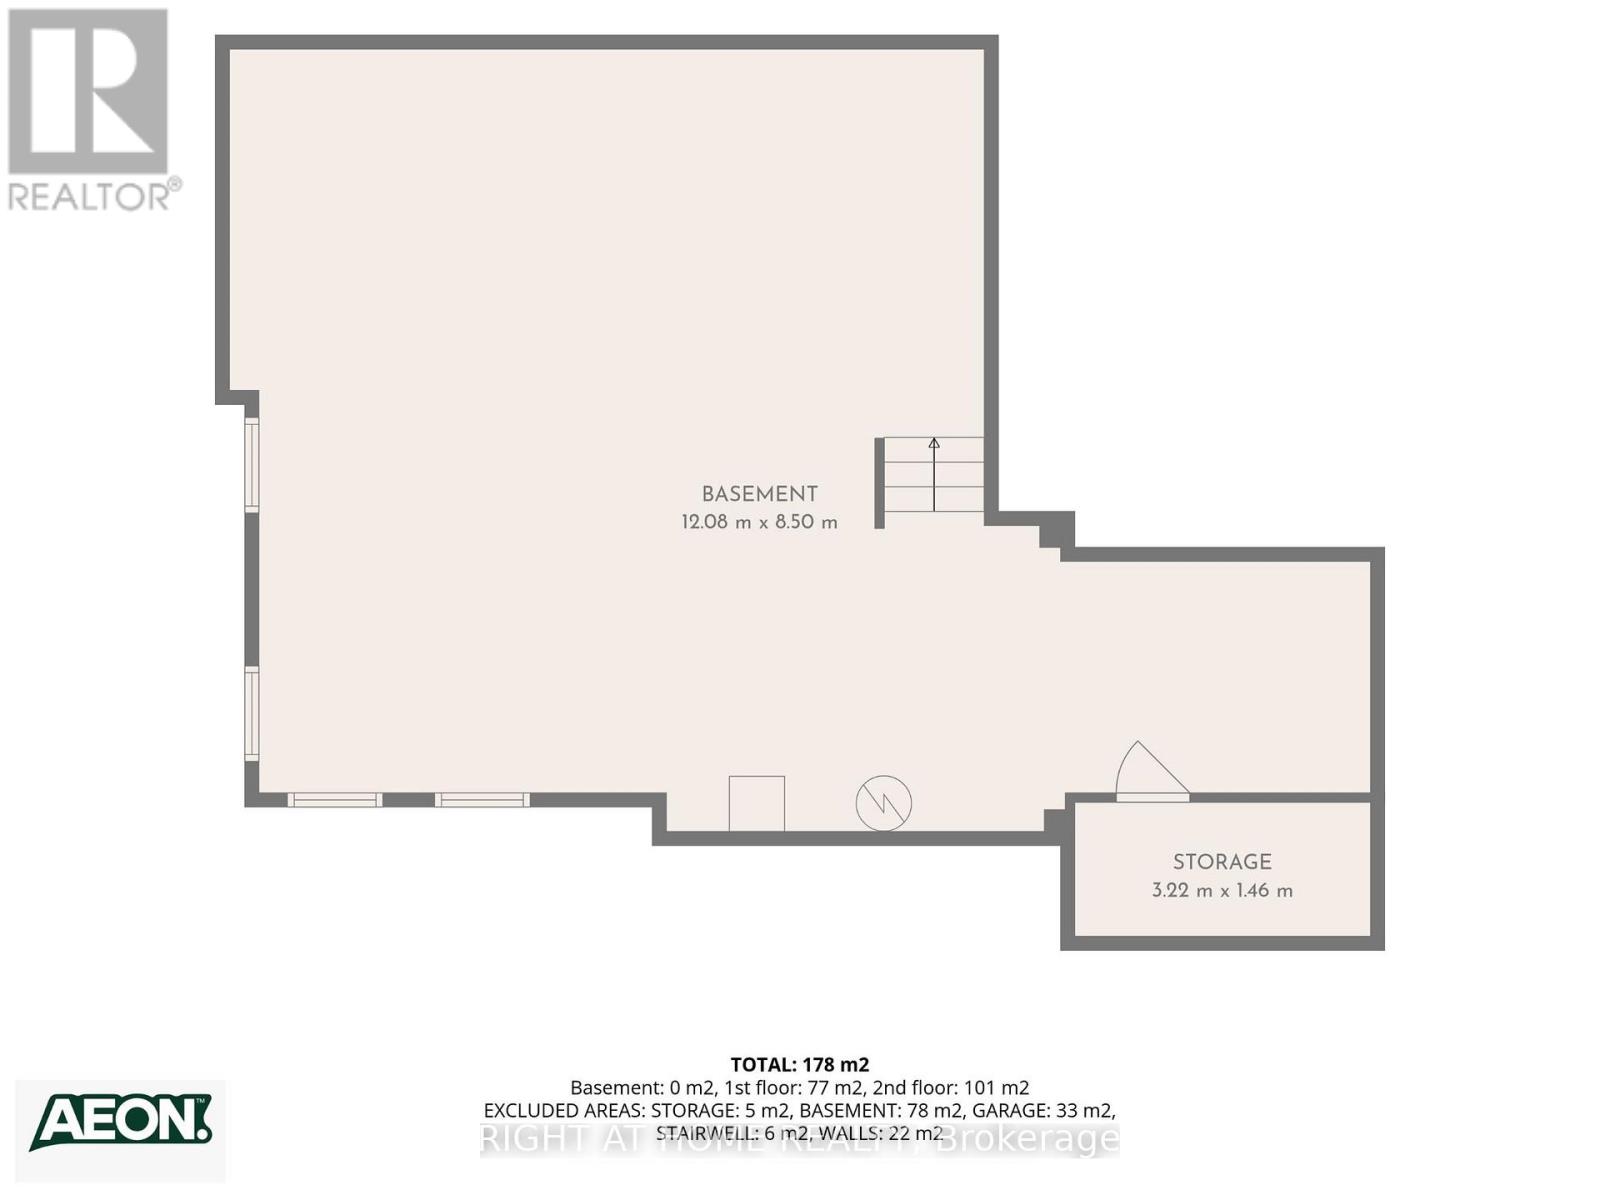
| Basement Development | Unfinished |
| Basement Type | N/a (unfinished) |
| Construction Style Attachment | Detached |
| Cooling Type | Central Air Conditioning |
| Exterior Finish | Brick |
| Flooring Type | Hardwood, Tile |
| Foundation Type | Concrete, Poured Concrete |
| Half Bath Total | 1 |
| Heating Fuel | Natural Gas |
| Heating Type | Forced Air |
| Stories Total | 2 |
| Size Interior | 2,000 - 2,500 Sqft |
| Type | House |
| Utility Water | Municipal Water |
Parking
| Garage |
Land
| Acreage | No |
| Sewer | Sanitary Sewer |
| Size Depth | 28.01 M |
| Size Frontage | 7.28 M |
| Size Irregular | 7.3 X 28 M ; Irr See Remarks |
| Size Total Text | 7.3 X 28 M ; Irr See Remarks |
Rooms
| Level | Type | Length | Width | Dimensions |
|---|---|---|---|---|
| Second Level | Bathroom | Measurements not available | ||
| Second Level | Bedroom | 4.3 m | 5.03 m | 4.3 m x 5.03 m |
| Second Level | Bedroom 2 | 3.51 m | 2.99 m | 3.51 m x 2.99 m |
| Second Level | Bedroom 3 | 4.05 m | 3.68 m | 4.05 m x 3.68 m |
| Second Level | Bedroom 4 | 4.25 m | 4.3 m | 4.25 m x 4.3 m |
| Basement | Recreational, Games Room | 12.08 m | 8.5 m | 12.08 m x 8.5 m |
| Main Level | Living Room | 4.28 m | 6.64 m | 4.28 m x 6.64 m |
| Main Level | Dining Room | 4.32 m | 4.33 m | 4.32 m x 4.33 m |
| Main Level | Kitchen | 2.55 m | 3.78 m | 2.55 m x 3.78 m |
| Main Level | Eating Area | 2.5 m | 3.79 m | 2.5 m x 3.79 m |
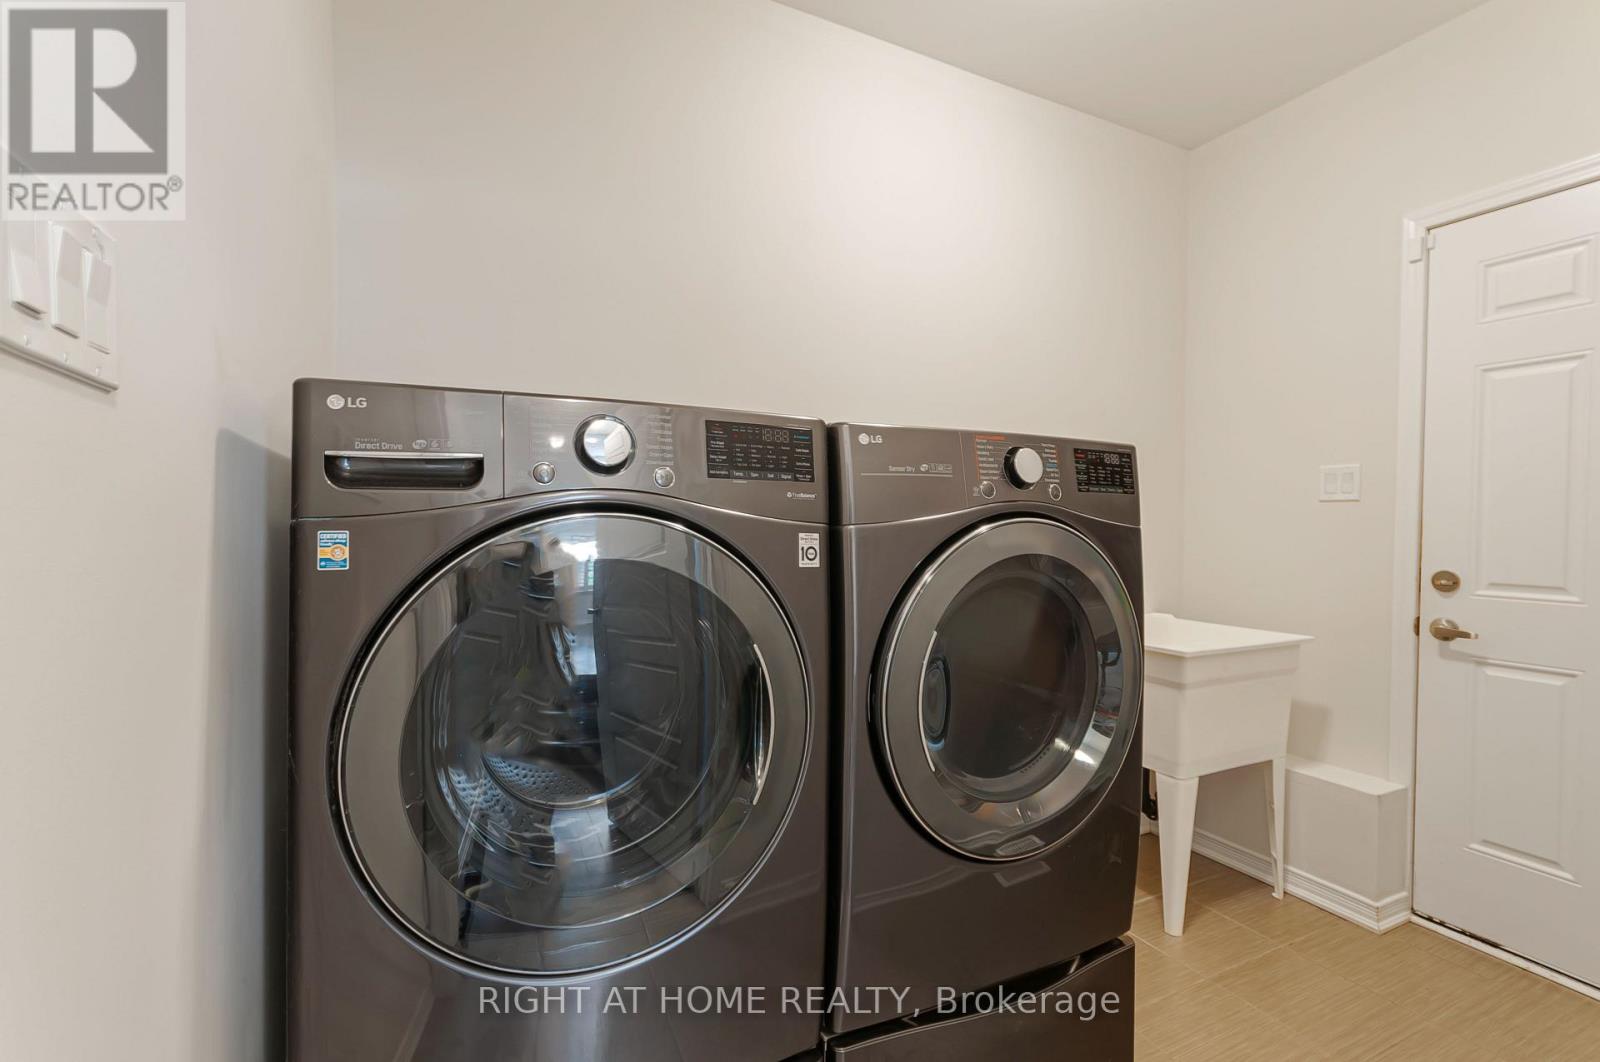
| Main Level | Laundry Room | 2.72 m | 1.76 m | 2.72 m x 1.76 m |
| Main Level | Bathroom | Measurements not available |
Contact Us
Contact us for more information

The trademarks REALTOR®, REALTORS®, and the REALTOR® logo are controlled by The Canadian Real Estate Association (CREA) and identify real estate professionals who are members of CREA. The trademarks MLS®, Multiple Listing Service® and the associated logos are owned by The Canadian Real Estate Association (CREA) and identify the quality of services provided by real estate professionals who are members of CREA. The trademark DDF® is owned by The Canadian Real Estate Association (CREA) and identifies CREA's Data Distribution Facility (DDF®)
June 27 2026 01:12:59
Toronto Regional Real Estate Board
Right At Home Realty