
15 Nickel Street St. Catharines, Ontario L2M 1L4

$685,000
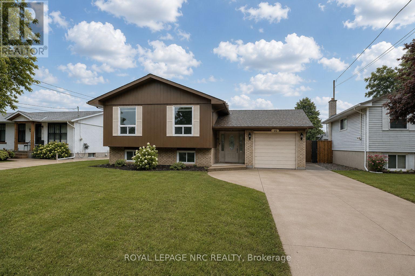
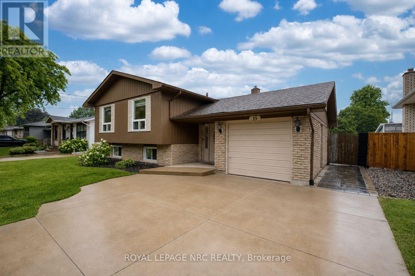
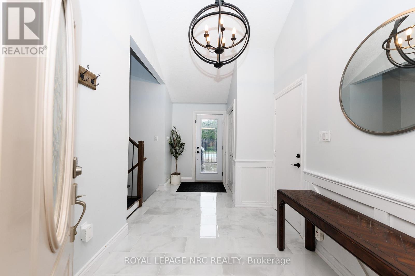
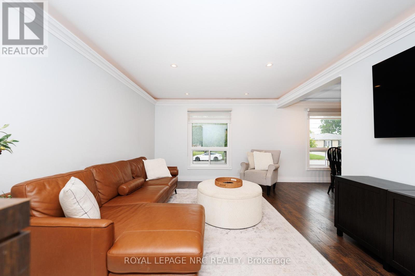
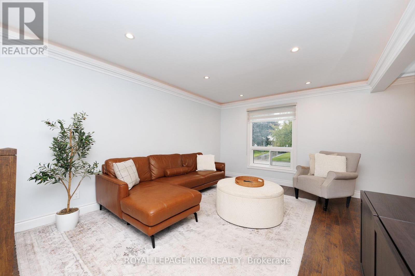
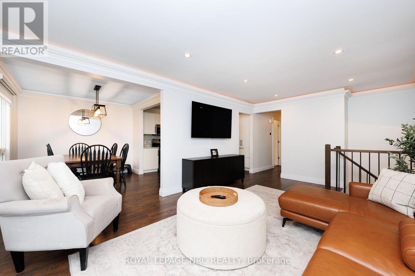
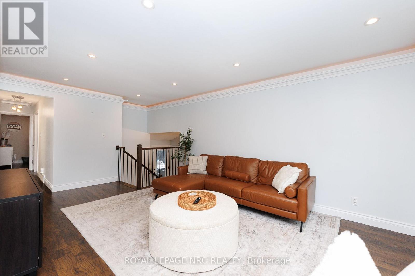
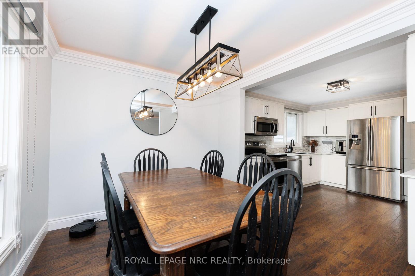
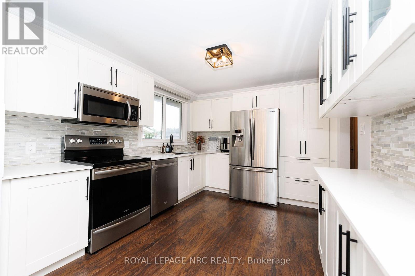
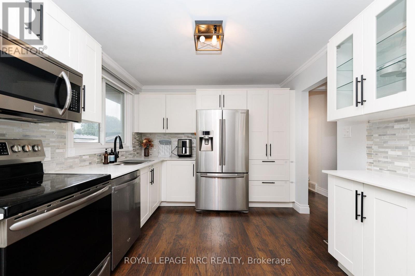
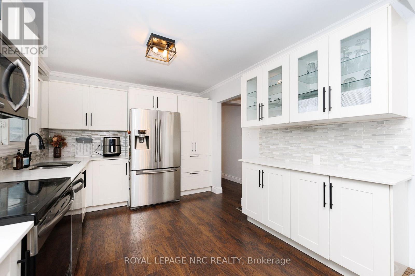
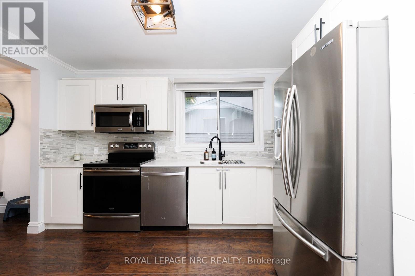
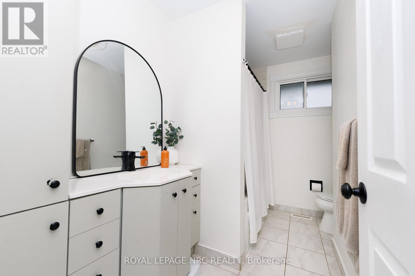
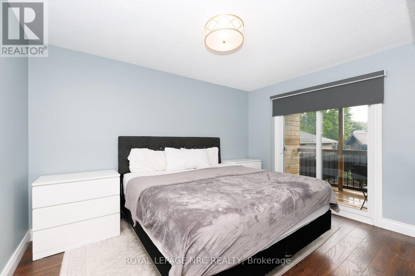
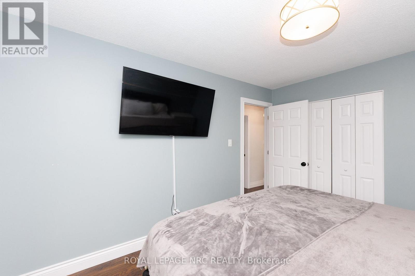
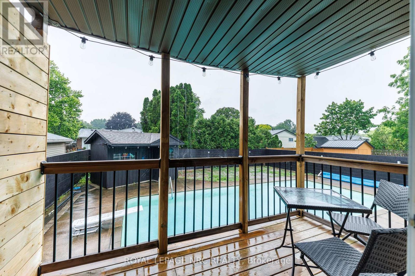
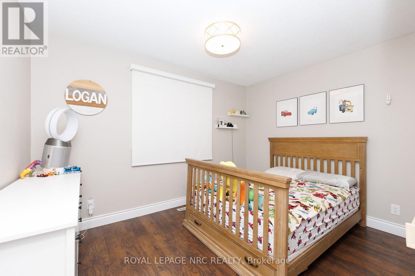
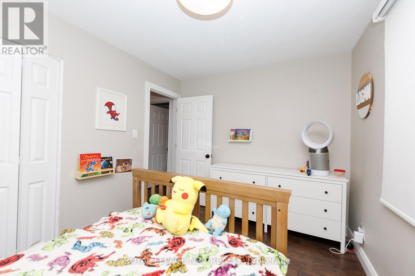
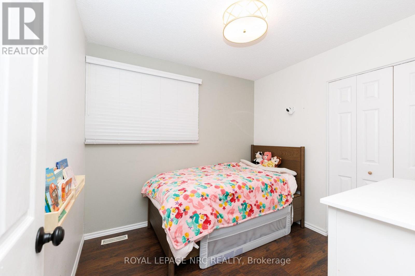
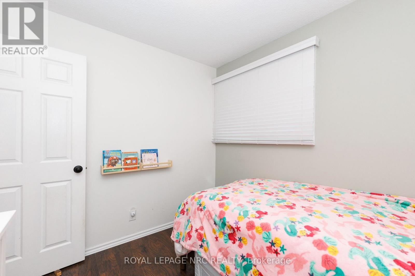
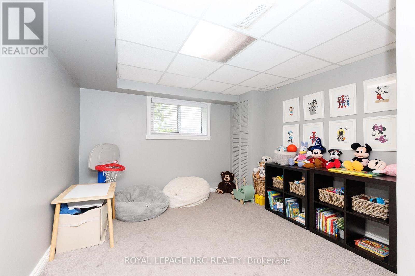
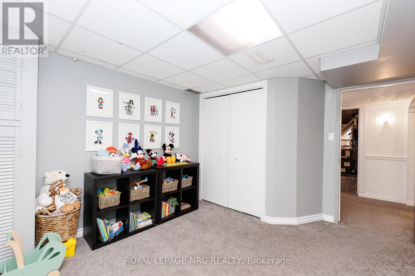
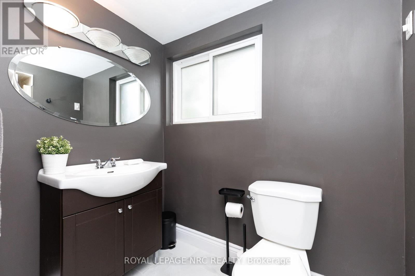
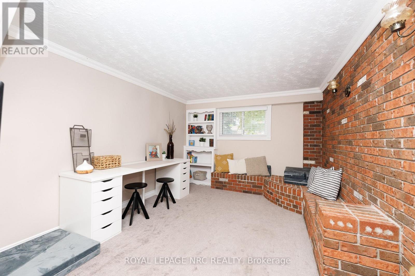
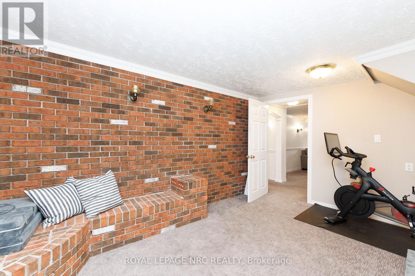
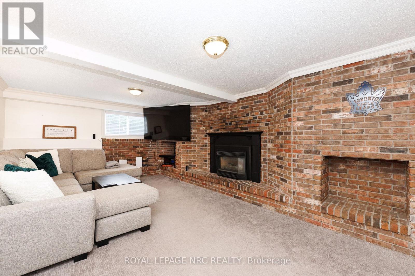
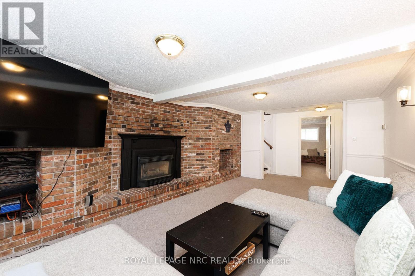
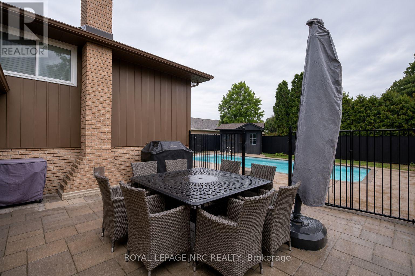
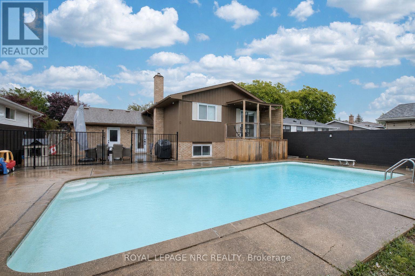
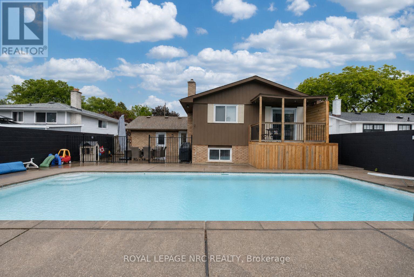
Welcome to 15 Nickel Street. Located in the highly desirable North End of St. Catharines, north of Lakeshore Road and just a short walk to the beach and nearby trails, this detached raised bungalow has it all. The showpiece is the full-size concrete inground pool - a true private summer retreat with interlock brick patio space and room to entertain, relax, and enjoy the hottest months of the year at home. Inside, the home offers 3 bedrooms on the main floor, including a primary bedroom with its own balcony overlooking the backyard and pool. The bright main living areas, updated kitchen, and welcoming layout make the home feel comfortable and move-in ready.The finished lower level adds even more flexibility with 2 additional bedrooms, a full bathroom, and a cozy rec room with gas fireplace - ideal for family, guests, teens, or a work-from-home setup. With a double-wide concrete driveway for 4 vehicles, an attached single-car garage, and one of the North End's most desirable lifestyle locations, this is a rare opportunity to enjoy space, comfort, and a backyard built for summer. (id:63476)
Property Details
| MLS® Number | X13496940 |
| Property Type | Single Family |
| Community Name | 437 - Lakeshore |
| Equipment Type | Water Heater |
| Parking Space Total | 5 |
| Pool Type | Inground Pool |
| Rental Equipment Type | Water Heater |
Building
| Bathroom Total | 2 |
| Bedrooms Above Ground | 3 |
| Bedrooms Below Ground | 2 |
| Bedrooms Total | 5 |
| Appliances | Dishwasher, Dryer, Stove, Washer, Refrigerator |
| Architectural Style | Raised Bungalow |
| Basement Development | Finished |
| Basement Type | Full (finished) |
| Construction Style Attachment | Detached |
| Cooling Type | Central Air Conditioning |
| Exterior Finish | Vinyl Siding, Brick |
| Foundation Type | Poured Concrete |
| Heating Fuel | Natural Gas |
| Heating Type | Forced Air |
| Stories Total | 1 |
| Size Interior | 1,100 - 1,500 Sqft |
| Type | House |
| Utility Water | Municipal Water |
Parking
| Attached Garage | |
| Garage |
Land
| Acreage | No |
| Sewer | Sanitary Sewer |
| Size Depth | 120 Ft |
| Size Frontage | 55 Ft |
| Size Irregular | 55 X 120 Ft |
| Size Total Text | 55 X 120 Ft |
| Zoning Description | R1 |
Rooms
| Level | Type | Length | Width | Dimensions |
|---|---|---|---|---|
| Basement | Laundry Room | 3.37 m | 2.71 m | 3.37 m x 2.71 m |
| Basement | Bedroom 4 | 4.36 m | 3.04 m | 4.36 m x 3.04 m |
| Basement | Bedroom 5 | 3.81 m | 3.17 m | 3.81 m x 3.17 m |
| Basement | Recreational, Games Room | 6.12 m | 3.32 m | 6.12 m x 3.32 m |
| Main Level | Living Room | 5.79 m | 3.63 m | 5.79 m x 3.63 m |
| Main Level | Dining Room | 2.28 m | 3.02 m | 2.28 m x 3.02 m |
| Main Level | Kitchen | 3.68 m | 3.02 m | 3.68 m x 3.02 m |
| Main Level | Primary Bedroom | 3.91 m | 3.02 m | 3.91 m x 3.02 m |
| Main Level | Bedroom 2 | 2.74 m | 3.63 m | 2.74 m x 3.63 m |
| Main Level | Bedroom 3 | 2.76 m | 2.59 m | 2.76 m x 2.59 m |
Utilities
| Cable | Available |
| Electricity | Installed |
| Sewer | Installed |
Contact Us
Contact us for more information

The trademarks REALTOR®, REALTORS®, and the REALTOR® logo are controlled by The Canadian Real Estate Association (CREA) and identify real estate professionals who are members of CREA. The trademarks MLS®, Multiple Listing Service® and the associated logos are owned by The Canadian Real Estate Association (CREA) and identify the quality of services provided by real estate professionals who are members of CREA. The trademark DDF® is owned by The Canadian Real Estate Association (CREA) and identifies CREA's Data Distribution Facility (DDF®)
August 24 2026 08:53:23
Niagara Association of REALTORS®
Royal LePage NRC Realty, RE/MAX Niagara Realty Ltd, Brokerage