
F34 1900 Strathcona Avenue Prince George, British Columbia V2L 2V9

$177,500
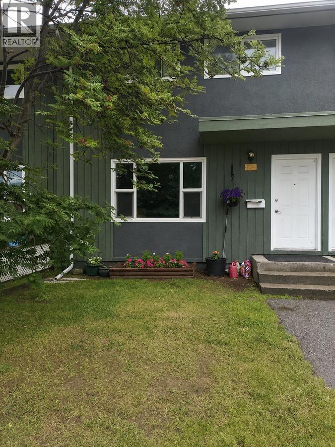
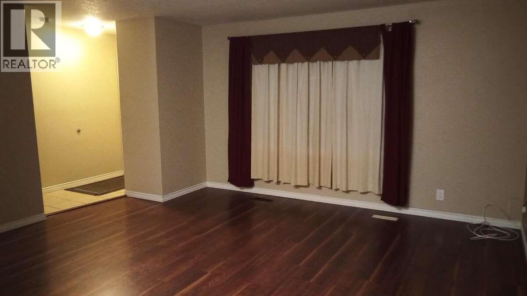
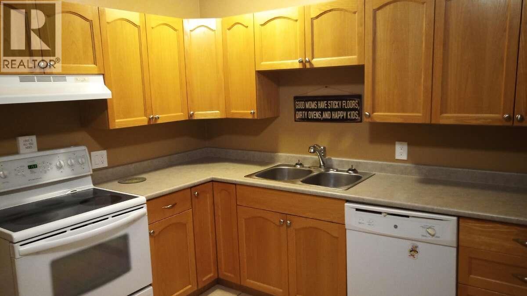
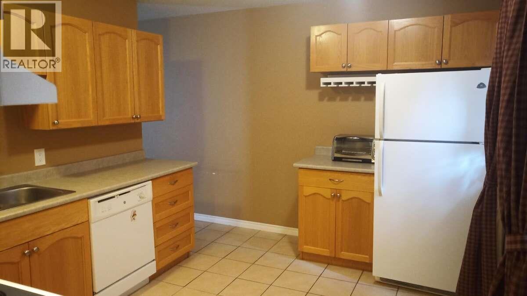
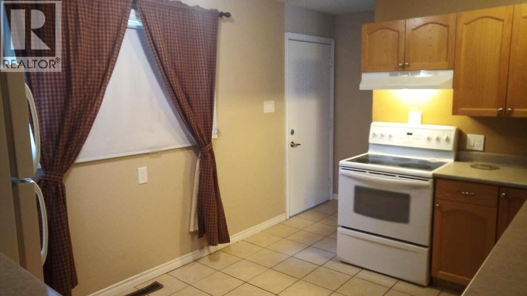
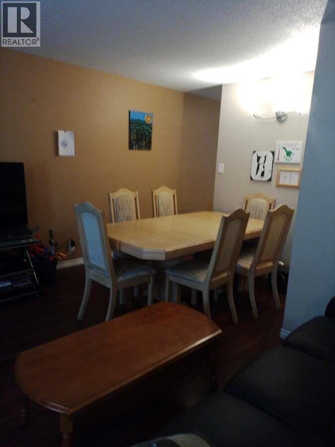
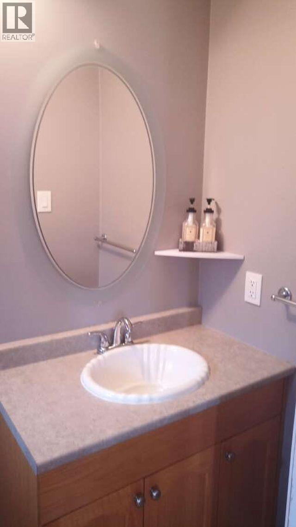
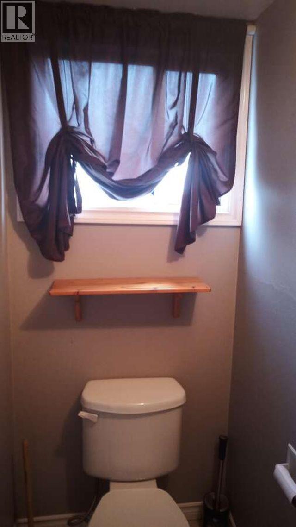
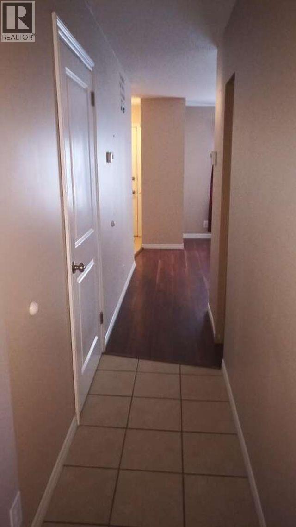
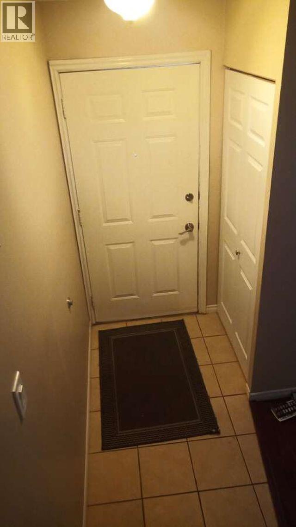
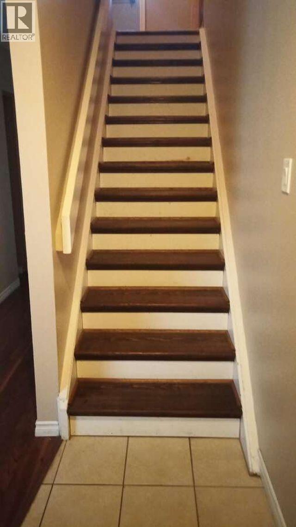
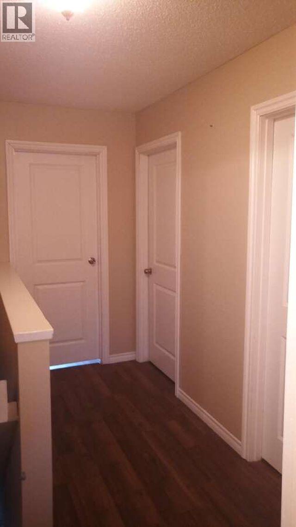
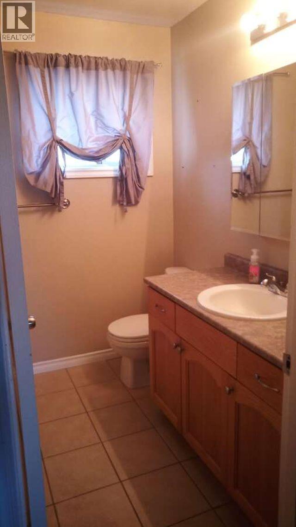
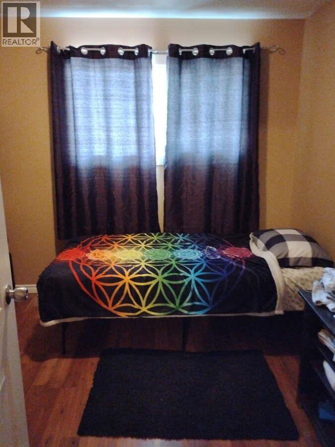
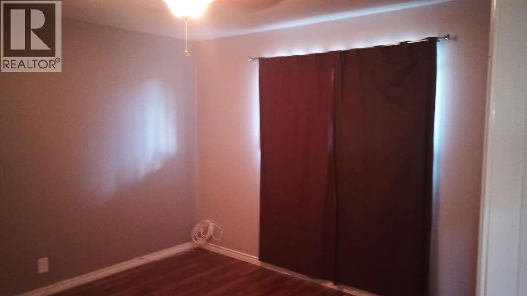
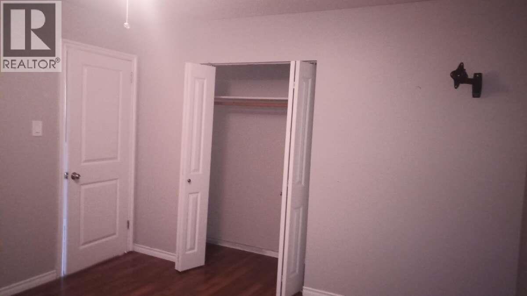
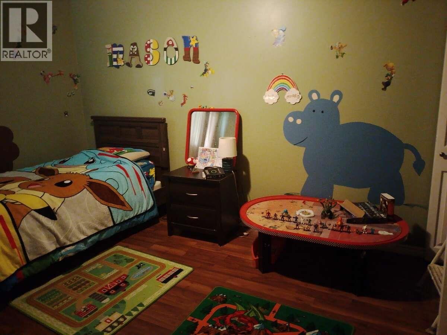
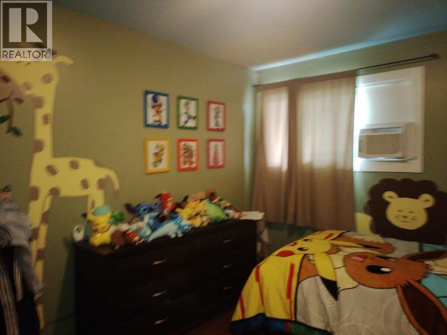
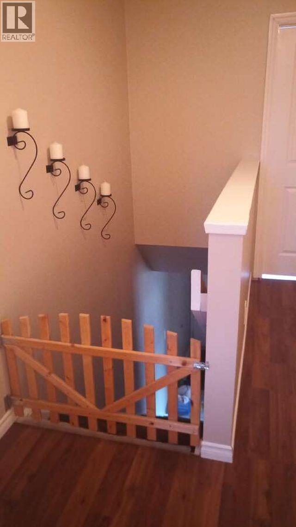
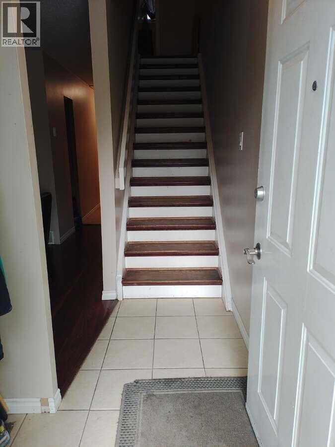
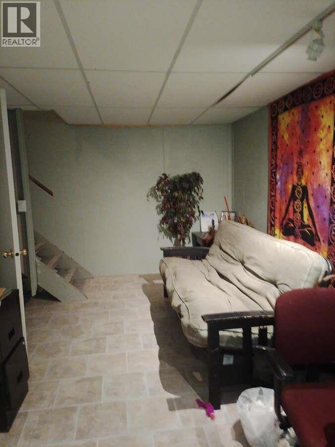
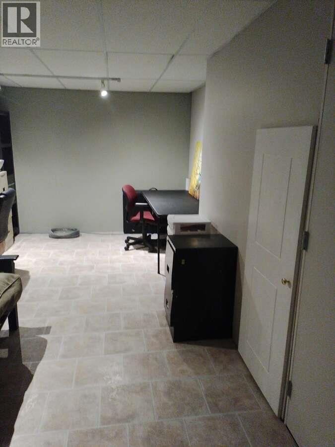
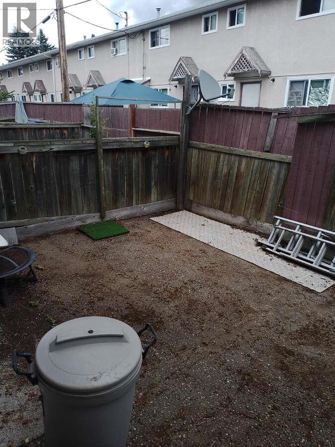
3-bedroom, 1.5-bathroom townhouse located in the desirable Alpine Village community. The main floor features a spacious living room, a warm and inviting kitchen with tasteful updates, and a convenient 2-piece bathroom. Upstairs, you'll find three generously sized bedrooms and a full 4-piece bathroom. The partially finished basement has a flex room and provides additional living space for a family room, home office, or gym. This home has seen several updates, including flooring (some tile), a bright and welcoming kitchen, custom stair landings, and charming custom artwork in the children's bedroom, adding character and warmth throughout. Step outside to enjoy both a nicely landscaped front yard and a fully fenced backyard —perfect for relaxing. Close to shopping, public transit, schools, and a variety of everyday amenities. Pet-friendly (with Restrictions). The Alpine Village complex has also undergone many recent upgrades, with further improvements planned. (id:63476)
Property Details
| MLS® Number | R3140573 |
| Property Type | Single Family |
Building
| Bathroom Total | 2 |
| Bedrooms Total | 3 |
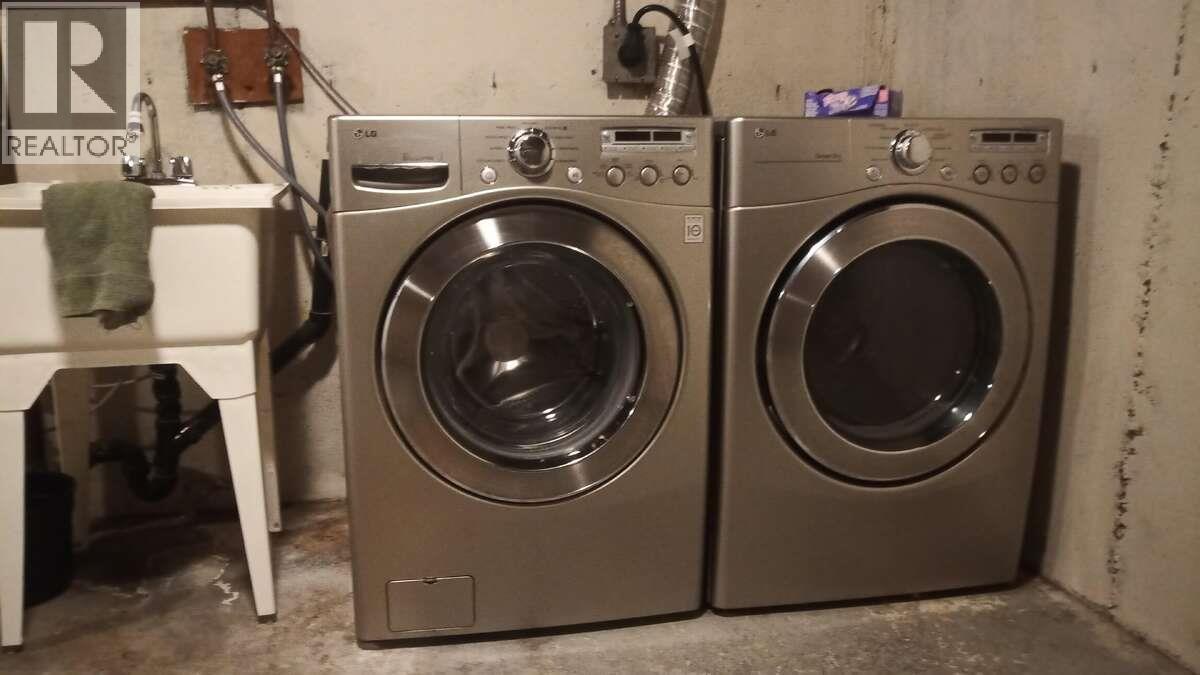
| Amenities | Laundry - In Suite |
| Appliances | Washer, Dryer, Refrigerator, Stove, Dishwasher |
| Basement Development | Partially Finished |
| Basement Type | N/a (partially Finished) |
| Constructed Date | 1965 |
| Construction Style Attachment | Attached |
| Exterior Finish | Stucco |
| Foundation Type | Concrete Perimeter |
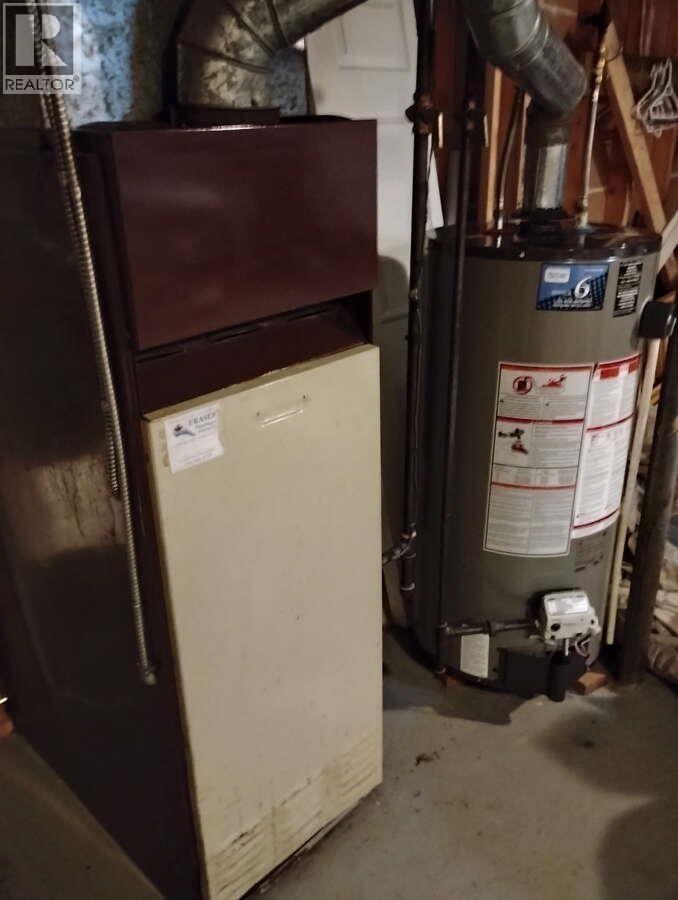
| Heating Fuel | Natural Gas |
| Roof Material | Asphalt Shingle |
| Roof Style | Conventional |
| Stories Total | 3 |
| Size Interior | 1,244 Sqft |
| Total Finished Area | 1244 Sqft |
| Type | Row / Townhouse |
| Utility Water | Municipal Water |
Parking
| Open |
Land
| Acreage | No |
Rooms
| Level | Type | Length | Width | Dimensions |
|---|---|---|---|---|
| Above | Primary Bedroom | 11 ft ,2 in | 11 ft | 11 ft ,2 in x 11 ft |
| Above | Bedroom 2 | 8 ft | 9 ft | 8 ft x 9 ft |
| Above | Bedroom 3 | 13 ft | 9 ft ,1 in | 13 ft x 9 ft ,1 in |
| Basement | Den | 19 ft | 9 ft ,6 in | 19 ft x 9 ft ,6 in |
| Main Level | Kitchen | 12 ft | 10 ft ,2 in | 12 ft x 10 ft ,2 in |
| Main Level | Living Room | 14 ft ,1 in | 16 ft | 14 ft ,1 in x 16 ft |
Contact Us
Contact us for more information

The trademarks REALTOR®, REALTORS®, and the REALTOR® logo are controlled by The Canadian Real Estate Association (CREA) and identify real estate professionals who are members of CREA. The trademarks MLS®, Multiple Listing Service® and the associated logos are owned by The Canadian Real Estate Association (CREA) and identify the quality of services provided by real estate professionals who are members of CREA. The trademark DDF® is owned by The Canadian Real Estate Association (CREA) and identifies CREA's Data Distribution Facility (DDF®)
September 05 2026 11:34:29
BC Northern Real Estate Board
Easy List Realty (Bcnreb)