
308 2068 Sandalwood Crescent Abbotsford, British Columbia V2S 3H6

$489,900Maintenance,
$455 Monthly
Maintenance,
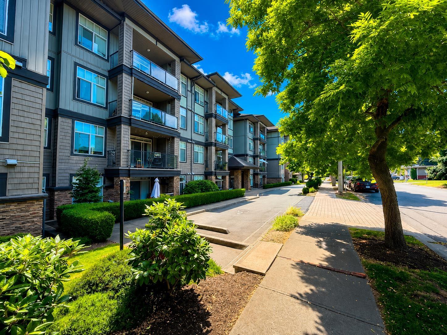
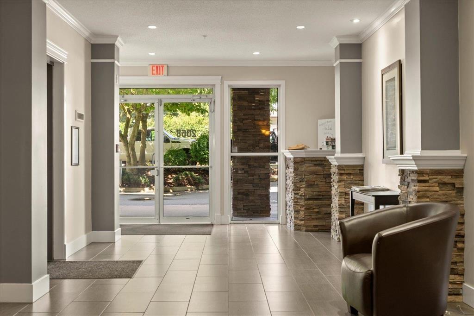
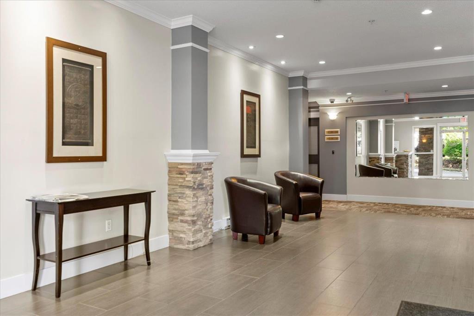
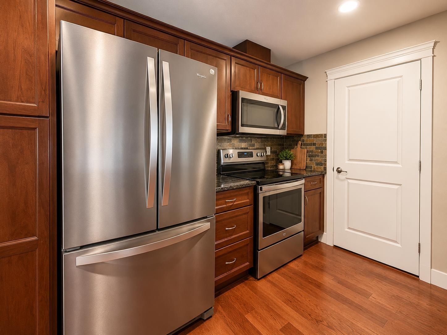
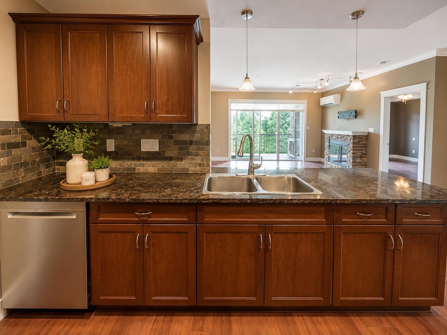
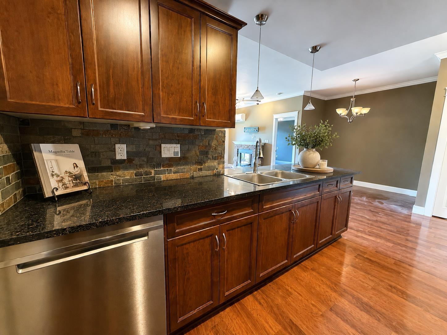
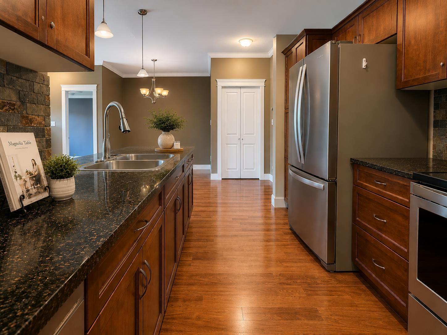
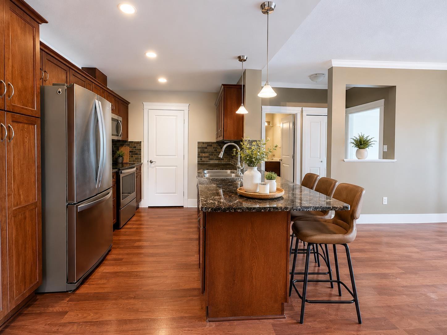
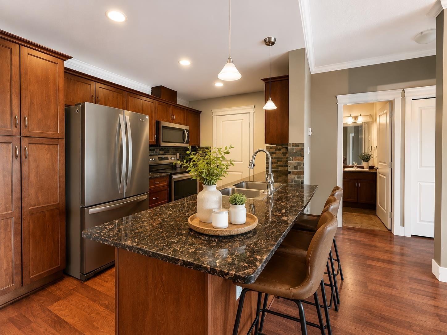
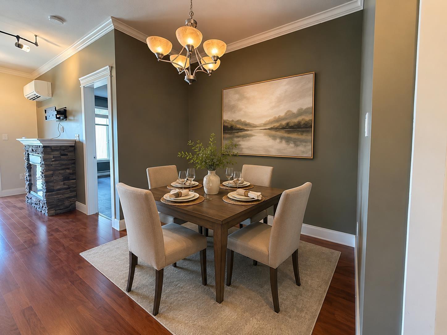
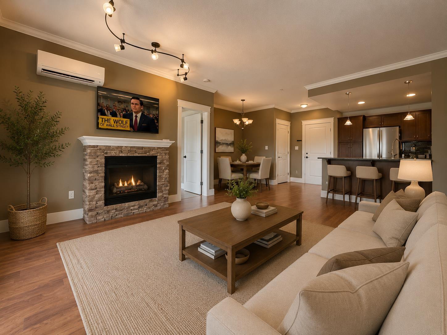
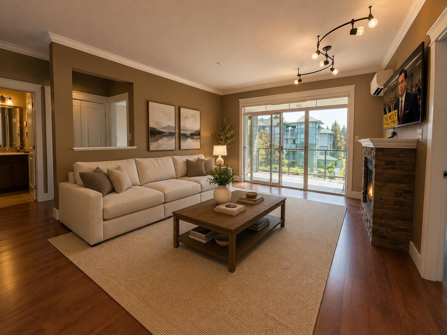
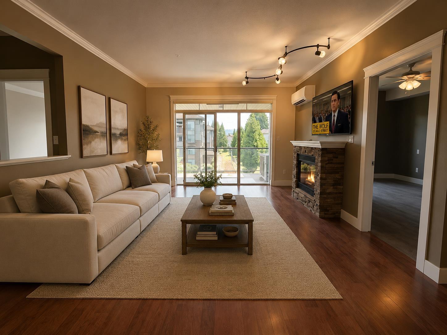
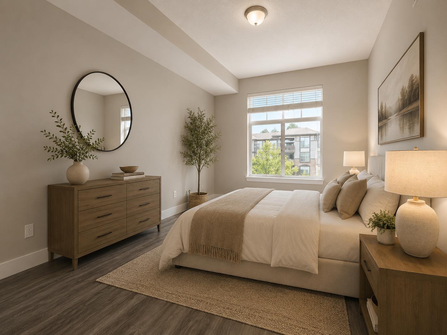
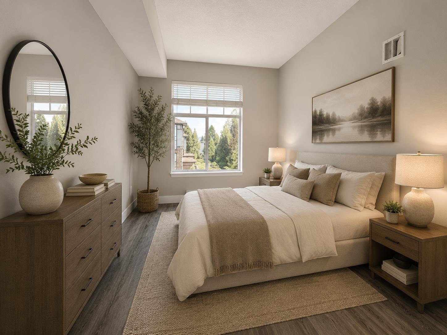
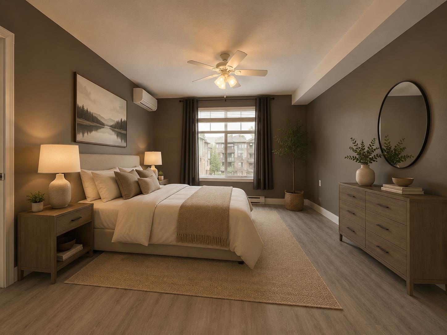
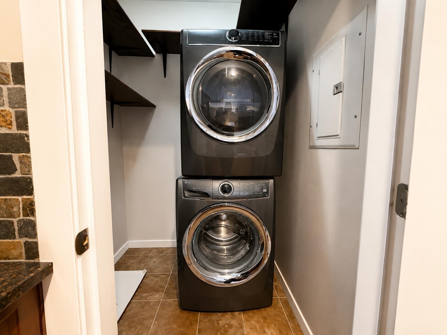
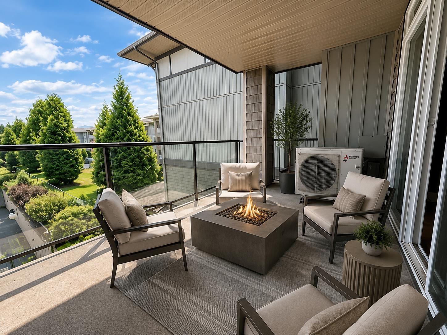
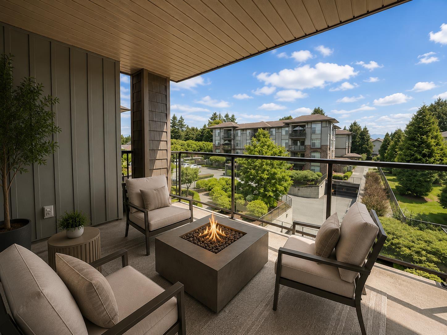
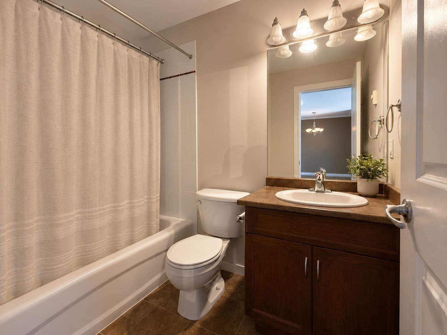
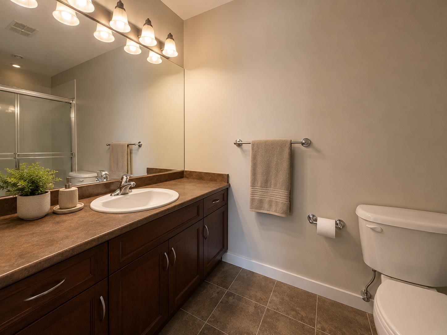
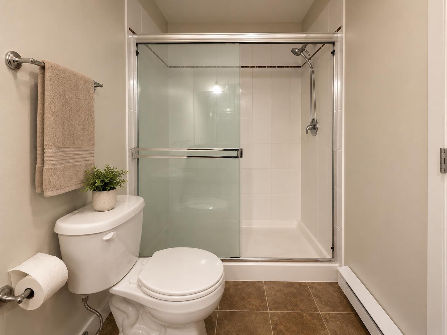
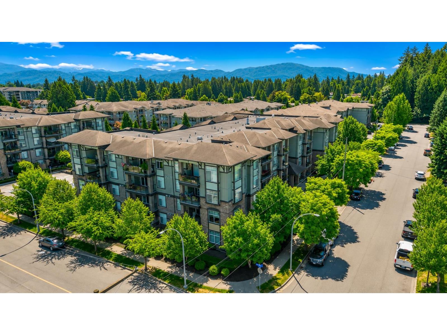
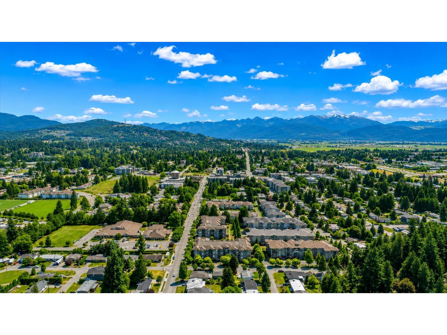
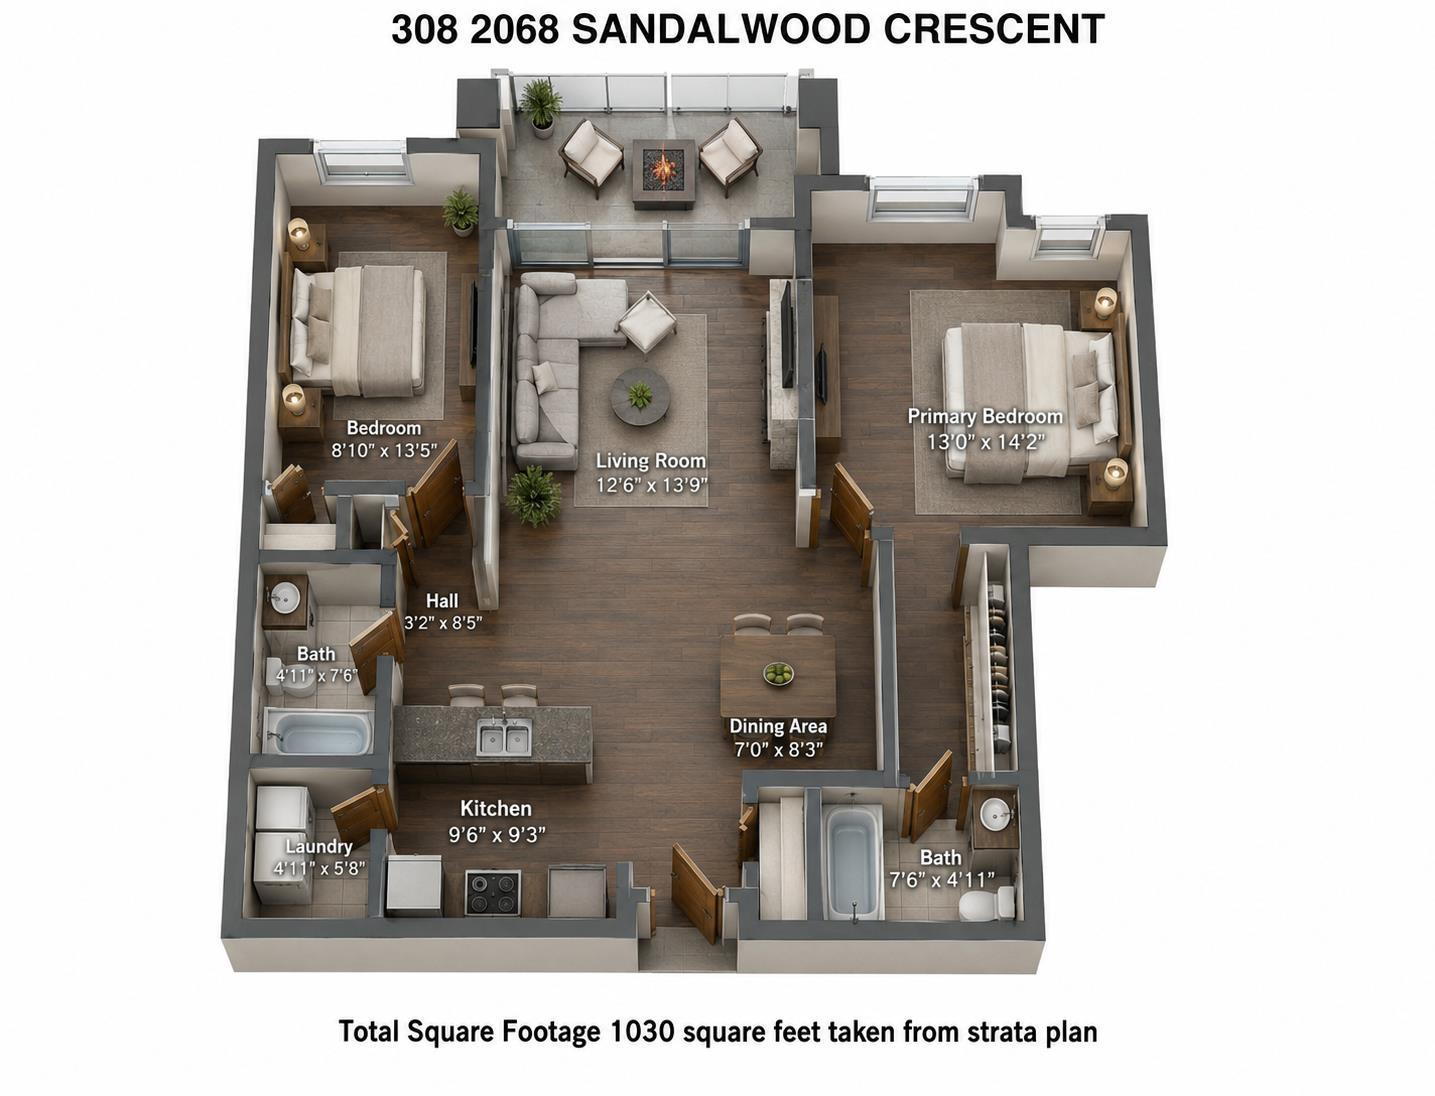
$455 MonthlyWelcome to The Sterling! This well-maintained AIR CONDITIONED third-floor corner unit offers exceptional privacy with only one adjoining neighbour and enjoys beautiful morning sun while staying cool in the afternoon. The spacious open-concept floor plan features 9-foot ceilings, a stone fireplace, and a bright kitchen w/granite countertops, a large island, ample cabinetry, and a convenient pantry. The generous primary bedroom features dual closets and a full ensuite with a soaker tub and separate shower. A second bedroom, full bath, dedicated laundry room & storage locker complete the package. 1 pet allowed 1 cat OR 1 dog no sz restriction. The Sterling is a well-managed building with healthy contingency reserve fund. Close to Hoon Park, Godson Elementary, Mill Lake & Abbotsford Hospital. The Sterling is a well-managed building with a healthy contingency reserve fund. Close to Hoon Park, Godson Elementary, Mill Lake & Abbotsford Hospital. (id:63476)
Property Details
| MLS® Number | R3140476 |
| Property Type | Single Family |
| Community Features | Pets Allowed With Restrictions |
| Parking Space Total | 1 |
| View Type | Mountain View |
Building
| Bathroom Total | 2 |
| Bedrooms Total | 2 |
| Age | 18 Years |
| Amenities | Laundry - In Suite |
| Appliances | Washer, Dryer, Refrigerator, Stove, Dishwasher |
| Architectural Style | Other |
| Basement Development | Unknown |
| Basement Features | Unknown |
| Basement Type | None (unknown) |
| Construction Style Attachment | Attached |
| Cooling Type | Air Conditioned |
| Fireplace Present | Yes |
| Fireplace Total | 1 |
| Heating Fuel | Electric |
| Heating Type | Baseboard Heaters |
| Stories Total | 4 |
| Size Interior | 1,030 Sqft |
| Type | Apartment |
| Utility Water | Municipal Water |
Parking
| Other | |
| Underground |
Land
| Acreage | No |
| Sewer | Sanitary Sewer, Storm Sewer |
Utilities
| Electricity | Available |
| Natural Gas | Available |
| Water | Available |
Contact Us
Contact us for more information

The trademarks REALTOR®, REALTORS®, and the REALTOR® logo are controlled by The Canadian Real Estate Association (CREA) and identify real estate professionals who are members of CREA. The trademarks MLS®, Multiple Listing Service® and the associated logos are owned by The Canadian Real Estate Association (CREA) and identify the quality of services provided by real estate professionals who are members of CREA. The trademark DDF® is owned by The Canadian Real Estate Association (CREA) and identifies CREA's Data Distribution Facility (DDF®)
June 30 2026 06:56:42
Fraser Valley Real Estate Board
RE/MAX Nyda Realty Inc., RE/MAX Elevate Realty