
2780 Bristol Drive Abbotsford, British Columbia V2S 0B6

$1,350,000
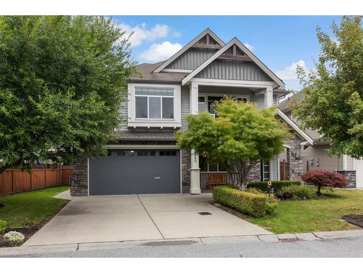
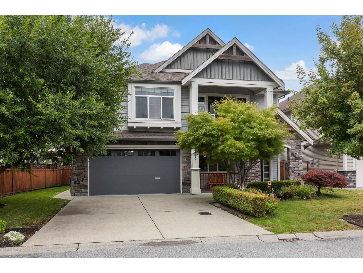
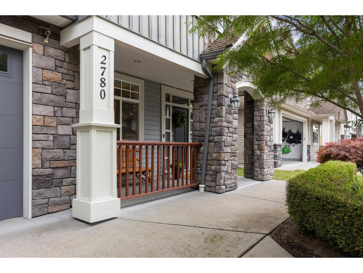
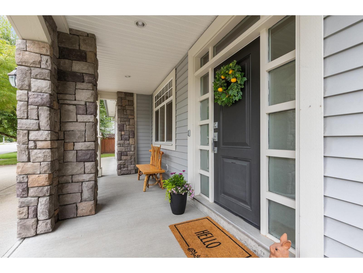
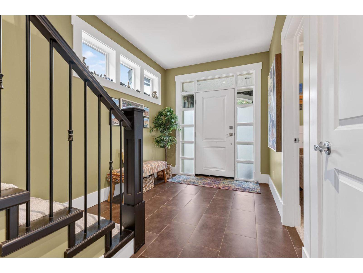
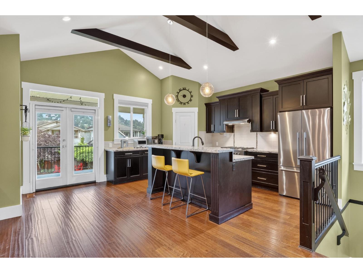
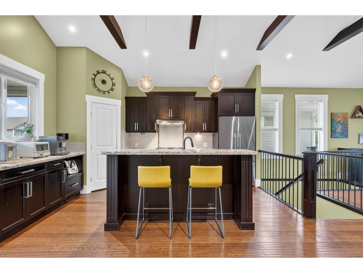
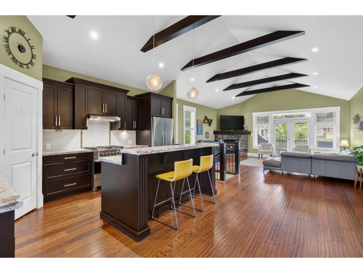
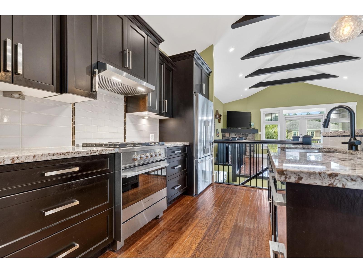
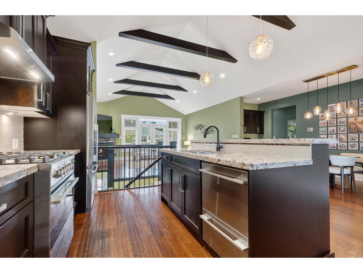
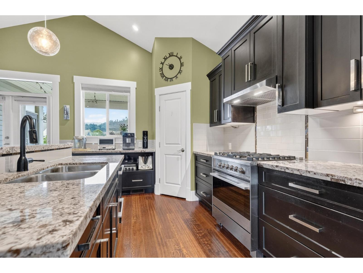
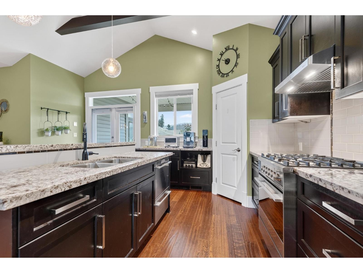
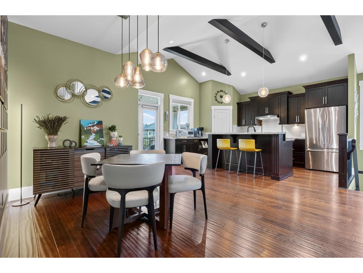
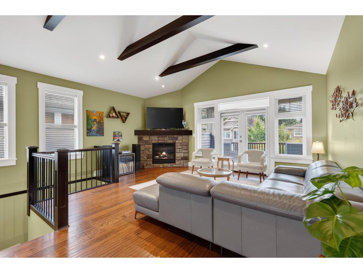
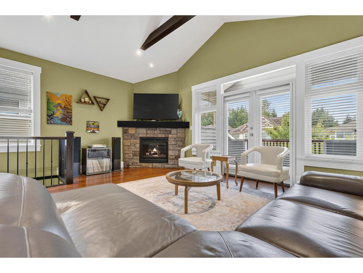
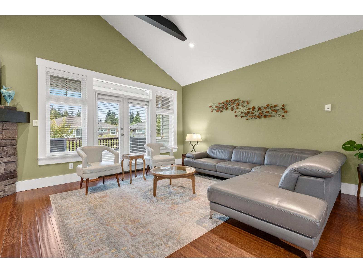
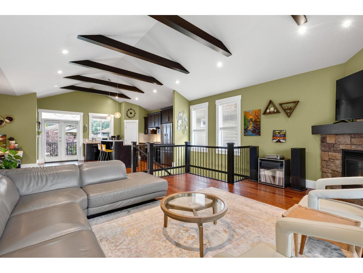
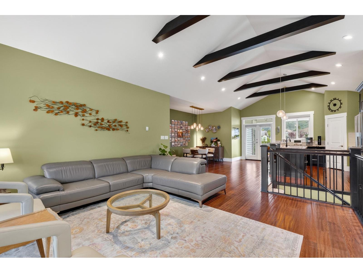
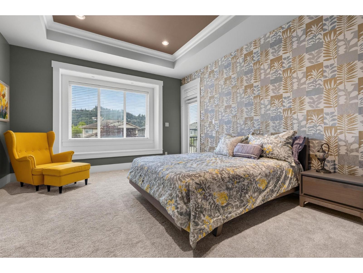
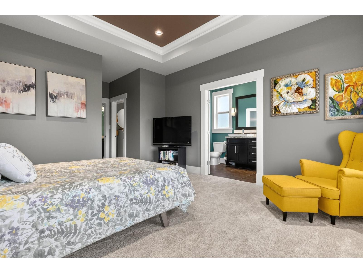
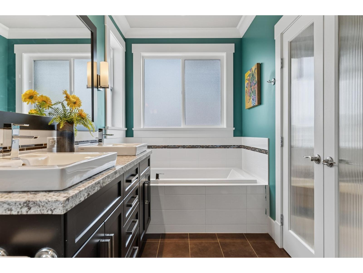
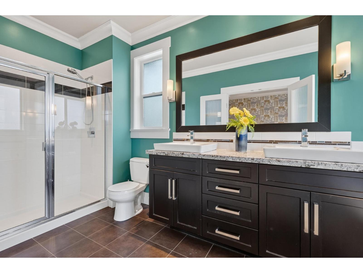
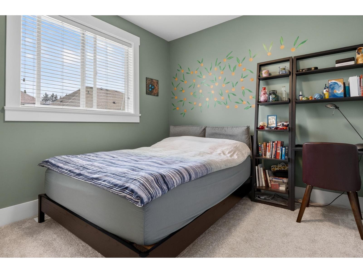
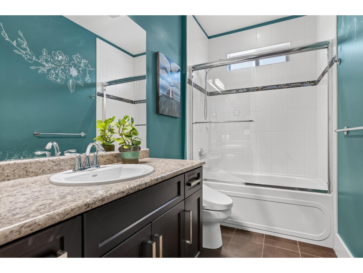
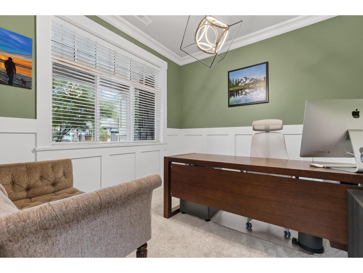
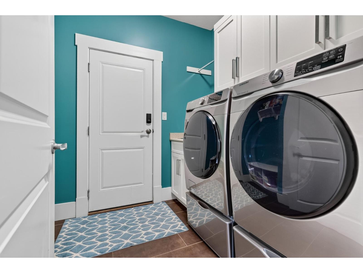
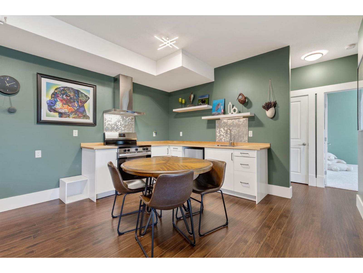
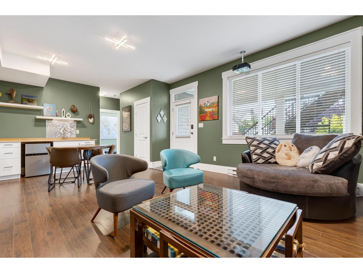
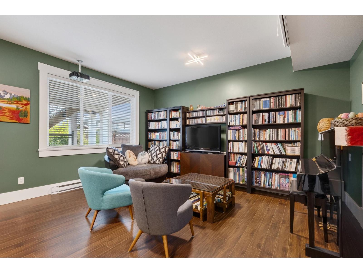
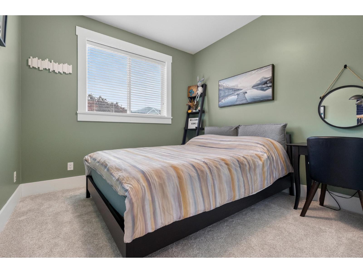
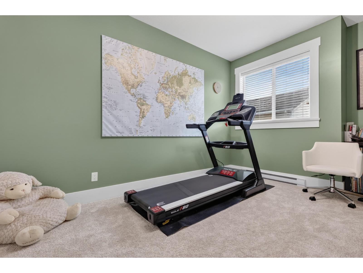
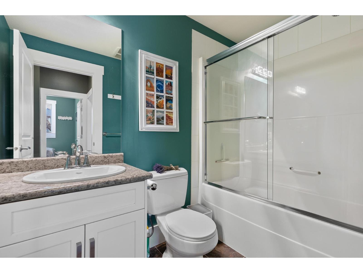
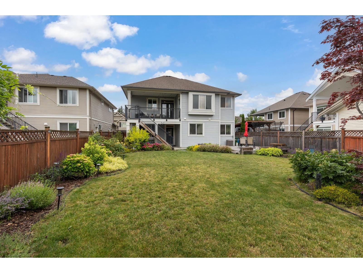
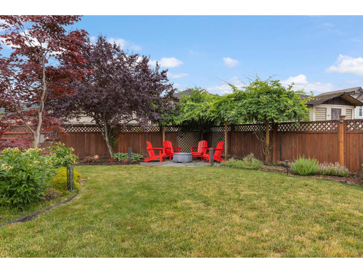
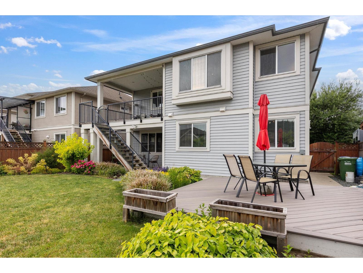
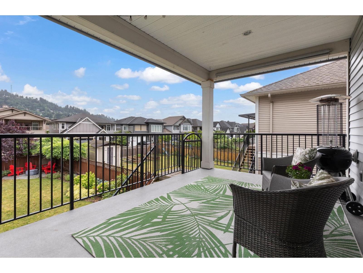
Impressive East Abbotsford basement entry home in the Quarry! Custom built by Ridgepoint Homes. Main floor w/9ft vaulted ceiling. Bright kitchen w/quartz counters, largeisland, pantry, open to a spacious Great room w/ vault ceiling & large windows to capture the natural light. Eating area ready for a crowd. 3 bdrms on the main, mstr-bdrmw/5pc ensuite, separate shower & walk in closet w upgraded shelf. Basement fully fin. w/ 2bdrms, cozy kitchen and laundry room. This basement could be rented for a mortgage helper. Central A/C, security cameras, fenced yard w/lane parking andirrigation system. Huge covered balcony & patio and 14X14 composite sundeck. Walk to all levels of Schools, shopping, restaurants and easy commute. Price includes 9updated stainless appliances and upgraded LED lighting. (id:63476)
Property Details
| MLS® Number | R3140527 |
| Property Type | Single Family |
| Parking Space Total | 6 |
Building
| Bathroom Total | 3 |
| Bedrooms Total | 5 |
| Age | 15 Years |
| Appliances | Washer, Dryer, Refrigerator, Stove, Dishwasher, Alarm System |
| Architectural Style | 2 Level, Other |
| Basement Development | Finished |
| Basement Features | Unknown |
| Basement Type | Full (finished) |
| Construction Style Attachment | Detached |
| Cooling Type | Air Conditioned |
| Fire Protection | Security System |
| Fireplace Present | Yes |
| Fireplace Total | 1 |
| Heating Fuel | Natural Gas |
| Heating Type | Forced Air, Heat Pump |
| Size Interior | 2,776 Sqft |
| Type | House |
| Utility Water | Municipal Water |
Parking
| Garage |
Land
| Acreage | No |
| Sewer | Sanitary Sewer, Storm Sewer |
| Size Irregular | 6872 |
| Size Total | 6872 Sqft |
| Size Total Text | 6872 Sqft |
Utilities
| Electricity | Available |
| Natural Gas | Available |
| Water | Available |
Contact Us
Contact us for more information

The trademarks REALTOR®, REALTORS®, and the REALTOR® logo are controlled by The Canadian Real Estate Association (CREA) and identify real estate professionals who are members of CREA. The trademarks MLS®, Multiple Listing Service® and the associated logos are owned by The Canadian Real Estate Association (CREA) and identify the quality of services provided by real estate professionals who are members of CREA. The trademark DDF® is owned by The Canadian Real Estate Association (CREA) and identifies CREA's Data Distribution Facility (DDF®)
June 28 2026 05:52:44
Fraser Valley Real Estate Board
Homeland Realty