
62 Dalhousie Street Vaughan, Ontario L4L 9S1

$3,400 Monthly
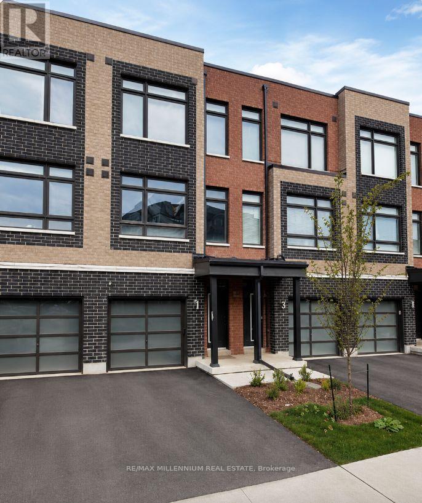
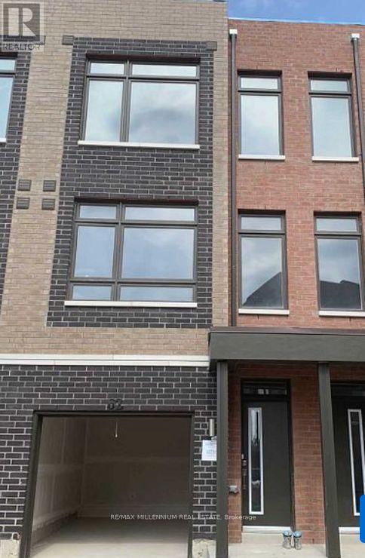
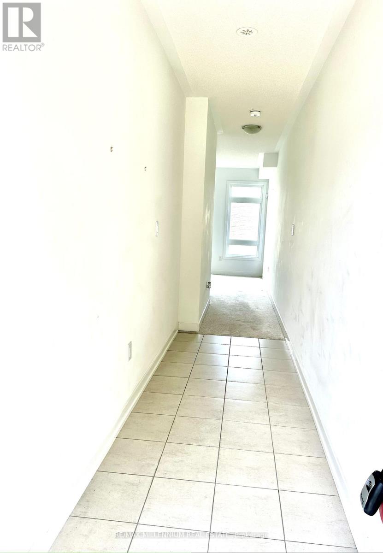
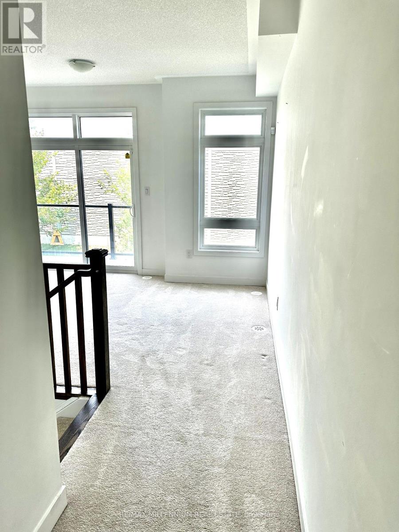
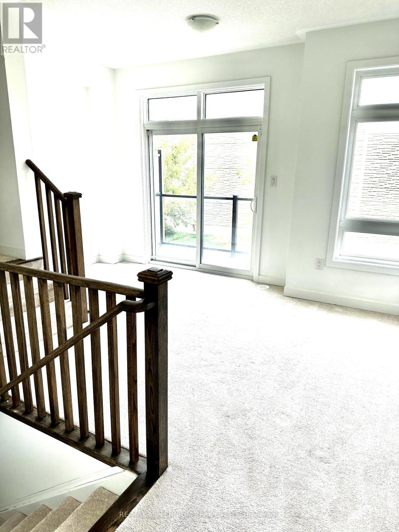
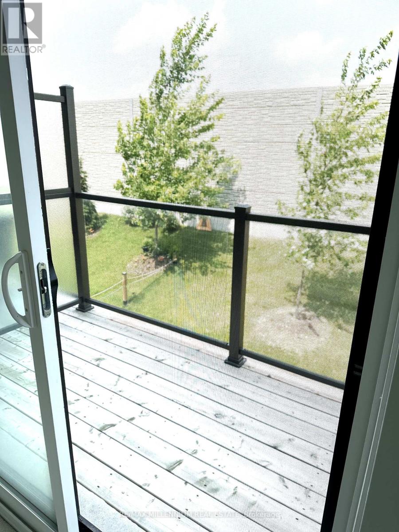
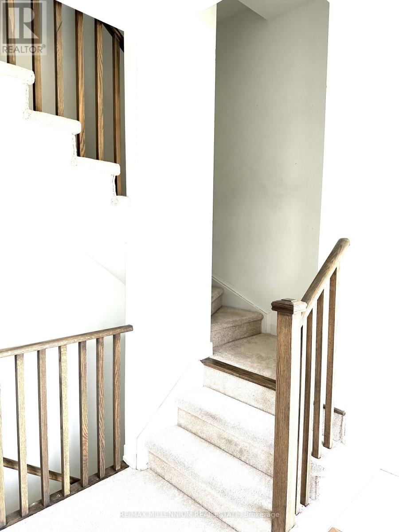
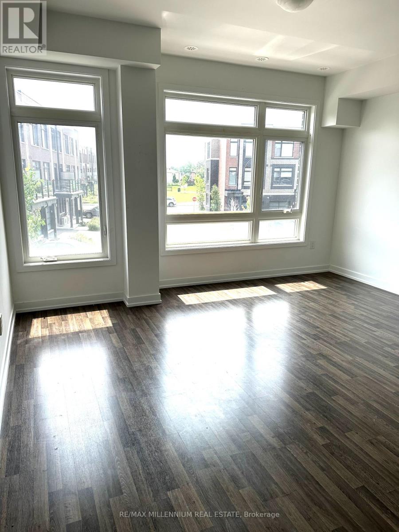
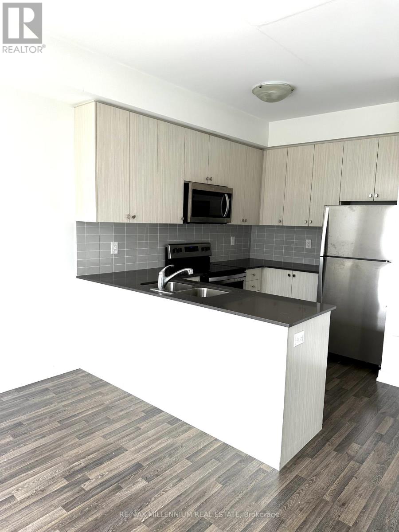
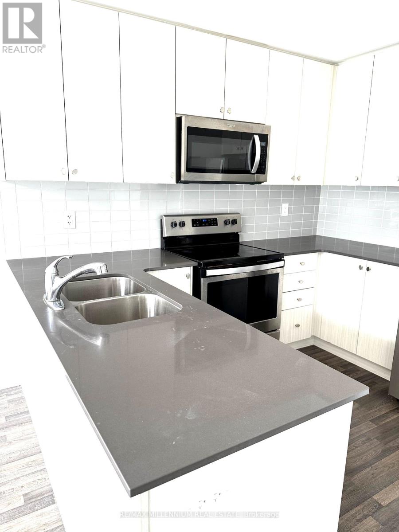
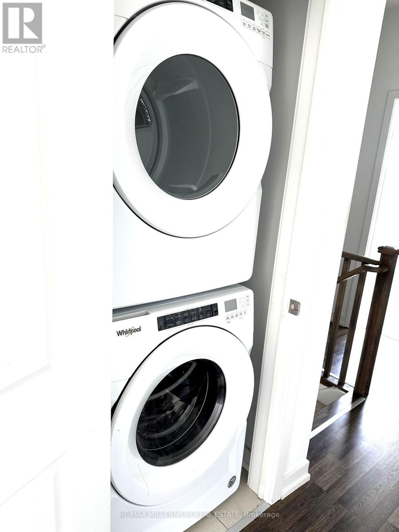
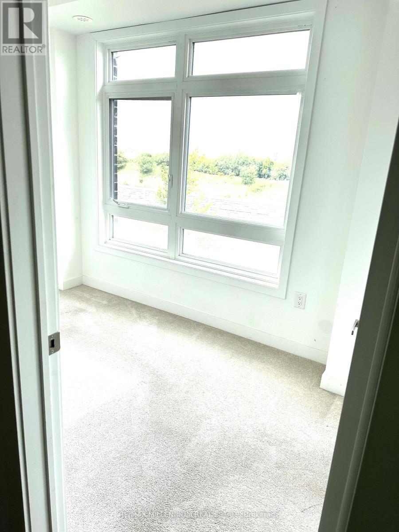
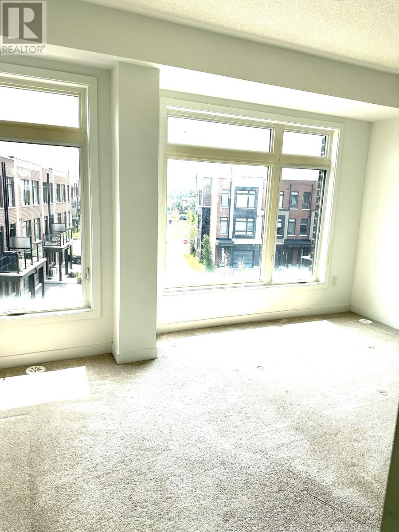
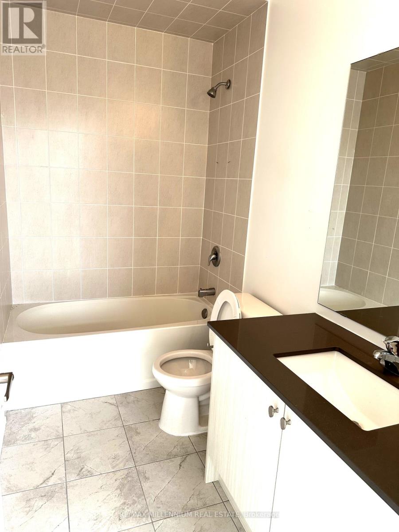
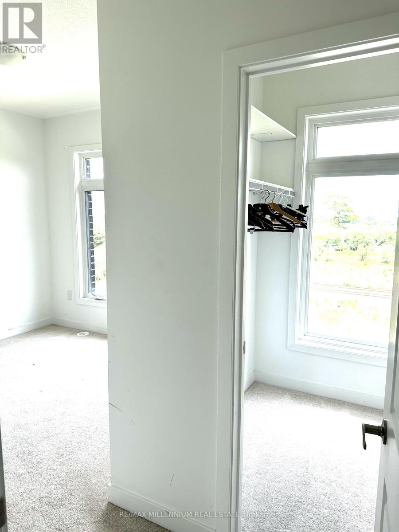
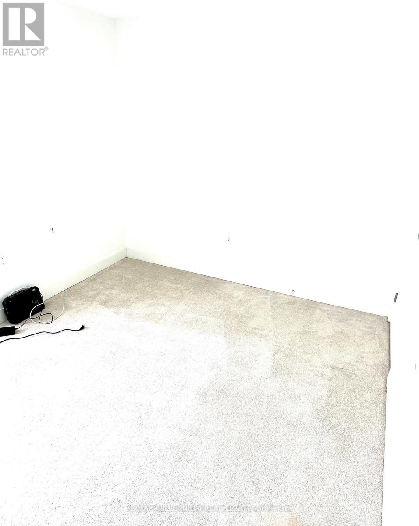
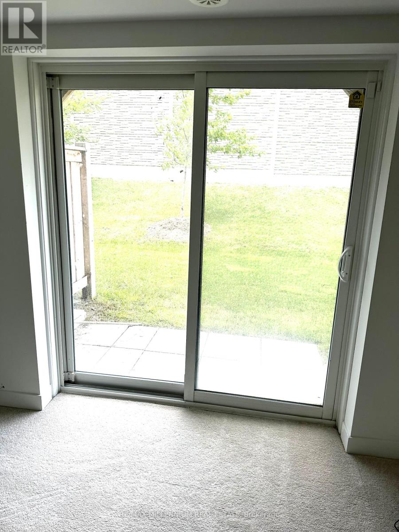
Beautifully Built Modern 3-Level Condo Townhouse Available for LeaseLocated in one of Vaughan's most sought-after communities, this stunning 3-level condo townhouse offers modern living with numerous premium upgrades. Features include 9-foot ceilings, upper-level laundry, a finished walkout basement, and much more.Conveniently situated close to top-rated schools, parks, TTC transit, Highways 27 and 407, Vaughan Mills, York University, and a wide range of shopping, dining, and everyday amenities.An exceptional opportunity to lease a stylish and well-appointed home in a prime location. Available for immediate occupancy. Landlord prefers a minimum 2 year lease. (id:63476)
Property Details
| MLS® Number | N13496310 |
| Property Type | Single Family |
| Community Name | Vaughan Grove |
| Equipment Type | Water Heater |
| Parking Space Total | 2 |
| Rental Equipment Type | Water Heater |
Building
| Bathroom Total | 2 |
| Bedrooms Above Ground | 3 |
| Bedrooms Below Ground | 1 |
| Bedrooms Total | 4 |
| Age | 6 To 15 Years |
| Appliances | Dishwasher, Dryer, Hood Fan, Stove, Washer, Refrigerator |
| Basement Development | Finished |
| Basement Features | Walk Out |
| Basement Type | N/a (finished) |
| Construction Style Attachment | Attached |
| Cooling Type | Central Air Conditioning |
| Exterior Finish | Brick |
| Foundation Type | Brick |
| Half Bath Total | 1 |
| Heating Fuel | Natural Gas |
| Heating Type | Forced Air |
| Stories Total | 3 |
| Size Interior | 1,100 - 1,500 Sqft |
| Type | Row / Townhouse |
| Utility Water | Municipal Water |
Parking
| Garage |
Land
| Acreage | No |
| Sewer | Sanitary Sewer |
| Size Depth | 41 Ft |
| Size Frontage | 16 Ft |
| Size Irregular | 16 X 41 Ft |
| Size Total Text | 16 X 41 Ft |
Rooms
| Level | Type | Length | Width | Dimensions |
|---|---|---|---|---|
| Second Level | Living Room | Measurements not available | ||
| Second Level | Dining Room | Measurements not available | ||
| Second Level | Kitchen | Measurements not available | ||
| Second Level | Laundry Room | Measurements not available | ||
| Third Level | Bedroom 2 | Measurements not available | ||
| Third Level | Primary Bedroom | Measurements not available | ||
| Third Level | Bedroom 2 | Measurements not available | ||
| Main Level | Foyer | Measurements not available | ||
| Main Level | Family Room | Measurements not available |
Contact Us
Contact us for more information

The trademarks REALTOR®, REALTORS®, and the REALTOR® logo are controlled by The Canadian Real Estate Association (CREA) and identify real estate professionals who are members of CREA. The trademarks MLS®, Multiple Listing Service® and the associated logos are owned by The Canadian Real Estate Association (CREA) and identify the quality of services provided by real estate professionals who are members of CREA. The trademark DDF® is owned by The Canadian Real Estate Association (CREA) and identifies CREA's Data Distribution Facility (DDF®)
July 15 2026 08:33:09
Toronto Regional Real Estate Board
RE/MAX Millennium Real Estate