
6013 Wisteria Pl Duncan, British Columbia V9L 4N4

$879,000
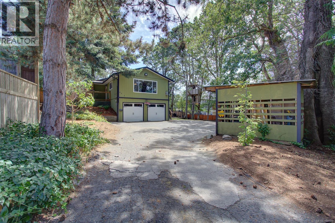
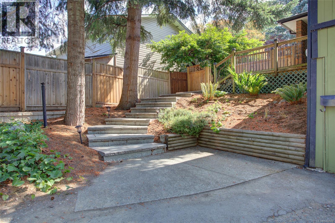
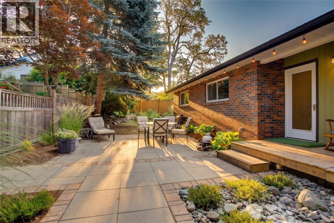
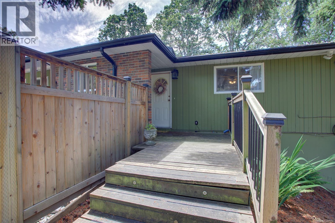
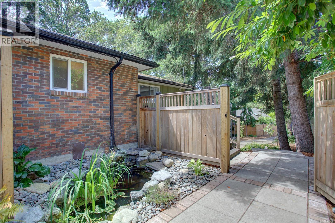
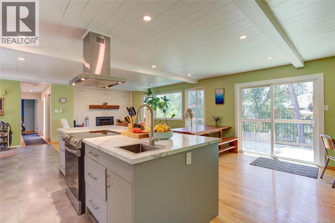
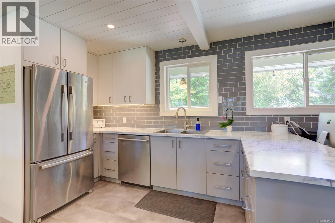
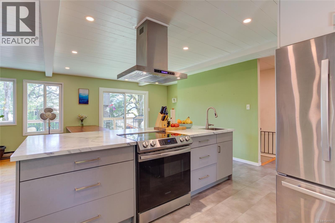
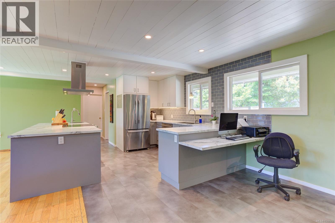
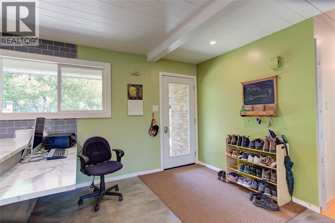
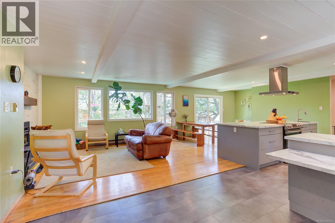
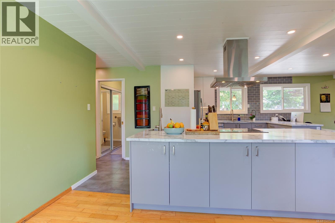
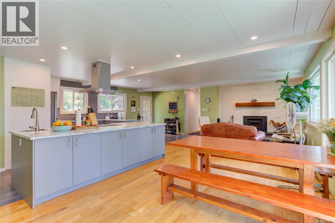
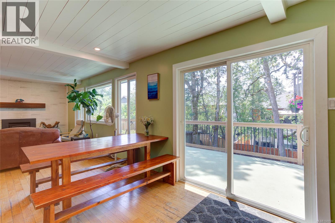
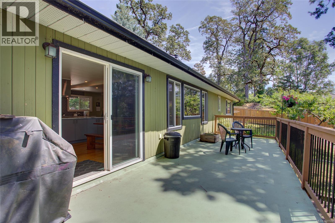
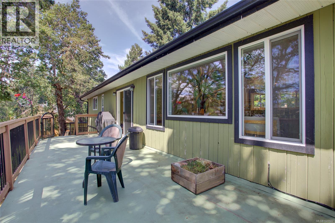
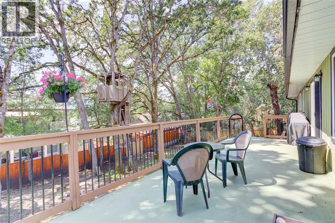
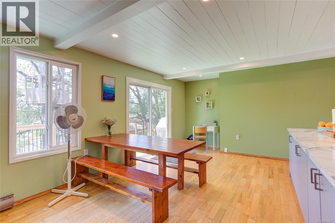
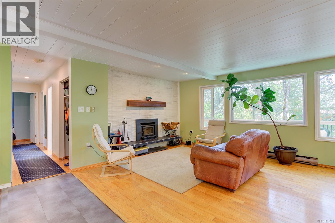
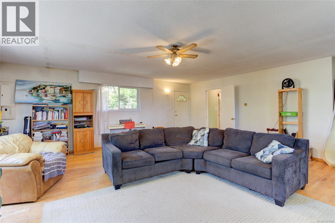
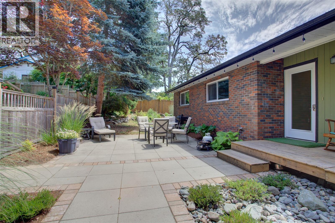
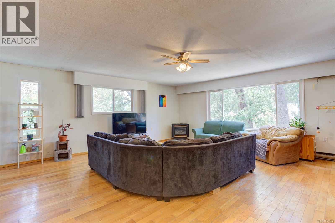
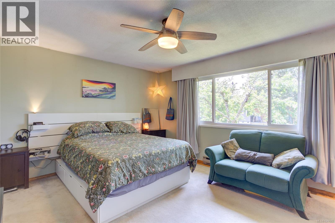
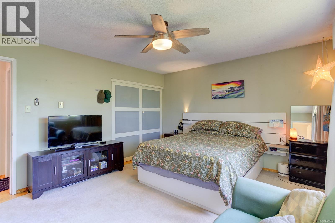
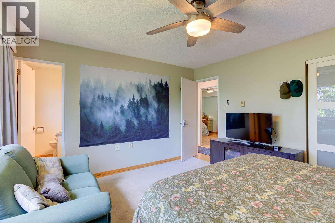
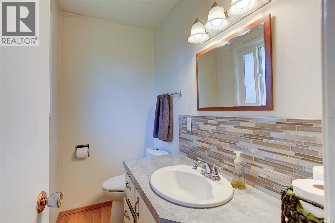
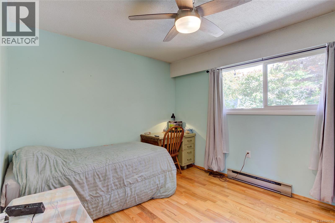
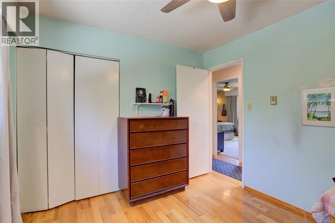
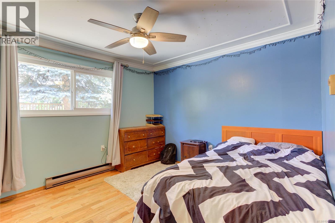
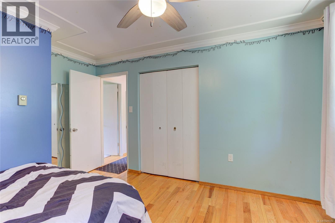
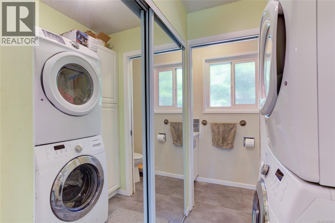
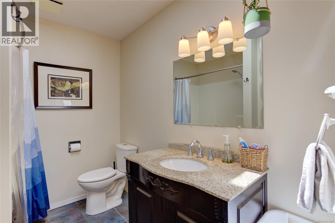
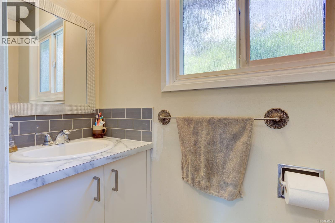
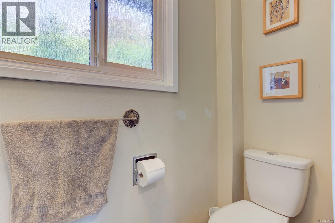
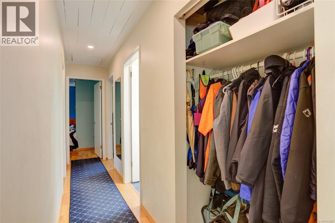
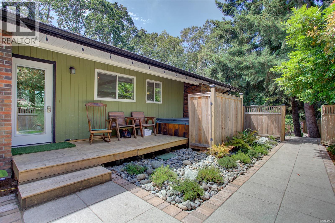
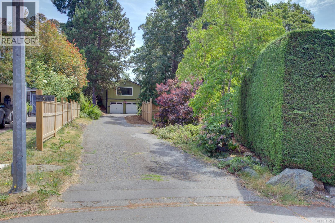
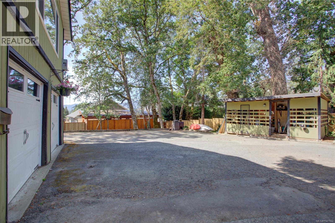
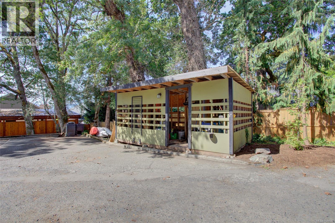
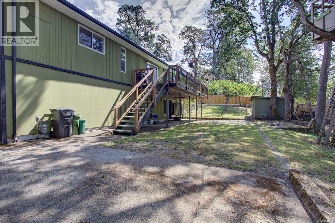
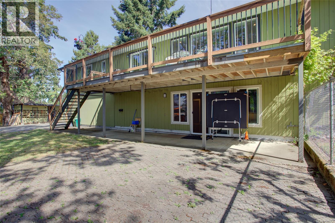
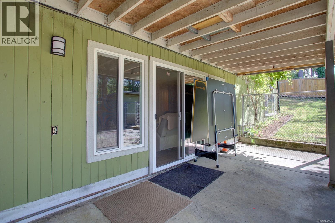
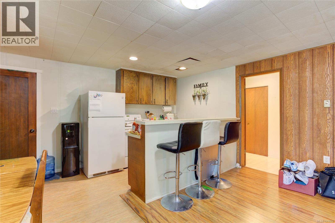
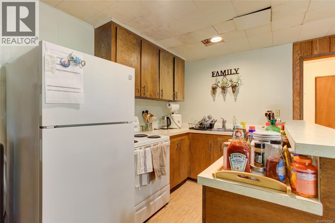
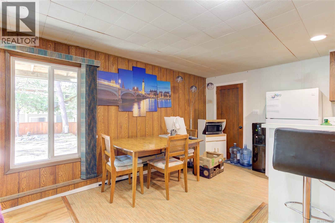
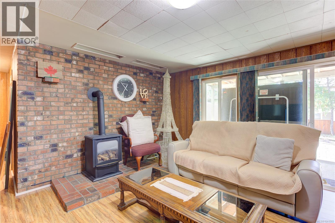
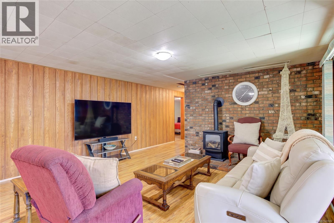
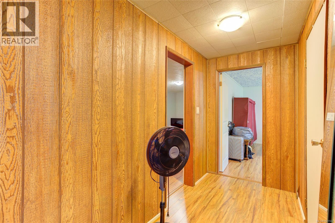
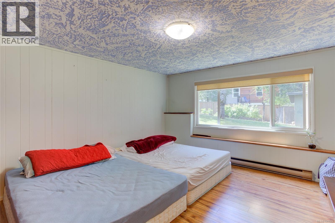
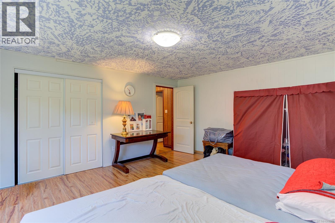
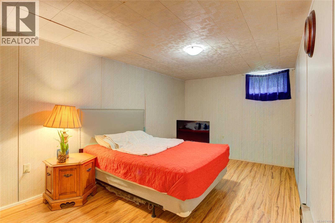
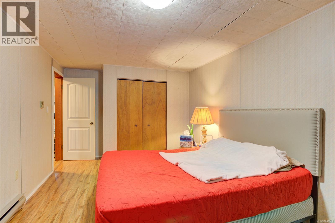
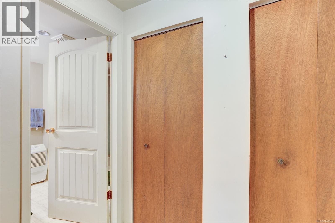
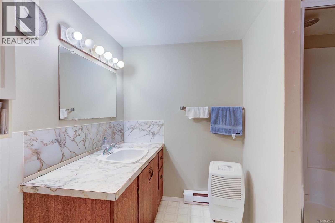
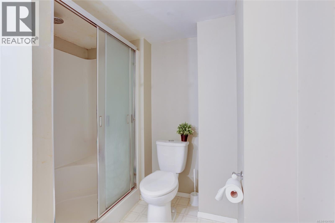
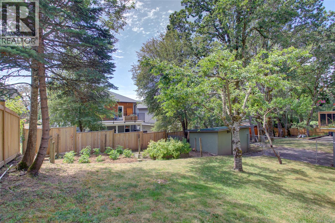
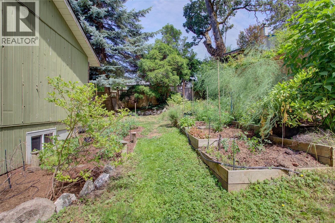
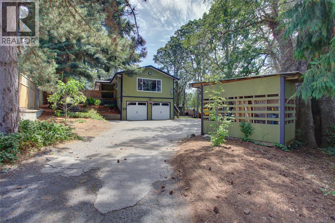
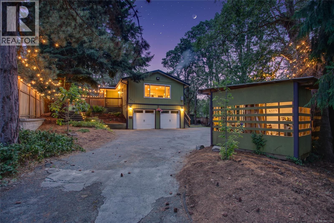
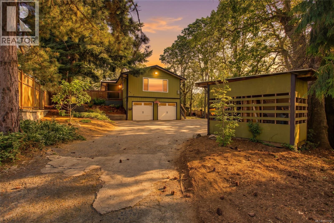
Tucked at the end of a quiet cul-de-sac, this private property offers the perfect blend of space, functionality & outdoor living. A panhandle driveway leads to the beautifully landscaped, mostly fenced yard featuring sun-dappled lawns, mature gardens, decks & patios & plenty of room for the whole family. Kids will love the tree fort & pets have their own fenced enclosure. The 3,237 sq.ft 2 level home offers a spacious 3-bdrm, 2.5-bath main residence with a bright, open layout. A generous family room, large deck off the main living area & stunning backyard patio are ideal spaces for relaxing & entertaining. Thoughtful landscaping includes attractive stonework, pond & easy-care xeriscaping. The lower level features a self-contained 2-bdrm, 1-bath in-law suite with its own laundry & a large, covered patio—ideal for family, guests, or as a mortgage helper. Located in a desirable, family-friendly neighbourhood with easy access to Duncan's amenities, schools & recreation, don’t miss this one! (id:63476)
Property Details
| MLS® Number | 1041502 |
| Property Type | Single Family |
| Neigbourhood | East Duncan |
| Features | Central Location, Cul-de-sac, Level Lot, Southern Exposure, Other |
| Parking Space Total | 6 |
| Structure | Patio(s) |
| View Type | Mountain View |
Building
| Bathroom Total | 4 |
| Bedrooms Total | 5 |
| Appliances | Dishwasher, Dryer, Range - Electric, Refrigerator, Washer |
| Constructed Date | 1975 |
| Cooling Type | None |
| Fireplace Present | Yes |
| Fireplace Total | 2 |
| Heating Fuel | Electric |
| Heating Type | Baseboard Heaters |
| Size Interior | 3,237 Sqft |
| Type | House |
Land
| Access Type | Road Access |
| Acreage | No |
| Size Irregular | 16553 |
| Size Total | 16553 Sqft |
| Size Total Text | 16553 Sqft |
| Zoning Description | R2 |
| Zoning Type | Residential |
Rooms
| Level | Type | Length | Width | Dimensions |
|---|---|---|---|---|
| Lower Level | Patio | 32'10 x 8'7 | ||
| Lower Level | Laundry Room | 7'8 x 10'10 | ||
| Lower Level | Storage | 20'5 x 9'11 | ||
| Lower Level | Bathroom | 7'11 x 9'11 | ||
| Lower Level | Bedroom | 16'7 x 9'11 | ||
| Lower Level | Primary Bedroom | 16 ft | Measurements not available x 16 ft | |
| Lower Level | Living Room | 16 ft | Measurements not available x 16 ft | |
| Lower Level | Kitchen | 16 ft | Measurements not available x 16 ft | |
| Main Level | Bathroom | 6'11 x 2'4 | ||
| Main Level | Laundry Room | 5 ft | 5 ft x Measurements not available | |
| Main Level | Bathroom | 6'11 x 8'3 | ||
| Main Level | Ensuite | 6'10 x 4'3 | ||
| Main Level | Bedroom | 11 ft | 11 ft x Measurements not available | |
| Main Level | Bedroom | 10'10 x 13'1 | ||
| Main Level | Primary Bedroom | 14'1 x 12'10 | ||
| Main Level | Family Room | 21'4 x 20'5 | ||
| Main Level | Living Room | 16'9 x 10'11 | ||
| Main Level | Dining Room | 12'10 x 10'11 | ||
| Main Level | Kitchen | 44'2 x 12'1 |
Contact Us
Contact us for more information

The trademarks REALTOR®, REALTORS®, and the REALTOR® logo are controlled by The Canadian Real Estate Association (CREA) and identify real estate professionals who are members of CREA. The trademarks MLS®, Multiple Listing Service® and the associated logos are owned by The Canadian Real Estate Association (CREA) and identify the quality of services provided by real estate professionals who are members of CREA. The trademark DDF® is owned by The Canadian Real Estate Association (CREA) and identifies CREA's Data Distribution Facility (DDF®)
August 26 2026 11:11:54
Vancouver Island Real Estate Board
Pemberton Holmes Ltd. (Lk Cow), Pemberton Holmes Ltd. (Cow Vall)