
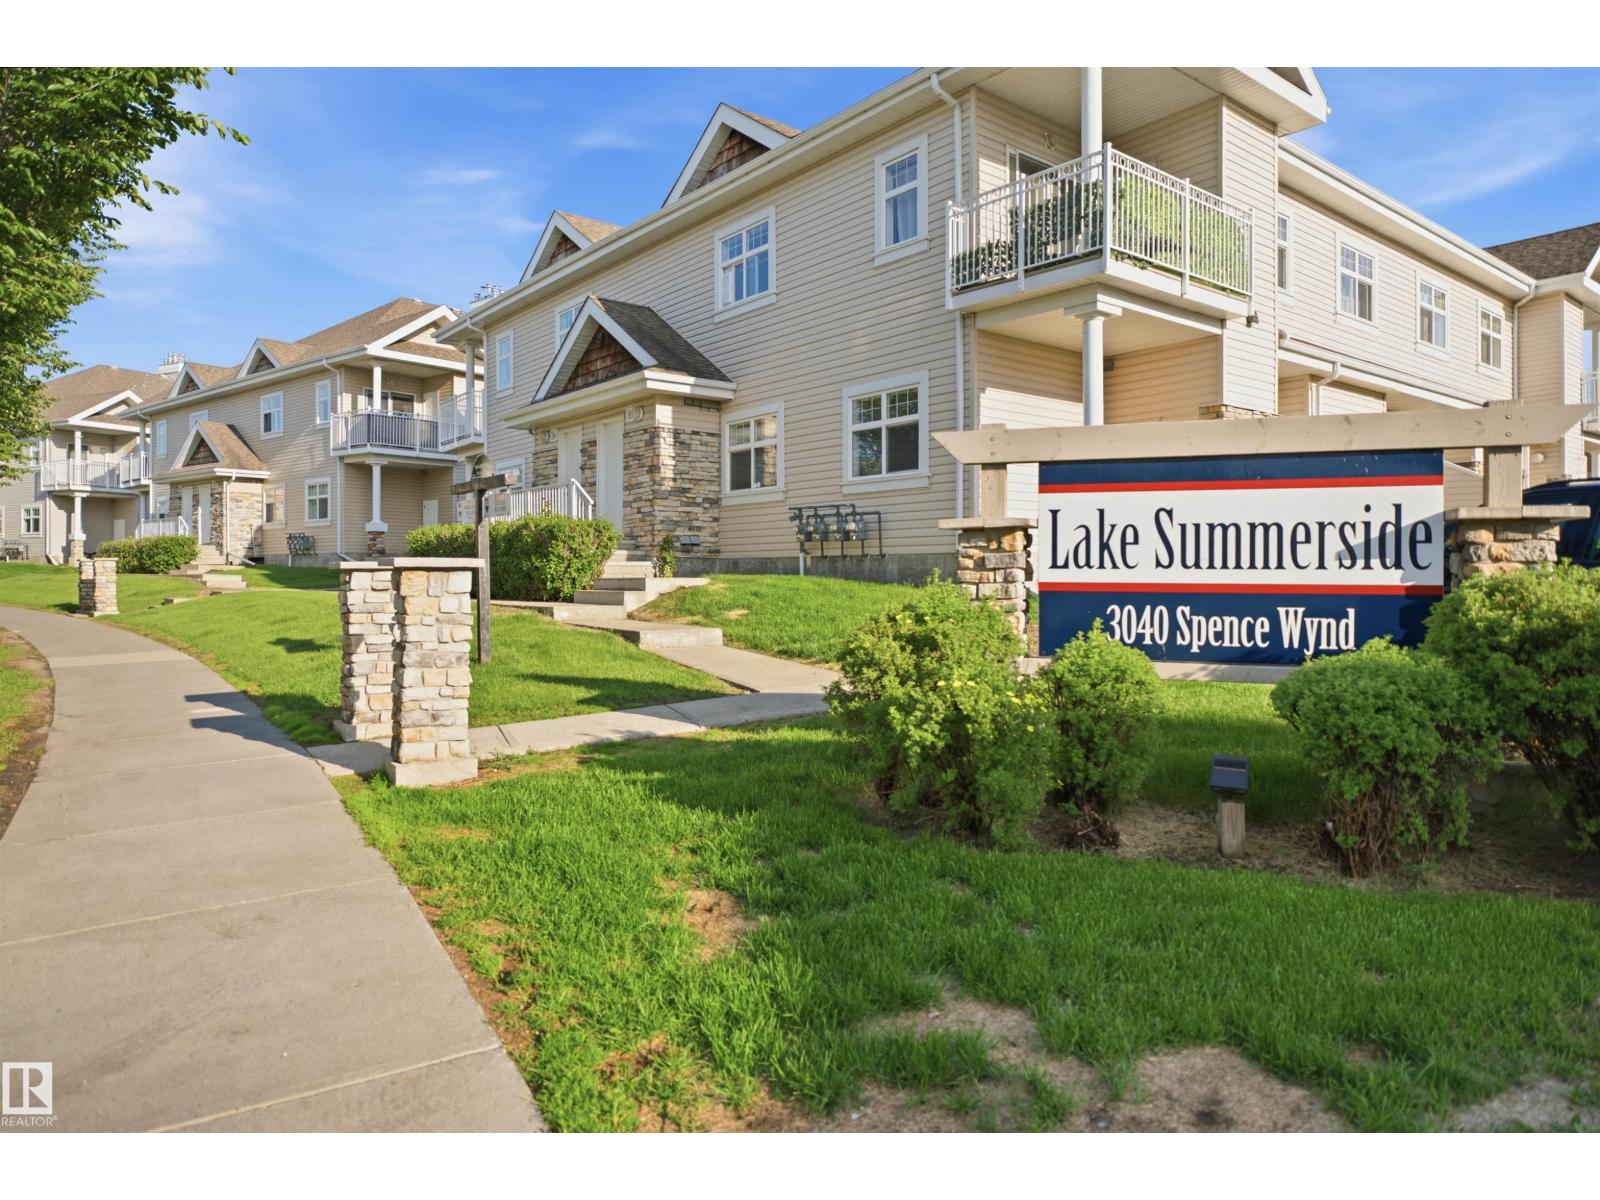
#95 3040 Spence Wd SW Edmonton, Alberta T6X 1N7

$239,000Maintenance, Insurance, Landscaping, Water
$345.30 Monthly
Maintenance, Insurance, Landscaping, Water
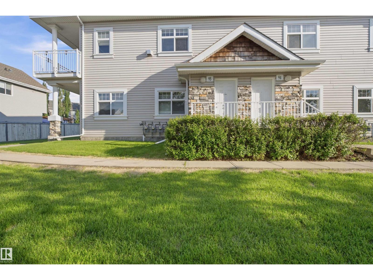
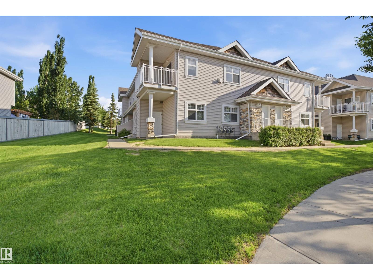
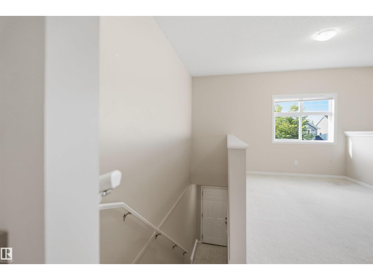
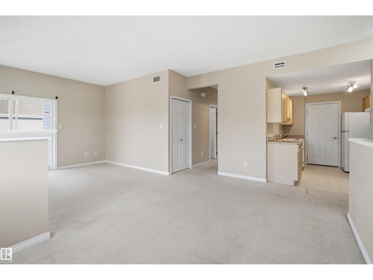
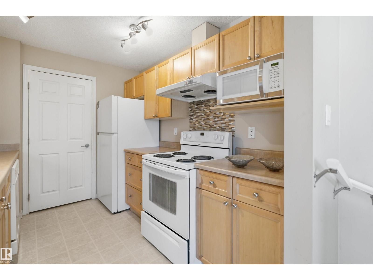
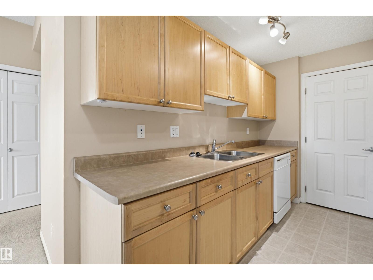
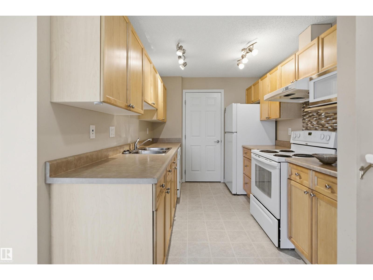
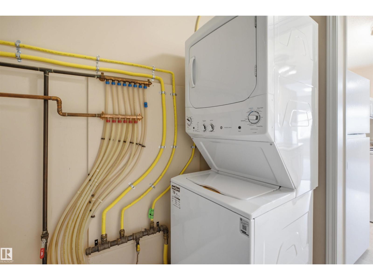
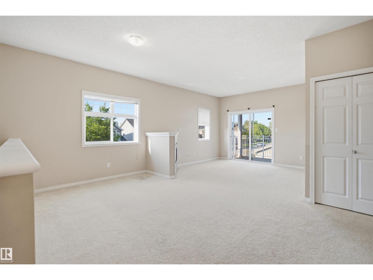
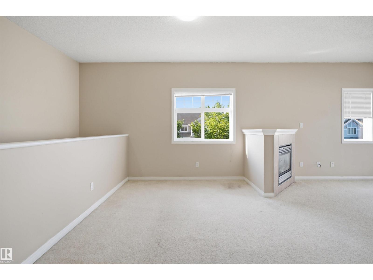
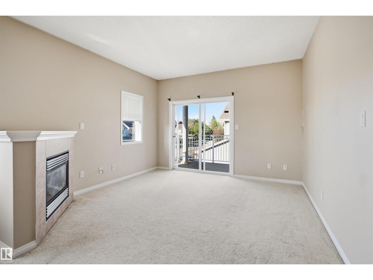
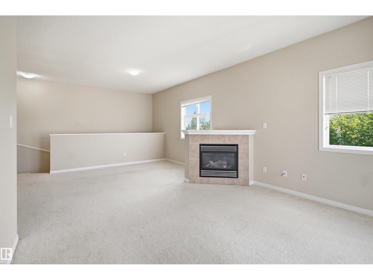
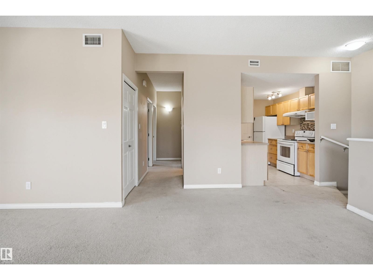
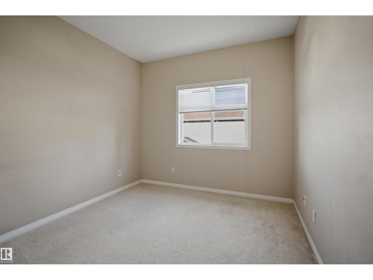
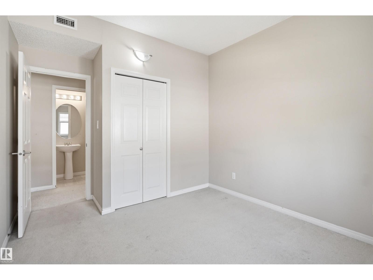
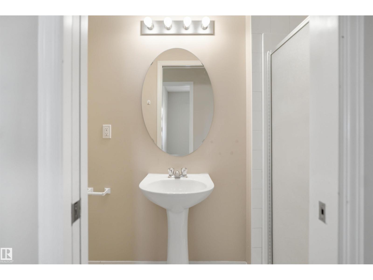
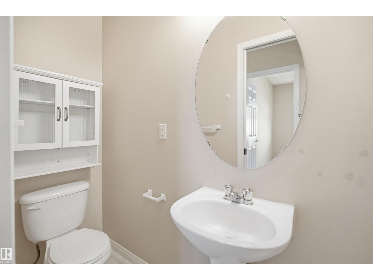
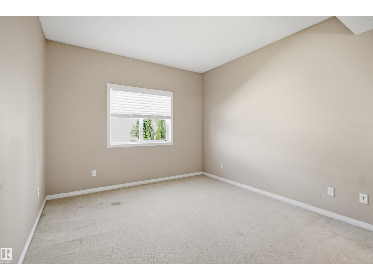
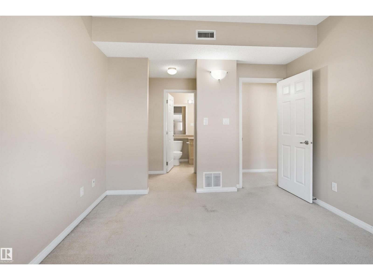
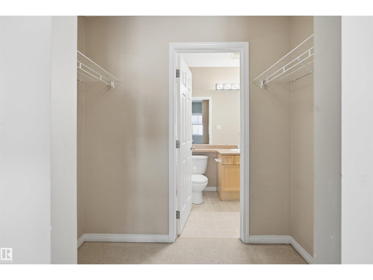
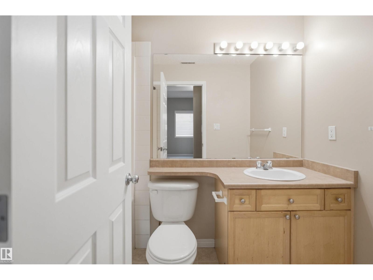
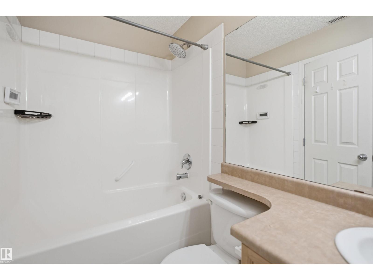
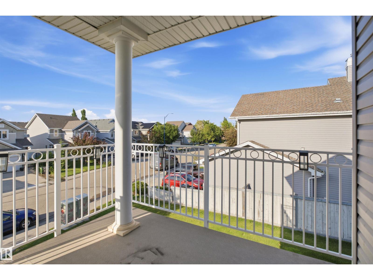
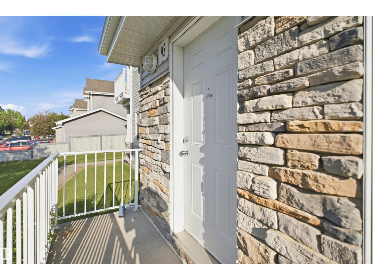
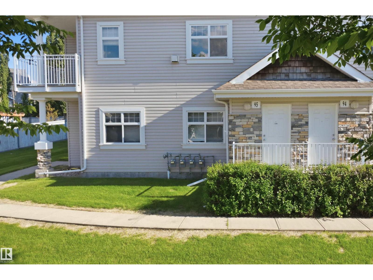
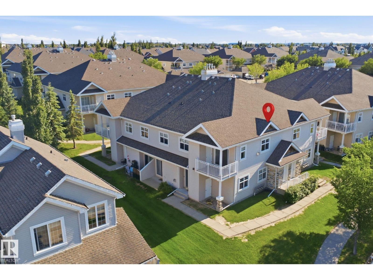
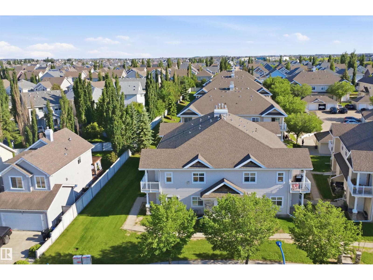
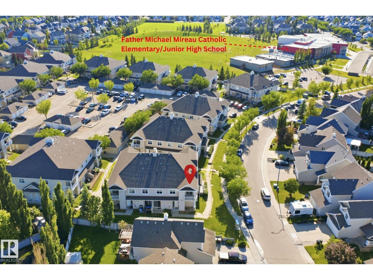
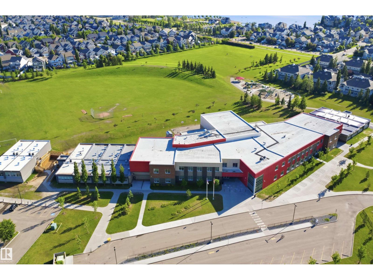
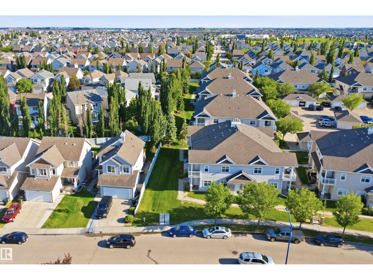
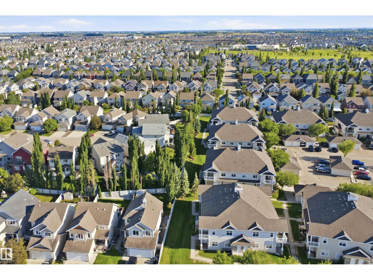
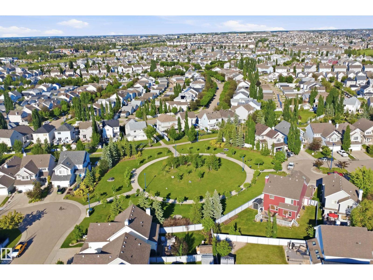
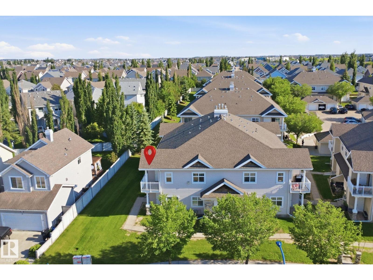
$345.30 MonthlyWelcome to this beautifully maintained bungalow-style carriage home in the sought-after community of Summerside! This bright and inviting condo offers an open-concept layout featuring a spacious living room, a functional kitchen with ample cabinetry and counter space, and a dining area perfect for everyday living. The home includes two generously sized bedrooms, two full bathroom, and the convenience of in-suite laundry. Enjoy your private patio, ideal for relaxing or entertaining. As a resident of Summerside, you'll enjoy exclusive access to Lake Summerside with year-round amenities including swimming, kayaking, skating, fishing, tennis, beach volleyball, and community events. Conveniently located close to schools, shopping, restaurants, public transit, and major roadways including Anthony Henday Drive, this home is perfect for first-time buyers, downsizers, or investors. (id:63476)
Property Details
| MLS® Number | E4495962 |
| Property Type | Single Family |
| Neigbourhood | Summerside |
| Amenities Near By | Playground, Schools, Shopping |
| Community Features | Lake Privileges |
| Features | Recreational |
Building
| Bathroom Total | 2 |
| Bedrooms Total | 2 |
| Appliances | Dishwasher, Dryer, Microwave, Refrigerator, Stove, Washer |
| Basement Type | None |
| Constructed Date | 2005 |
| Construction Style Attachment | Stacked |
| Heating Type | Forced Air |
| Size Interior | 1,051 Sqft |
| Type | Row / Townhouse |
Parking
| Detached Garage |
Land
| Acreage | No |
| Land Amenities | Playground, Schools, Shopping |
| Surface Water | Lake |
Rooms
| Level | Type | Length | Width | Dimensions |
|---|---|---|---|---|
| Main Level | Living Room | 7.3 m | 4.87 m | 7.3 m x 4.87 m |
| Main Level | Kitchen | 3.13 m | 2.42 m | 3.13 m x 2.42 m |
| Main Level | Primary Bedroom | 3.82 m | 3.35 m | 3.82 m x 3.35 m |
| Main Level | Bedroom 2 | 3.85 m | 3 m | 3.85 m x 3 m |
Contact Us
Contact us for more information

The trademarks REALTOR®, REALTORS®, and the REALTOR® logo are controlled by The Canadian Real Estate Association (CREA) and identify real estate professionals who are members of CREA. The trademarks MLS®, Multiple Listing Service® and the associated logos are owned by The Canadian Real Estate Association (CREA) and identify the quality of services provided by real estate professionals who are members of CREA. The trademark DDF® is owned by The Canadian Real Estate Association (CREA) and identifies CREA's Data Distribution Facility (DDF®)
July 26 2026 06:11:04
REALTORS® Association of Edmonton
Smartpro Realty