
4518 Gray Drive Prince George, British Columbia V2K 4Y4

$639,900
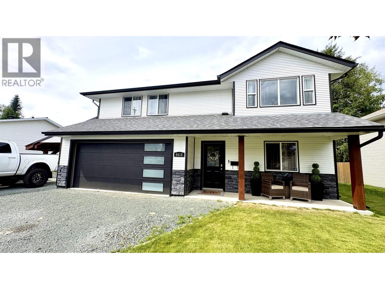
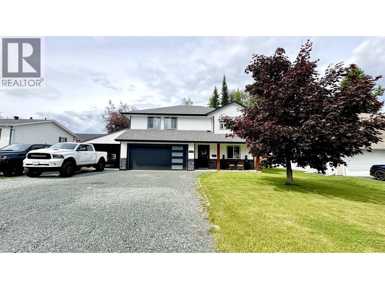
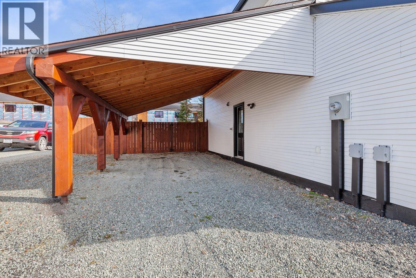
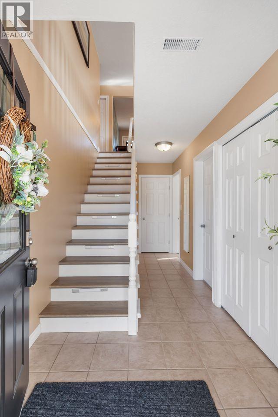
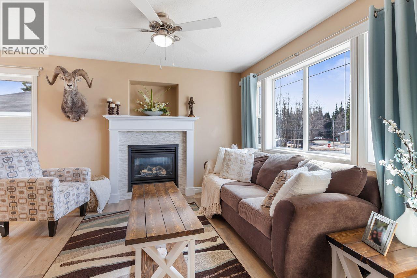
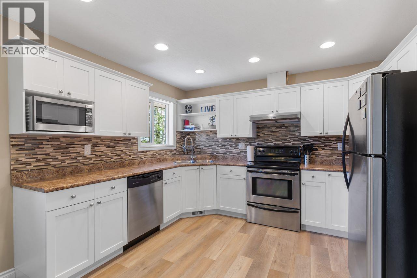
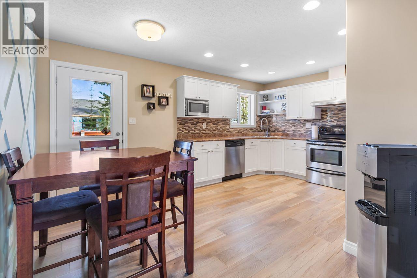
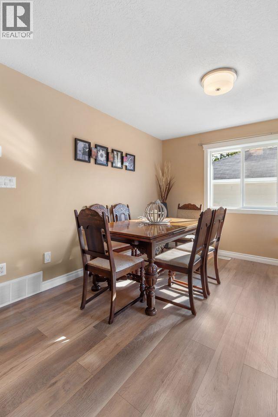
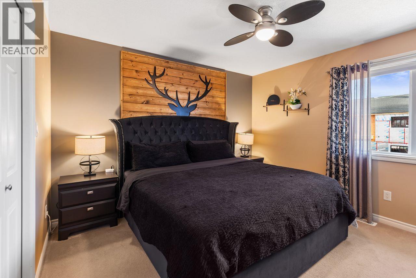
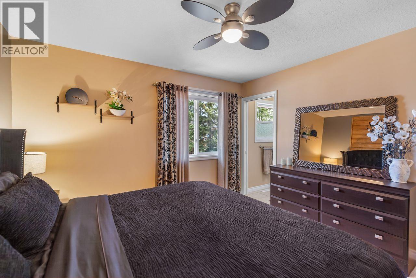
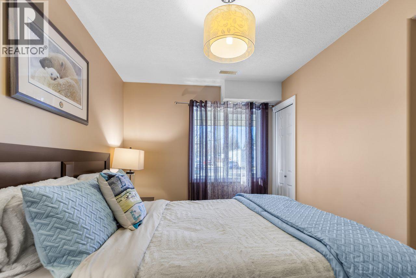
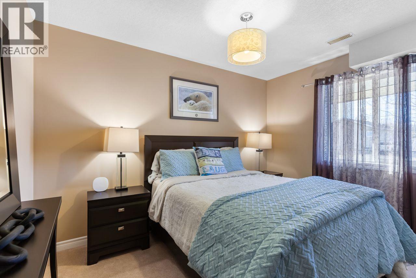
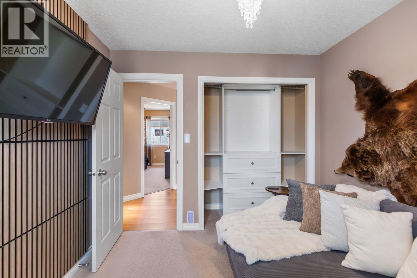
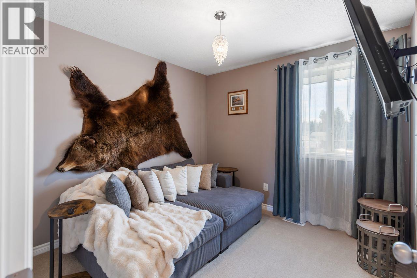
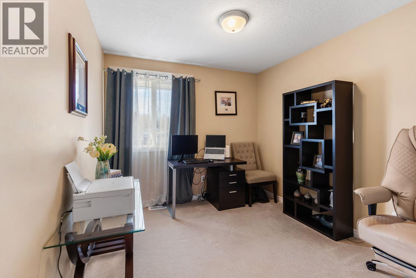
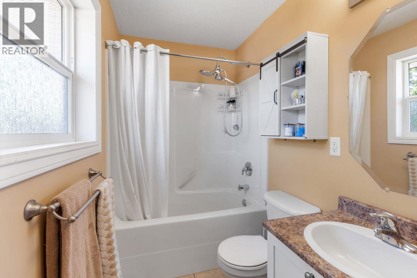
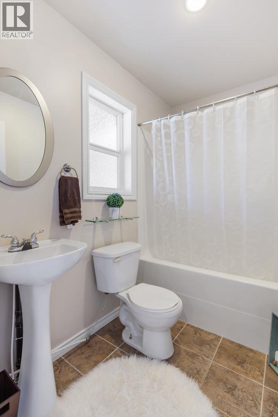
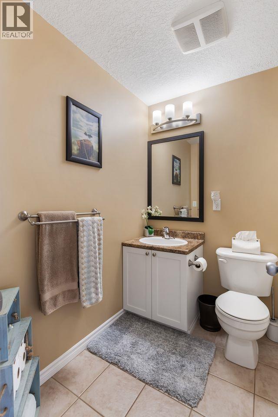
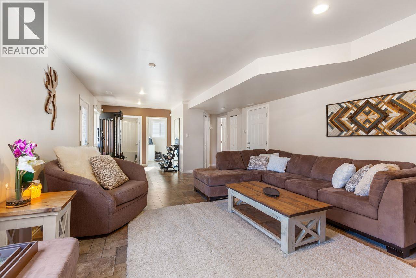
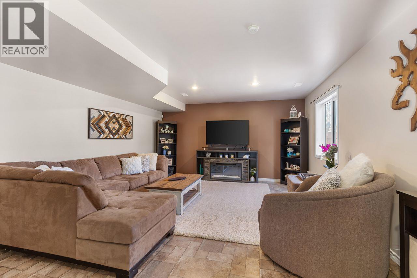
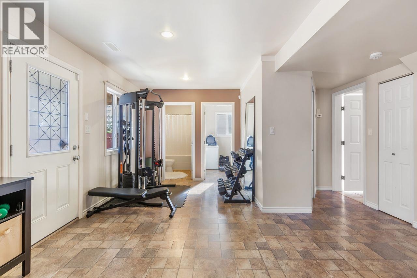
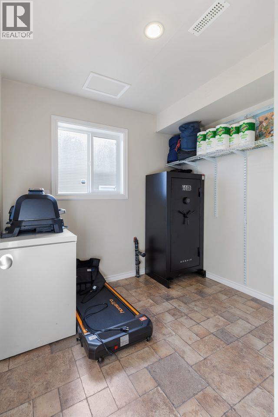
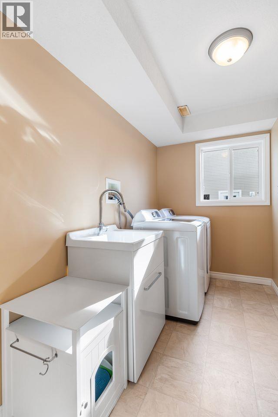
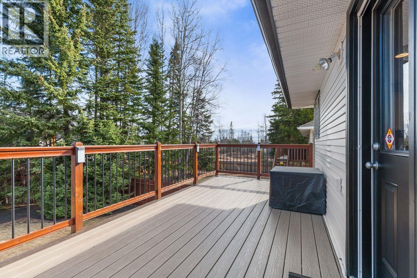
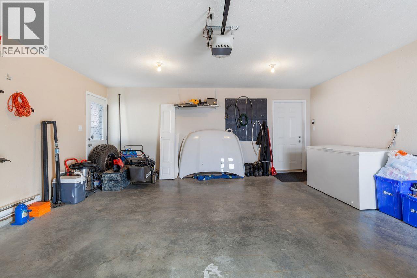
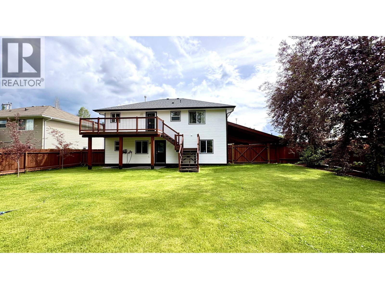
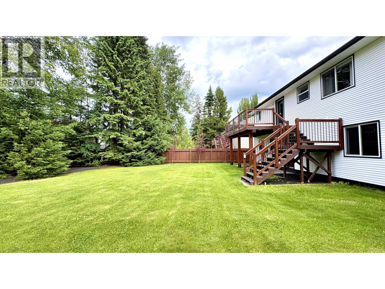
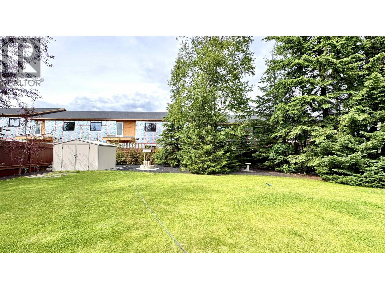
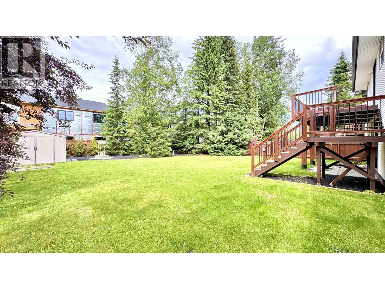
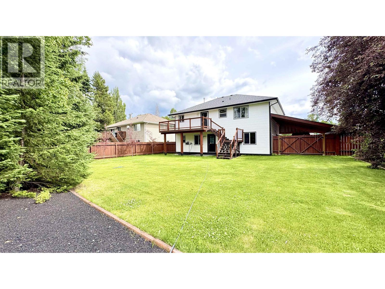
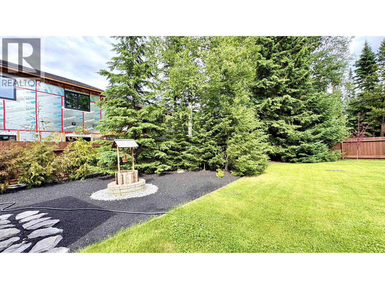
When you drive up to 4518 Gray Road & see its beautiful curb appeal, it is only the beginning. Please know that when you step inside, the beautiful features continue. The main floor has a bright open concept living room with a gas fireplace, a dining room, an eating area, a spacious kitchen that leads to a fantastic deck overlooking a fully fenced yard, (perfect for entertaining or relaxing), 3 bedrooms & 2 bathrooms (1 being a 4pc ensuite). The basement has a rec room, a gym area, 1 bed & a 4 pc bath. Outside you will enjoy the convenience of an attached dbl garage, a skookum carport & a lot of parking. Trust me, this home checks all of your boxes. Located close to schools. Lot size taken from BC Assessment; all meas. are approx., & the buyer is to verify any info. deemed important. (id:63476)
Property Details
| MLS® Number | R3140419 |
| Property Type | Single Family |
Building
| Bathroom Total | 3 |
| Bedrooms Total | 4 |
| Architectural Style | Basement Entry |
| Basement Development | Finished |
| Basement Type | Full (finished) |
| Constructed Date | 2005 |
| Construction Style Attachment | Detached |
| Exterior Finish | Vinyl Siding |
| Foundation Type | Concrete Perimeter |
| Heating Fuel | Natural Gas |
| Heating Type | Forced Air |
| Roof Material | Asphalt Shingle |
| Roof Style | Conventional |
| Stories Total | 2 |
| Size Interior | 2,073 Sqft |
| Total Finished Area | 2073 Sqft |
| Type | House |
| Utility Water | Municipal Water |
Parking
| Detached Garage | |
| R V |
Land
| Acreage | No |
| Size Irregular | 9453 |
| Size Total | 9453 Sqft |
| Size Total Text | 9453 Sqft |
Rooms
| Level | Type | Length | Width | Dimensions |
|---|---|---|---|---|
| Basement | Recreational, Games Room | 22 ft ,1 in | 14 ft ,9 in | 22 ft ,1 in x 14 ft ,9 in |
| Basement | Gym | 8 ft ,8 in | 6 ft ,4 in | 8 ft ,8 in x 6 ft ,4 in |
| Basement | Office | 8 ft | 6 ft ,8 in | 8 ft x 6 ft ,8 in |
| Basement | Bedroom 4 | 11 ft ,7 in | 10 ft ,3 in | 11 ft ,7 in x 10 ft ,3 in |
| Main Level | Living Room | 13 ft ,7 in | 13 ft | 13 ft ,7 in x 13 ft |
| Main Level | Kitchen | 16 ft ,8 in | 11 ft ,7 in | 16 ft ,8 in x 11 ft ,7 in |
| Main Level | Dining Room | 13 ft ,7 in | 5 ft ,6 in | 13 ft ,7 in x 5 ft ,6 in |
| Main Level | Primary Bedroom | 11 ft ,7 in | 11 ft ,1 in | 11 ft ,7 in x 11 ft ,1 in |
| Main Level | Bedroom 2 | 9 ft ,9 in | 9 ft ,5 in | 9 ft ,9 in x 9 ft ,5 in |
| Main Level | Bedroom 3 | 9 ft ,8 in | 9 ft ,2 in | 9 ft ,8 in x 9 ft ,2 in |
Contact Us
Contact us for more information

The trademarks REALTOR®, REALTORS®, and the REALTOR® logo are controlled by The Canadian Real Estate Association (CREA) and identify real estate professionals who are members of CREA. The trademarks MLS®, Multiple Listing Service® and the associated logos are owned by The Canadian Real Estate Association (CREA) and identify the quality of services provided by real estate professionals who are members of CREA. The trademark DDF® is owned by The Canadian Real Estate Association (CREA) and identifies CREA's Data Distribution Facility (DDF®)
June 28 2026 04:30:41
BC Northern Real Estate Board
Royal LePage Aspire Realty