
70 Spadina Avenue Unit# 3 Hamilton, Ontario L8M 2X1

$1,450 MonthlyInsurance, Water, Exterior Maintenance
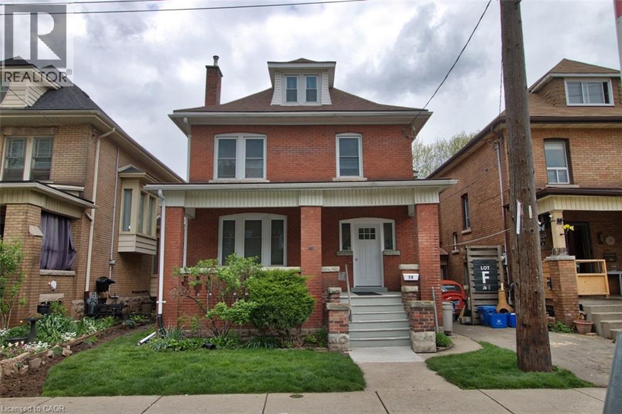
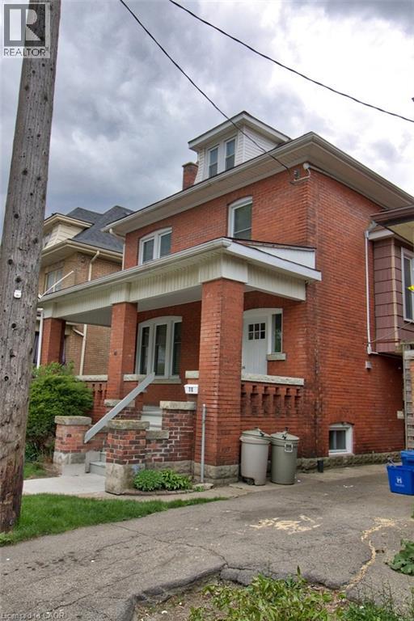
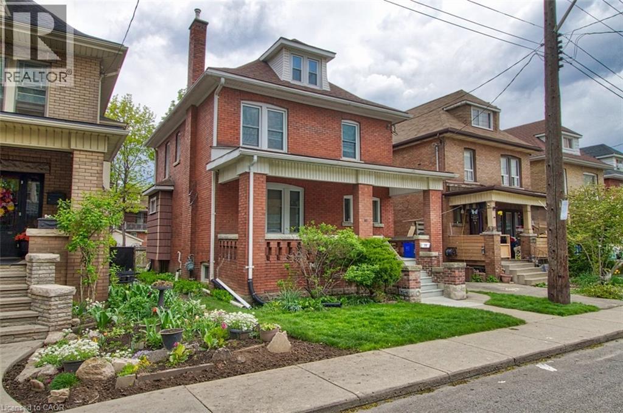
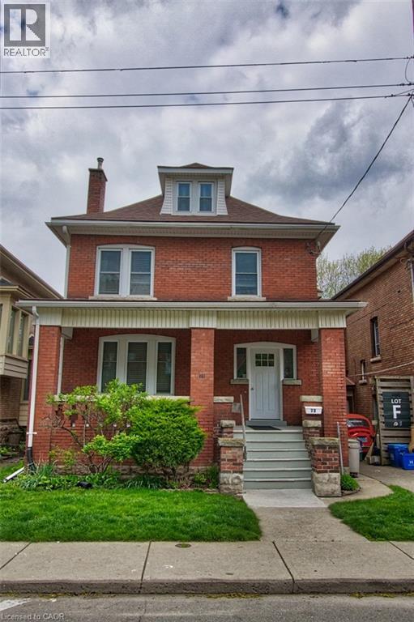
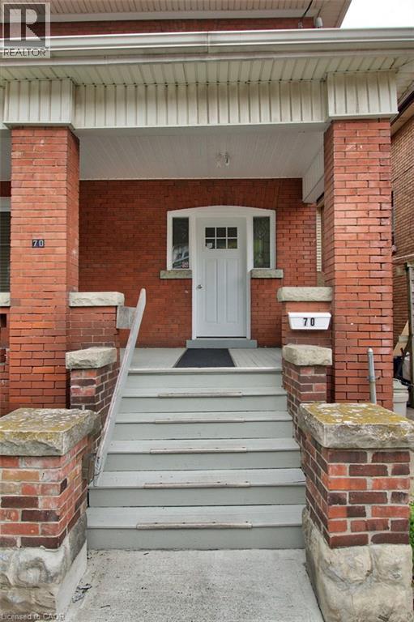
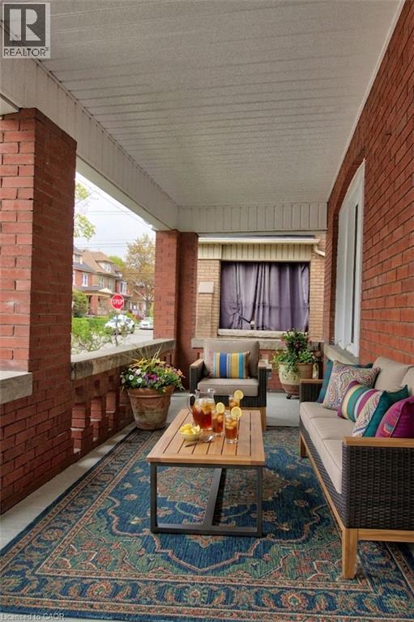
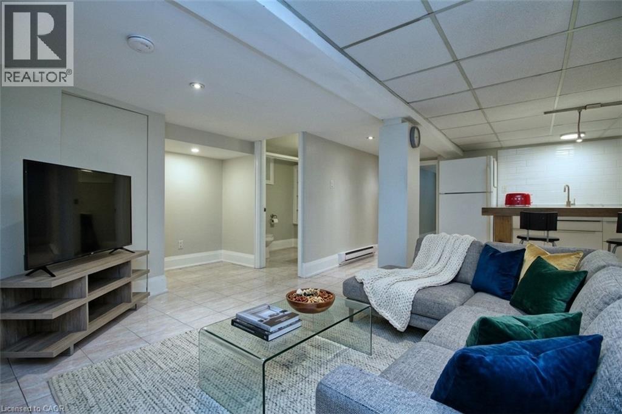
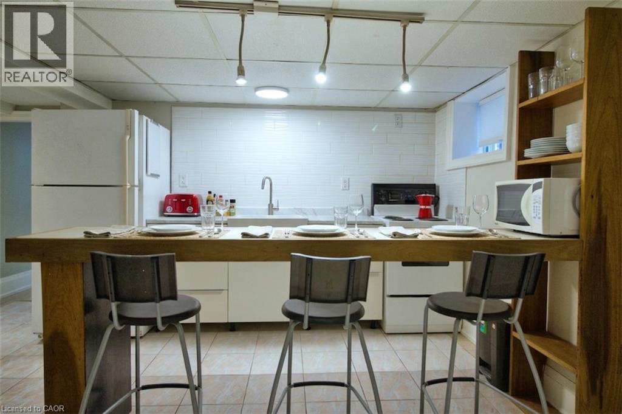
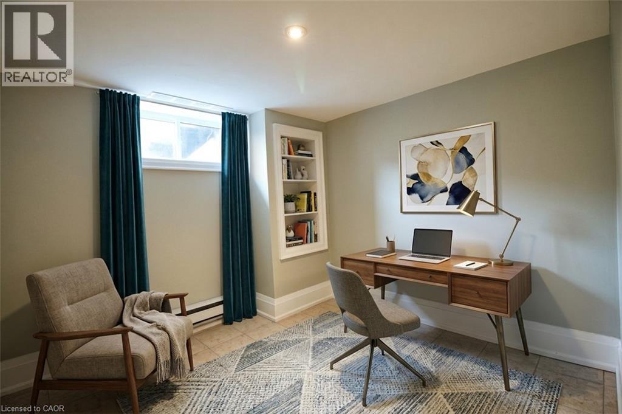
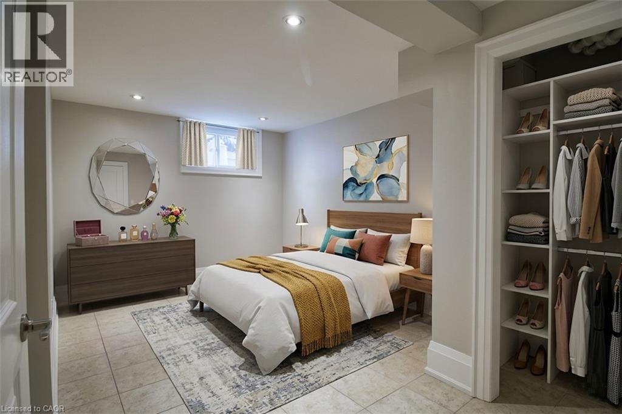
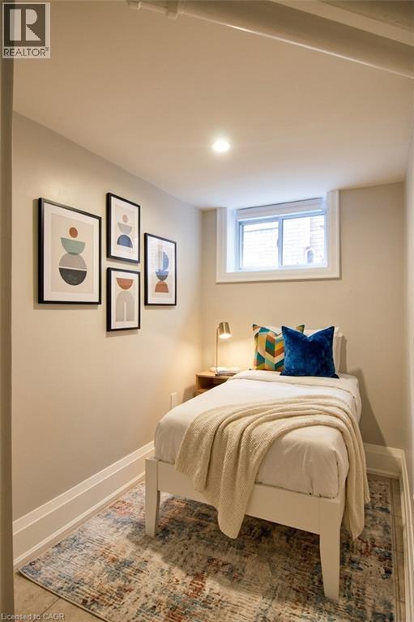
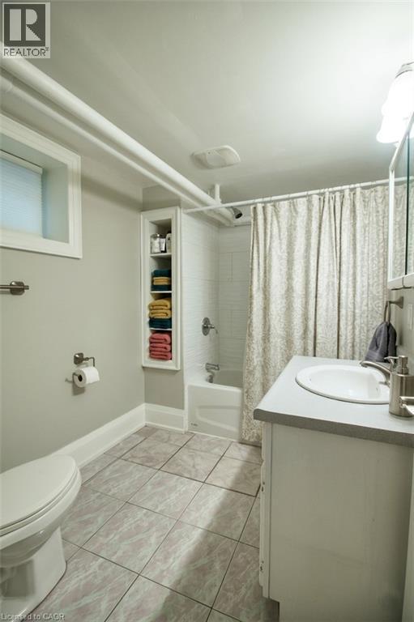
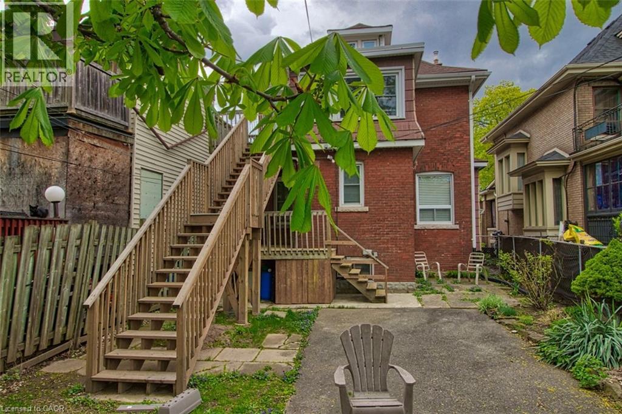
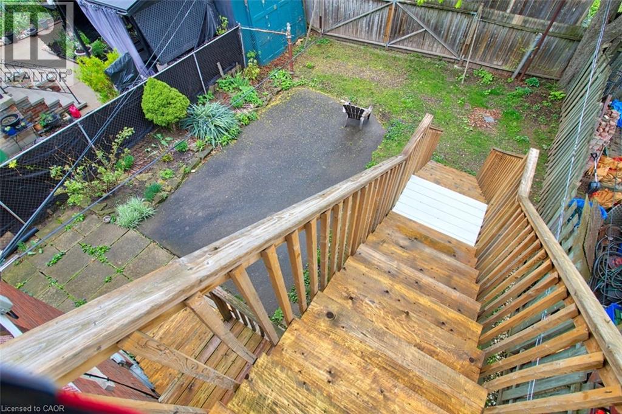
Bright and inviting 705 sqft basement apartment at 70 Spadina Ave. Perfectly suited for a single professional. This 1 bedroom + den/office, smoke free house and property offers comfortable living in a highly convenient Hamilton location. Ceramic flooring throughout with an abundance of natural light pouring in through large windows. Open-concept layout living room with a modern kitchen with ceramic backsplash, featuring a generous 4-seat island — ideal for casual meals and entertaining. The apartment includes one bedroom plus a den/office, an updated 4-piece bathroom, and shared laundry facilities in the main level foyer. Enjoy outdoor space within the shared, landscaped and secured backyard. Every detail has been thoughtfully maintained to provide move-in ready comfort at an affordable price. Tenant responsible for electricity, cable TV/Internet, tenant liability insurance and clearing snow. Just steps to public transit, schools, minutes to Gage Park, Rosedale Tennis Club, and Ottawa Street shopping district with cafes, dining, a Fresh local Farmer’s Market & the original Tim Horton’s. Don’t miss out — schedule your viewing today before it’s gone! (id:63476)
Property Details
| MLS® Number | 40843355 |
| Property Type | Single Family |
| Amenities Near By | Hospital, Park, Place Of Worship, Public Transit, Schools |
| Community Features | Community Centre, School Bus |
| Structure | Porch |
| View Type | City View |
Building
| Bathroom Total | 1 |
| Bedrooms Below Ground | 1 |
| Bedrooms Total | 1 |
| Appliances | Dryer, Refrigerator, Stove, Washer, Window Coverings |
| Basement Development | Finished |
| Basement Type | Full (finished) |
| Constructed Date | 1918 |
| Construction Style Attachment | Detached |
| Cooling Type | None |
| Exterior Finish | Brick |
| Fire Protection | Smoke Detectors |
| Foundation Type | Block |
| Heating Fuel | Electric |
| Heating Type | Baseboard Heaters |
| Stories Total | 3 |
| Size Interior | 705 Sqft |
| Type | House |
| Utility Water | Municipal Water |
Parking
| None |
Land
| Access Type | Road Access |
| Acreage | No |
| Land Amenities | Hospital, Park, Place Of Worship, Public Transit, Schools |
| Sewer | Municipal Sewage System |
| Size Depth | 96 Ft |
| Size Frontage | 30 Ft |
| Size Total Text | Under 1/2 Acre |
| Zoning Description | C |
Rooms
| Level | Type | Length | Width | Dimensions |
|---|---|---|---|---|
| Basement | Pantry | 4'9'' x 3'4'' | ||
| Basement | 4pc Bathroom | 9'0'' x 6'3'' | ||
| Basement | Den | 8'5'' x 8'4'' | ||
| Basement | Bedroom | 22'3'' x 8'0'' | ||
| Basement | Eat In Kitchen | 11'4'' x 10'10'' | ||
| Basement | Living Room | 20'8'' x 11'4'' | ||
| Basement | Foyer | Measurements not available | ||
| Main Level | Laundry Room | Measurements not available | ||
| Main Level | Foyer | 11'10'' x 7'7'' |
Utilities
| Cable | Available |
| Electricity | Available |
| Natural Gas | Available |
| Telephone | Available |
Contact Us
Contact us for more information

The trademarks REALTOR®, REALTORS®, and the REALTOR® logo are controlled by The Canadian Real Estate Association (CREA) and identify real estate professionals who are members of CREA. The trademarks MLS®, Multiple Listing Service® and the associated logos are owned by The Canadian Real Estate Association (CREA) and identify the quality of services provided by real estate professionals who are members of CREA. The trademark DDF® is owned by The Canadian Real Estate Association (CREA) and identifies CREA's Data Distribution Facility (DDF®)
July 02 2026 04:11:44
REALTORS® Association of Hamilton-Burlington
RE/MAX Escarpment Realty Inc.