
Unit 1 - 223 Grenfell Street Oshawa, Ontario L1J 4W3

$2,500 Monthly
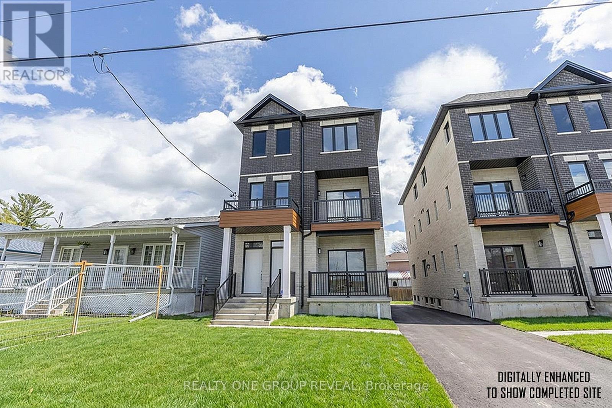
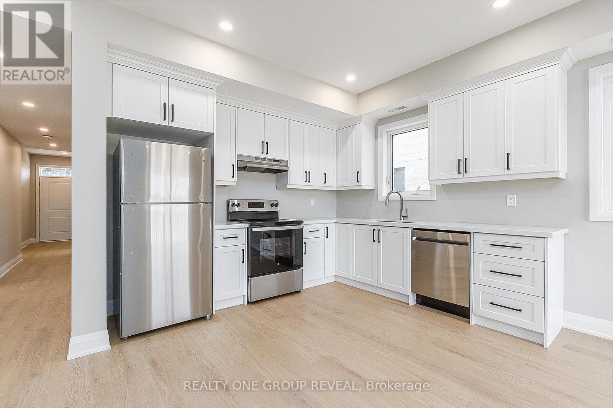
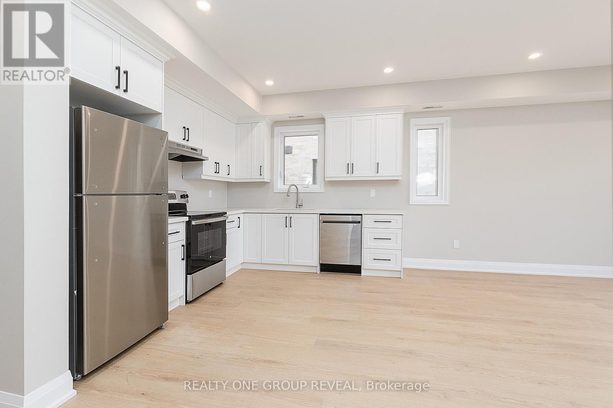
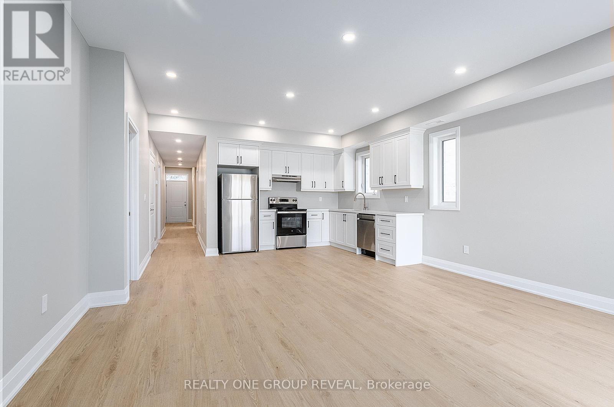
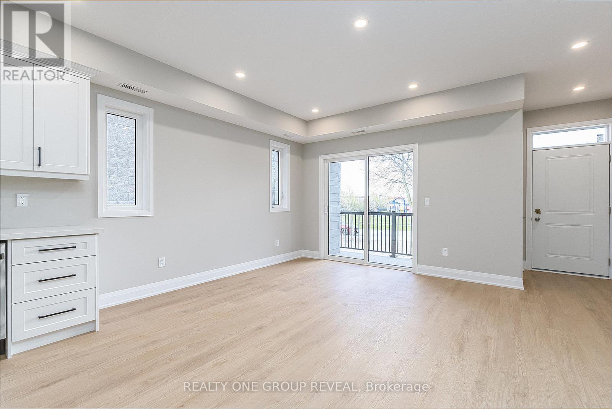
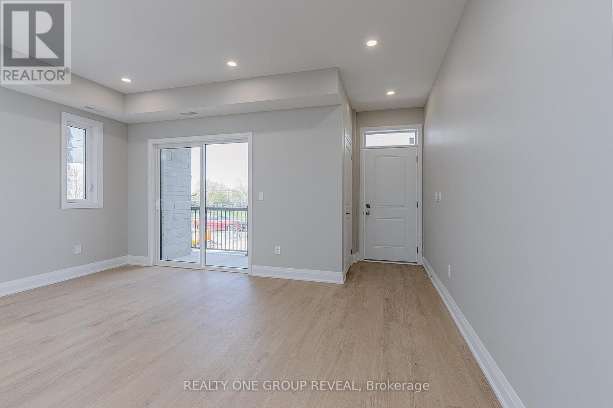
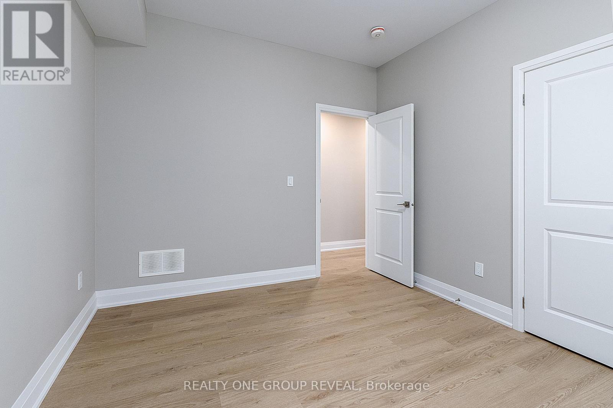
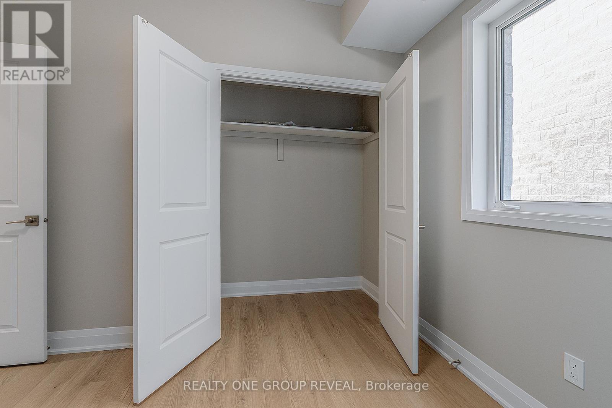
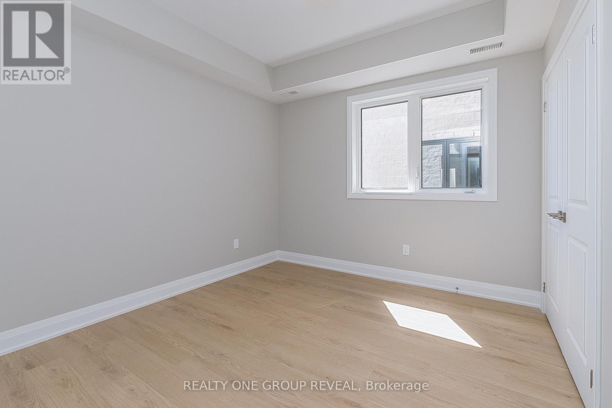
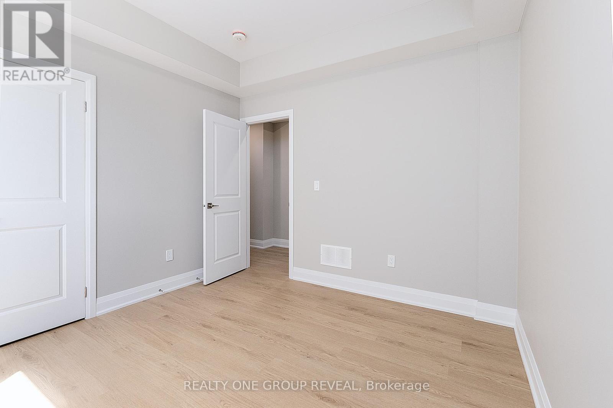
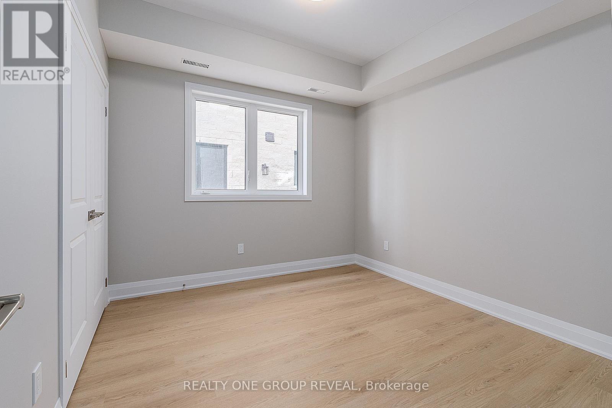
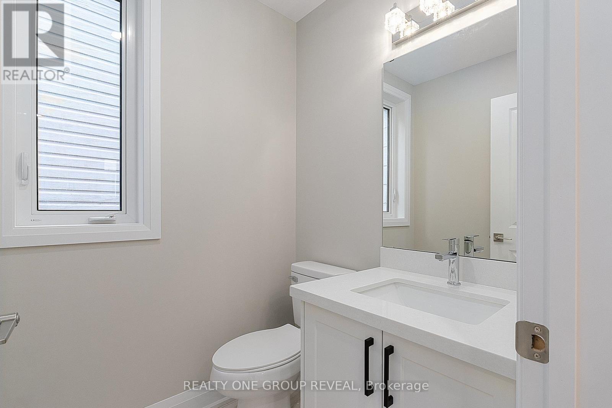
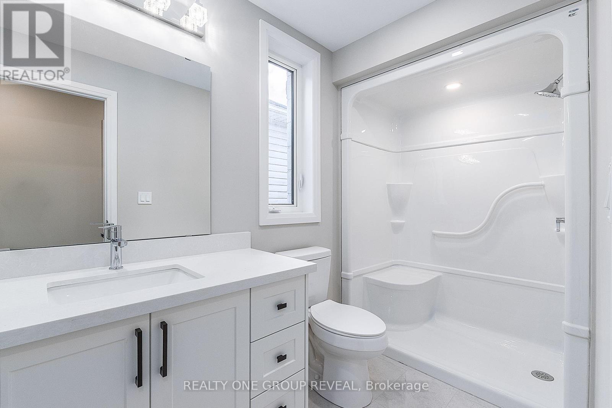
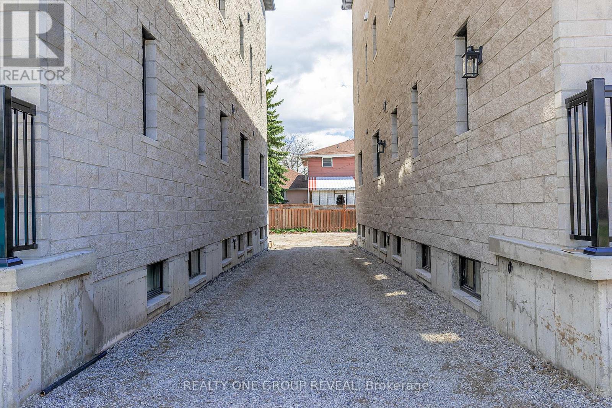
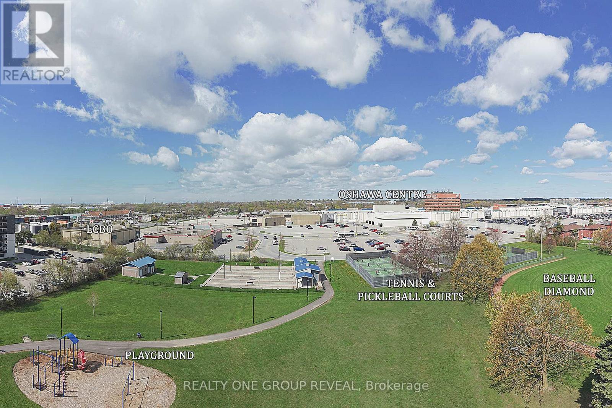
Brand new and beautifully finished, this 2 bedroom, 2 bath main-level residence offers a thoughtfully designed living space in a newly built triplex. Showcasing quality finishes, this bright and modern unit features a private entrance, one surface parking space, and a walk-out balcony overlooking a park and greenspace for a peaceful, elevated lifestyle. Ideally located directly across from parks, pickleball courts, and baseball diamonds, a short walk to the city's main bus hub, and Oshawa Center, and only minutes to grocery stores, additional shopping and the 401; this home delivers exceptional convenience without compromising comfort. A rare lease opportunity for professionals or discerning tenants seeking stylish, low-maintenance living in a prime location. (id:63476)
Property Details
| MLS® Number | E13494494 |
| Property Type | Multi-family |
| Community Name | Vanier |
| Amenities Near By | Park, Public Transit |
| Features | Level Lot, Carpet Free |
| Parking Space Total | 1 |
Building
| Bathroom Total | 2 |
| Bedrooms Above Ground | 2 |
| Bedrooms Total | 2 |
| Age | New Building |
| Amenities | Separate Heating Controls, Separate Electricity Meters |
| Appliances | Water Heater |
| Basement Type | None |
| Cooling Type | Central Air Conditioning |
| Exterior Finish | Vinyl Siding, Brick |
| Flooring Type | Vinyl |
| Foundation Type | Poured Concrete |
| Half Bath Total | 1 |
| Heating Fuel | Natural Gas |
| Heating Type | Forced Air |
| Size Interior | 700 - 1,100 Sqft |
| Type | Triplex |
| Utility Water | Municipal Water |
Parking
| No Garage |
Land
| Acreage | No |
| Land Amenities | Park, Public Transit |
| Sewer | Sanitary Sewer |
| Size Depth | 125 Ft |
| Size Frontage | 32 Ft ,6 In |
| Size Irregular | 32.5 X 125 Ft |
| Size Total Text | 32.5 X 125 Ft |
Rooms
| Level | Type | Length | Width | Dimensions |
|---|---|---|---|---|
| Flat | Living Room | 4.87 m | 3.81 m | 4.87 m x 3.81 m |
| Flat | Dining Room | 4.87 m | 3.81 m | 4.87 m x 3.81 m |
| Flat | Kitchen | 4.57 m | 3.02 m | 4.57 m x 3.02 m |
| Flat | Primary Bedroom | 3.44 m | 3.17 m | 3.44 m x 3.17 m |
| Flat | Bedroom 2 | 3.44 m | 3.17 m | 3.44 m x 3.17 m |
Utilities
| Cable | Available |
| Electricity | Installed |
| Sewer | Installed |
Contact Us
Contact us for more information

The trademarks REALTOR®, REALTORS®, and the REALTOR® logo are controlled by The Canadian Real Estate Association (CREA) and identify real estate professionals who are members of CREA. The trademarks MLS®, Multiple Listing Service® and the associated logos are owned by The Canadian Real Estate Association (CREA) and identify the quality of services provided by real estate professionals who are members of CREA. The trademark DDF® is owned by The Canadian Real Estate Association (CREA) and identifies CREA's Data Distribution Facility (DDF®)
September 05 2026 12:24:09
Toronto Regional Real Estate Board
Realty One Group Reveal