
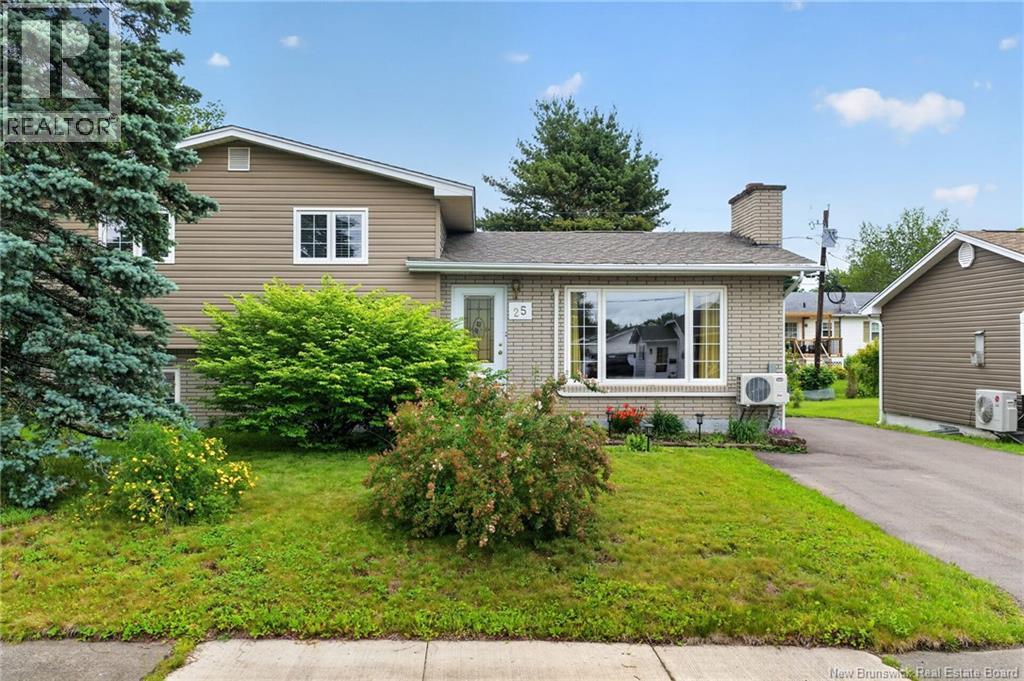
25 Lasalle Crescent Moncton, New Brunswick E1A 5L5

$374,900
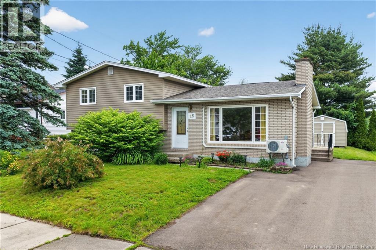
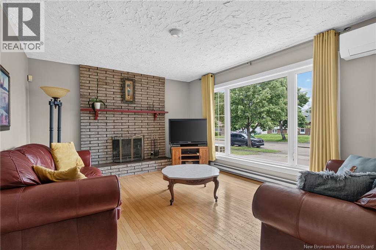
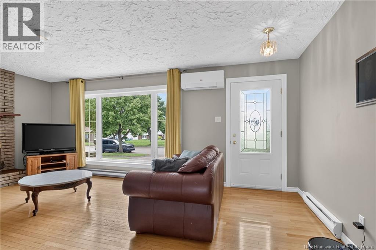
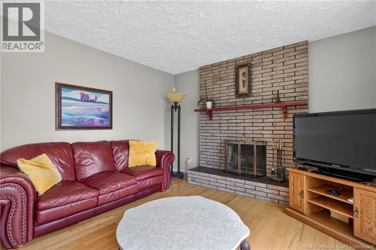
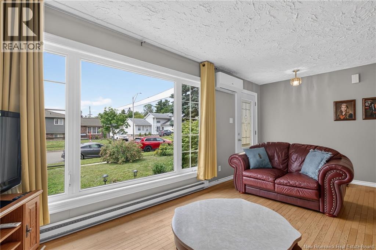
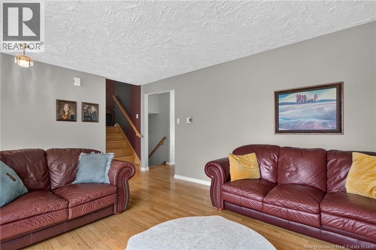
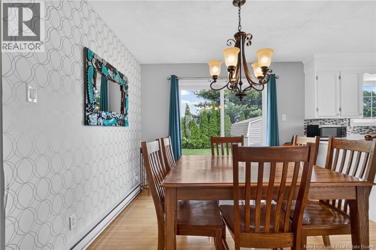
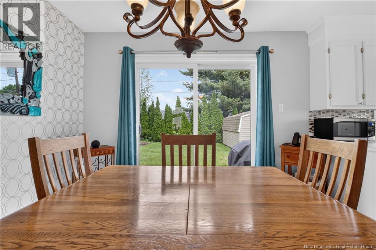
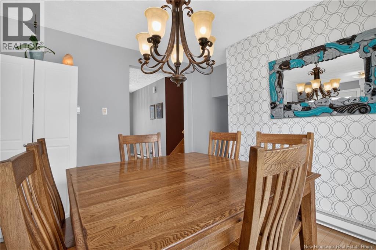
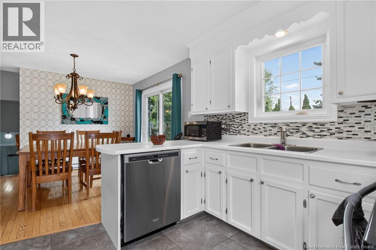
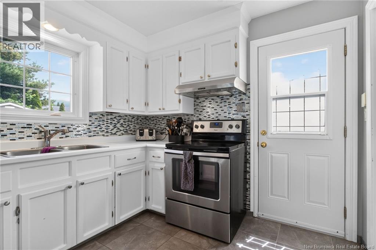
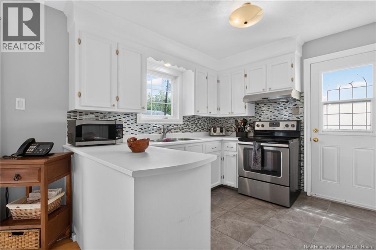
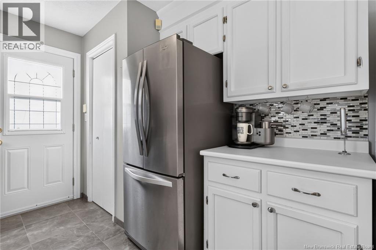
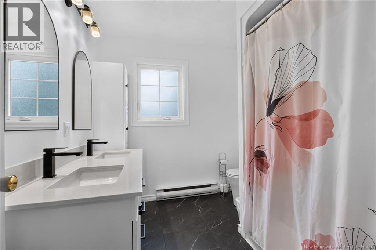
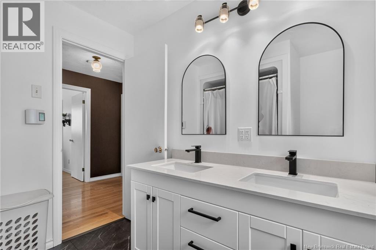
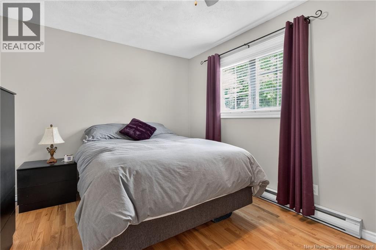
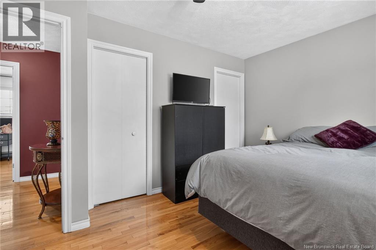
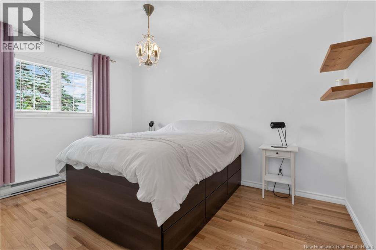
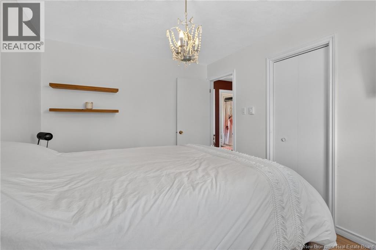
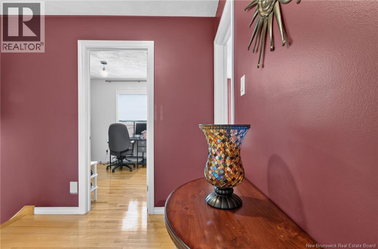
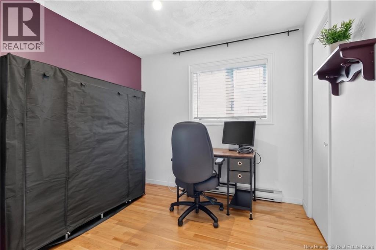
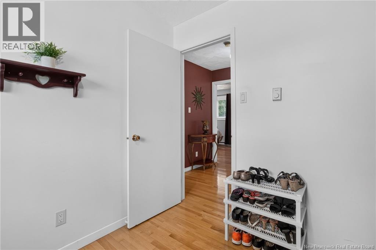
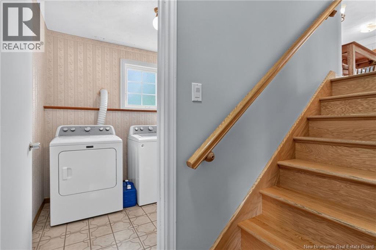
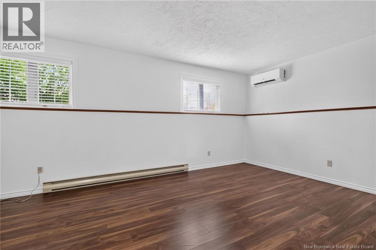
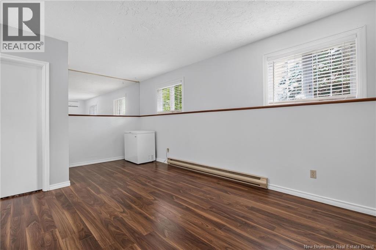
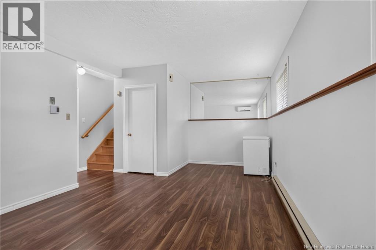
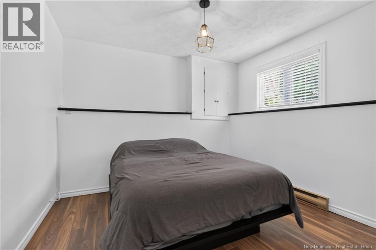
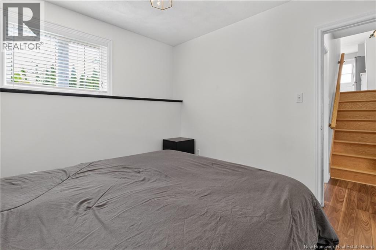
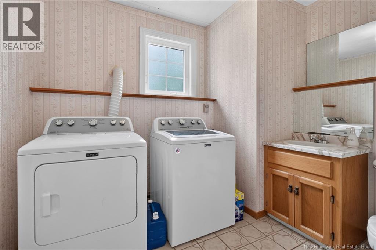
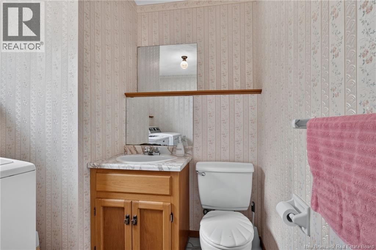
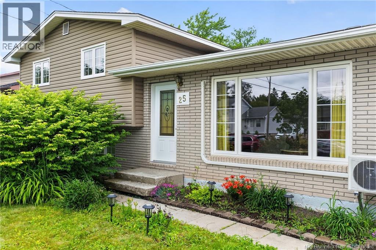
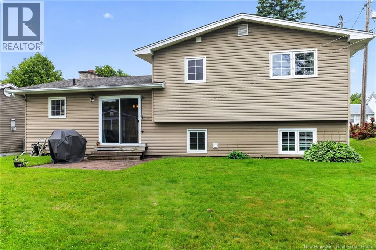
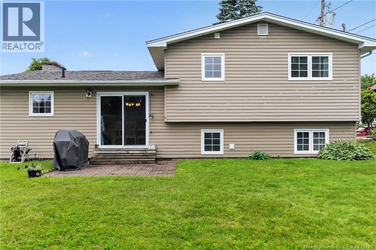
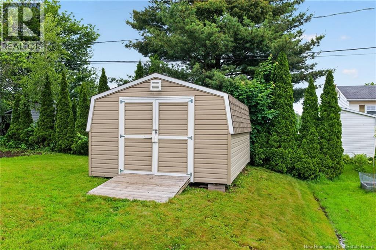
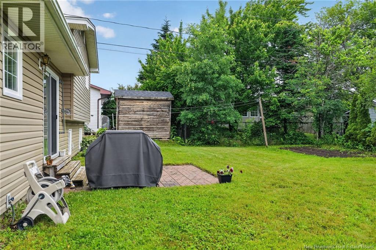
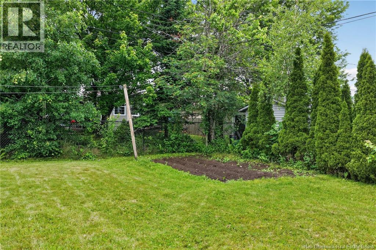
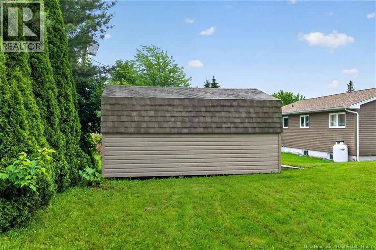
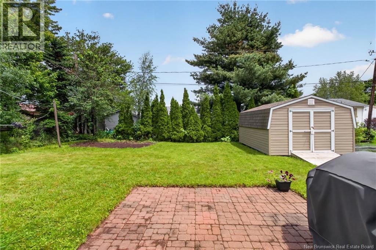
Beautifully maintained 4-bedroom, 1.5-bath home in a quiet, mature Moncton neighbourhood, just steps from schools and all amenities. Thoughtfully updated kitchen features freshly painted cabinetry, new backsplash and stainless steel appliances. Bright, spacious living room with a brick fireplace flows to the dining area with patio doors that open to a sunny back deck. Upper level offers three comfortable bedrooms and a stunning newly remodeled full bathroom. The lower level adds a fourth bedroom, a large rec room, convenient half bath with laundry and abundant storage throughout. Additionally youll find a large backyard, storage shed, paved driveway, two mini-split units for year-round comfort, and lovely curb appeal. A turnkey home combining modern updates with solid bones, ideal for families or investors. (id:63476)
Property Details
| MLS® Number | NB142859 |
| Property Type | Single Family |
| Amenities Near By | Golf Course, Public Transit, Shopping |
| Features | Golf Course/parkland, Balcony/deck/patio |
| Structure | Shed |
Building
| Bathroom Total | 2 |
| Bedrooms Above Ground | 3 |
| Bedrooms Below Ground | 1 |
| Bedrooms Total | 4 |
| Architectural Style | 3 Level |
| Cooling Type | Heat Pump |
| Exterior Finish | Brick, Vinyl |
| Flooring Type | Ceramic, Laminate, Vinyl, Hardwood |
| Foundation Type | Concrete |
| Half Bath Total | 1 |
| Heating Fuel | Electric |
| Heating Type | Baseboard Heaters, Heat Pump |
| Size Interior | 1,699 Sqft |
| Total Finished Area | 1699 Sqft |
| Type | House |
| Utility Water | Municipal Water |
Land
| Access Type | Year-round Access, Public Road |
| Acreage | No |
| Land Amenities | Golf Course, Public Transit, Shopping |
| Landscape Features | Landscaped |
| Sewer | Municipal Sewage System |
| Size Irregular | 557 |
| Size Total | 557 M2 |
| Size Total Text | 557 M2 |
Rooms
| Level | Type | Length | Width | Dimensions |
|---|---|---|---|---|
| Second Level | 5pc Bathroom | 8'11'' x 7'9'' | ||
| Second Level | Bedroom | 9'8'' x 8'10'' | ||
| Second Level | Bedroom | 13'3'' x 9'9'' | ||
| Second Level | Bedroom | 10'3'' x 13'3'' | ||
| Basement | Storage | 23' x 25' | ||
| Basement | 2pc Bathroom | 7' x 9'1'' | ||
| Basement | Family Room | 11'8'' x 19'10'' | ||
| Basement | Bedroom | 10'6'' x 10'5'' | ||
| Main Level | Living Room | 12' x 19'8'' | ||
| Main Level | Dining Room | 11'6'' x 11'5'' | ||
| Main Level | Kitchen | 11'6'' x 10'2'' |
Contact Us
Contact us for more information

The trademarks REALTOR®, REALTORS®, and the REALTOR® logo are controlled by The Canadian Real Estate Association (CREA) and identify real estate professionals who are members of CREA. The trademarks MLS®, Multiple Listing Service® and the associated logos are owned by The Canadian Real Estate Association (CREA) and identify the quality of services provided by real estate professionals who are members of CREA. The trademark DDF® is owned by The Canadian Real Estate Association (CREA) and identifies CREA's Data Distribution Facility (DDF®)
August 23 2026 07:12:18
New Brunswick Real Estate Board
3 Percent Realty Atlantic Inc.