
1346 Bush Hill Link London North, Ontario N6G 0X6

$1,299,900
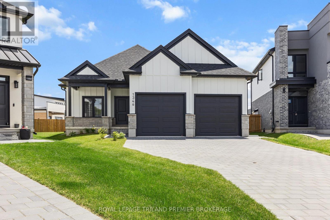
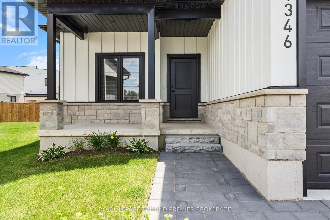
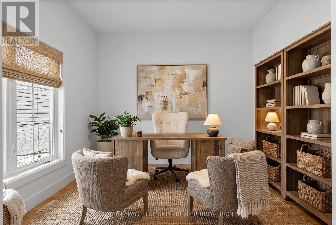
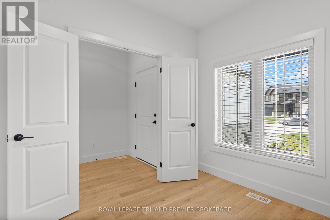
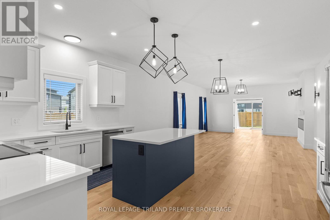
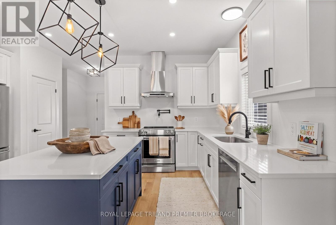
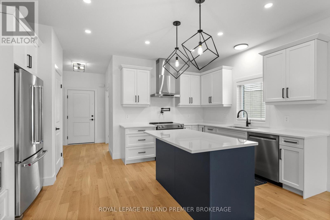
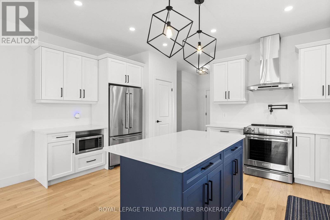
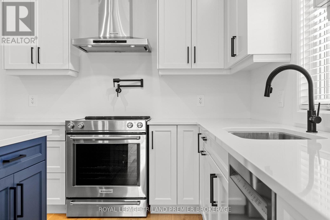
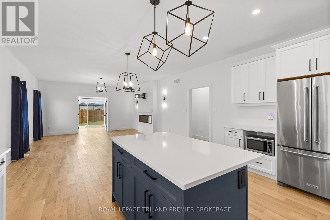
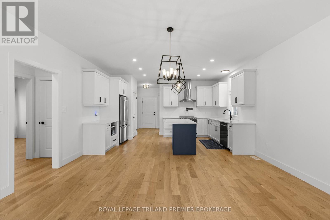
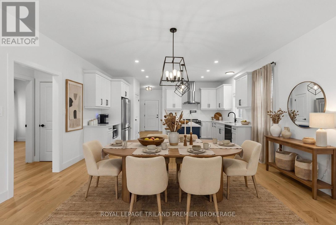
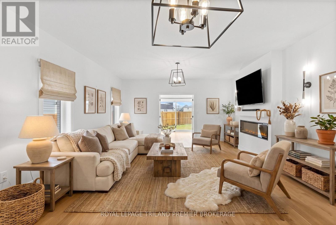
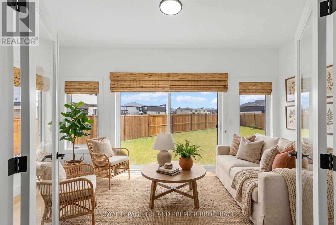
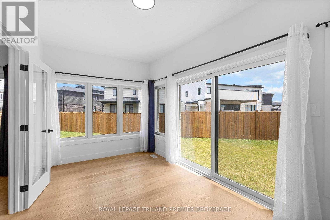
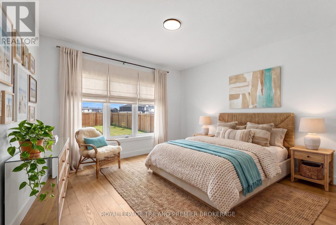
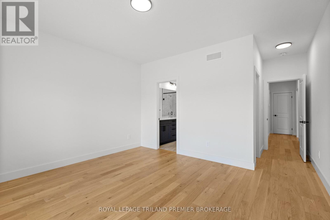
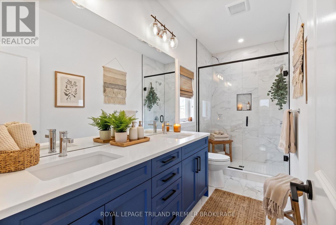
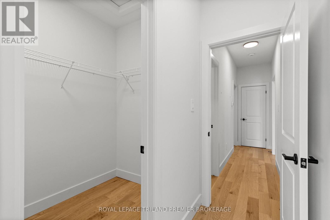
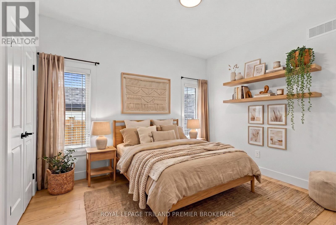
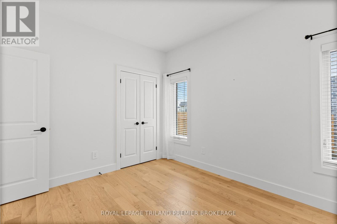
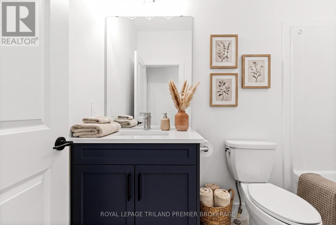
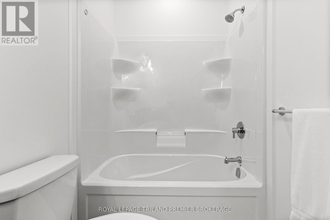
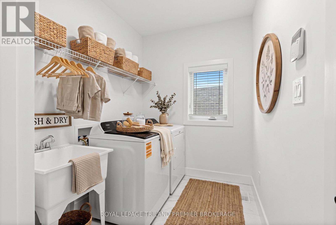
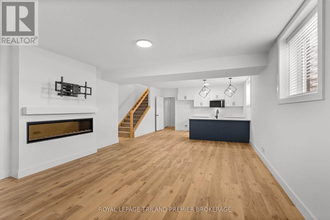
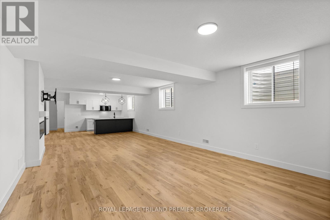
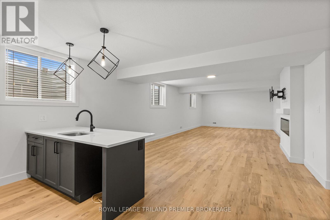
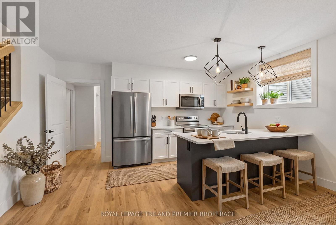
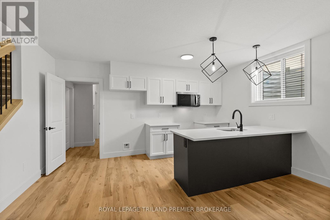
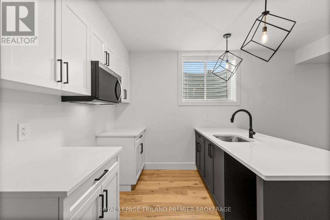
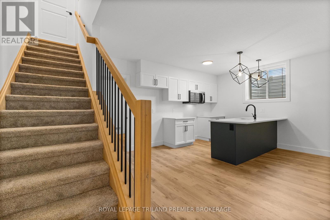
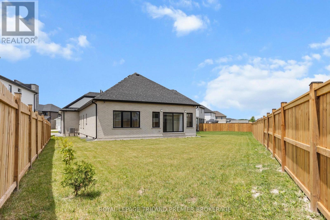
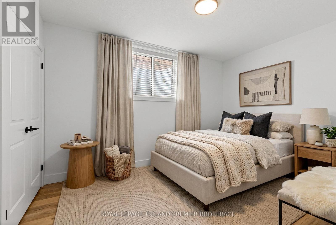
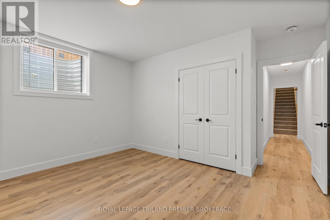
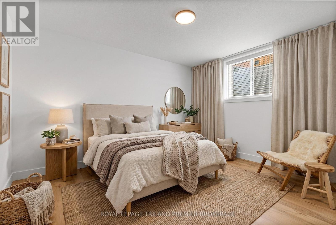
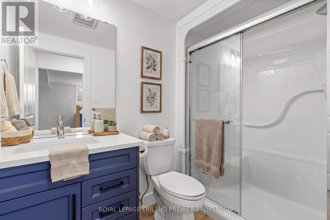
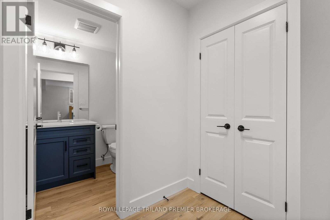
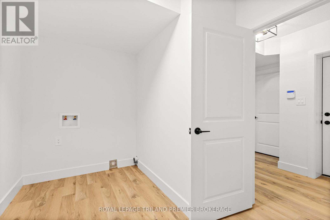
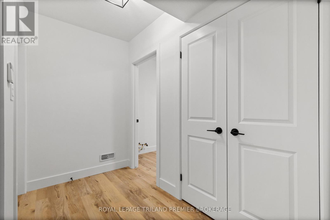
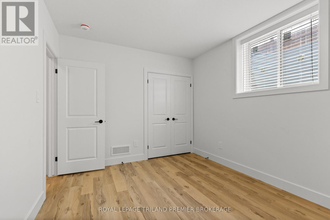
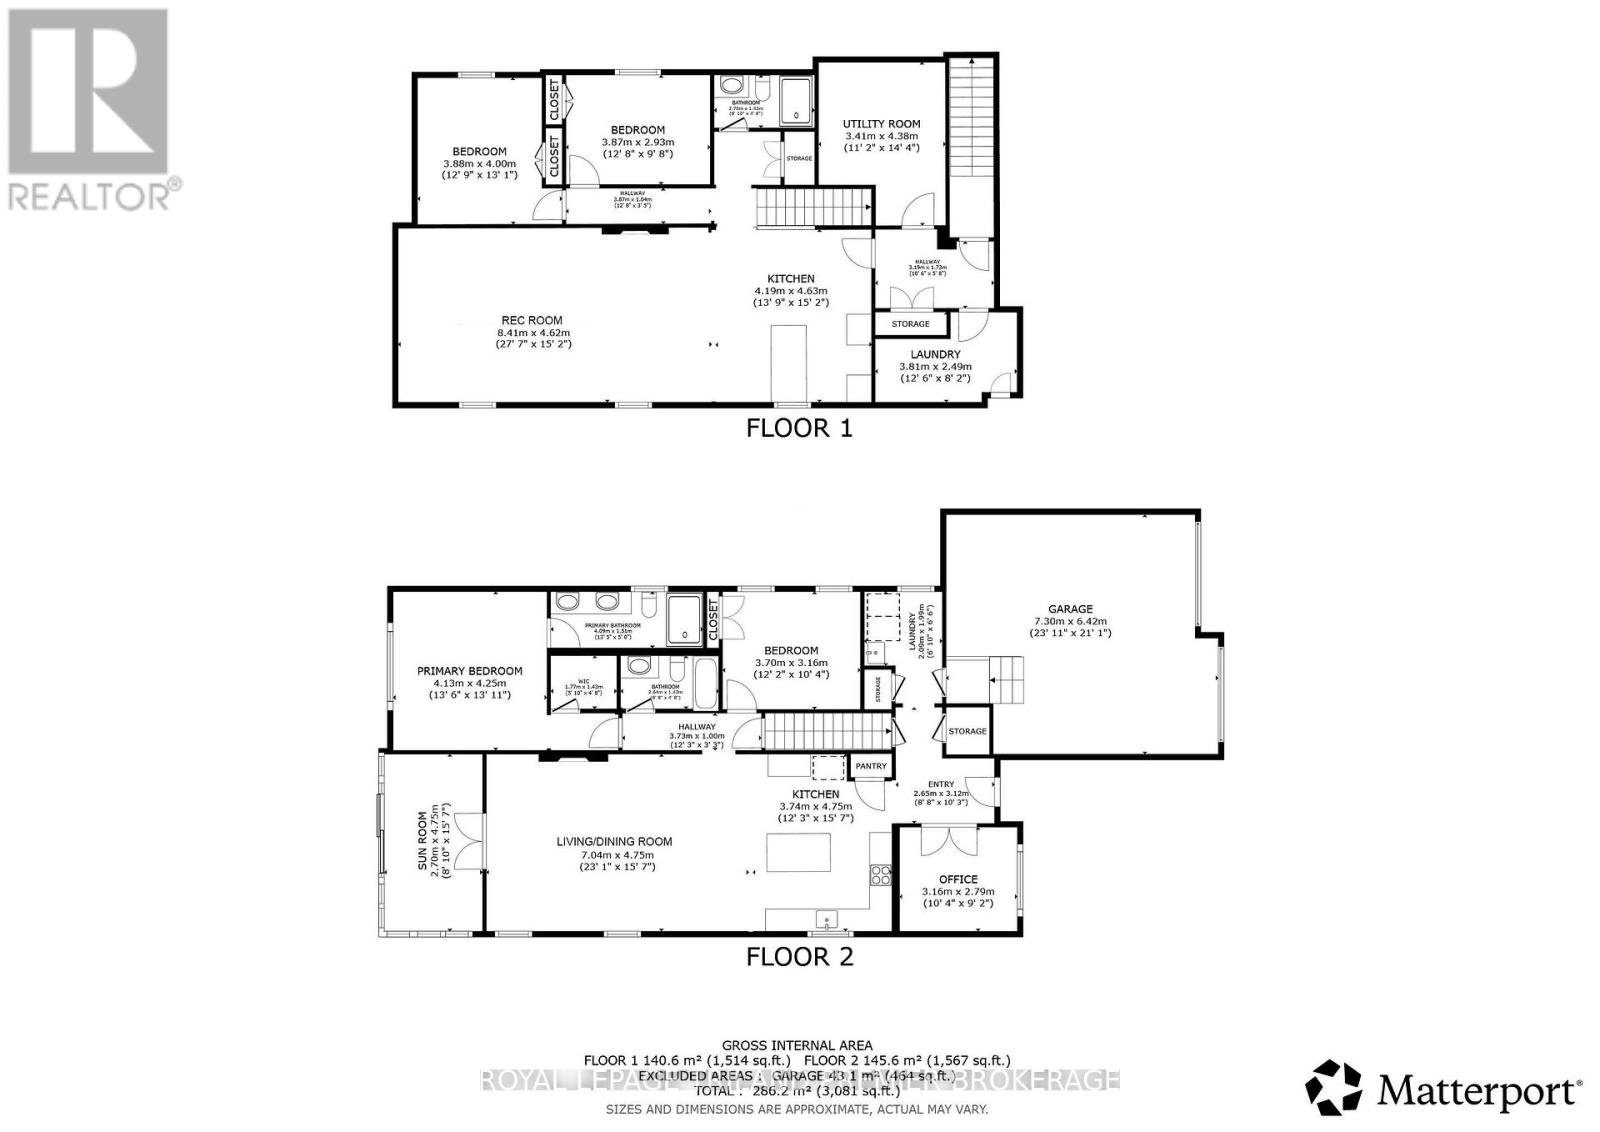
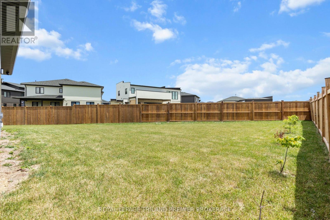
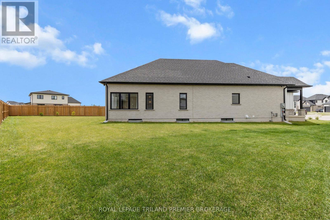
Welcome to this expansive bungalow in sought-after Foxfield, offering exceptional living space and a versatile layout ideal for multi-generational families with 3093 sq ft of finished living space. The generous main level features a private office overlooking the beautifully landscaped front garden and covered porch, while the open-concept design seamlessly connects the principal living areas. The stunning kitchen showcases two-tone cabinetry, quartz countertops, stainless steel appliances, and a large island with breakfast bar seating. Hardwood flooring flows throughout the main floor, leading to a spacious great room with an electric fireplace, a welcoming dining area, and a bright rear sitting room that captures peaceful backyard views. The main floor offers two spacious bedrooms and two full bathrooms, including a luxurious primary retreat complete with a walk-in closet and a four-piece ensuite featuring double sinks with quartz countertops and a tiled glass-enclosed shower. The fully finished lower level is includes separate access and upgraded ceiling height, offering outstanding flexibility for extended family, guests or entertaining. This basement features a full kitchen, a large open family room with fireplace, laundry room, two generous bedrooms, and an additional full bathroom. Situated on a premium pie-shaped lot, this exceptional property is completed by a double-car garage and plenty of outdoor space to enjoy. A rare opportunity to own a thoughtfully designed bungalow in one of Foxfield's most desirable neighbourhoods. (id:63476)
Property Details
| MLS® Number | X13494930 |
| Property Type | Single Family |
| Community Name | North S |
| Equipment Type | None, Water Heater |
| Features | Flat Site, Sump Pump |
| Parking Space Total | 4 |
| Rental Equipment Type | None, Water Heater |
| Structure | Porch |
Building
| Bathroom Total | 3 |
| Bedrooms Above Ground | 2 |
| Bedrooms Below Ground | 2 |
| Bedrooms Total | 4 |
| Age | 0 To 5 Years |
| Amenities | Fireplace(s) |
| Appliances | Water Heater, Dishwasher, Dryer, Stove, Washer, Refrigerator |
| Architectural Style | Bungalow |
| Basement Development | Finished |
| Basement Features | Separate Entrance |
| Basement Type | N/a, Full, N/a (finished) |
| Construction Style Attachment | Detached |
| Cooling Type | Central Air Conditioning |
| Exterior Finish | Hardboard |
| Fireplace Present | Yes |
| Fireplace Total | 2 |
| Fireplace Type | Insert |
| Foundation Type | Poured Concrete |
| Heating Fuel | Natural Gas |
| Heating Type | Forced Air |
| Stories Total | 1 |
| Size Interior | 1,500 - 2,000 Sqft |
| Type | House |
| Utility Water | Municipal Water |
Parking
| Attached Garage | |
| Garage |
Land
| Acreage | No |
| Sewer | Sanitary Sewer |
| Size Depth | 163 M |
| Size Frontage | 27.36 M |
| Size Irregular | 27.4 X 163 M ; 117.38 Ft X 27.36ft X 163.80ft X 96.80ft |
| Size Total Text | 27.4 X 163 M ; 117.38 Ft X 27.36ft X 163.80ft X 96.80ft |
| Zoning Description | R1-3 |
Contact Us
Contact us for more information

The trademarks REALTOR®, REALTORS®, and the REALTOR® logo are controlled by The Canadian Real Estate Association (CREA) and identify real estate professionals who are members of CREA. The trademarks MLS®, Multiple Listing Service® and the associated logos are owned by The Canadian Real Estate Association (CREA) and identify the quality of services provided by real estate professionals who are members of CREA. The trademark DDF® is owned by The Canadian Real Estate Association (CREA) and identifies CREA's Data Distribution Facility (DDF®)
June 26 2026 06:23:56
London and St. Thomas Association of REALTORS®
Royal LePage Triland Premier Brokerage