
50954 O'byrne Road, Chilliwack River Valley Chilliwack, British Columbia V4Z 1B6

$1,499,900
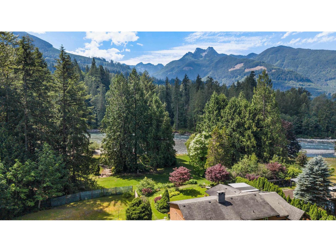
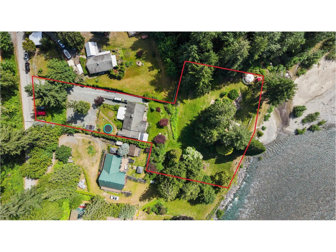
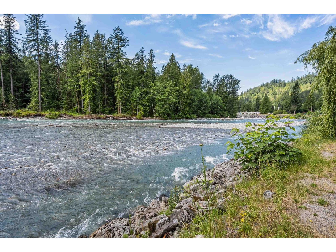
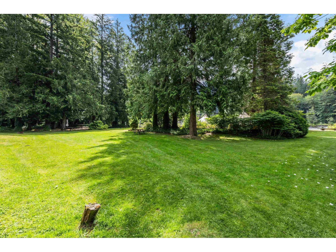
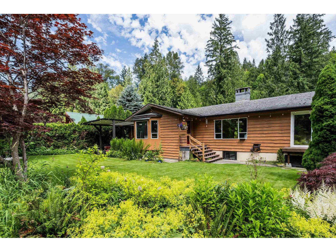
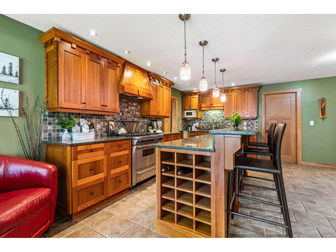
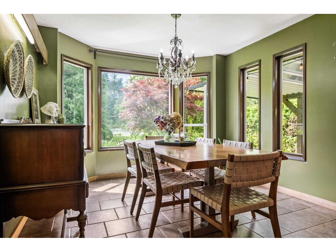
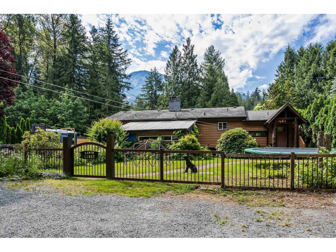
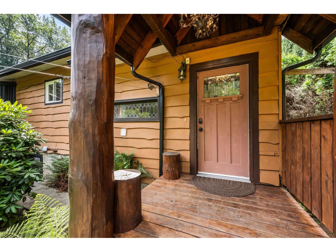
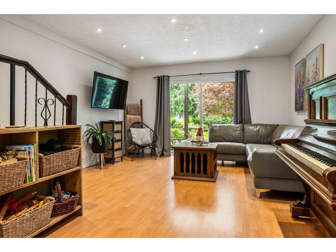
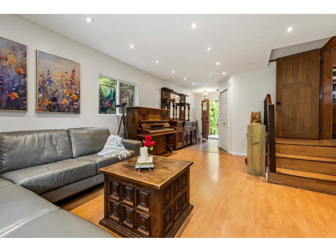
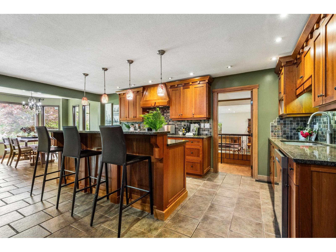
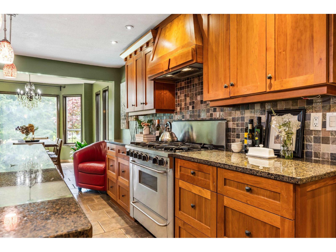
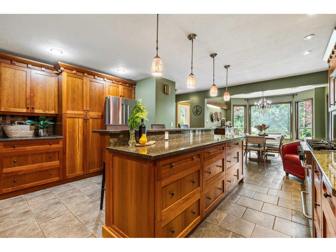
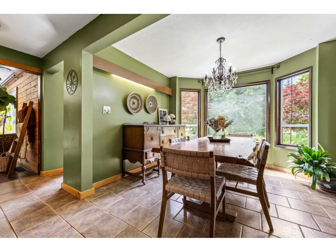
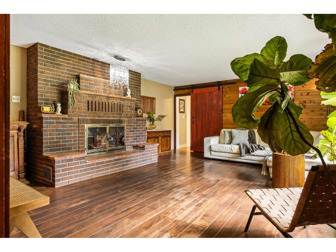
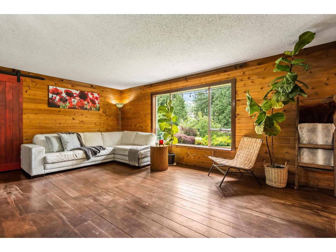
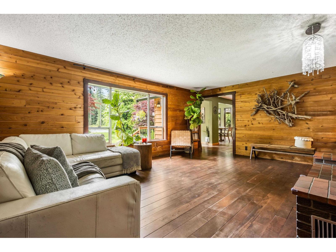
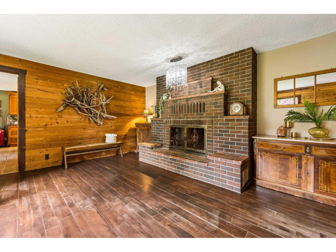
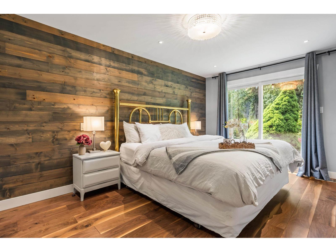
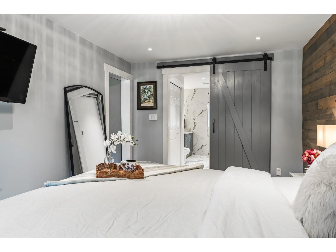
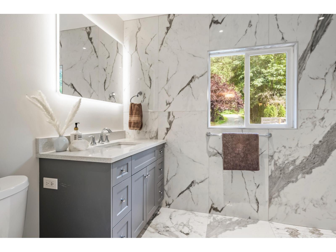
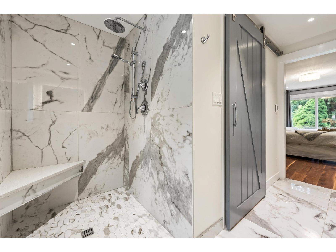
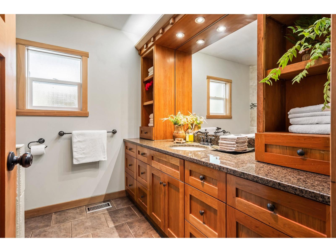
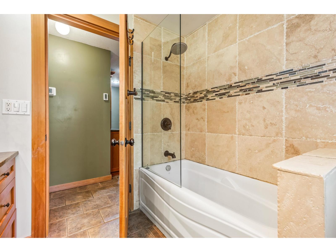
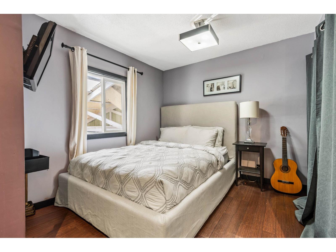
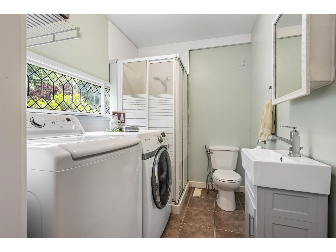
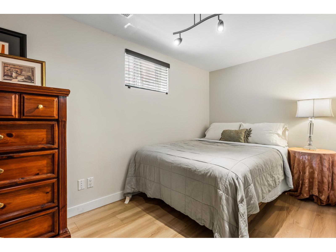
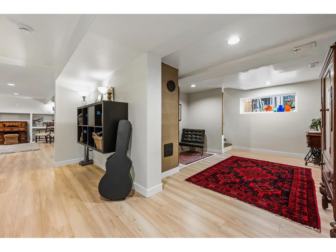
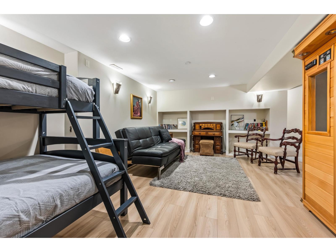
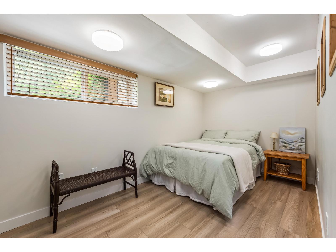
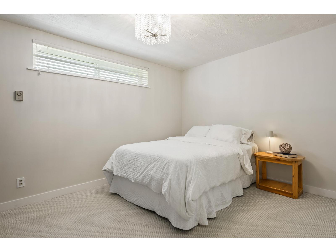
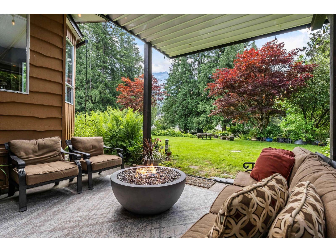
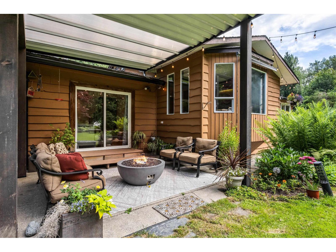
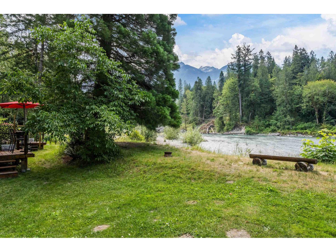
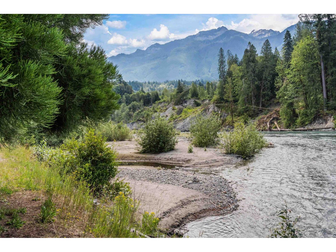
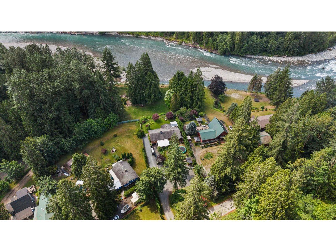
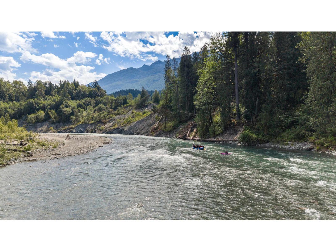
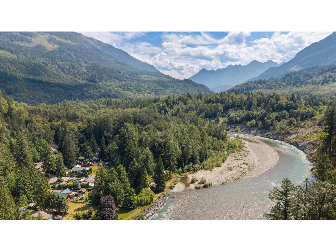
ONCE IN A LIFETIME OPPORTUNITY! This 1.27 acre WATERFRONT PROPERTY is your own private PARK w/ BEACH to fish from! 228' feet of waterfront along the beautiful Vedder River- there is no other like it! Incredible gardens encapsulate the lands creating a majestic environment to enjoy. The FULLY REMODELLED 5 bedroom & 3 bathroom home has room for the whole family & was designed for seamless indoor/outdoor living & entertaining. Kitchen w/ custom cherrywood cabinets, granite counters, SS appliances incl 36" gas range & huge walk-in pantry. Oversized dining area overlooking the river, lower family room w/ access to the FENCED YARD to the north AND the LARGE COVERED PATIO to the southern mountains. Finished bsmt w/ 3 bdrms, rec room & 5' crawl space storage. Make your home a RESORT- this is IT!! * PREC - Personal Real Estate Corporation (id:63476)
Property Details
| MLS® Number | R3140296 |
| Property Type | Single Family |
| Storage Type | Storage |
| Structure | Workshop |
| View Type | Mountain View, River View |
| Water Front Type | Waterfront |
Building
| Bathroom Total | 3 |
| Bedrooms Total | 5 |
| Amenities | Laundry - In Suite |
| Appliances | Washer, Dryer, Refrigerator, Stove, Dishwasher |
| Basement Development | Finished |
| Basement Type | Crawl Space (finished) |
| Constructed Date | 1970 |
| Construction Style Attachment | Detached |
| Fixture | Drapes/window Coverings |
| Heating Type | Forced Air |
| Stories Total | 1 |
| Size Interior | 3,676 Sqft |
| Type | House |
Parking
| Garage | 1 |
| Open | |
| R V |
Land
| Acreage | Yes |
| Size Frontage | 84 Ft |
| Size Irregular | 55408.32 |
| Size Total | 55408.32 Sqft |
| Size Total Text | 55408.32 Sqft |
Rooms
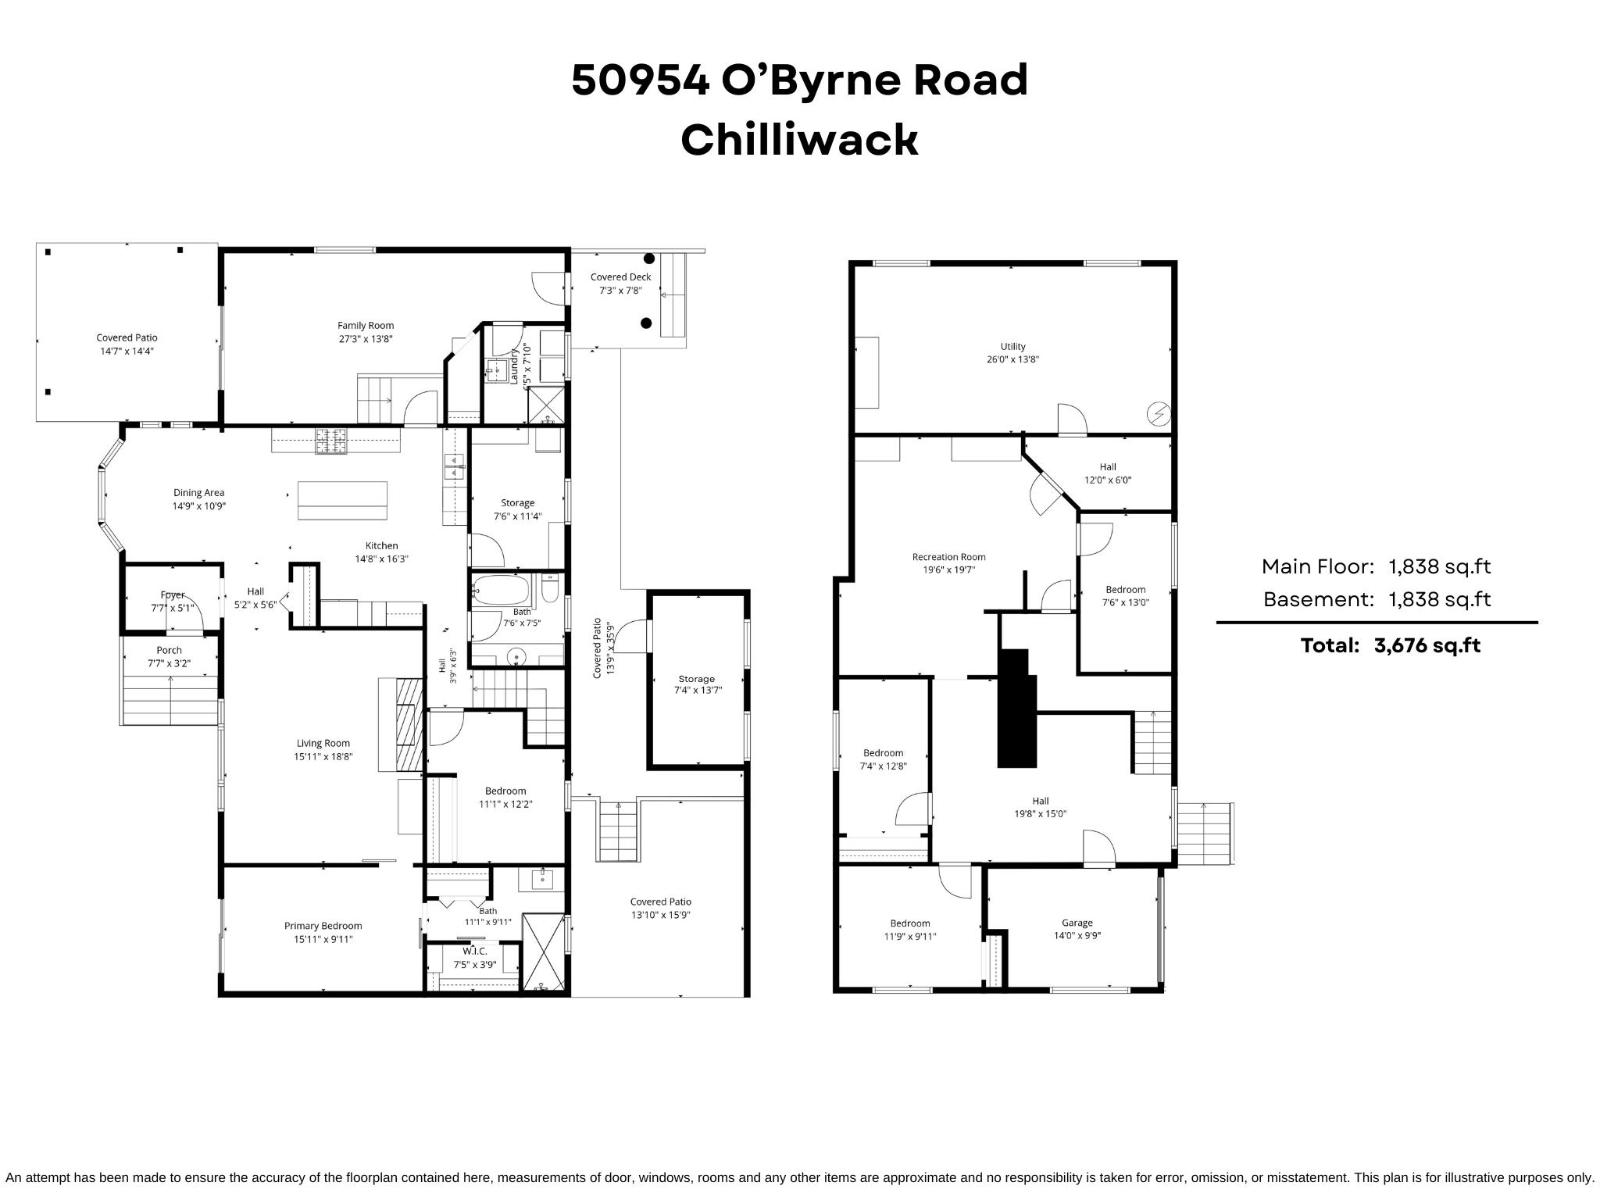
| Level | Type | Length | Width | Dimensions |
|---|---|---|---|---|
| Basement | Recreational, Games Room | 19 ft ,6 in | 19 ft ,7 in | 19 ft ,6 in x 19 ft ,7 in |
| Basement | Bedroom 3 | 7 ft ,4 in | 12 ft ,8 in | 7 ft ,4 in x 12 ft ,8 in |
| Basement | Bedroom 4 | 11 ft ,9 in | 9 ft ,11 in | 11 ft ,9 in x 9 ft ,11 in |
| Basement | Bedroom 5 | 7 ft ,6 in | 13 ft | 7 ft ,6 in x 13 ft |
| Basement | Utility Room | 26 ft | 13 ft ,8 in | 26 ft x 13 ft ,8 in |
| Main Level | Kitchen | 14 ft ,8 in | 16 ft ,3 in | 14 ft ,8 in x 16 ft ,3 in |
| Main Level | Dining Room | 14 ft ,9 in | 10 ft ,9 in | 14 ft ,9 in x 10 ft ,9 in |
| Main Level | Family Room | 27 ft ,3 in | 13 ft ,8 in | 27 ft ,3 in x 13 ft ,8 in |
| Main Level | Living Room | 15 ft ,11 in | 18 ft ,8 in | 15 ft ,11 in x 18 ft ,8 in |
| Main Level | Primary Bedroom | 15 ft ,11 in | 9 ft ,11 in | 15 ft ,11 in x 9 ft ,11 in |
| Main Level | Other | 7 ft ,5 in | 3 ft ,9 in | 7 ft ,5 in x 3 ft ,9 in |
| Main Level | Bedroom 2 | 11 ft ,1 in | 12 ft ,2 in | 11 ft ,1 in x 12 ft ,2 in |
| Main Level | Pantry | 7 ft ,6 in | 11 ft ,4 in | 7 ft ,6 in x 11 ft ,4 in |
| Main Level | Foyer | 7 ft ,7 in | 5 ft ,1 in | 7 ft ,7 in x 5 ft ,1 in |
| Main Level | Laundry Room | 6 ft ,5 in | 7 ft ,10 in | 6 ft ,5 in x 7 ft ,10 in |
Contact Us
Contact us for more information

The trademarks REALTOR®, REALTORS®, and the REALTOR® logo are controlled by The Canadian Real Estate Association (CREA) and identify real estate professionals who are members of CREA. The trademarks MLS®, Multiple Listing Service® and the associated logos are owned by The Canadian Real Estate Association (CREA) and identify the quality of services provided by real estate professionals who are members of CREA. The trademark DDF® is owned by The Canadian Real Estate Association (CREA) and identifies CREA's Data Distribution Facility (DDF®)
July 17 2026 09:51:35
Chilliwack & District Real Estate Board
RE/MAX Nyda Realty Inc. (Vedder North)